Sell Your Home
Get a free home valuation
Contact
Tell us about your needs

9124 39TH LANE N

House For Sale
$425,000

BTC: 6.64062500

ETH: 223.37383846

-$5K (2026/08/14)
12 days
3 bds
2 ba
1,794 sqft

Overview

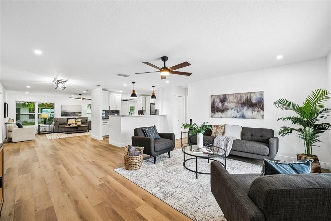
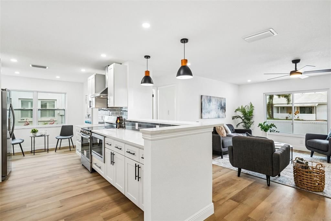
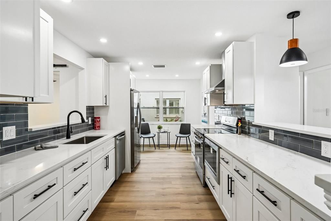
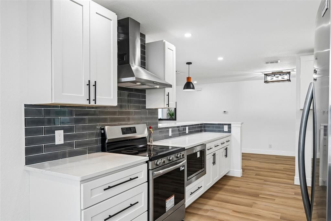
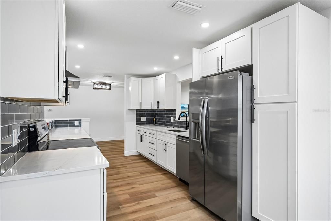
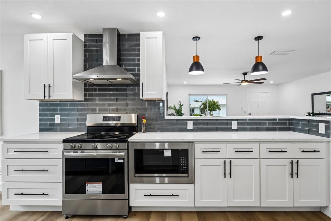
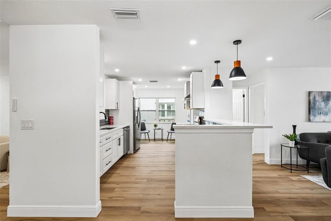
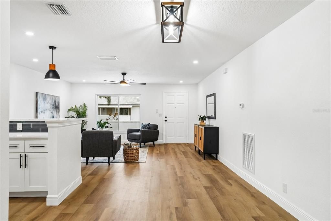
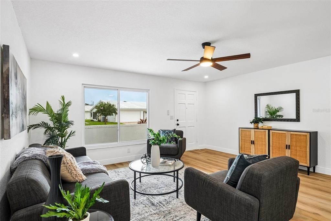
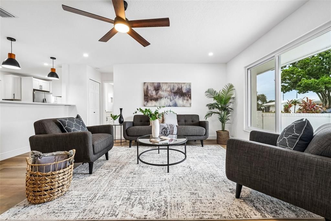
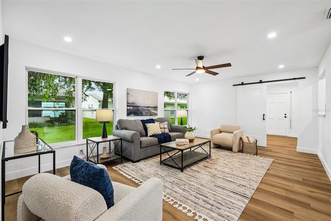
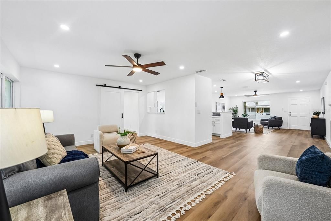
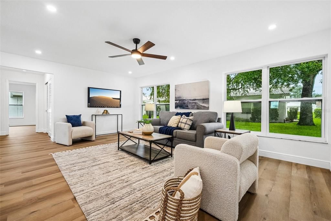
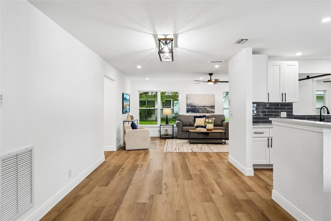
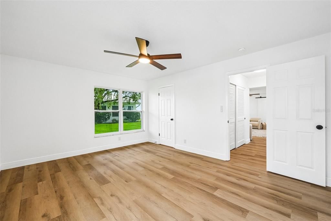
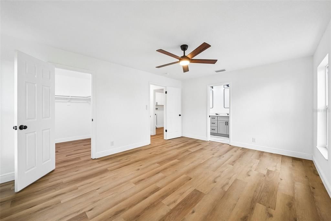
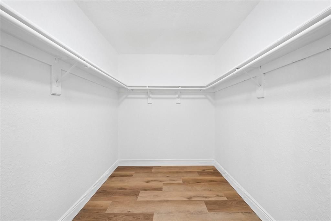
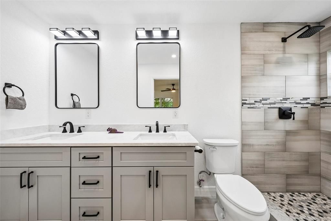
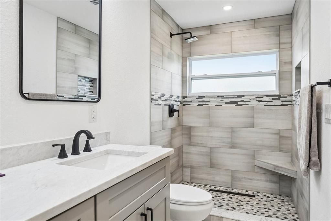
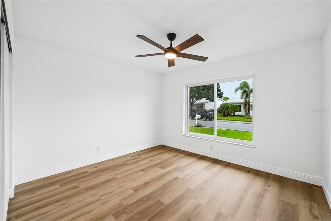
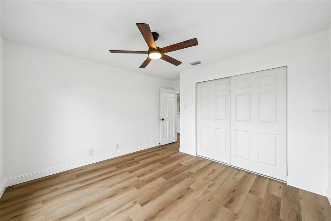
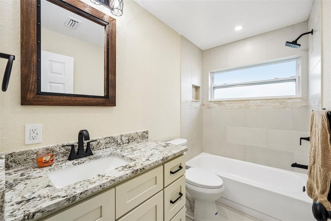
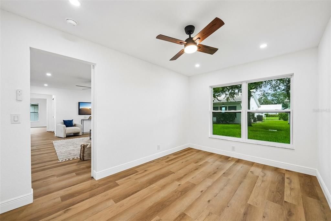
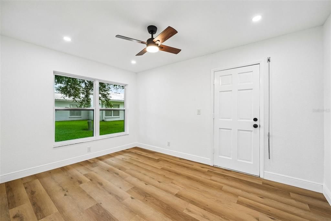
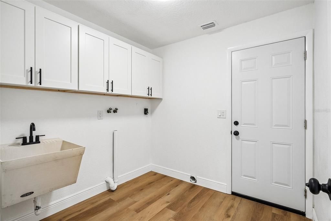
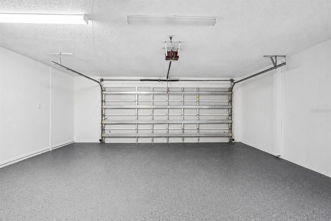
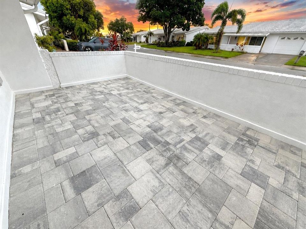
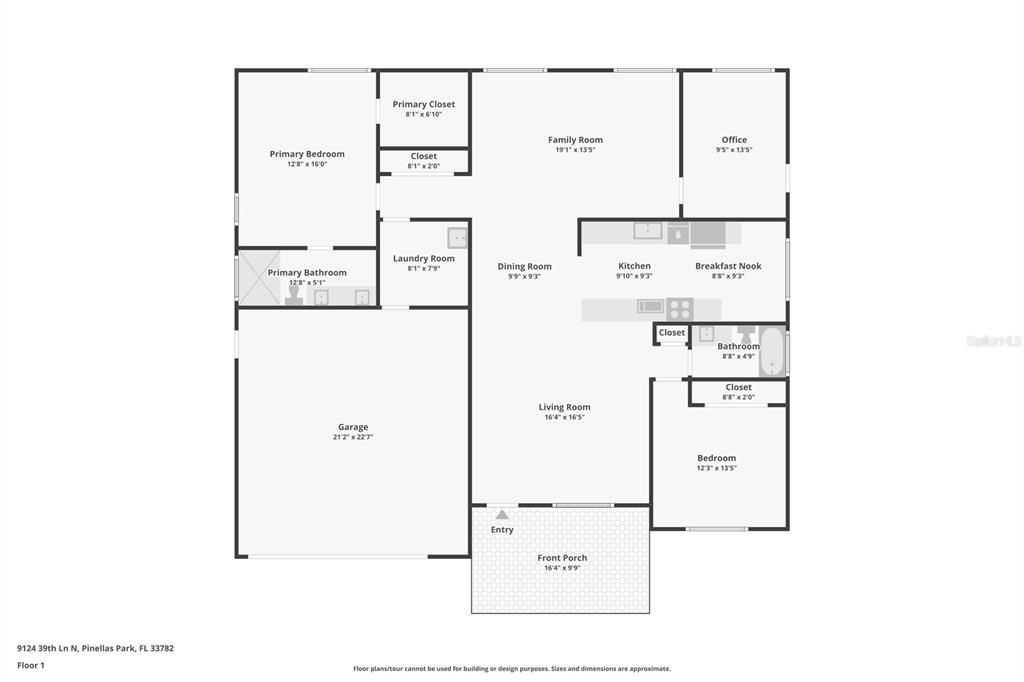
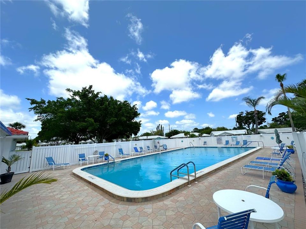
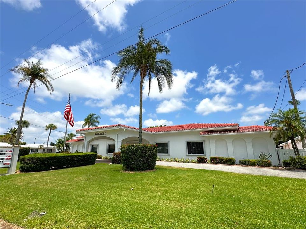
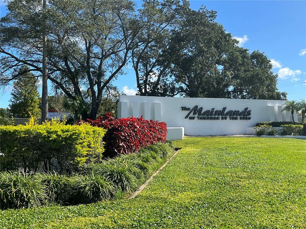
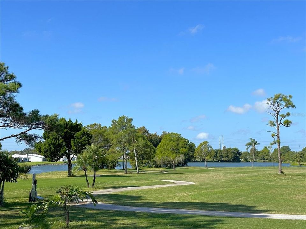
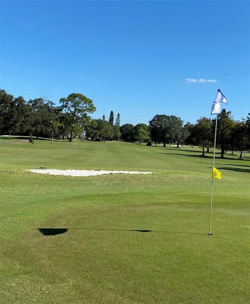
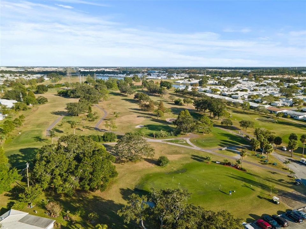
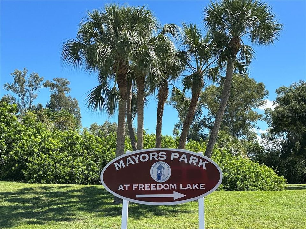
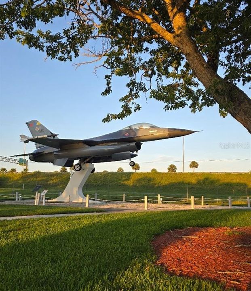
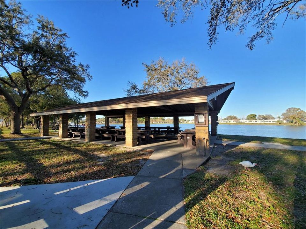
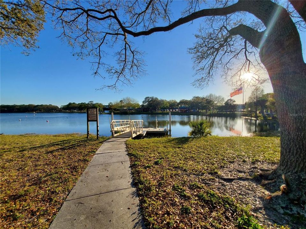
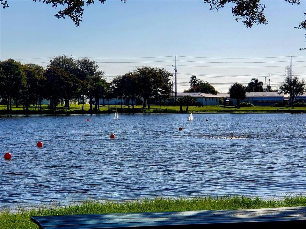
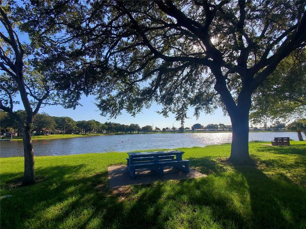
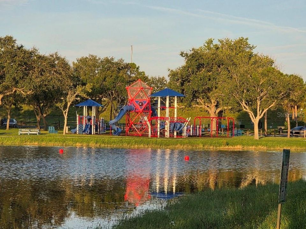
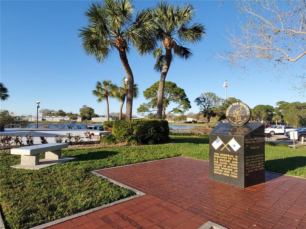
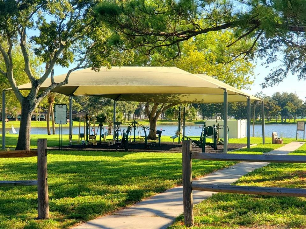
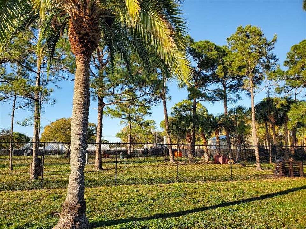
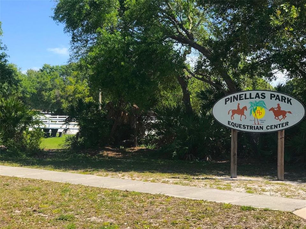
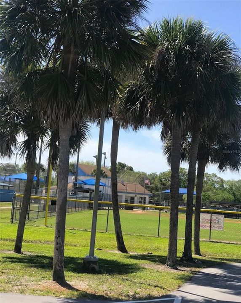
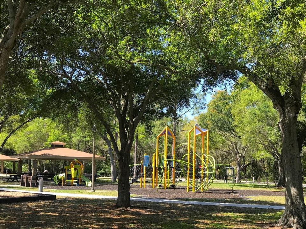
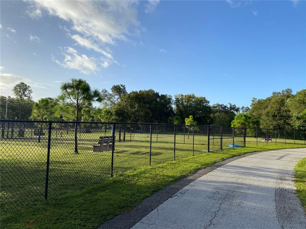
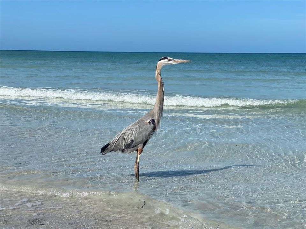
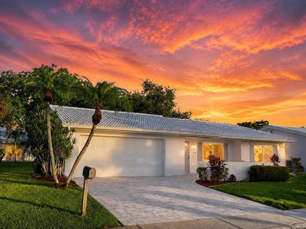
Discover the perfect blend of comfort, style, and modern updates in this beautifully renovated home! From the moment you arrive, you'll appreciate the attractive curb appeal featuring a new modern brick paver driveway and a spacious front patio, creating a warm and inviting entrance. Designed for today's lifestyle, this exceptional home offers peace of mind with major upgrades, including a 2020 Trane HVAC system, brand-new 2026 energy-efficient double-pane windows, a new 2026 water heater, and an upgraded 2026 electrical panel. The stunning, fully remodeled kitchen is the heart of the home, showcasing elegant quartz countertops, glass subway tile backsplash, soft-close shaker cabinetry, contemporary hardware, a sleek stainless-steel appliance package, custom vent hood, recessed LED lighting, a deep sink, and a convenient breakfast bar overlooking the spacious open-concept living and dining areas—perfect for everyday living and entertaining. The thoughtfully designed floor plan includes a versatile third bedroom featuring a stylish modern barn door, making it ideal as a home office, craft room, fitness room, or guest space. Throughout the home you'll find tasteful neutral décor, fresh interior paint, knockdown textured ceilings and walls, recessed LED lighting, updated ceiling fans, new 5½-inch baseboards, new electrical outlets and switches, new six-panel interior doors, modern black hardware, and durable luxury vinyl plank and tile flooring for a clean, contemporary look. The private owner's suite serves as a relaxing retreat with a spacious walk-in closet and a beautifully updated ensuite bath featuring a custom-tiled walk-in shower with corner built-in bench and shelving, an updated dual vanity with granite countertop, modern lighting, updated mirrors, and a new low-flow toilet. The guest bathroom has also been tastefully renovated with a granite vanity, new bathtub, custom tile surround, recessed LED lighting, updated fixtures, and a new low-flow toilet, providing both style and functionality. Completing the home is a spacious two-car garage featuring an epoxy-coated floor and a newer heavy-duty garage door, adding durability and convenience. With its extensive renovations, high-quality finishes, open floor plan, and impressive list of recent improvements, this move-in-ready home offers the perfect combination of comfort, efficiency, and modern Florida living. Beyond the home itself, you'll enjoy an exceptional location within one of Pinellas County's most desirable 55+ communities. The Mainlands Golf Course is conveniently located right within the neighborhood, offering residents easy access to year-round golf, while the nearby community pool and clubhouse provide outstanding opportunities for recreation, social events, and an active lifestyle. Outdoor enthusiasts will appreciate being just minutes from Freedom Lake Park, featuring separate dog parks for large and small dogs, scenic walking trails, fitness stations, fishing areas, picnic pavilions, grilling stations, a brand-new playground, and the inspiring Korean War Memorial. You'll also enjoy the convenience of nearby Bill Jackson's Shop for Adventure, ALDI, coffee shops, fitness centers, shopping, dining, Helen S. Howarth Community Park, Equestrian Trail, Forbes Recreation Area, quick access to I-275, St. Pete–Clearwater International Airport, and Tampa International Airport and a short drive from the award-winning Gulf beaches! This one won't last long!

Location

Details

Type:
Residential
Parking:
Driveway / Garage Door Opener / Off Street / Parking Pad
Year Built:
1979
Lot:
0.15 Acres
Heating:
Central / Electric
Price/sqft:
$237
Cooling:
Central Air
HOA:
No Data

Valuation

Our model vs. what's actually selling nearby.
Estimate
$349,900
$276K – $453K
Confidence Low
List vs. estimate
$75K above estimate
List $425,000 · +21.5%
Our model says this listing is priced above recent comparable activity. Room to negotiate.
Price per sq ft
$236
-8.1% vs. city median $257
Based on
35 MLS comparables
Median of recent comparable listings. Sold comps use closing price, active listings use list price.

Highlights

Annual tax
$6,194
2025
Pool
Gunite
Garage
2 car garage
Pets
Allowed
All facts and features
  • Flooring

    • Luxury Vinyl

    Heating

    • Central

    • Electric

    Cooling

    • Central Air

    Appliances

    • Cooktop

    • Dishwasher

    • Disposal

    • Electric Water Heater

    • Exhaust Fan

    • Microwave

    • Range

    • Range Hood

    • Refrigerator

    Other interior features

    • Ceiling Fan(s)

    • Eating Space In Kitchen

    • Living Room/Dining Room Combo

    • Open Floorplan

    • Primary Bedroom Main Floor

    • Stone Counters

    • Thermostat

    • Walk-In Closet(s)

    Bedrooms and bathrooms

    • Bedrooms: 3

    • Full bathrooms: 2

  • Parking

    • Driveway

    • Garage Door Opener

    • Off Street

    • Parking Pad

    Property

    • Levels: One

    • Exterior Features: Irrigation System / Rain Gutters / Sidewalk

    Lot

    • Lot: 0.15 Acres

    Other Property Information

    • Parcel Number: 223016545710960130

    • Zoning: CONDO

  • Type and style

    • Property Type: Residential

    • Property Sub Type: Single Family Residence

  • Utility

    • BB/HS Internet Available

    • Cable Available

    • Electricity Connected

    • Phone Available

    • Public

    • Sewer Connected

    • Sprinkler Recycled

    • Street Lights

    • Water Connected

  • Other financial information

    • Annual tax amount: $6,194

  • Source details

    • MLS ID: TB8535349

    Other facts

    • Construction Materials: Block

    • Foundation Details: Slab

    • Laundry Features: Electric Dryer Hookup / Washer Hookup

    • Lot Features: City Lot / Irregular Lot / Landscaped / Near Golf Course / Near Public Transit / Sidewalk

    • Patio And Porch Features: Covered / Front Porch / Patio

    • Pool Features: Gunite / Heated / In Ground / Tile

    • Window Features: Double Pane Windows / Insulated Windows

    • Direction Faces: Southeast

    • Architectural Style: Florida / Ranch

    • Garage Spaces: 2

    • Attached Garage: Yes

    • Garage: Yes

    • Living Area: 1794

    • Water Source: Public

    • Subdivision Name: MAINLANDS OF TAMARAC BY THE GULF UNIT 5 PH 3 CONDO

Private inquiry
Talk to the advisor on this listing.
Floor plans, HOA docs, off-market comparables, scheduling a private showing — one message, direct to the local specialist.

More like this

For Sale
$359,000
House
3 bds · 2 ba · 1,101 sqft
FORTUNA PARK, PINELLAS PARK
6841 46TH STREET N
For Sale
$509,000
House
3 bds · 3 ba · 1,794 sqft
AUTUMN RUN, PINELLAS PARK
6250 CEDARBROOK DRIVE N
New
For Sale
$429,900
Townhouse
3 bds · 2 ba · 1,556 sqft
HERITAGE OAKS TWNHMS, ST PETERSBURG
5292 NEIL DRIVE
New
For Sale
$389,000
3 bds · 3 ba · 1,767 sqft
SKYVIEW TERRACE, PINELLAS PARK
5171 98TH AVENUE N
New
For Sale
$400,000
House
3 bds · 2 ba · 1,320 sqft
DUNROVIN SUB, PINELLAS PARK
6355 102ND TERRACE N
New
For Sale
$425,000
House
3 bds · 2 ba · 1,956 sqft
MAINLANDS OF TAMARAC BY THE GULF UNIT 5 PH 1 CONDO, PINELLAS PARK
9304 41ST STREET N
New
For Sale
$325,000
House
2 bds · 1 ba · 1,056 sqft
SKYVIEW TERRACE 2ND ADD PT REP, PINELLAS PARK
5854 93RD AVENUE N
New
For Sale
$457,500
House
4 bds · 2 ba · 1,862 sqft
MEADOW LAWN 7TH ADD, ST PETERSBURG
7300 10TH STREET N

Market around this address

Live counts in the same area.
View all

The multiple listing information is provided by the Stellar MLS from a copyrighted compilation of listings. The compilation of listings and each individual listing are ©2026-present Stellar MLS. All Rights Reserved. The information provided is for consumers' personal, noncommercial use and may not be used for any purpose other than to identify prospective properties consumers may be interested in purchasing. All properties are subject to prior sale or withdrawal. All information provided is deemed reliable but is not guaranteed accurate, and should be independently verified. Listing courtesy of: SSI REALTY OF TAMPA BAY, LLC