Sell Your Home
Get a free home valuation
Contact
Tell us about your needs
9127 TILLINGHAST DRIVE

House For Sale
$1,750,000

BTC: 22.63906856

ETH: 714.57737852

-$200K (2026/08/24)
281 days
5 bds
4 ba
4,665 sqft

Overview

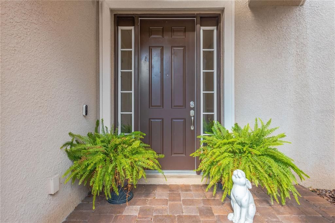
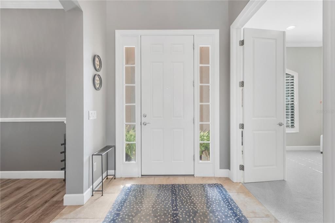
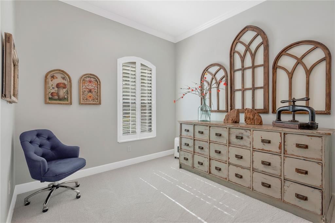
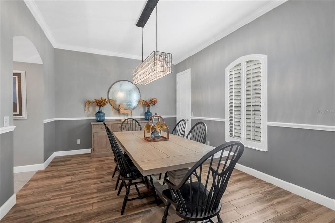
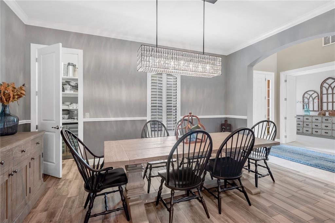
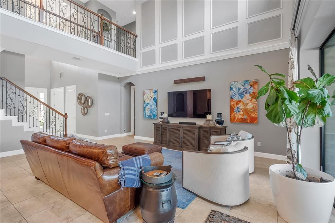
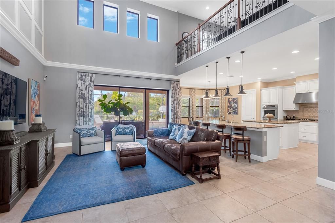
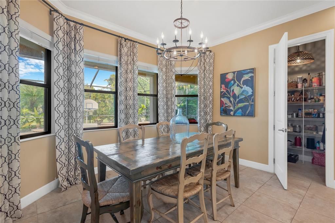
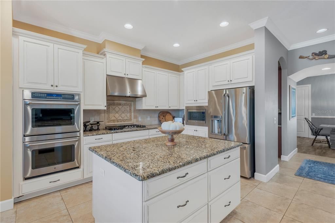
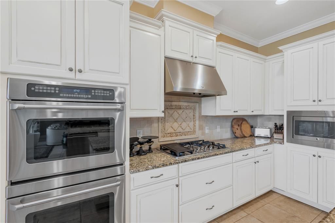
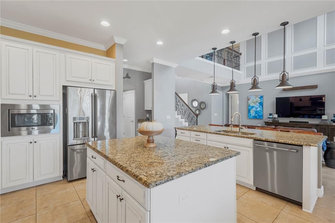
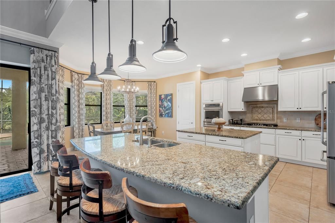
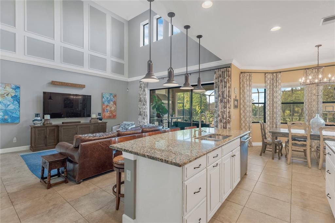
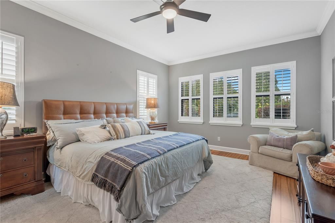
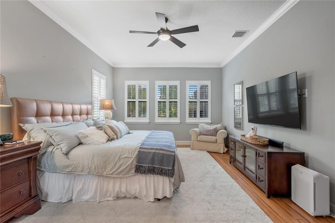
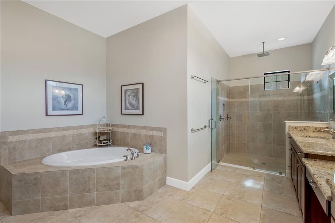
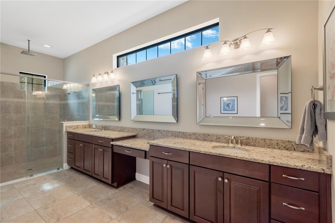
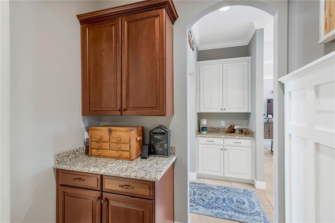
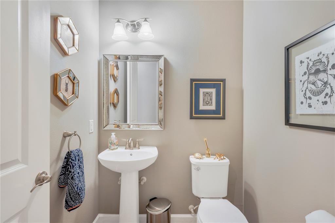
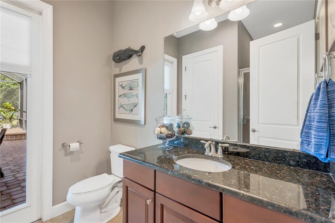
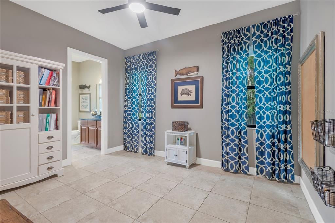
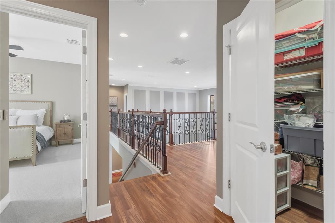
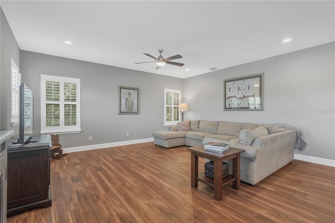
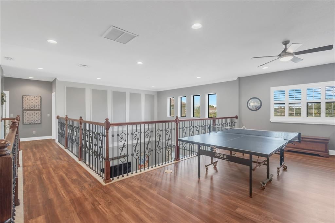
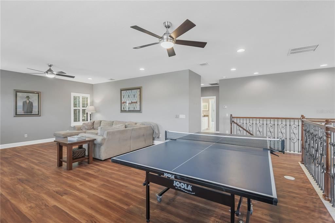
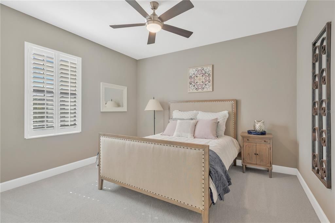
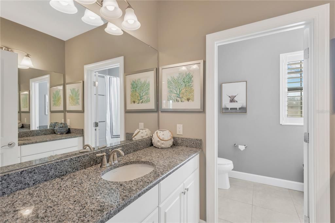
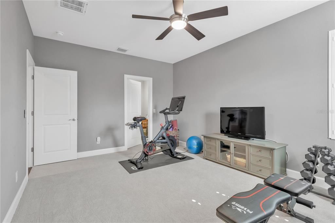
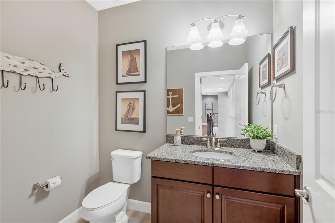
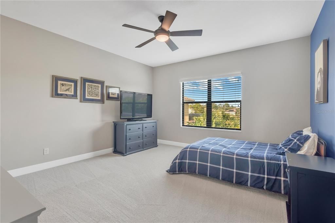
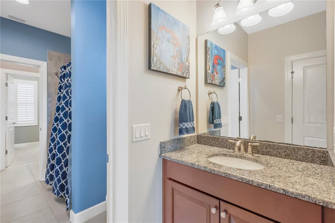
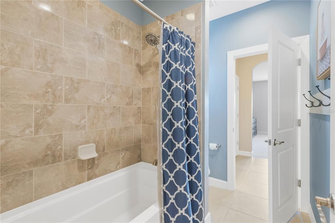
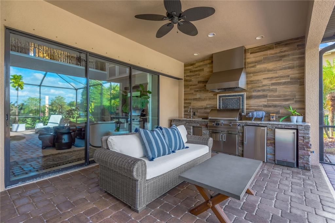
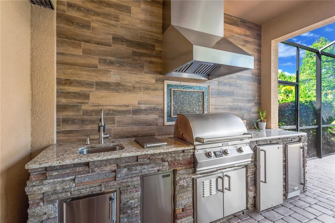
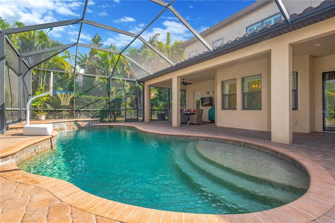
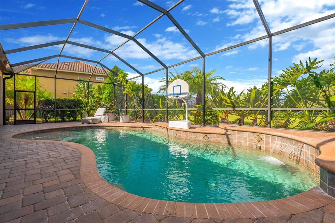
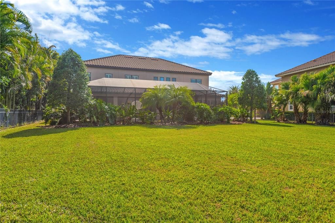
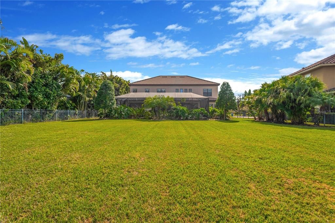
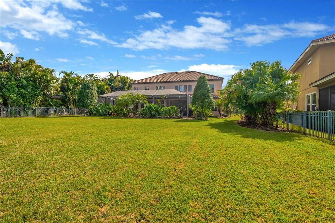
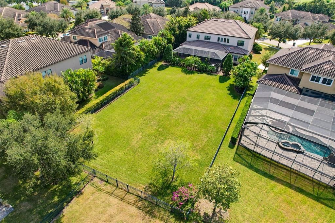
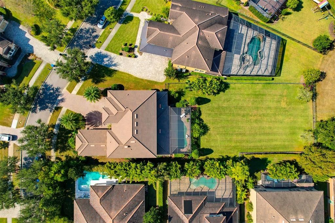
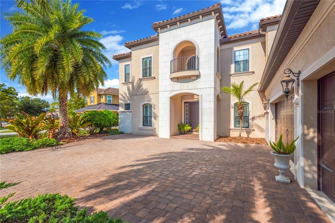
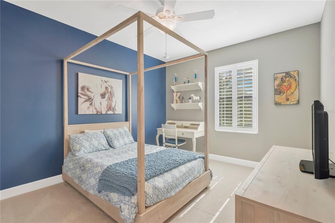
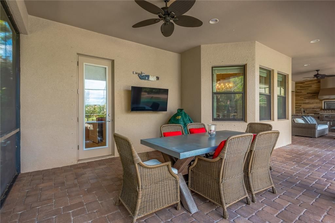
An exceptional offering in Old Memorial Estates, one of Tampa Bay’s most distinguished luxury communities, 9127 Tillinghast Drive pairs refined Florida living with exceptional privacy and space. Set on an expansive, beautifully landscaped lot, this five-bedroom pool residence enjoys a coveted setting within the exclusive community neighboring Old Memorial Golf Club. Natural light fills the thoughtfully designed interior, where the first-floor primary suite is complemented by a secondary bedroom with an en-suite bath—ideal for guests or multigenerational living. The open gourmet kitchen features premium finishes, abundant storage and effortless flow for everyday living and entertaining. Upstairs, a spacious loft with new luxury vinyl plank flooring complements newly carpeted bedrooms. Outdoors, the enclosed pool and fully equipped outdoor kitchen create a private retreat for year-round entertaining and relaxed Florida living. Exceptional storage and a three-car garage add everyday convenience. Ideally located in Tampa, Florida 33626, Old Memorial Estates offers convenient access to premier shopping and dining, Tampa International Airport, and the renowned Gulf Coast beaches of Clearwater and Honeymoon Island. A rare opportunity to enjoy privacy, generous living spaces and an elevated Florida lifestyle in one of Tampa Bay’s most sought-after luxury communities.
Location

Florida TAMPA 33626 House For Sale

Details

Type:
Residential
Parking:
Driveway / Garage Door Opener / Garage Faces Side / Oversized
Year Built:
2014
Lot:
0.48 Acres
Heating:
Central / Electric
Price/sqft:
$375
Cooling:
Central Air
HOA:
$1,138

Valuation

Our model vs. what's actually selling nearby.
Estimate
$1,197,000
$861K – $2.1M
Confidence Low
List vs. estimate
$553K above estimate
List $1,750,000 · +46.2%
Our model says this listing is priced above recent comparable activity. Room to negotiate.
Price per sq ft
$375
+28.1% vs. city median $292
Based on
5 MLS comparables
Median of recent comparable listings. Sold comps use closing price, active listings use list price.

Highlights

Annual tax
$12,079
2024
HOA
$1,138/qtr
Escrow Reserves Fund, Maintenance Grounds, Manager
Pool
Child Safety Fence
Garage
3 car garage
Pets
Allowed
All facts and features
  • Flooring

    • Bamboo

    • Carpet

    • Laminate

    • Tile

    Heating

    • Central

    • Electric

    Cooling

    • Central Air

    Appliances

    • Built-In Oven

    • Cooktop

    • Dishwasher

    • Disposal

    • Gas Water Heater

    • Microwave

    • Range Hood

    • Refrigerator

    • Tankless Water Heater

    Other interior features

    • Ceiling Fan(s)

    • Chair Rail

    • Crown Molding

    • Eating Space In Kitchen

    • High Ceilings

    • In Wall Pest System

    • Kitchen/Family Room Combo

    • Pest Guard System

    • Primary Bedroom Main Floor

    • Solid Surface Counters

    • Solid Wood Cabinets

    • Split Bedroom

    • Stone Counters

    • Thermostat

    • Vaulted Ceiling(s)

    • Walk-In Closet(s)

    • Window Treatments

    Bedrooms and bathrooms

    • Bedrooms: 5

    • Bathrooms: 2

    • Full bathrooms: 4

  • Parking

    • Driveway

    • Garage Door Opener

    • Garage Faces Side

    • Oversized

    Property

    • Levels: Two

    • Pool Private: Yes

    • Exterior Features: Hurricane Shutters / Irrigation System / Outdoor Grill / Outdoor Kitchen / Private Mailbox / Sidewalk / Sliding Doors

    Lot

    • Lot: 0.48 Acres

    Other Property Information

    • Parcel Number: U0328179SZ00000000032.0

    • Zoning: PD

  • Type and style

    • Property Type: Residential

    • Property Sub Type: Single Family Residence

  • Utility

    • Cable Connected

    • Electricity Connected

    • Natural Gas Connected

    • Public

    • Sewer Connected

    • Sprinkler Recycled

    • Street Lights

    • Water Connected

  • Other financial information

    • HOA: $1,138

    • HOA Frequency: Quarterly

    • Annual tax amount: $12,079

  • Source details

    • MLS ID: TB8451027

    Other facts

    • Construction Materials: Block / Stucco / Wood Frame

    • Foundation Details: Slab

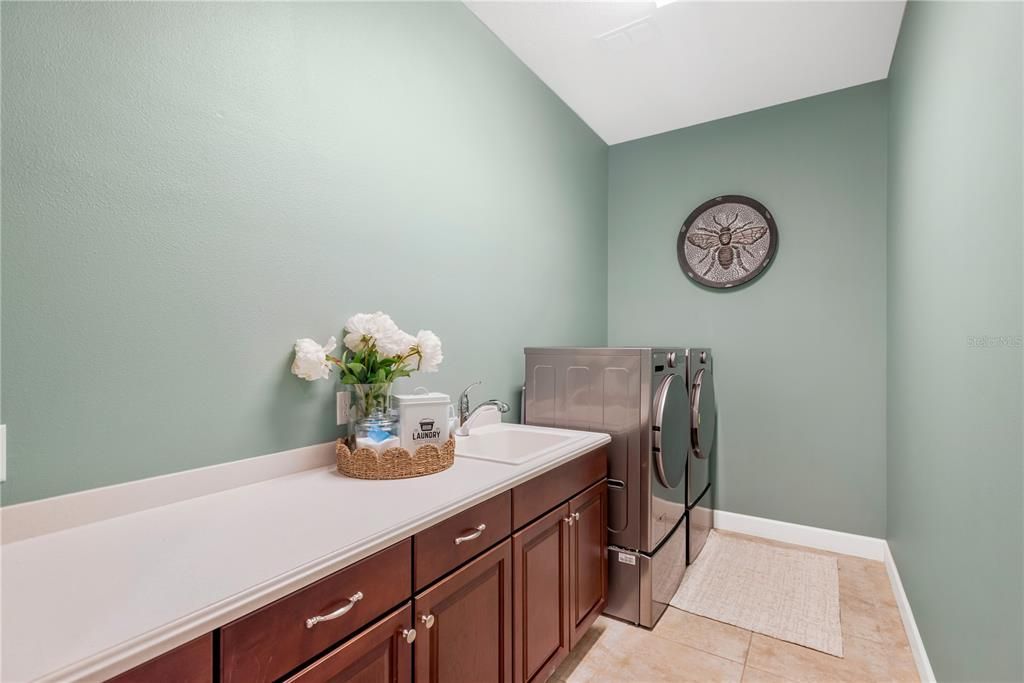
    • Laundry Features: Electric Dryer Hookup / Inside / Laundry Room / Washer Hookup

    • Lot Features: Landscaped / Oversized Lot / Sidewalk

    • Patio And Porch Features: Covered / Enclosed / Porch / Screened

    • Pool Features: Child Safety Fence / In Ground / Salt Water / Screen Enclosure

    • Window Features: Blinds / Double Pane Windows / Drapes / Rods / Shutters / Window Treatments

    • Direction Faces: South

    • Architectural Style: Traditional

    • Garage Spaces: 3

    • Attached Garage: Yes

    • Garage: Yes

    • Living Area: 4665

    • Water Source: Public

    • Subdivision Name: OLD MEMORIAL SUB PH

Private inquiry
Talk to the advisor on this listing.
Floor plans, HOA docs, off-market comparables, scheduling a private showing — one message, direct to the local specialist.

More like this

For Sale
$1,449,900
House
4 bds · 2 ba · 2,903 sqft
UNPLATTED, ODESSA
15532 LAKE GRACE DRIVE
For Sale
$2,200,000
House
5 bds · 4 ba · 4,962 sqft
WATERCHASE PHASE 2, TAMPA
14742 WATERCHASE BOULEVARD
-$200K
For Sale
$1,495,000
House
5 bds · 4 ba · 4,914 sqft
KEYSTONE GROVES, ODESSA
8610 VIVIAN BASS WAY
-$100K
For Sale
$1,490,000
House
4 bds · 4 ba · 3,970 sqft
KEYSTONE CROSSINGS, ODESSA
15004 MAURINE COVE LANE
-$60K
For Sale
$1,225,000
House
5 bds · 3 ba · 4,209 sqft
WATERCHASE PH 1, TAMPA
11909 MANDEVILLA COURT
-$199K
For Sale
$1,999,900
House
5 bds · 3 ba · 4,795 sqft
NORTHBRIDGE AT LAKE PRETTY, ODESSA
7906 FOXCATCHER COURT
-$25K
For Sale
$1,275,000
House
4 bds · 3 ba · 3,714 sqft
WATERCHASE PH 1, TAMPA
11637 BRISTOL CHASE DRIVE
-$60K
For Sale
$1,890,000
House
4 bds · 3 ba · 2,843 sqft
UNPLATTED, ODESSA
17104 CRAWLEY ROAD

Market around this address

Live counts in the same area.
View all

The multiple listing information is provided by the Stellar MLS from a copyrighted compilation of listings. The compilation of listings and each individual listing are ©2026-present Stellar MLS. All Rights Reserved. The information provided is for consumers' personal, noncommercial use and may not be used for any purpose other than to identify prospective properties consumers may be interested in purchasing. All properties are subject to prior sale or withdrawal. All information provided is deemed reliable but is not guaranteed accurate, and should be independently verified. Listing courtesy of: PREMIER SOTHEBY'S INTL REALTY