Sell Your Home
Get a free home valuation
Contact
Tell us about your needs
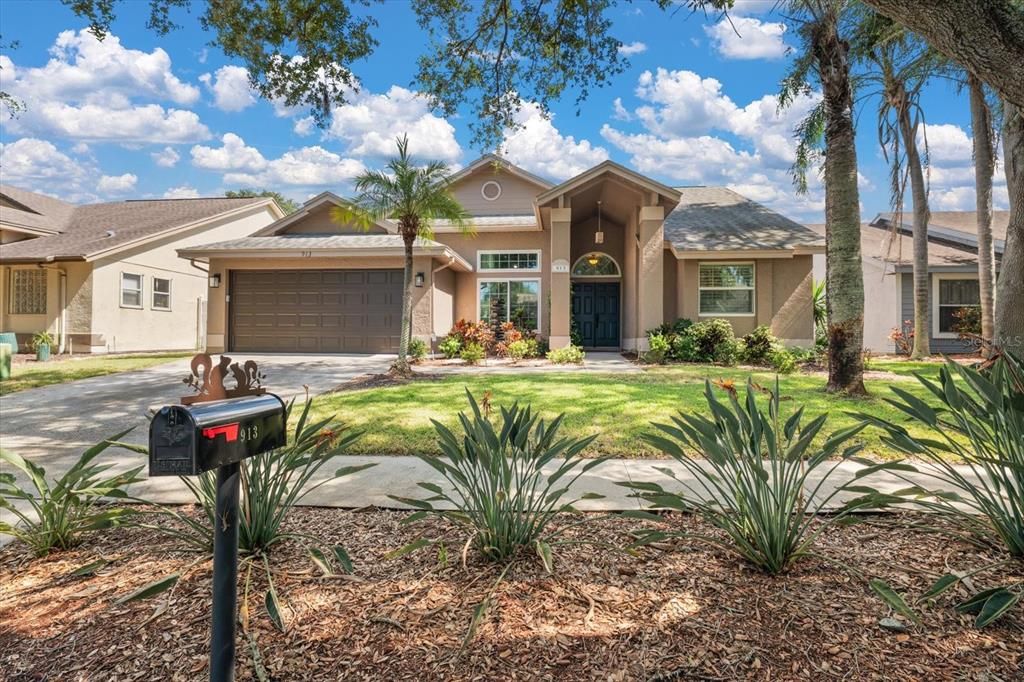
913 WESTWINDS BOULEVARD

House For Sale
$575,000

BTC: 6.91604522

ETH: 216.98113208

3 days
4 bds
2 ba
2,001 sqft

Overview

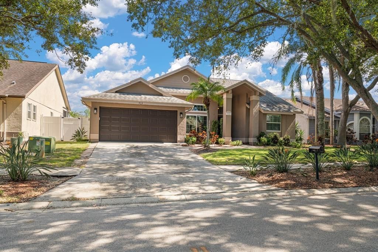
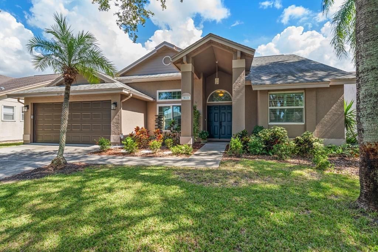
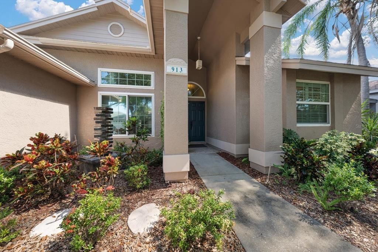
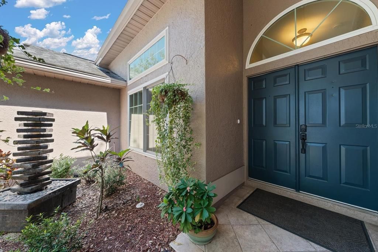
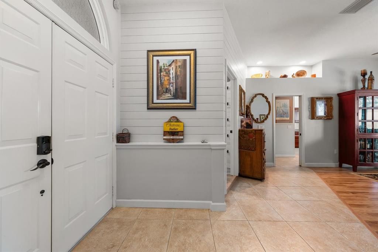
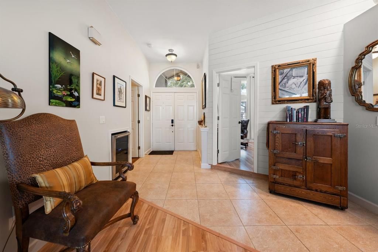
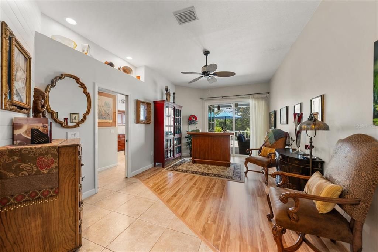
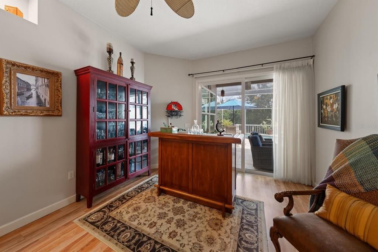
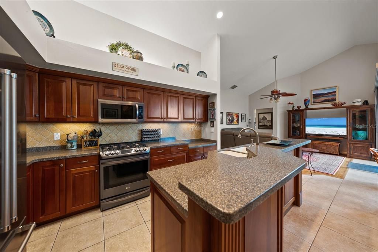
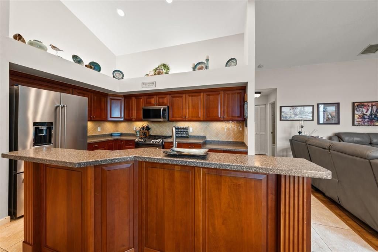
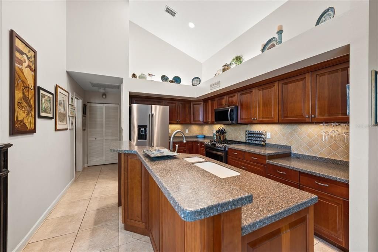
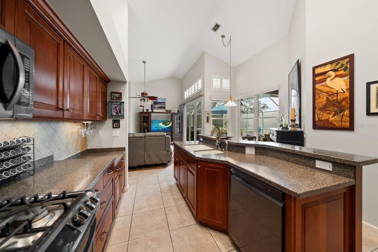
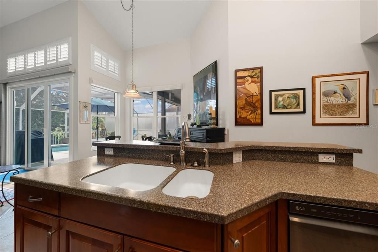
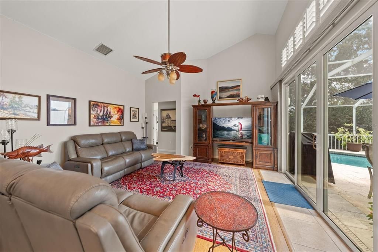
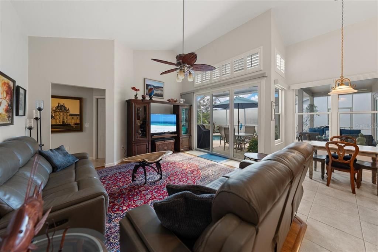
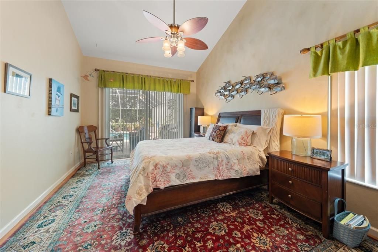
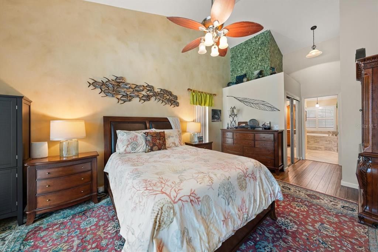
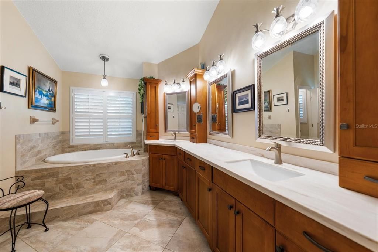
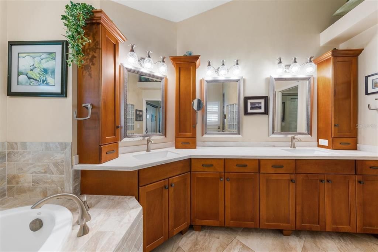
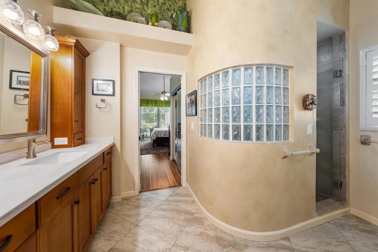
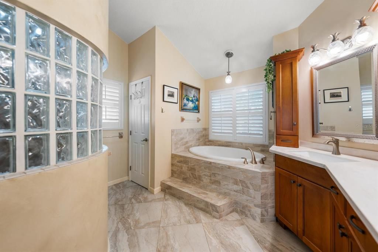
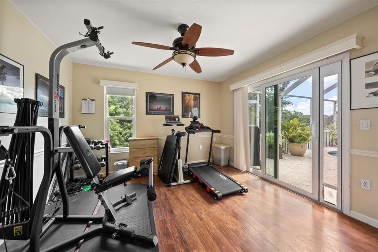
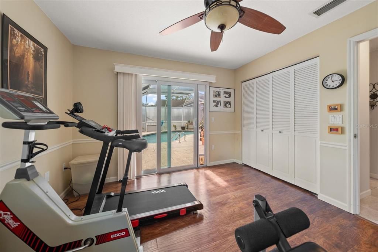
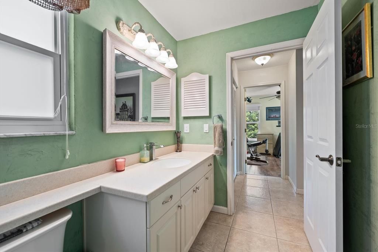
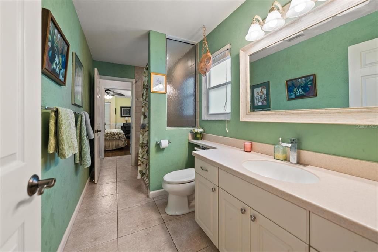
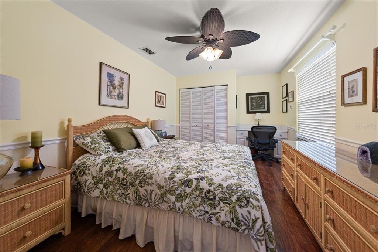
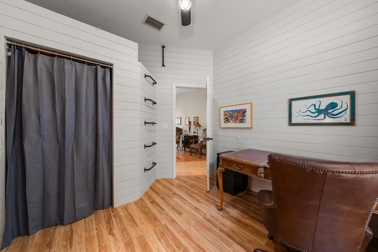
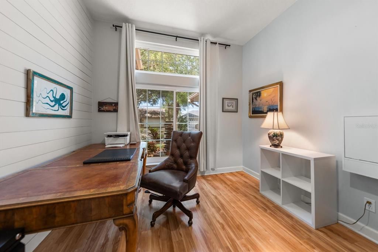
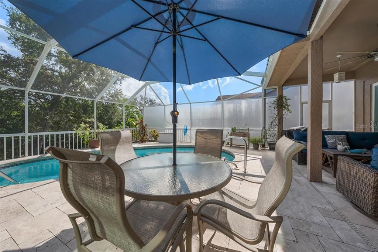
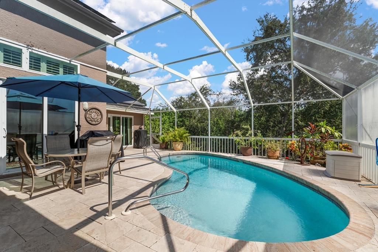
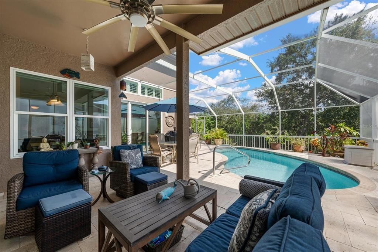
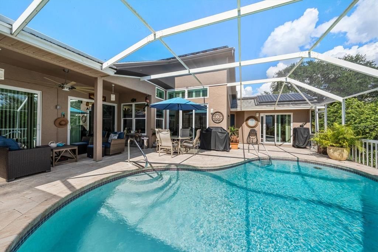
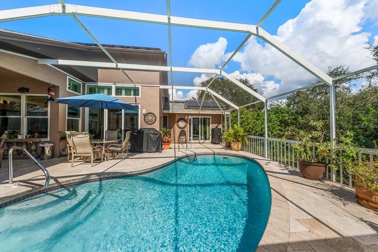
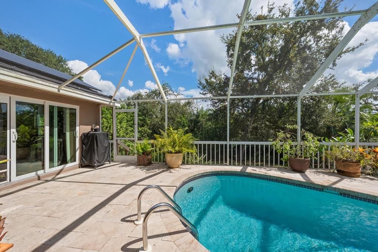
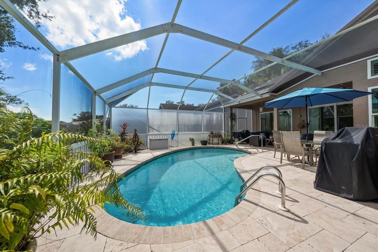
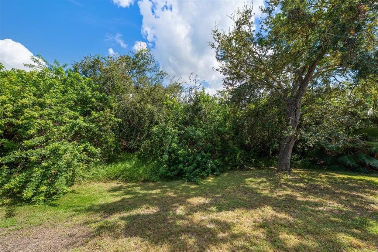
Welcome to your private Florida oasis in the desirable Westwinds community of Tarpon Springs! This beautifully updated and meticulously maintained 4 bedroom, 2 bath, 2 car garage pool home offers 2,001 sq. ft. of thoughtfully designed living space, a desirable split bedroom floor plan, and an incredible backyard setting overlooking a peaceful conservation area. From the moment you arrive, the attractive curb appeal and new fountain water feature create a welcoming first impression. Step inside to a light and inviting interior featuring spacious living areas and a functional split floor plan offering privacy for family and guests. The secondary bedrooms include a convenient Jack and Jill bath arrangement. The backyard is where this home truly shines! Step through the impact glass sliders to your screened in pool and brick paver outdoor living area. With the home backing directly to a conservation area, you'll enjoy a tranquil natural backdrop and exceptional privacy with no rear neighbors. Solar panels help heat the gorgeous pool while also helping reduce energy costs. When it comes to peace of mind, there are a few great upgrades in past few years! All windows and sliders are hurricane impact glass, plus a new hurricane rated garage door, new A/C in 2024, new hot water heater in 2025, and freshly painted exterior. The location puts you close to everything that makes Tarpon Springs special, including the famous Sponge Docks, charming historic downtown, Sunset Beach, Fred Howard Park, the Tarpon Springs bayous, shopping, dining, golf and more.

Location

Details

Type:
Residential
Parking:
Driveway / Garage Door Opener
Year Built:
1993
Lot:
0.17 Acres
Heating:
Central
Price/sqft:
$287
Cooling:
Central Air
HOA:
$74

Valuation

Our model vs. what's actually selling nearby.
Estimate
$499,450
$419K – $574K
Confidence Low
List vs. estimate
$75K above estimate
List $575,000 · +15.1%
Our model says this listing is priced above recent comparable activity. Room to negotiate.
Price per sq ft
$287
+6.1% vs. city median $270
Based on
12 MLS comparables
Median of recent comparable listings. Sold comps use closing price, active listings use list price.

Highlights

Annual tax
$5,441
2025
HOA
$74/mo
Pool
Deck
View
Garden, Park/Greenbelt
Garage
2 car garage
Pets
Allowed
All facts and features
  • Flooring

    • Ceramic Tile

    • Laminate

    Heating

    • Central

    Cooling

    • Central Air

    Appliances

    • Dishwasher

    • Disposal

    • Dryer

    • Gas Water Heater

    • Microwave

    • Range

    • Refrigerator

    • Washer

    • Wine Refrigerator

    Other interior features

    • Ceiling Fan(s)

    • Eating Space In Kitchen

    • High Ceilings

    • Kitchen/Family Room Combo

    • Open Floorplan

    • Primary Bedroom Main Floor

    • Split Bedroom

    • Stone Counters

    • Thermostat

    • Vaulted Ceiling(s)

    • Walk-In Closet(s)

    • Window Treatments

    Bedrooms and bathrooms

    • Bedrooms: 4

    • Full bathrooms: 2

  • Parking

    • Driveway

    • Garage Door Opener

    Property

    • Levels: One

    • Pool Private: Yes

    • Exterior Features: Irrigation System / Sidewalk / Sliding Doors

    Lot

    • Lot: 0.17 Acres

    Other Property Information

    • Parcel Number: 142715969190001030

  • Type and style

    • Property Type: Residential

    • Property Sub Type: Single Family Residence

  • Utility

    • Cable Connected

    • Electricity Connected

    • Natural Gas Connected

    • Public

    • Sewer Connected

    • Street Lights

    • Underground Utilities

    • Water Connected

  • Other financial information

    • HOA: $74

    • HOA Frequency: Monthly

    • Annual tax amount: $5,441

  • Source details

    • MLS ID: TB8552166

    Other facts

    • Construction Materials: Stucco / Wood Frame

    • Foundation Details: Slab

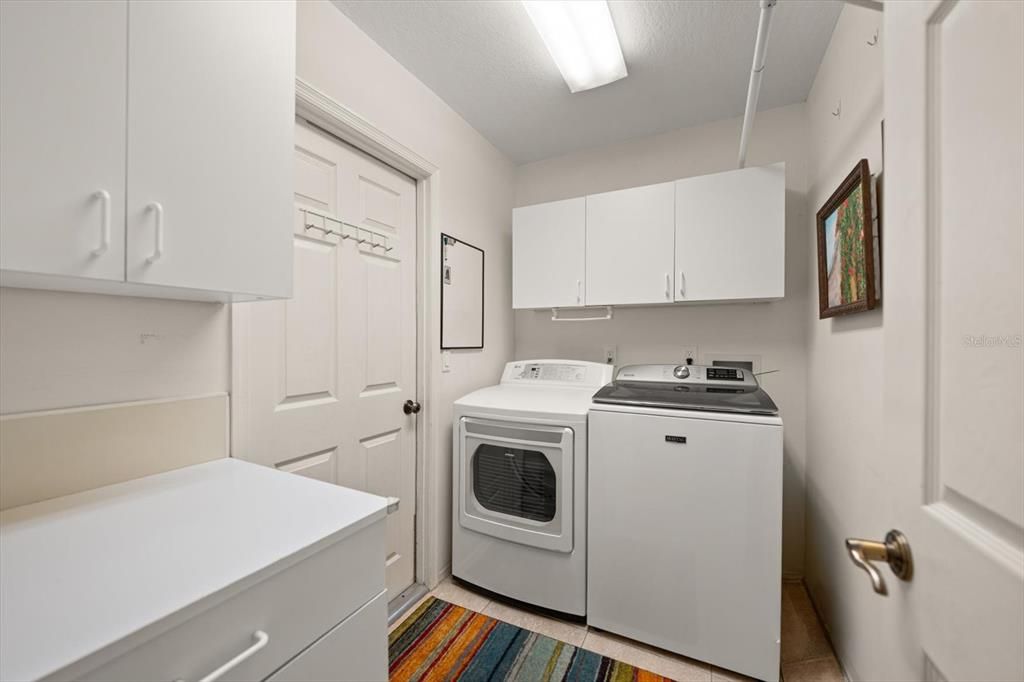
    • Laundry Features: Inside / Laundry Room

    • Lot Features: FloodZone / Sidewalk

    • Patio And Porch Features: Covered / Front Porch / Patio / Porch / Screened

    • Pool Features: Deck / Gunite / In Ground / Lighting / Screen Enclosure

    • Window Features: Blinds / ENERGY STAR Qualified Windows / Shades / Storm Window(s) / Window Treatments

    • Direction Faces: West

    • Architectural Style: Contemporary / Florida

    • Garage Spaces: 2

    • Attached Garage: Yes

    • Garage: Yes

    • Living Area: 2001

    • Water Source: Public

    • Lot Size Dimensions: 60 x 128

    • Subdivision Name: WESTWINDS PH I

Private inquiry
Talk to the advisor on this listing.
Floor plans, HOA docs, off-market comparables, scheduling a private showing — one message, direct to the local specialist.

More like this

New
For Sale
$625,000
House
3 bds · 2 ba · 2,068 sqft
ENISWOOD UNIT II A, PALM HARBOR
3011 ENISGLEN DR
New
For Sale
$475,000
House
4 bds · 2 ba · 2,020 sqft
FOREST RIDGE PH TWO, TARPON SPRINGS
1783 WOOD BROOK STREET
New
For Sale
$600,000
House
4 bds · 3 ba · 2,214 sqft
GRASSY POINTE - PH 2, TARPON SPRINGS
439 DENISE STREET
New
For Sale
$549,000
House
4 bds · 2 ba · 1,722 sqft
RIVERSIDE ESTATES, TARPON SPRINGS
1527 RIVER COURT
New
For Sale
$499,900
Condo/Co-op
2 bds · 2 ba · 1,660 sqft
INNISBROOK 25, PALM HARBOR
36750 US HIGHWAY 19 UNIT 25-104
New
For Sale
$450,000
Condo/Co-op
2 bds · 2 ba · 1,210 sqft
INNISBROOK, PALM HARBOR
36750 US HIGHWAY 19 N UNIT 2769
New
For Sale
$649,000
Commercial
0 room(s) · 2,900 sqft
TAMPA & TARPON SPGS LAND CO, TARPON SPRINGS
New
For Sale
$499,000
Condo/Co-op
3 bds · 2 ba · 1,660 sqft
INNISBROOK, PALM HARBOR
36750 US HIGHWAY 19 N UNIT 3131

Market around this address

Live counts in the same area.
View all

The multiple listing information is provided by the Stellar MLS from a copyrighted compilation of listings. The compilation of listings and each individual listing are ©2026-present Stellar MLS. All Rights Reserved. The information provided is for consumers' personal, noncommercial use and may not be used for any purpose other than to identify prospective properties consumers may be interested in purchasing. All properties are subject to prior sale or withdrawal. All information provided is deemed reliable but is not guaranteed accurate, and should be independently verified. Listing courtesy of: COASTAL PROPERTIES GROUP INTERNATIONAL