Sell Your Home
Get a free home valuation
Contact
Tell us about your needs
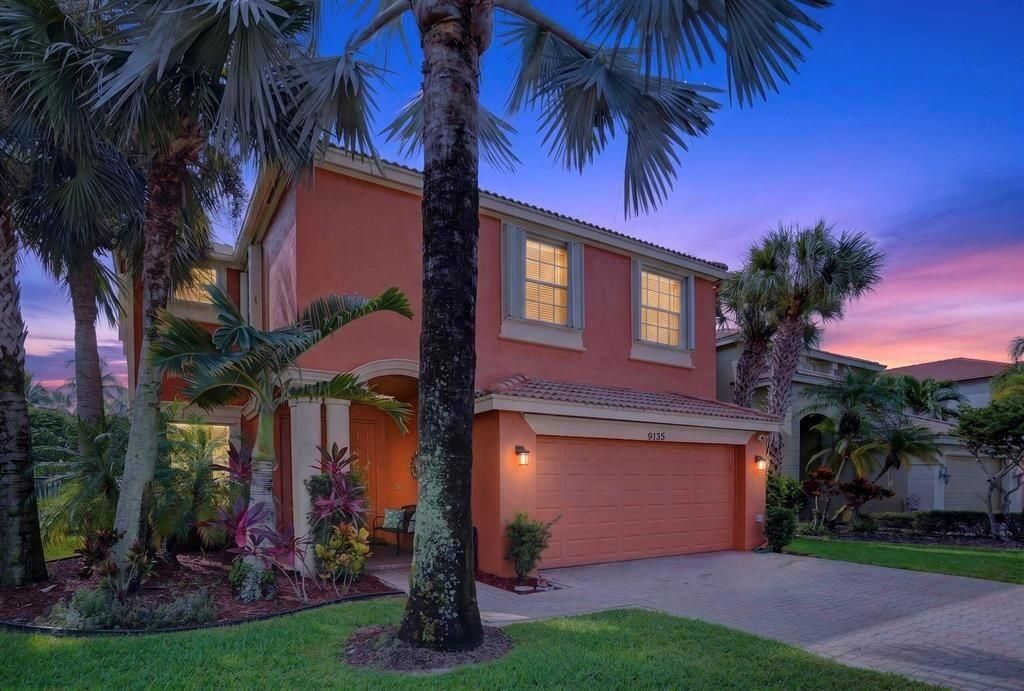
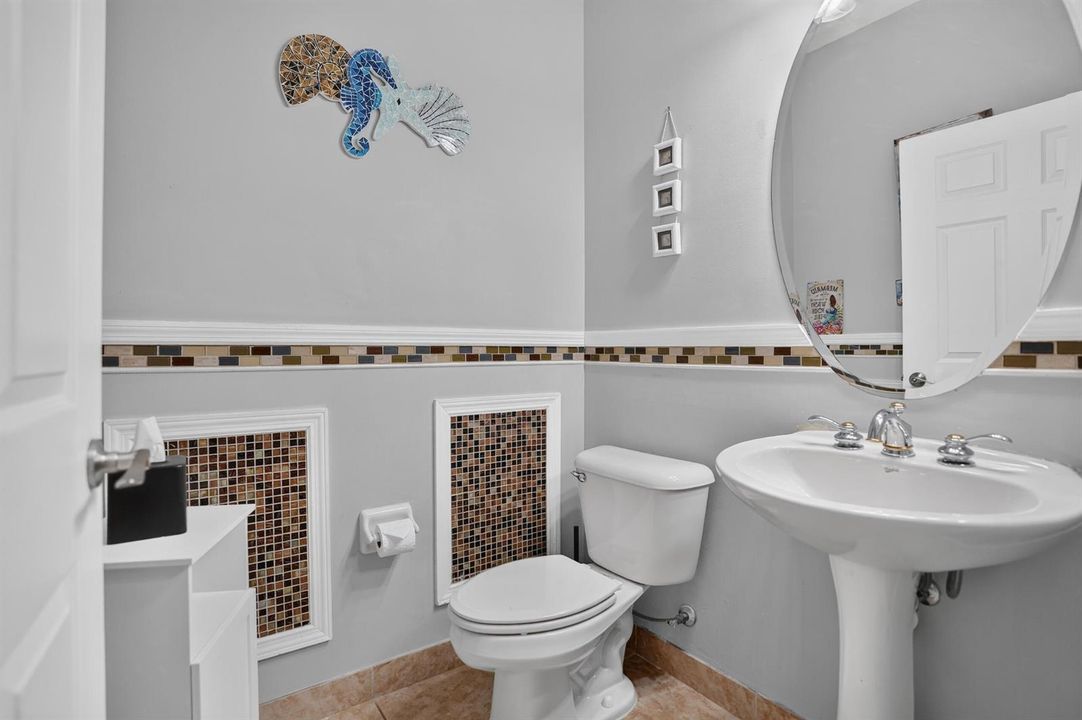
9135 Dupont Place, Wellington FL 33414

House Active With Contract
$639,900

BTC: 7.75824442

ETH: 241.47169811

30 days
4 bds
2 ba
2,888 sqft

Overview

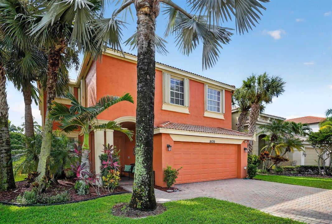
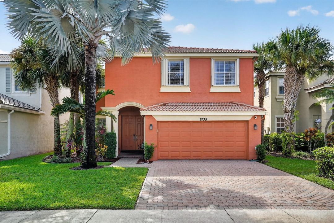
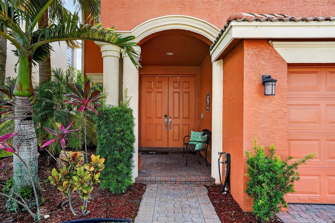
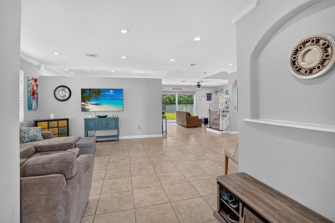
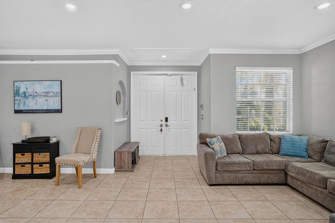
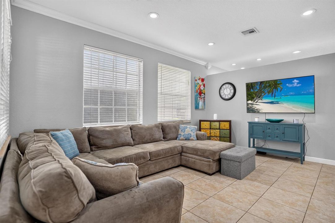
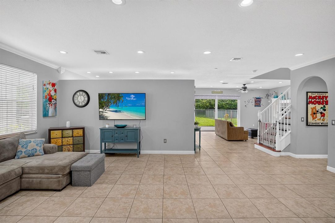
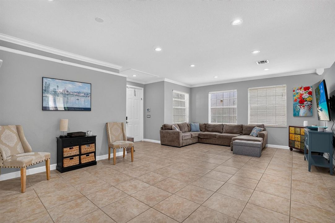
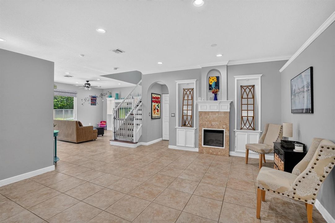
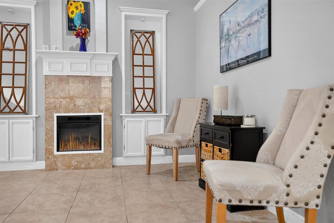
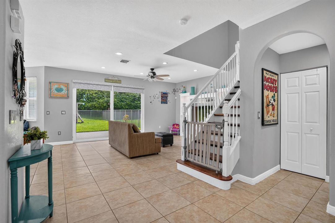
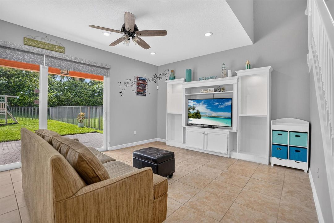
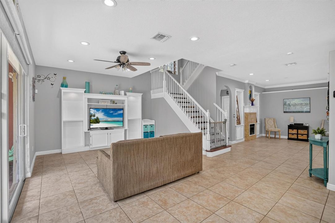
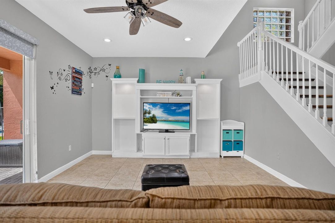
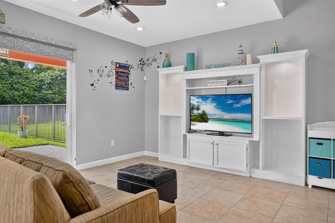
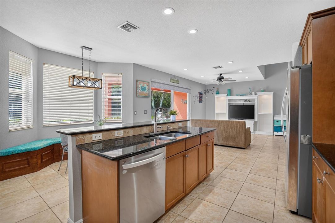
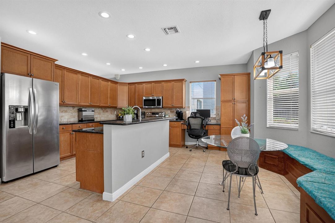
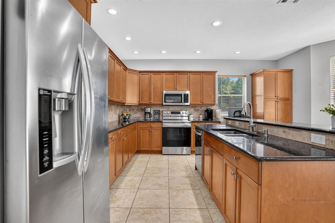
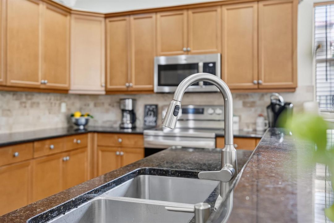
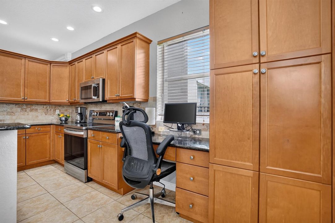
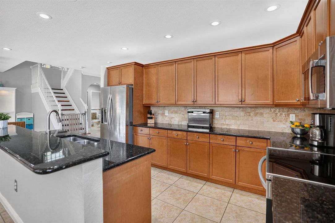
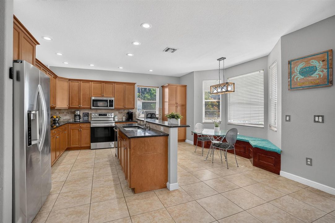
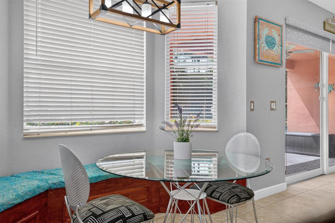
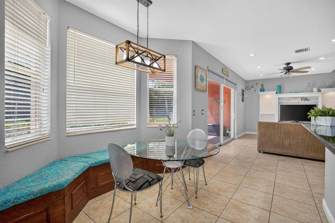
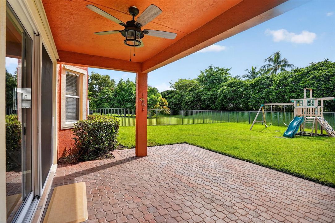
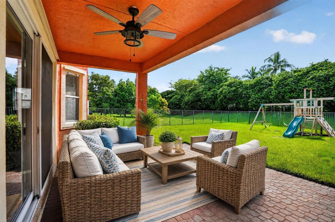
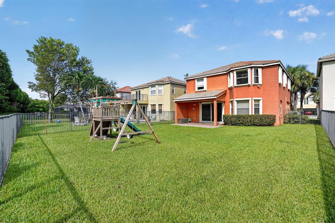
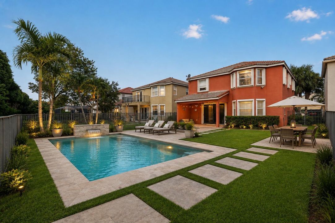
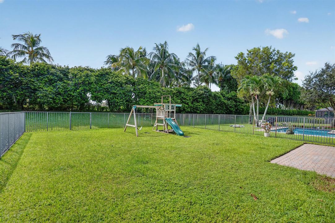
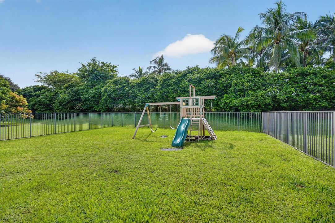
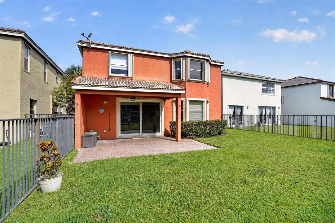
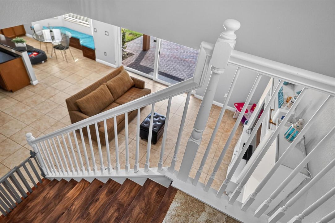
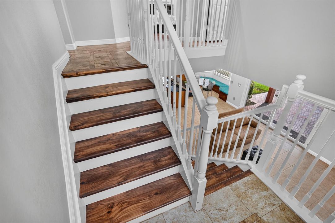
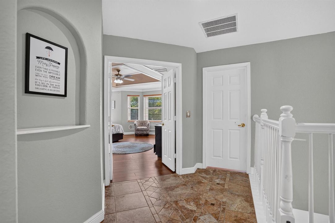
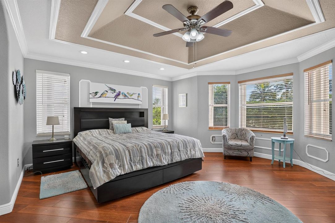
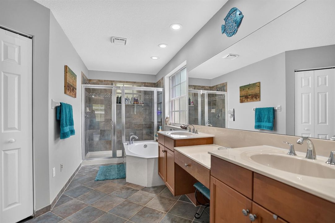
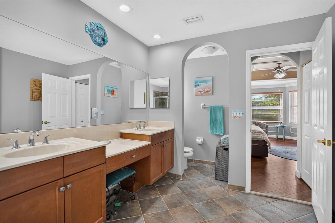
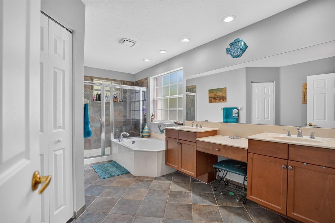
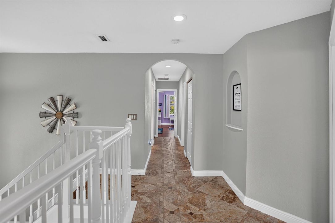
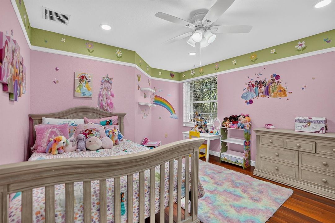
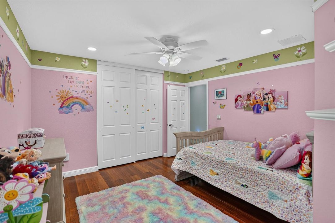
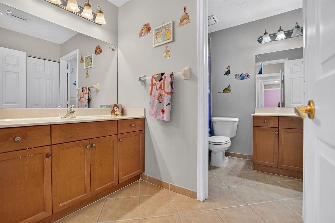
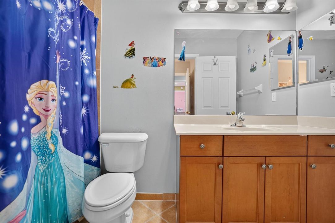
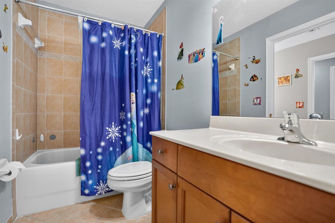
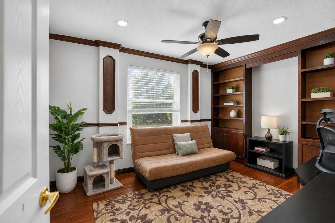
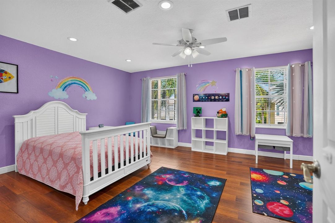
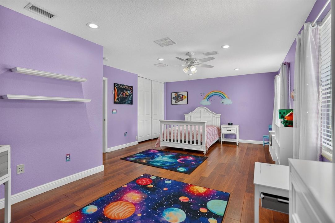
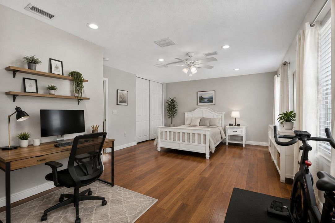
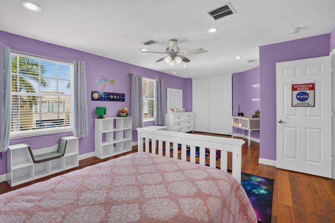
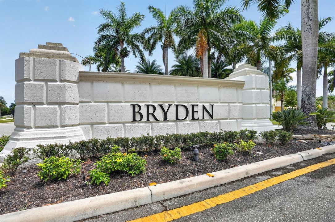
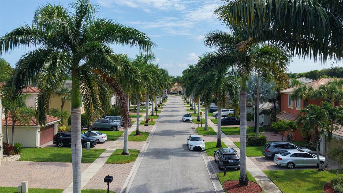
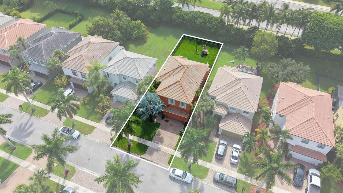
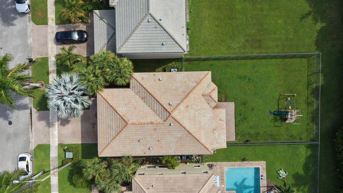
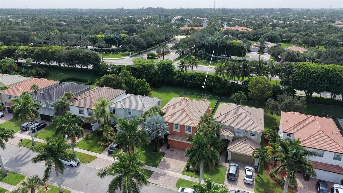
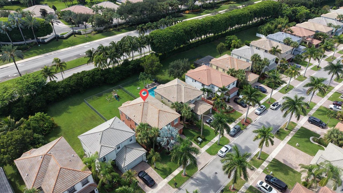
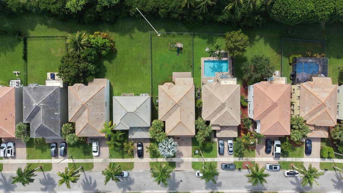
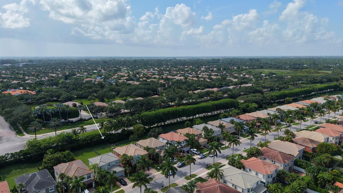
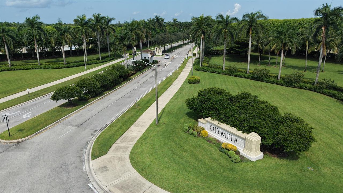
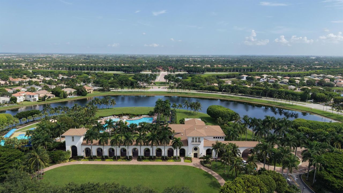
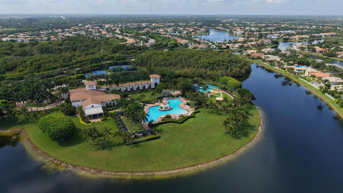
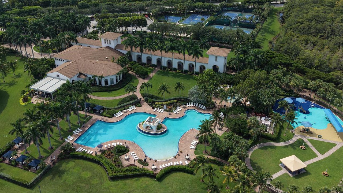
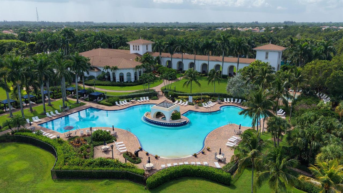
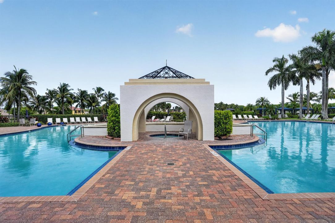
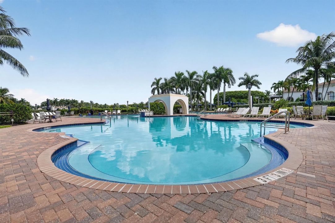
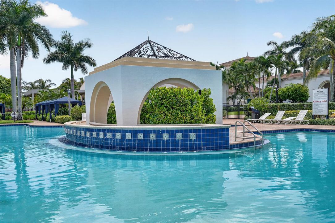
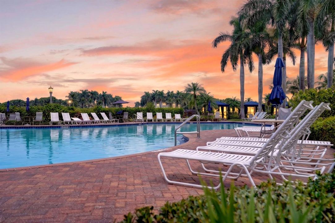
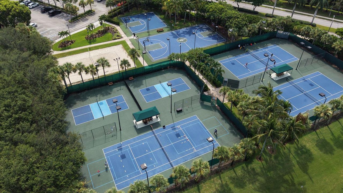
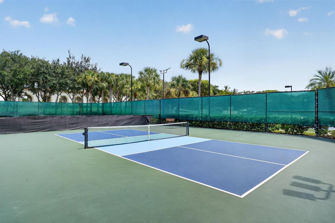
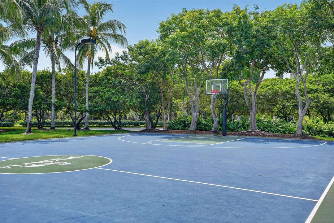
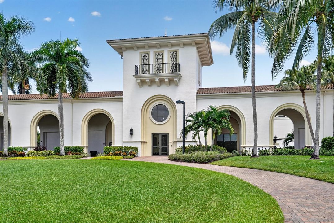
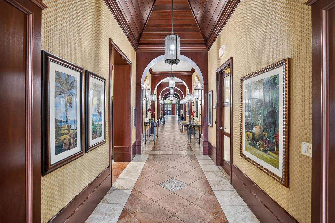
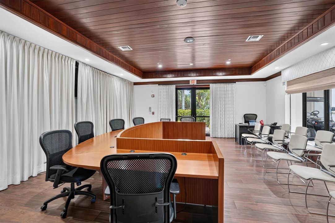
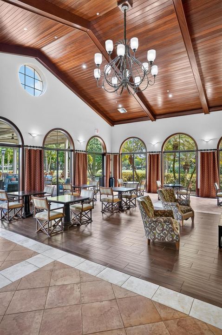
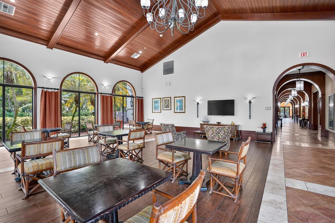
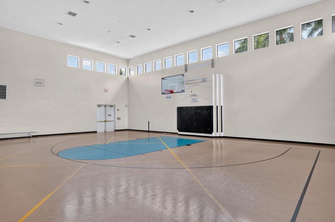
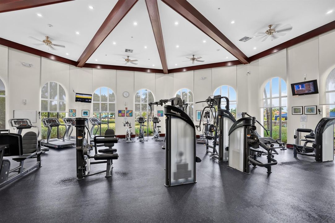
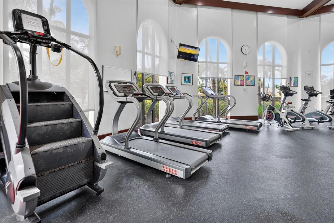
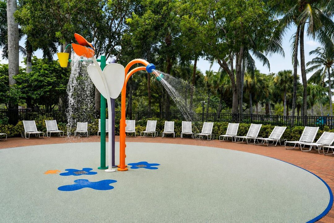
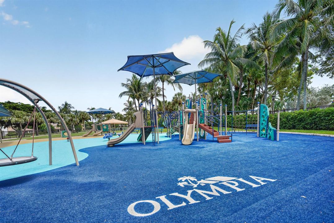
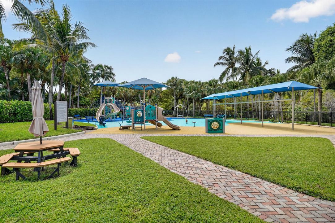
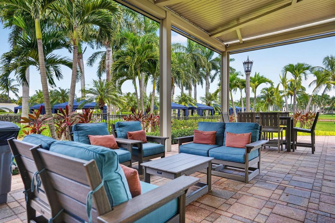
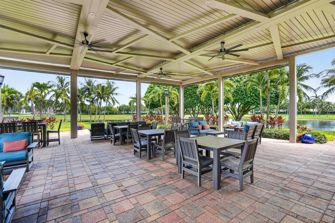
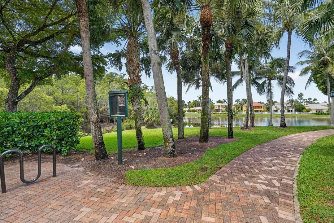
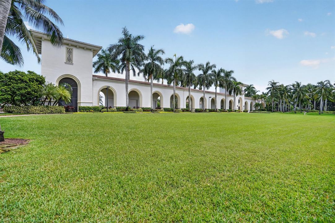
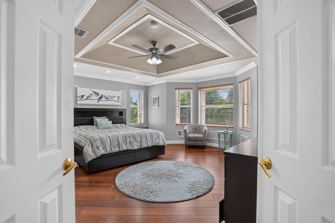
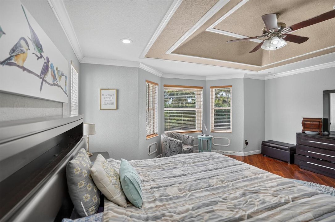
DUE TO SEVERE WEATHER AND ROAD CONDITIONS, TODAY'S OPEN HOUSE HAS BEEN CANCELLED. SPACE, PRIVACY & THE OLYMPIA LIFESTYLE, THIS HOME HAS IT ALL! This spacious 4-bedroom, 2.5-bath home offers nearly 2,900 sq ft plus a LARGE FENCED BACKYARD WITH NO REAR NEIGHBORS, a rare combination of space & privacy! Inside, multiple living areas offer flexibility for everyday living and entertaining, complemented by an electric fireplace. The kitchen features granite countertops and tons of storage, while one oversized bedroom offers plenty of room for a home office, workout area or private retreat. Accordion shutters and impact glass sliding doors add peace of mind. Enjoy Olympia's resort-style amenities including a spectacular clubhouse, pool, splash pad, fitness center, tennis, pickleball, basketball and playgrounds. Ideally located near Wellington's shopping, dining, parks and world-renowned equestrian venues. SPACE, PRIVACY & LIFESTYLE, THIS ONE STANDS OUT!
Location

Details

Type:
Residential
Parking:
2 Or More Spaces / No Boats / Parking Garage
Year Built:
2006
Lot:
0.14 Acres
Heating:
Central
Price/sqft:
$222
Cooling:
Central Air
HOA:
$175

Valuation

Our model vs. what's actually selling nearby.
Estimate
$649,949
$420K – $752K
Confidence Low
List vs. estimate
At estimate
List $639,900 · -1.5%
List is in line with recent comparable activity.
Price per sq ft
$221
-47.8% vs. city median $424
Based on
28 MLS comparables
+ 24 public-records sales within 0.5 mi
Median actual sale: $679K
Median of recent comparable listings. Sold comps use closing price, active listings use list price.

Highlights

Annual tax
$9,255
2025
HOA
$175/qtr
Pool
Community
View
Garden, Other
Garage
2 car garage
Pets
Allowed
All facts and features
  • Flooring

    • Ceramic Floor

    • Vinyl

    Heating

    • Central

    Cooling

    • Central Air

    Appliances

    • Electric Water Heater

    • Dishwasher

    • Disposal

    • Dryer

    • Microwave

    • Electric Range

    • Self Cleaning Oven

    • Wall Oven

    • Washer

    Other interior features

    • Built-in Features

    • Entrance Foyer

    • Laundry Tub

    • Pantry

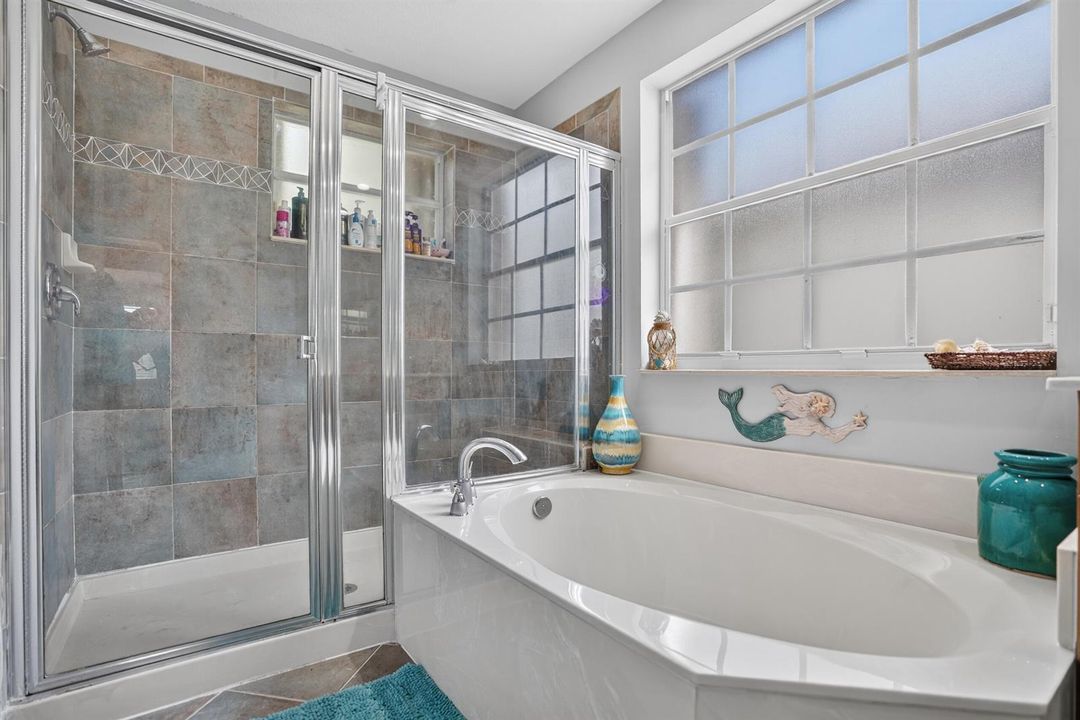
    • Roman Tub

    • Walk-In Closet(s)

    • Attic

    • Den/Library/Office

    • Family Room

    • Utility Room/Laundry

    Bedrooms and bathrooms

    • Bedrooms: 4

    • Bathrooms: 1

    • Full bathrooms: 2

  • Parking

    • 2 Or More Spaces

    • No Boats

    • Parking Garage

    Property

    • Levels: 2

    • Pool Private: Yes

    • Exterior Features: Room For Pool

    Lot

    • Lot: 0.14 Acres

    Other Property Information

    • Parcel Number: 73424417060018290

    • Zoning: PUD (city)

  • Type and style

    • Property Type: Residential

    • Property Sub Type: Single Family Residence

  • Utility

    • Electricity Connected

    • Sewer Connected

    • Water Connected

    • Electricity Available

    • Sewer Available

    • Water Available

  • Other financial information

    • HOA: $175

    • HOA Frequency: Quarterly

    • Annual tax amount: $9,255

  • Source details

    • MLS ID: B26068333

    Other facts

    • Construction Materials: CBS Construction

    • Fireplace Features: Decorative

    • Laundry Features: Laundry Tub / Laundry Room / Utility Room/Laundry

    • Lot Features: Less Than 1/4 Acre Lot / Less Than 1 Acre / Fenced / Sidewalk

    • Patio And Porch Features: Patio

    • Pool Features: Community

    • Window Features: Partial Accordian Shutters / Partial Impact Glass / Hurricane Shutters / Arched Windows / Blinds / Drapes / Sliding / Verticals

    • Direction Faces: West

    • Other Structures: Livable

    • Architectural Style: Two Story / Mediterranean

    • Fireplace: Yes

    • Garage Spaces: 2

    • Attached Garage: Yes

    • Garage: Yes

    • Living Area: 2888

    • Water Source: Public

    • Subdivision Name: OLYMPIA 2,OLYMPIA

Private inquiry
Talk to the advisor on this listing.
Floor plans, HOA docs, off-market comparables, scheduling a private showing — one message, direct to the local specialist.

More like this

Active With Contract
$535,000
House
3 bds · 3 ba · 2,743 sqft
WYCLIFFE TR H,Wycliffe/Hazelton, Lake Worth
4462 Hazleton Lane, Lake Worth FL 33449
New
Active With Contract
$569,900
House
4 bds · 2 ba · 1,741 sqft
PALM BEACH NATL GOLF AND C, Lake Worth
7752 SAINT ANDREWS Road, Lake Worth FL 33467
New
Active With Contract
$649,000
House
3 bds · 2 ba · 1,971 sqft
PALM BEACH NATL GOLF AND C, Lake Worth
7866 SAINT ANDREWS Road, Lake Worth FL 33467
New
Active With Contract
$695,000
House
3 bds · 2 ba · 2,066 sqft
FLORIDA GARDENS 3,FLORIDA GARDENS, Lake Worth
99 Cuyahoga Road, Lake Worth FL 33467
New
Active With Contract
$659,000
House
3 bds · 2 ba · 1,915 sqft
Farmington Estates, Whiteh,, Wellington
3281 Harness Circle, Wellington FL 33449
New
Active With Contract
$769,000
House
3 bds · 3 ba · 2,001 sqft
VILLAGEWALK OF WELLINGTON, Wellington
8397 Rosalie Lane, Wellington FL 33414
New
Active With Contract
$518,900
Townhouse
3 bds · 2 ba · 1,728 sqft
FOREST OAKS RESIDENTIAL PU, Lake Worth
7388 CERISE Street, Lake Worth FL 33467
Active With Contract
$500,000
House
3 bds · 3 ba · 1,664 sqft
TROPICAL COUNTRY ESTATES, Lake Worth
9179 Honeywell Road, Lake Worth FL 33467

Market around this address

Live counts in the same area.
View all

The multiple listing information is provided by the Miami Association of REALTORS® from a copyrighted compilation of listings. The compilation of listings and each individual listing are ©2026-present Miami Association of REALTORS®. All Rights Reserved. The information provided is for consumers' personal, noncommercial use and may not be used for any purpose other than to identify prospective properties consumers may be interested in purchasing. All properties are subject to prior sale or withdrawal. All information provided is deemed reliable but is not guaranteed accurate, and should be independently verified. Listing courtesy of: Coldwell Banker Realty