Sell Your Home
Get a free home valuation
Contact
Tell us about your needs

9135 HERMITAGE LANE

House For Sale
$265,000

BTC: 3.31250000

ETH: 110.41666667

New
3 bds
2 ba
1,210 sqft

Overview

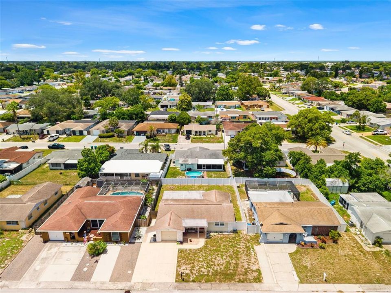
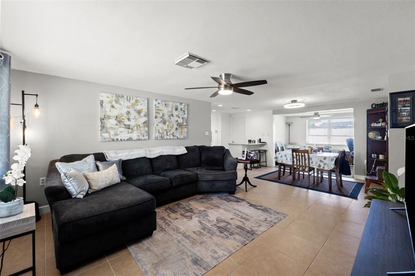
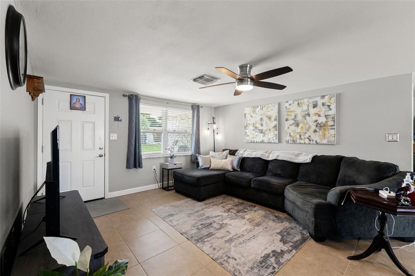
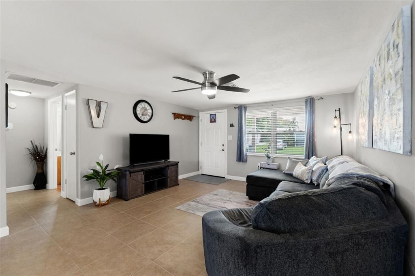
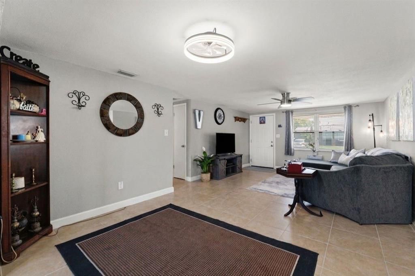
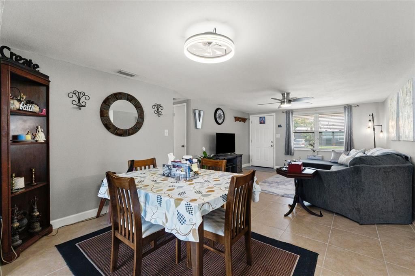
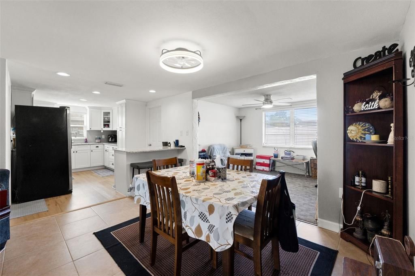
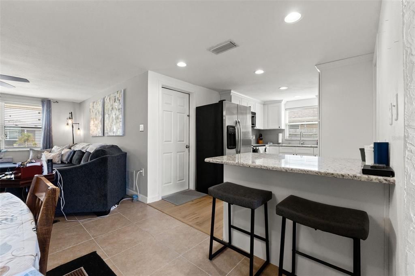
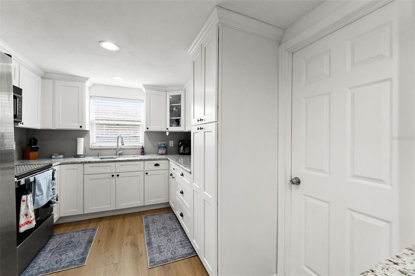
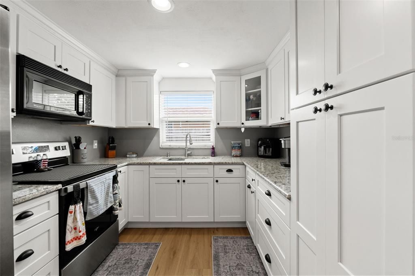
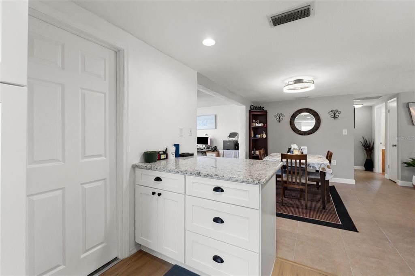
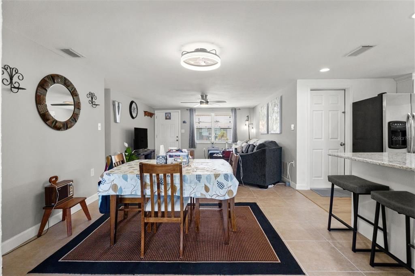
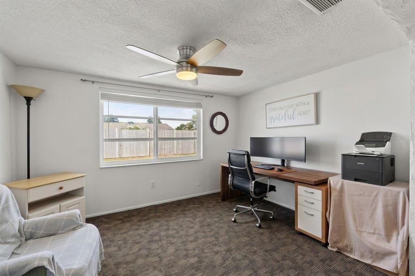
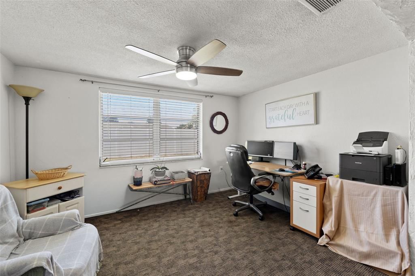
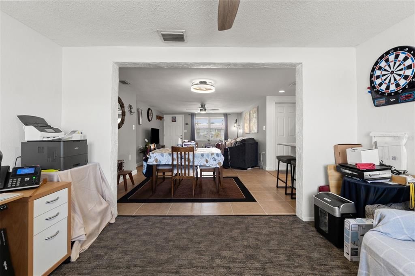
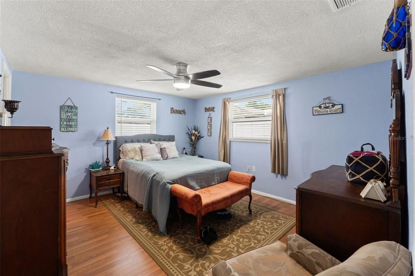
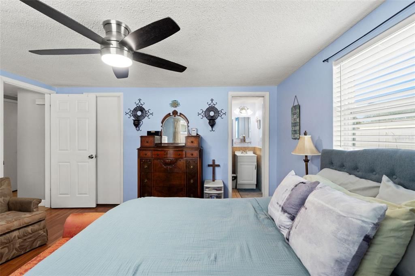
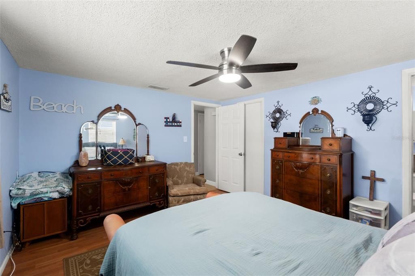
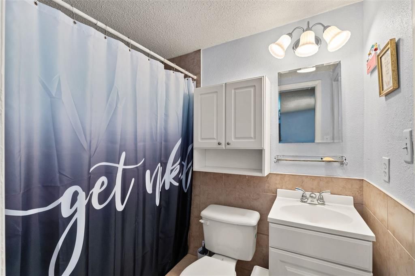
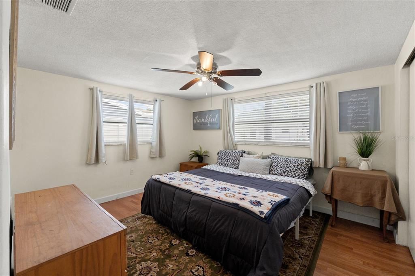
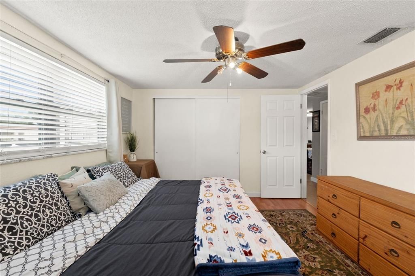
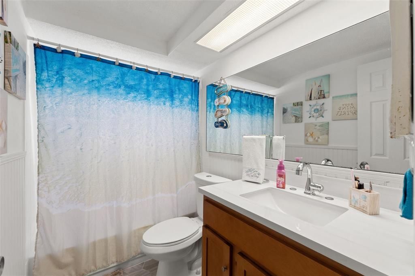
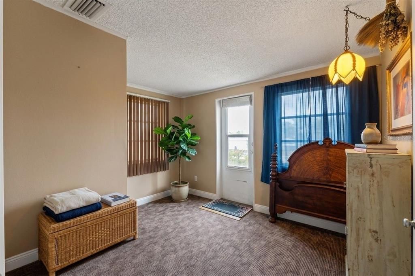
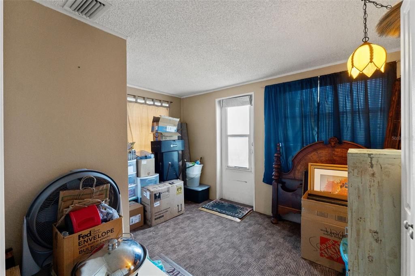
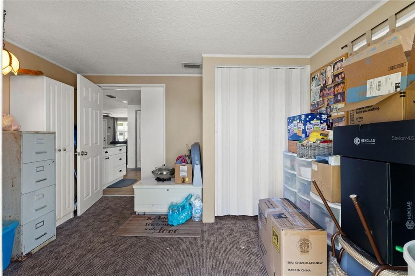
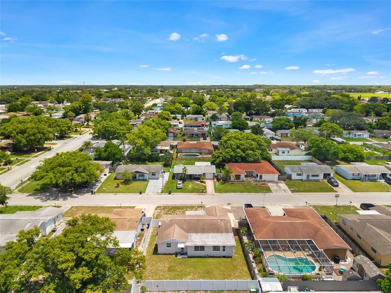
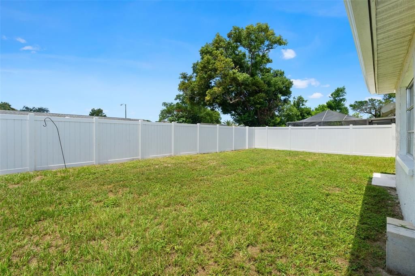
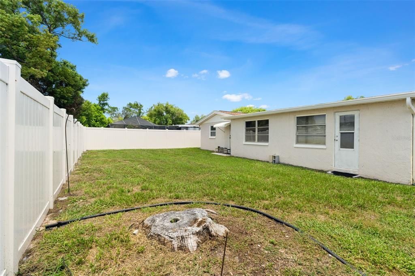
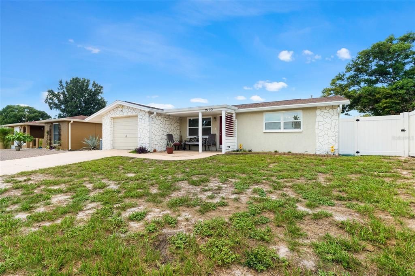
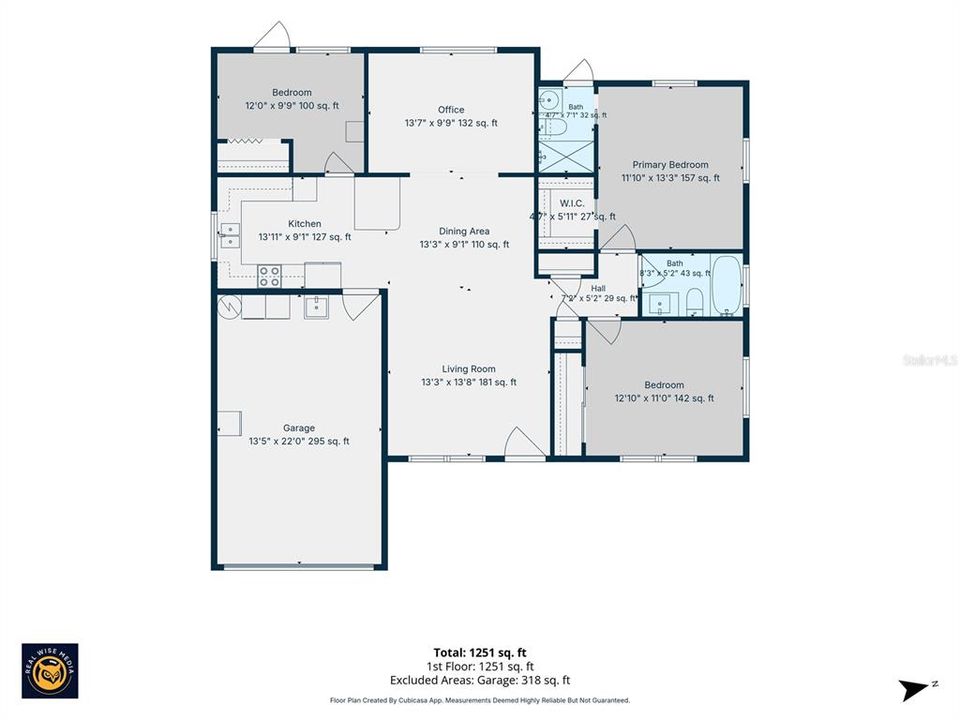
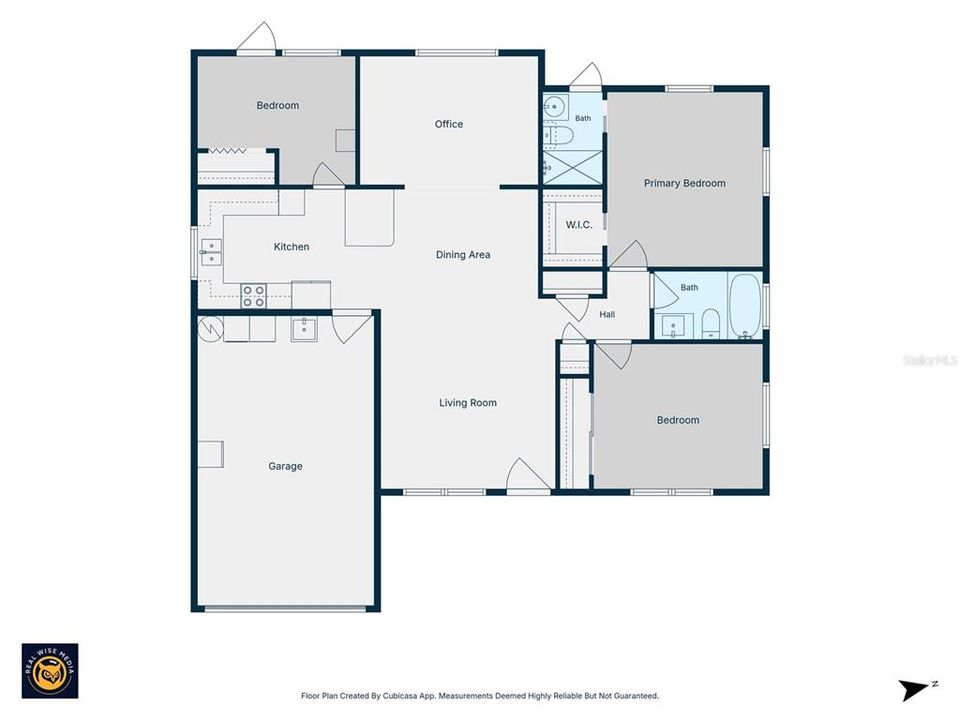
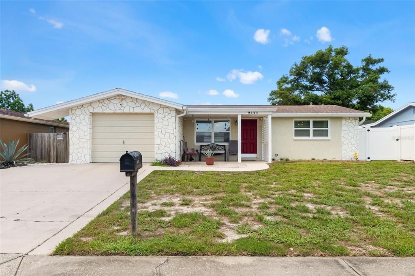
Welcome home to this beautifully updated 3-bedroom, 2-bathroom home with a versatile flex space, excellent curb appeal, and a fully fenced backyard! An extended driveway and charming front porch create an inviting first impression and the perfect spot to enjoy your morning coffee. Walking inside, you’ll find an abundance of natural and updated lighting, newer fixtures and fans, and tile flooring throughout the main living area. Just off the living area, the spacious flex room offers excellent natural light and endless possibilities for a home office, gym, playroom, or additional sleeping space. The thoughtfully updated kitchen, renovated in 2022, features granite countertops, soft-close cabinetry, convenient pull-out drawers inside the pantry for easy access, newer stainless-steel appliances, and flooring refreshed in 2026. The split-bedroom layout provides privacy and flexibility. One secondary bedroom is conveniently located just beyond the kitchen and offers direct access to the backyard. Another secondary bedroom features laminate flooring and is located near the updated guest bathroom, complete with a newer vanity, shower/tub combination, and attractive beadboard accent wall. The spacious primary suite features laminate flooring, an oversized walk-in closet, and an updated en-suite bathroom with a shower. A door from the primary suite provides direct access to the gated backyard, creating wonderful potential for future outdoor living additions such as a pool or spa! The extensive list of improvements adds tremendous peace of mind, including a 2020 roof with transferable warranty, 2018 AC with transferable warranty and was recently serviced (August 2026) ductwork completed in 2026 with transferable warranty, newer hurricane windows and doors installed between 2020–2023, and a new front door in 2025. The whole-home reverse osmosis system was added in 2024, and an AC surge protector was installed approximately six months ago. Ideally located in Port Richey, this home offers convenient access to shopping, dining, healthcare, recreation, and everyday amenities, while downtown New Port Richey is less than 15 minutes away. With thoughtful updates, a flexible floor plan, a fully fenced yard, and an impressive list of major improvements, this home is ready to welcome its next owner!

Location

Details

Type:
Residential
Parking:
Garage Door Opener / Open / Oversized
Year Built:
1978
Lot:
0.12 Acres
Heating:
Central
Price/sqft:
$219
Cooling:
Central Air
HOA:
No Data

Valuation

Our model vs. what's actually selling nearby.
Estimate
$215,000
$135K – $265K
Confidence Low
List vs. estimate
$50K above estimate
List $265,000 · +23.3%
Our model says this listing is priced above recent comparable activity. Room to negotiate.
Price per sq ft
$219
+4.2% vs. city median $210
Based on
273 MLS comparables
Median of recent comparable listings. Sold comps use closing price, active listings use list price.

Highlights

Annual tax
$710
2025
Garage
1 car garage
Pets
Allowed
All facts and features
  • Flooring

    • Carpet

    • Ceramic Tile

    • Laminate

    Heating

    • Central

    Cooling

    • Central Air

    Appliances

    • Dishwasher

    • Microwave

    • Range

    • Refrigerator

    Other interior features

    • Ceiling Fan(s)

    • Eating Space In Kitchen

    • Kitchen/Family Room Combo

    • Open Floorplan

    • Primary Bedroom Main Floor

    • Solid Surface Counters

    • Solid Wood Cabinets

    • Split Bedroom

    • Stone Counters

    • Thermostat

    • Walk-In Closet(s)

    • Window Treatments

    Bedrooms and bathrooms

    • Bedrooms: 3

    • Full bathrooms: 2

  • Parking

    • Garage Door Opener

    • Open

    • Oversized

    Property

    • Levels: One

    • Exterior Features: Lighting / Other

    Lot

    • Lot: 0.12 Acres

    Other Property Information

    • Parcel Number: 222516076K000019840

    • Zoning: R3

  • Type and style

    • Property Type: Residential

    • Property Sub Type: Single Family Residence

  • Utility

    • Cable Available

    • Cable Connected

    • Electricity Available

    • Electricity Connected

    • Phone Available

    • Sewer Available

    • Sewer Connected

    • Water Available

    • Water Connected

  • Other financial information

    • Annual tax amount: $710

  • Source details

    • MLS ID: TB8541726

    Other facts

    • Construction Materials: Stucco

    • Foundation Details: Block / Slab

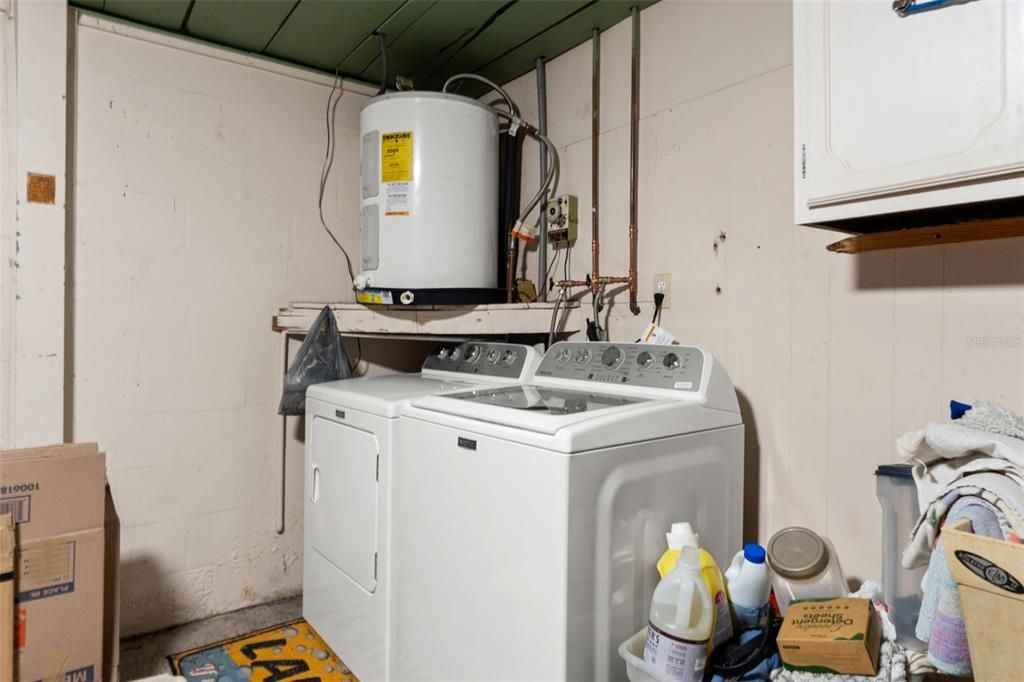
    • Laundry Features: In Garage

    • Lot Features: Cleared

    • Patio And Porch Features: Front Porch

    • Window Features: Blinds / Window Treatments

    • Direction Faces: East

    • Architectural Style: Contemporary

    • Garage Spaces: 1

    • Attached Garage: Yes

    • Garage: Yes

    • Living Area: 1210

    • Water Source: Public

    • Subdivision Name: REGENCY PARK

Private inquiry
Talk to the advisor on this listing.
Floor plans, HOA docs, off-market comparables, scheduling a private showing — one message, direct to the local specialist.

More like this

For Sale
$229,500
House
3 bds · 2 ba · 1,160 sqft
BROWN ACRES, PORT RICHEY
11025 PICKERING LANE
For Sale
$239,900
House
2 bds · 2 ba · 1,440 sqft
TIMBER OAKS, PORT RICHEY
11404 STANSBERRY DRIVE
For Sale
$328,000
House
3 bds · 2 ba · 1,278 sqft
REGENCY PARK, PORT RICHEY
7800 BROOKRIDGE DRIVE
For Sale
$270,995
House
3 bds · 2 ba · 1,591 sqft
JASMINE LAKES UNIT 5A, PORT RICHEY
7731 BRACKEN DRIVE
New
For Sale
$250,000
House
2 bds · 2 ba · 1,014 sqft
RIDGE CREST GARDENS, PORT RICHEY
6444 JUNIPER ROAD
New
For Sale
$259,900
House
3 bds · 2 ba · 1,271 sqft
PALM TERRACE ESTATES, PORT RICHEY
7106 PALISADE DRIVE
New
For Sale
$200,000
House
2 bds · 2 ba · 1,150 sqft
JASMINE LAKES, PORT RICHEY
10328 LOQUAT DRIVE
New
For Sale
$205,000
House
2 bds · 1 ba · 1,288 sqft
BROWN ACRES, PORT RICHEY
11041 TAFT DRIVE

Market around this address

Live counts in the same area.
View all

The multiple listing information is provided by the Stellar MLS from a copyrighted compilation of listings. The compilation of listings and each individual listing are ©2026-present Stellar MLS. All Rights Reserved. The information provided is for consumers' personal, noncommercial use and may not be used for any purpose other than to identify prospective properties consumers may be interested in purchasing. All properties are subject to prior sale or withdrawal. All information provided is deemed reliable but is not guaranteed accurate, and should be independently verified. Listing courtesy of: PEOPLE'S TRUST REALTY