Sell Your Home
Get a free home valuation
Contact
Tell us about your needs
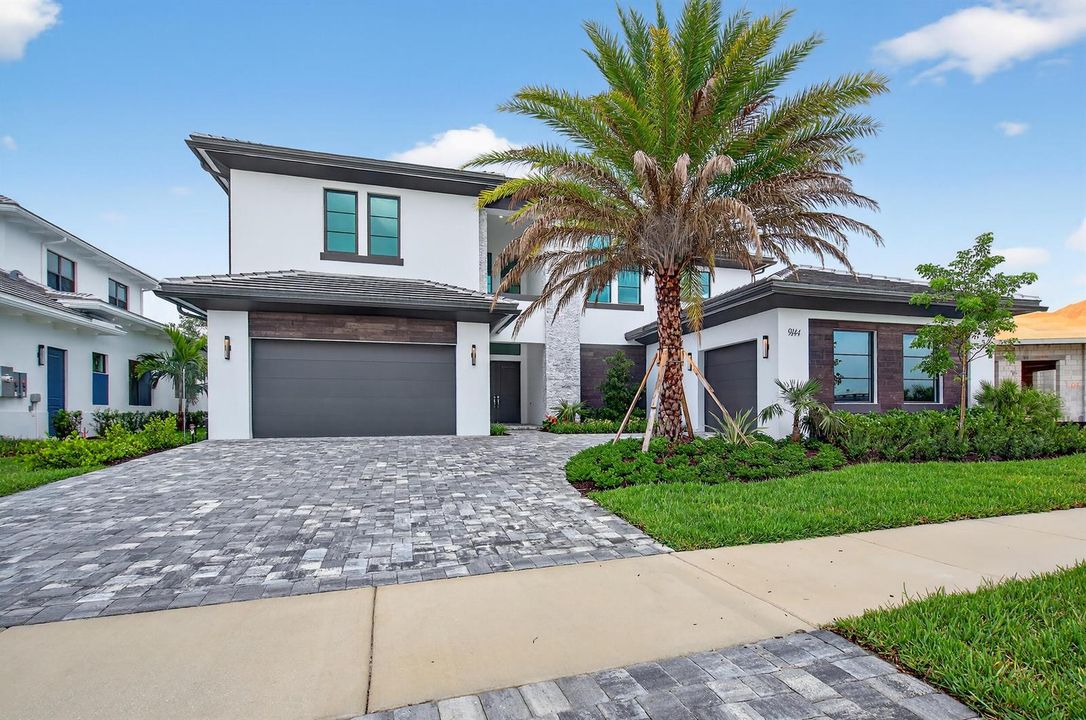
9144 Coral Isles Circle, Palm Beach Gardens FL 33412

House For Sale
$2,895,000

BTC: 37.20362398

ETH: 1,206.25000000

-$100K (2025/12/01)
375 days
5 bds
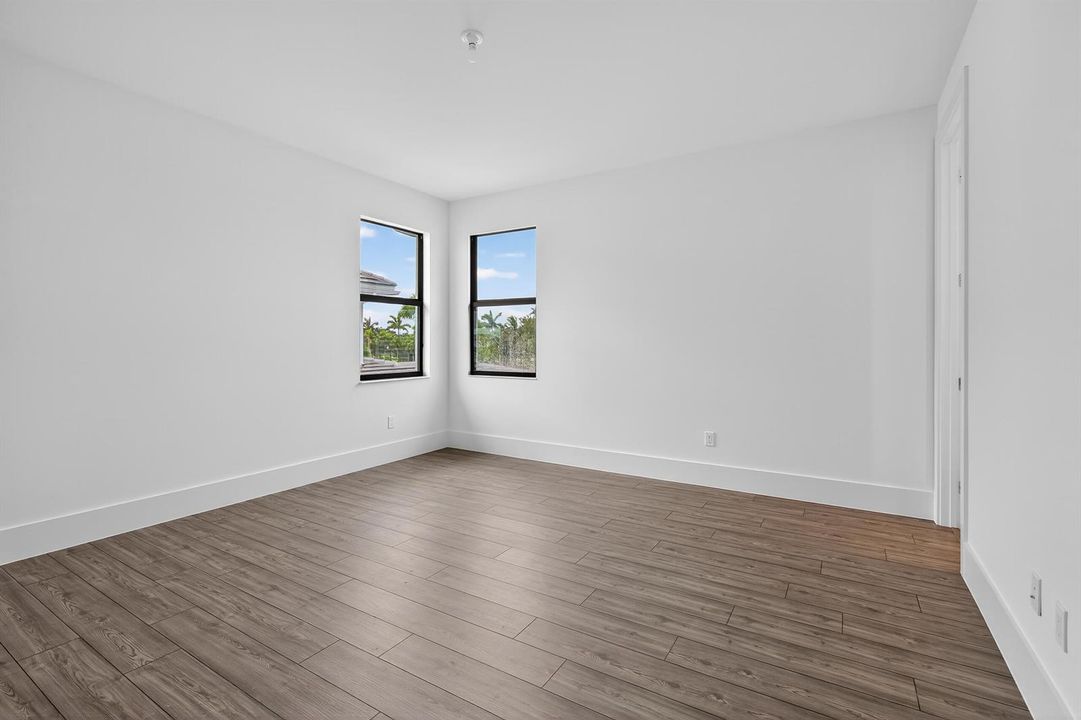
5 ba
5,815 sqft

Overview

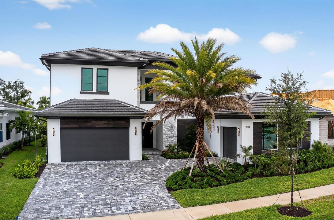
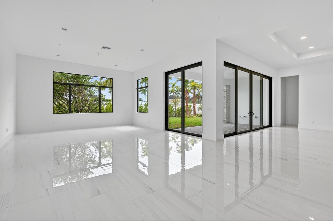
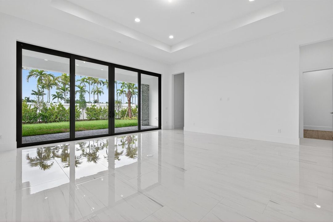
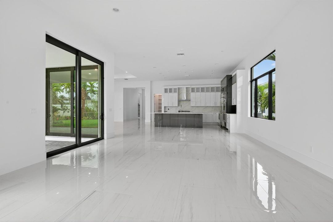
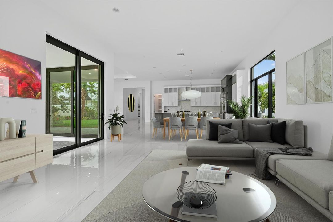
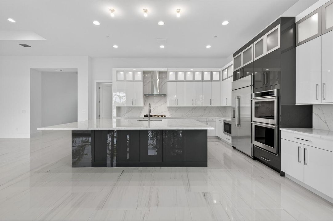
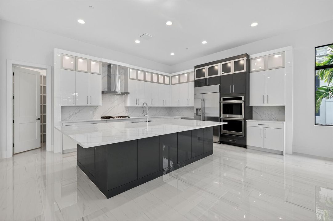
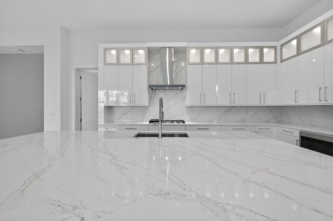
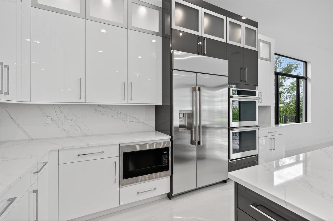
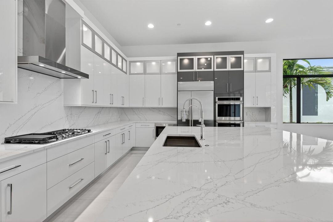
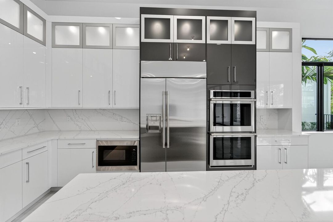
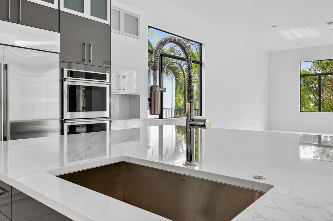
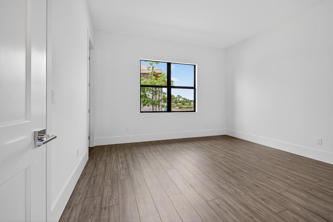
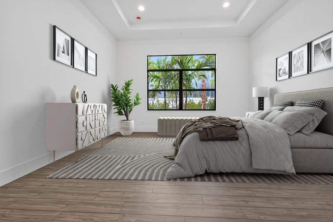
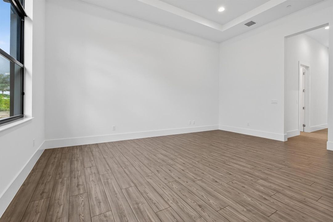
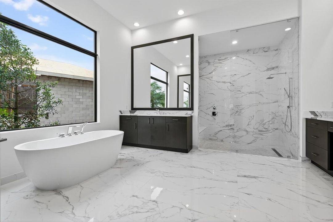
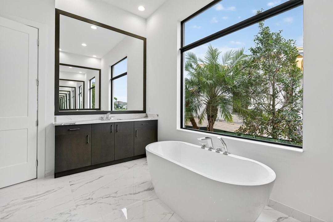
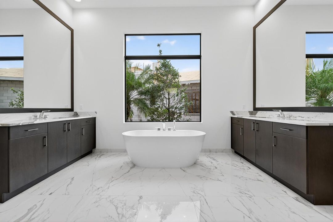
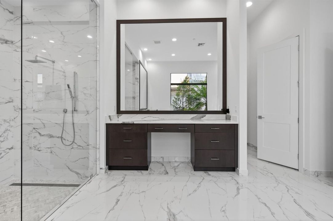
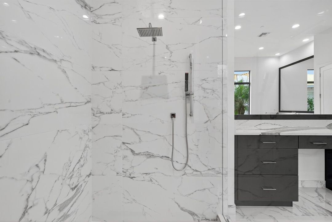
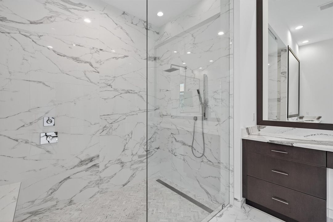
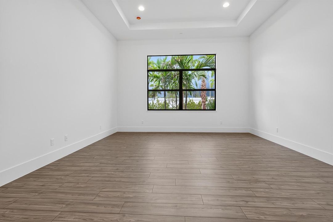
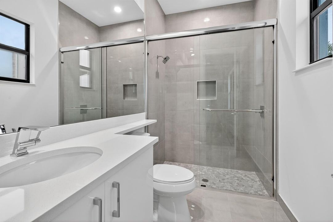
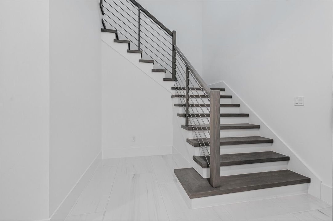
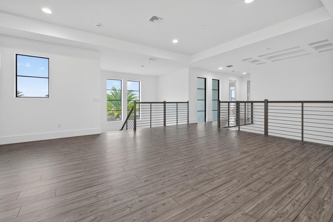
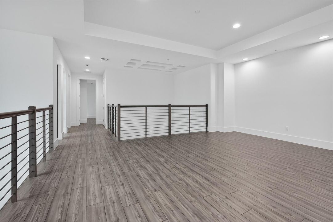
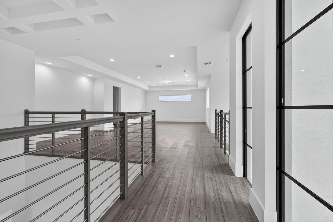
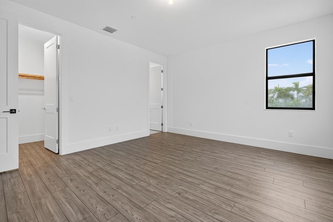
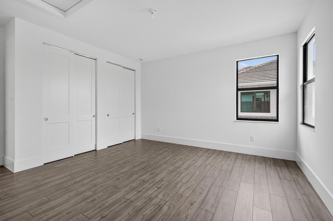
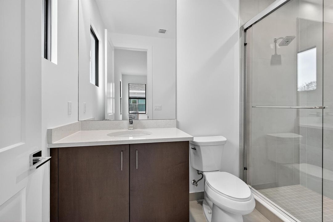
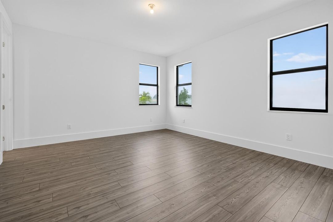
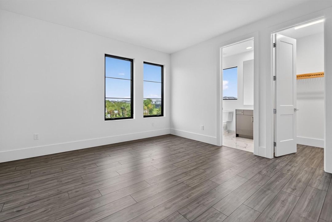
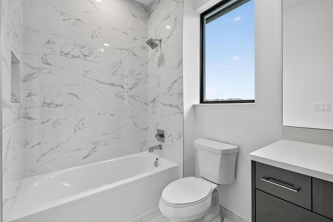
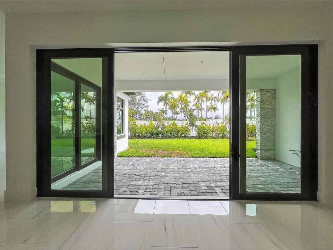
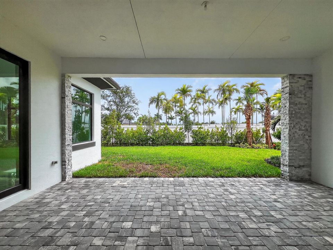
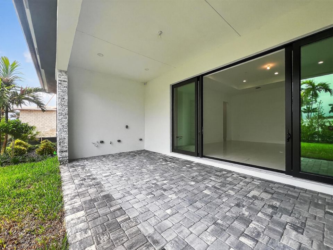
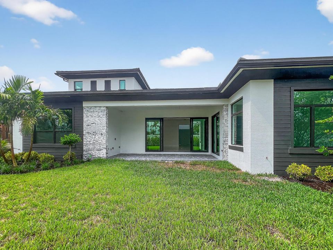
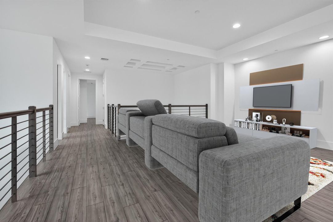
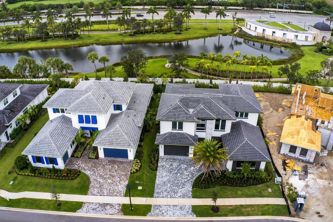
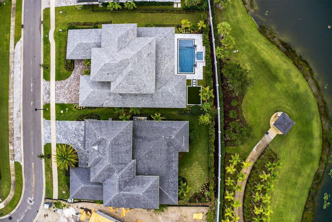
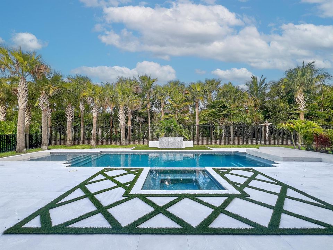
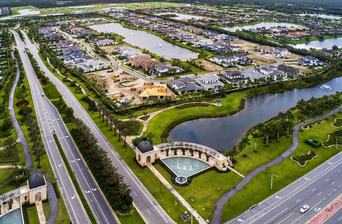
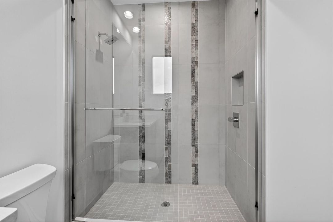
A breathtaking masterpiece of refined Florida living, this brand-new, two-story estate at Coral Isle Circle is the pinnacle of luxury within Palm Beach Gardens' newest and most exclusive enclave, Coral Isles at Avenir. Every detail of this 5-bedroom, 5.5-bathroom home has been meticulously curated to deliver a seamless blend of modern elegance and unparalleled comfort. From the moment of arrival, the home makes a powerful statement. A stately paver driveway guides you to the expansive 3-car garage, while the meticulously manicured tropical landscaping, illuminated by a professional landscape lighting system, creates a captivating prelude to the grandeur within. Step through the double front doors into an impressive foyer, where soaring ceilings and expansive windows bathe
Location

Details

Type:
Residential
Parking:
2 Or More Spaces / Parking Garage
Year Built:
2025
Lot:
0.26 Acres
Heating:
Central / Electric
Price/sqft:
$498
Cooling:
Central Air / Electric
HOA:
$160

Valuation

Our model vs. what's actually selling nearby.
Estimate
$5,157,288
$2.9M – $7.9M
Confidence Low
List vs. estimate
$2.3M below estimate
List $2,895,000 · -43.9%
Our model says this listing is priced below recent comparable activity. Expect competition.
Price per sq ft
$497
+2.2% vs. city median $487
Based on
6 MLS comparables
+ 9 public-records sales within 0.5 mi
Median actual sale: $1.6M
Median of recent comparable listings. Sold comps use closing price, active listings use list price.

Highlights

Annual tax
$11,895
2024
HOA
$160/mo
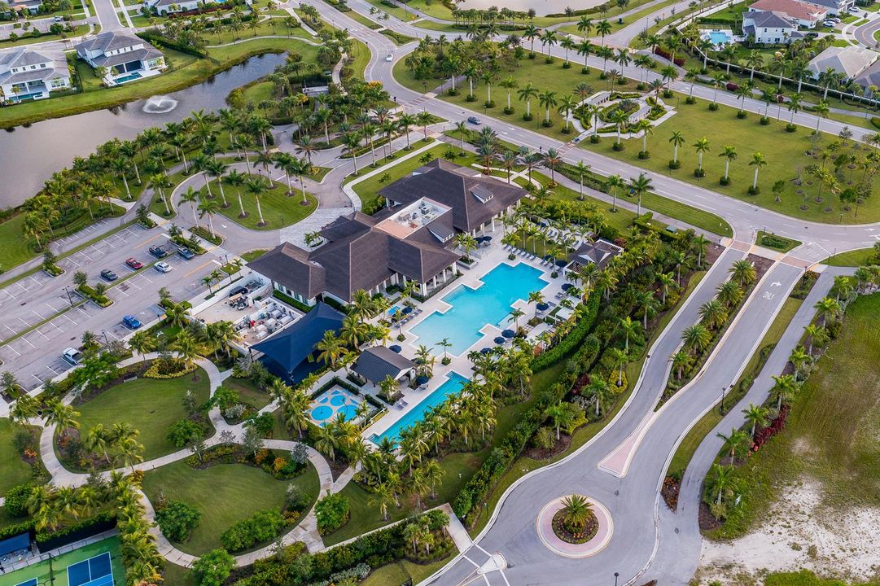
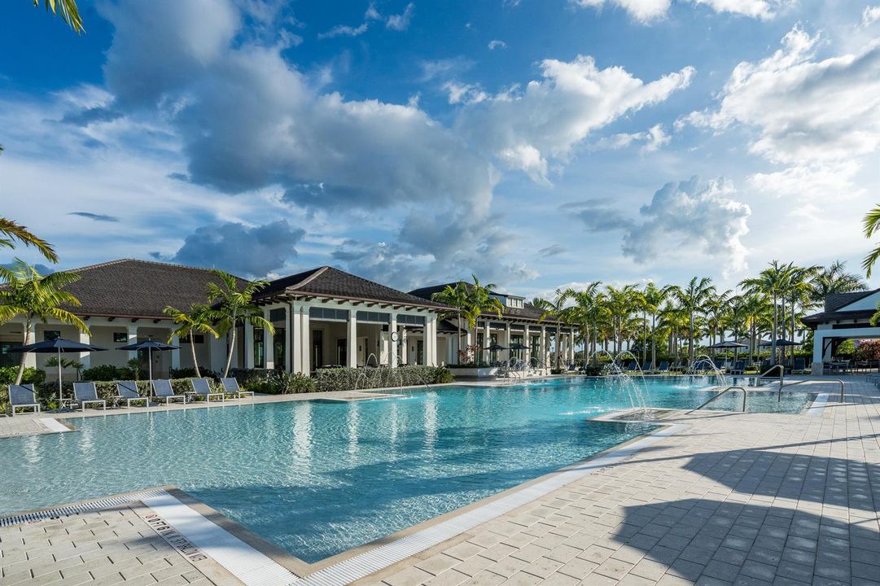
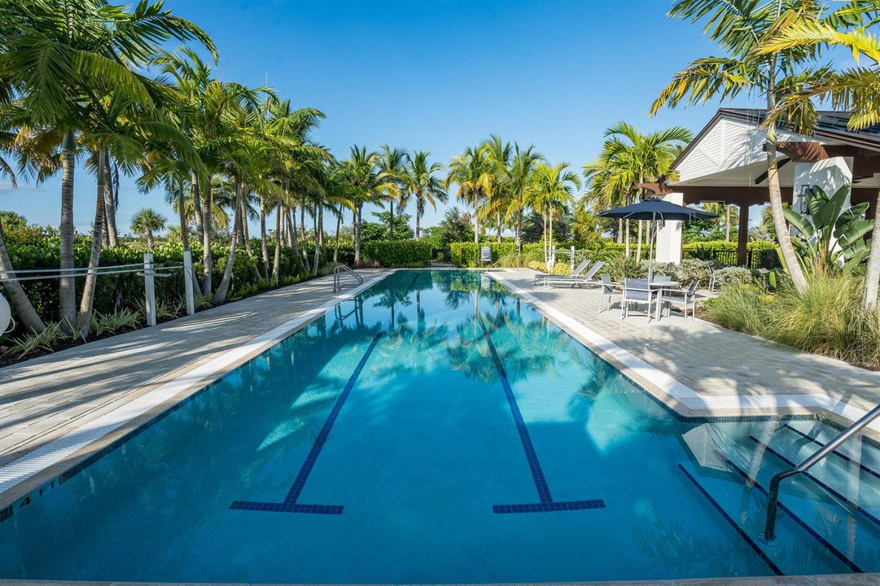
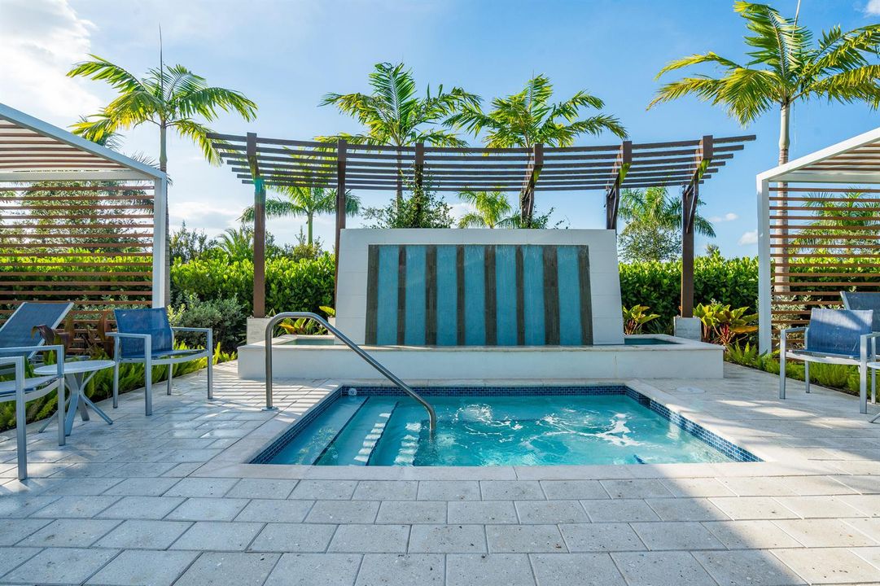
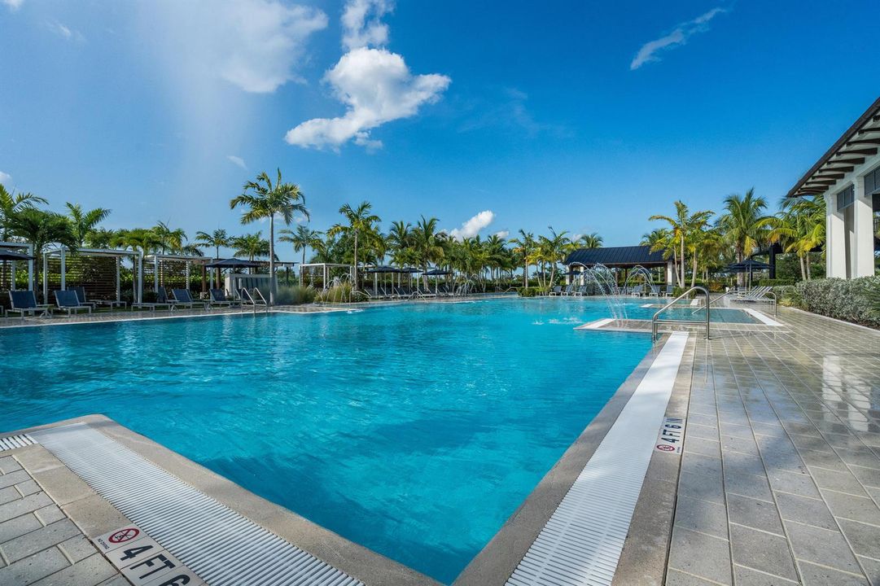
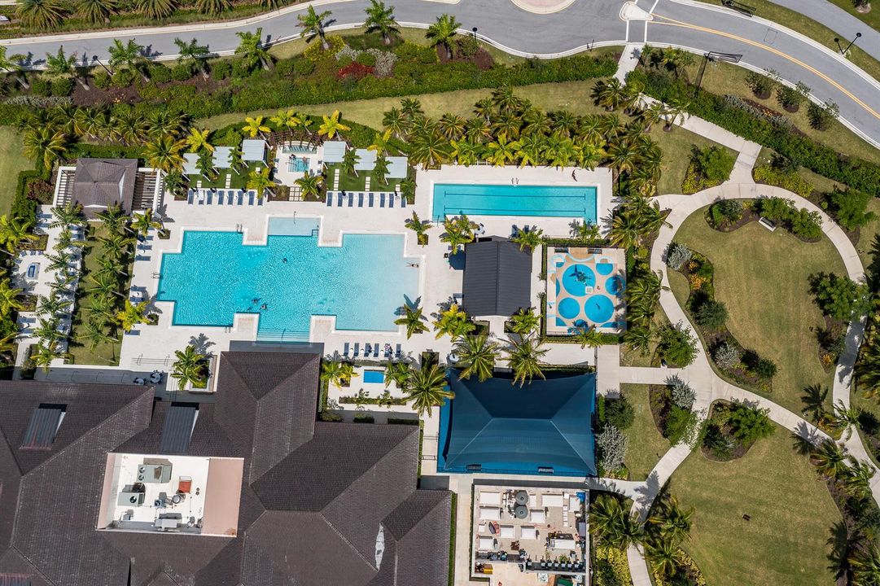
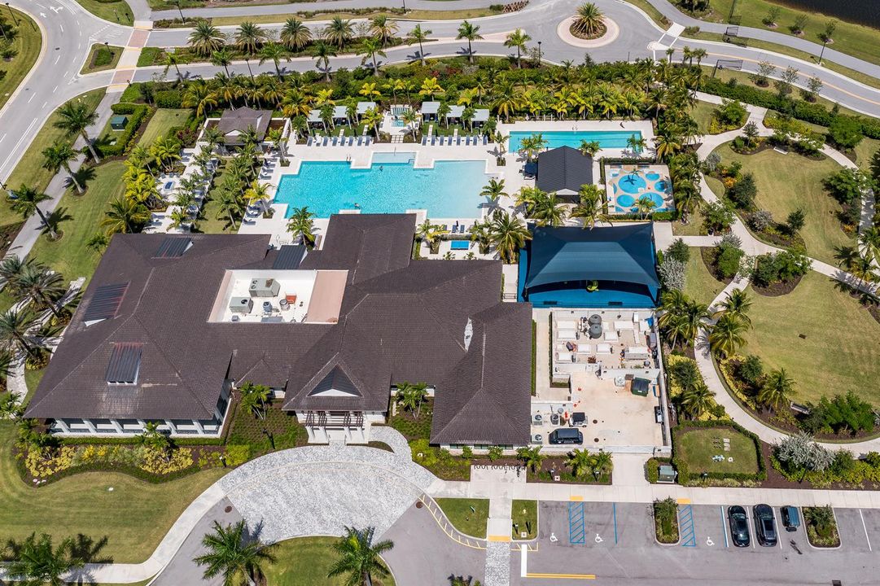
Pool
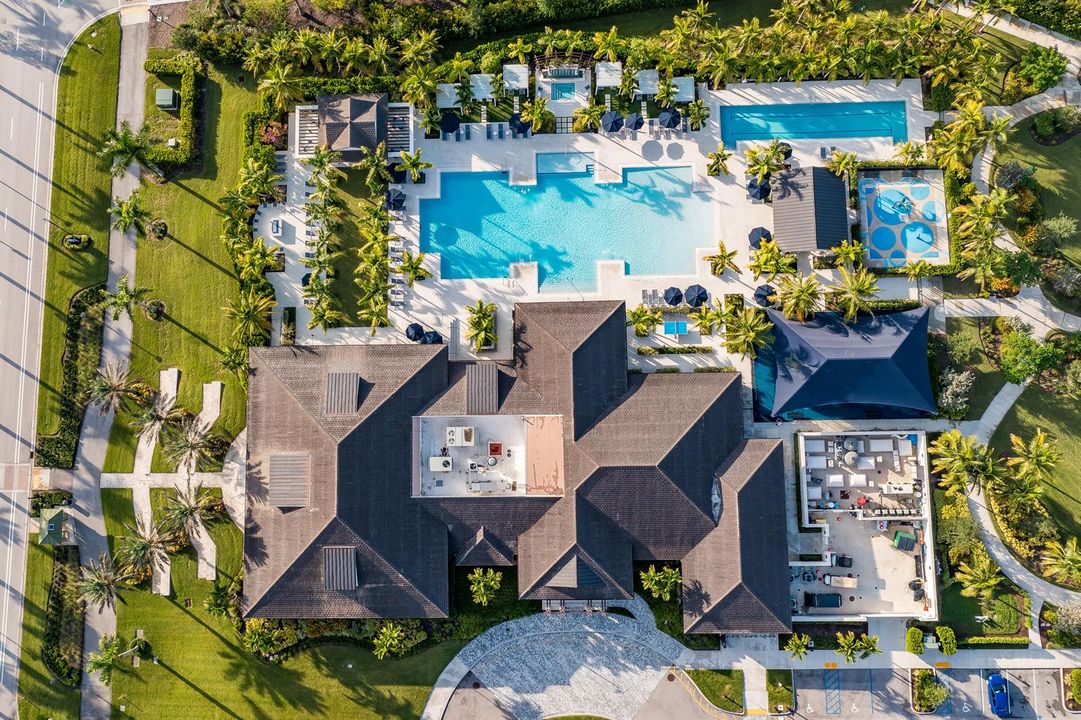
Community
View
Pool
Garage
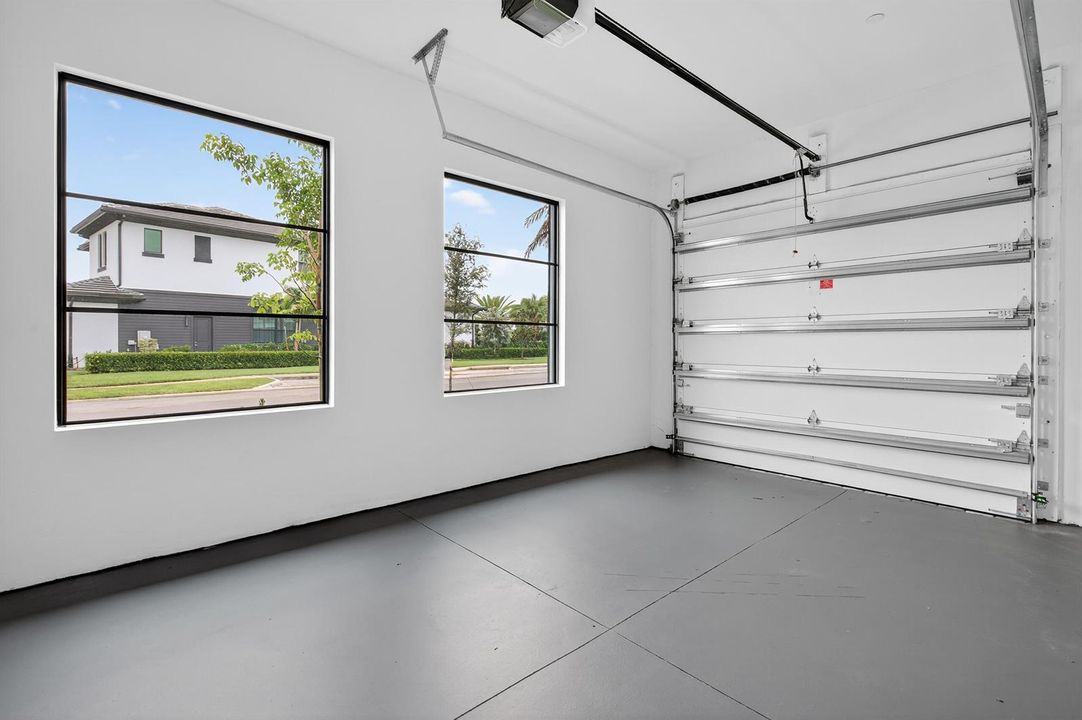
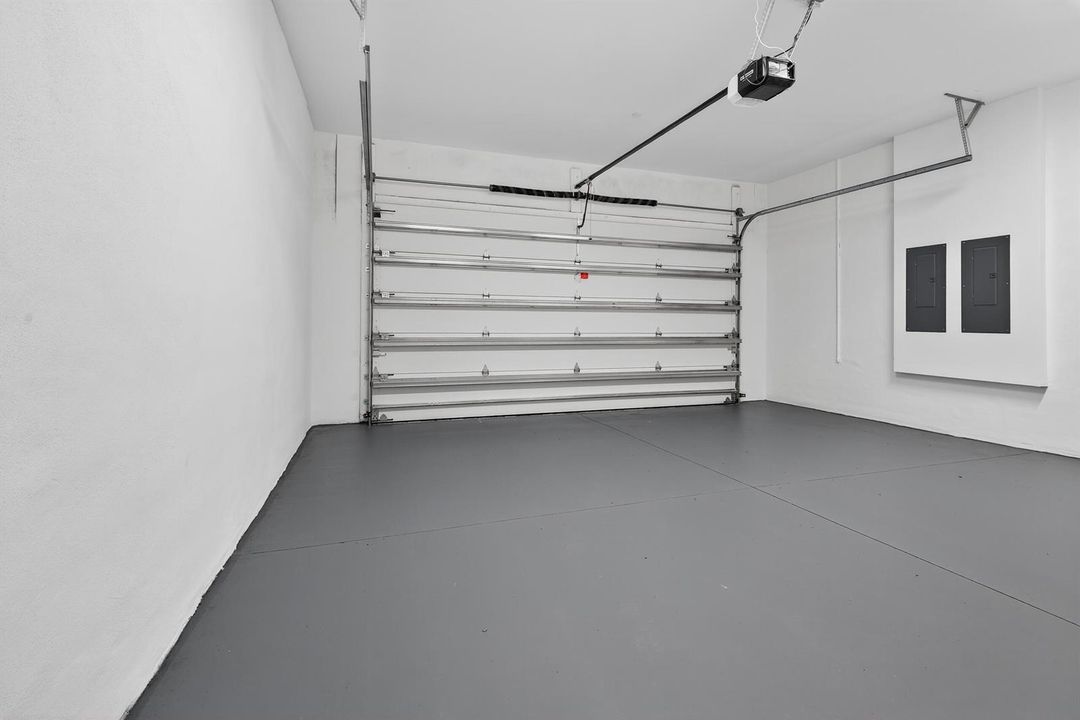
3 car garage
Pets
Allowed
All facts and features
  • Heating

    • Central

    • Electric

    Cooling

    • Central Air

    • Electric

    Appliances

    • Electric Water Heater

    • Dishwasher

    • Disposal

    • Dryer

    • Free-Standing Freezer

    • Ice Maker

    • Microwave

    • Gas Range

    • Refrigerator

    • Self Cleaning Oven

    • Wall Oven

    • Washer

    Other interior features

    • Built-in Features

    • Cooking Island

    • Fire Sprinklers

    • Entrance Foyer

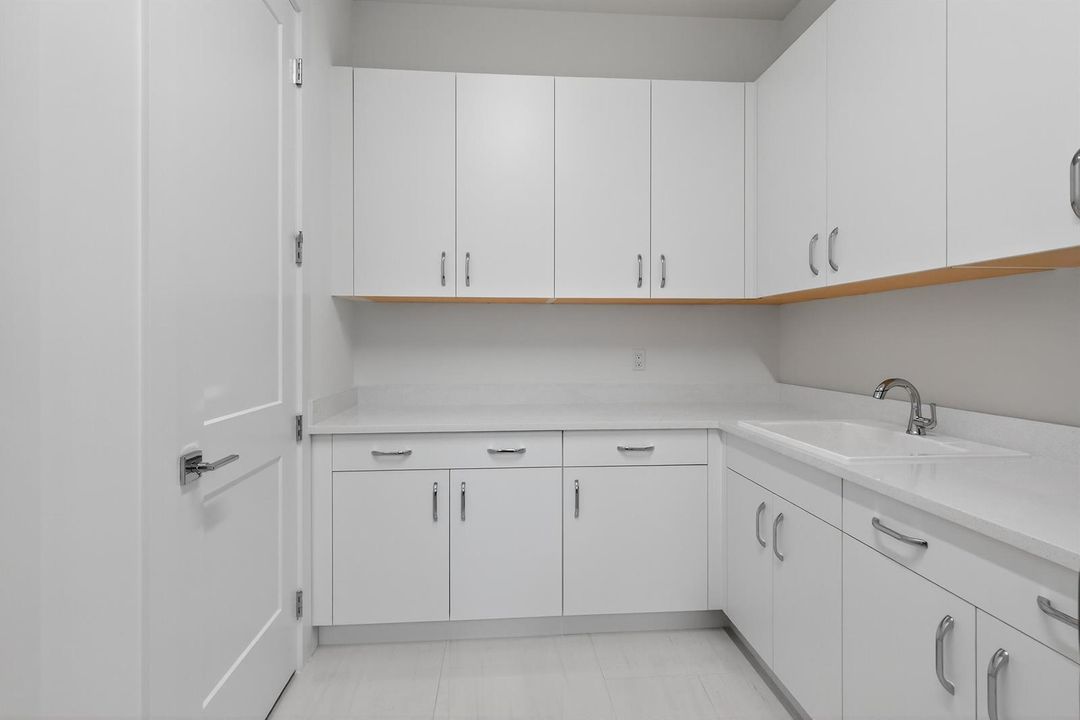
    • Laundry Tub

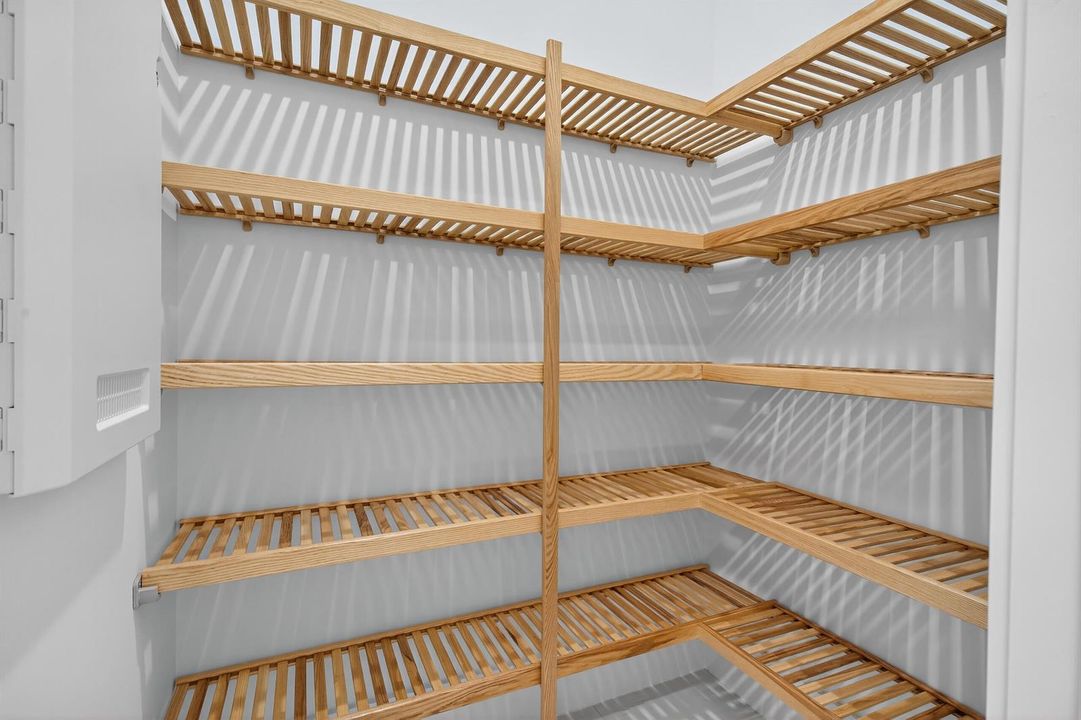
    • Pantry

    • Split Bedroom

    • Volume Ceilings

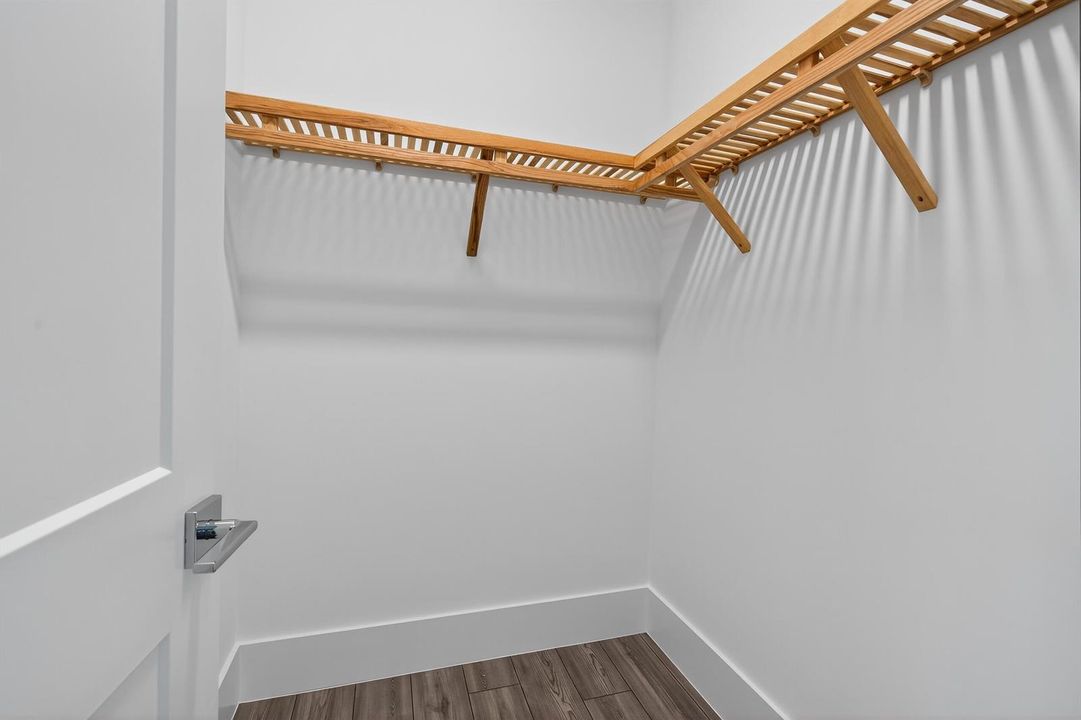
    • Walk-In Closet(s)

    • Attic

    • Den/Library/Office

    • Great Room

    • Separate Guest/In-Law Quarters

    • Loft

    • Maid/In-Law Quarters

    • Maid'S Quarters

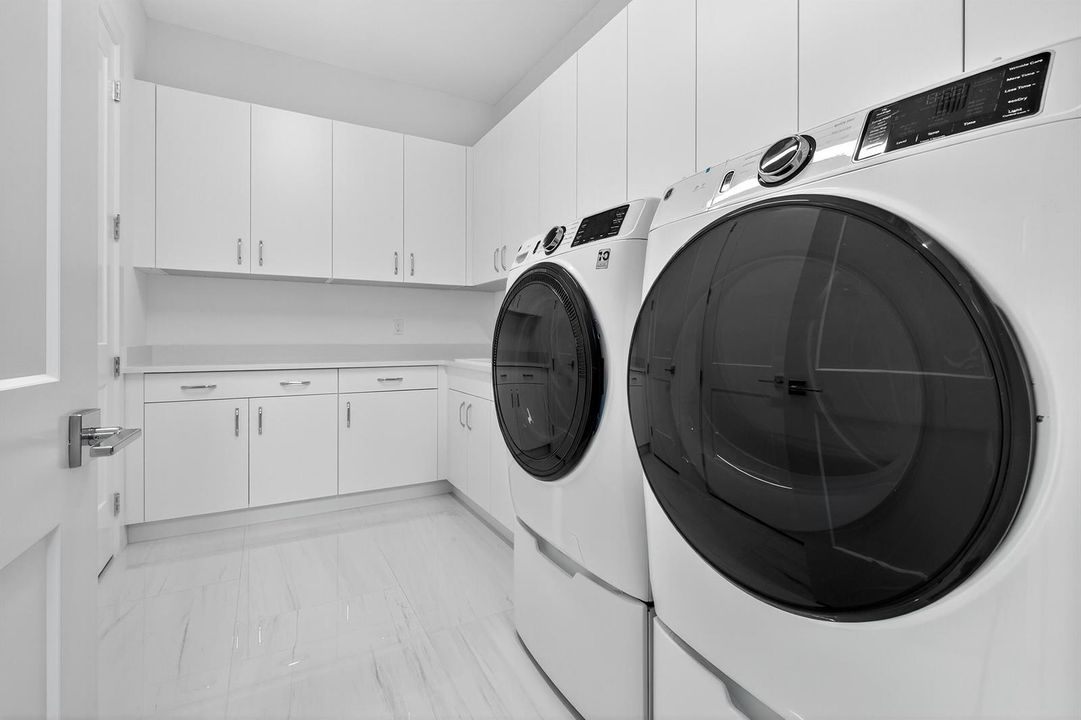
    • Utility Room/Laundry

    Bedrooms and bathrooms

    • Bedrooms: 5

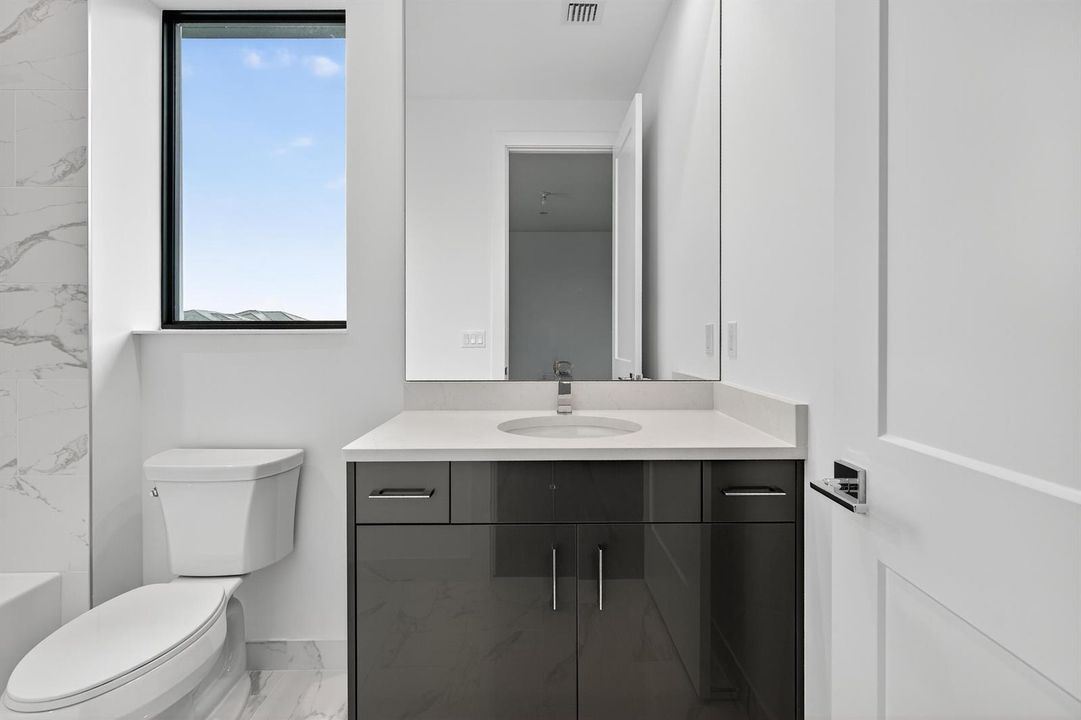
    • Bathrooms: 1

    • Full bathrooms: 5

  • Parking

    • 2 Or More Spaces

    • Parking Garage

    Property

    • Levels: 2

    • Pool Private: Yes

    • Exterior Features: Room For Pool

    Lot

    • Lot: 0.26 Acres

    Other Property Information

    • Parcel Number: 52414214120000120

    • Zoning: PDA(ci

  • Type and style

    • Property Type: Residential

    • Property Sub Type: Single Family Residence

  • Utility

    • Cable Connected

    • Natural Gas Connected

    • Sewer Connected

    • Water Connected

    • Cable Available

    • Natural Gas Available

    • Sewer Available

    • Water Available

  • Other financial information

    • HOA: $160

    • HOA Frequency: Monthly

    • Annual tax amount: $11,895

  • Source details

    • MLS ID: R11115235

    Other facts

    • Construction Materials: CBS Construction / Frame / Frame With Stucco

    • Laundry Features: Laundry Tub / Laundry Room / Utility Room/Laundry / Washer Hookup

    • Lot Features: 1/4 To Less Than 1/2 Acre Lot / Interior Lot / Fenced / Sidewalk

    • Patio And Porch Features: Patio

    • Pool Features: Community

    • Window Features: Complete Impact Glass / Sliding

    • Direction Faces: North

    • Other Structures: Livable

    • Garage Spaces: 3

    • Attached Garage: Yes

    • Garage: Yes

    • Living Area: 5815

    • Water Source: Public

    • Subdivision Name: AVENIR SITE PLAN 1 POD,CORAL ISLES

Private inquiry
Talk to the advisor on this listing.
Floor plans, HOA docs, off-market comparables, scheduling a private showing — one message, direct to the local specialist.

More like this

New
For Sale
$2,200,000
House
4 bds · 3 ba · 3,098 sqft
STONEWAL ESTATES, West Palm Beach
11690 STONEHAVEN Way, West Palm Beach FL 33412
New
For Sale
$2,488,000
House
6 bds · 7 ba · 5,522 sqft
BAYHILL ESTATES, Palm Beach Gardens
7795 Eden Ridge Way, Palm Beach Gardens FL 33412
New
For Sale
$3,495,000
House
5 bds · 5 ba · 5,136 sqft
APEX AT AVENIR,AVENIR, Palm Beach Gardens
9892 Migration Point, Palm Beach Gardens FL 33412
For Sale
$2,145,000
House
5 bds · 6 ba · 5,342 sqft
AVENIR SITE PLAN 1 POD,Avenir, Palm Beach Gardens
9364 Coral Isles Circle, Palm Beach Gardens FL 33412
For Sale
$2,399,900
House
5 bds · 6 ba · 5,342 sqft
AVENIR SITE PLAN 1 POD,CORAL ISLES, Palm Beach Gardens
9148 CORAL ISLES Circle, Palm Beach Gardens FL 33412
For Sale
$2,263,633
House
5 bds · 6 ba · 4,238 sqft
Solana Bay At Avenir, Palm Beach Gardens
12660 SOLANA BAY Circle, Palm Beach Gardens FL 33412
For Sale
$2,337,823
House
5 bds · 6 ba · 4,182 sqft
Solana Bay At Avenir,Solana Bay Avenir, Palm Beach Gardens
12668 SOLANA BAY Circle, Palm Beach Gardens FL 33412
For Sale
$2,795,000
House
5 bds · 5 ba · 5,260 sqft
AVENIR POD,Apex, Palm Beach Gardens
12866 Crane Xing, Palm Beach Gardens FL 33412

Market around this address

Live counts in the same area.
View all

The multiple listing information is provided by the Miami Association of REALTORS® from a copyrighted compilation of listings. The compilation of listings and each individual listing are ©2026-present Miami Association of REALTORS®. All Rights Reserved. The information provided is for consumers' personal, noncommercial use and may not be used for any purpose other than to identify prospective properties consumers may be interested in purchasing. All properties are subject to prior sale or withdrawal. All information provided is deemed reliable but is not guaranteed accurate, and should be independently verified. Listing courtesy of: Keller Williams Realty/P B