Sell Your Home
Get a free home valuation
Contact
Tell us about your needs
915 JASMINE STREET

House For Sale
$1,450,000

BTC: 18.12500000

ETH: 604.16666667

7 days
4 bds
3 ba
2,926 sqft

Overview

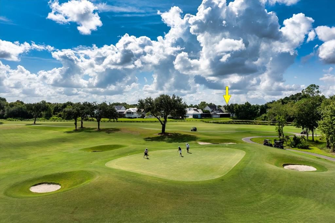
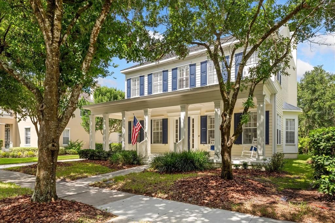
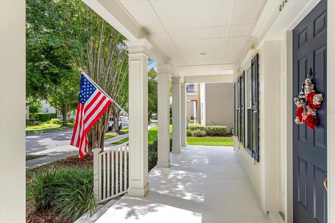
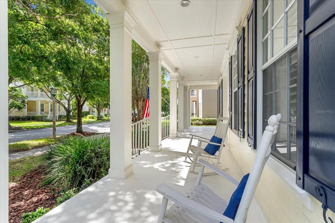
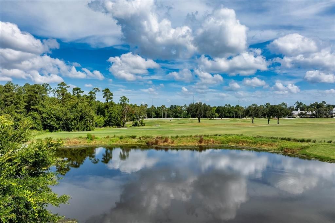
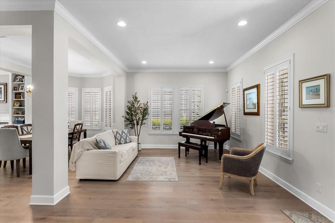
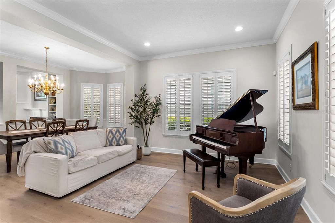
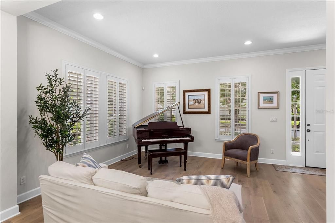
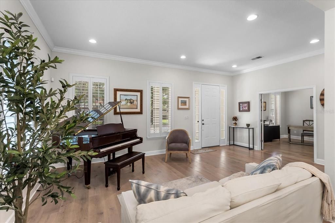
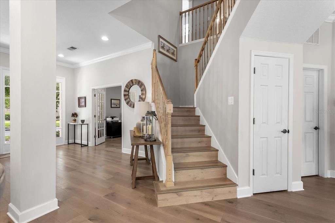
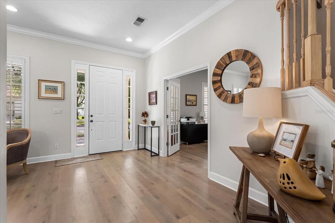
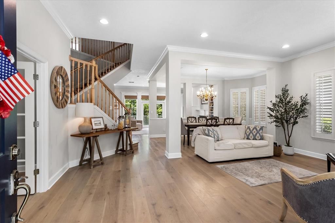
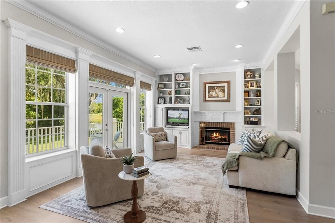
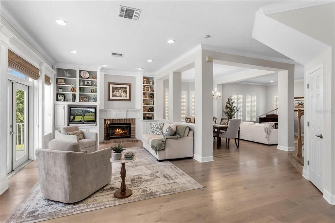
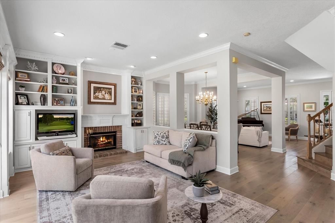
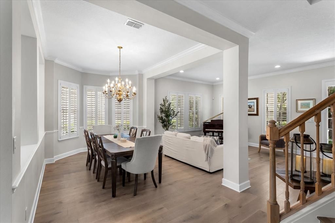
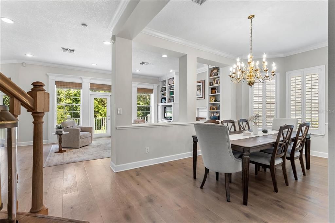
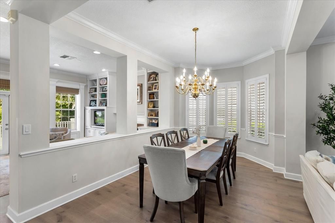
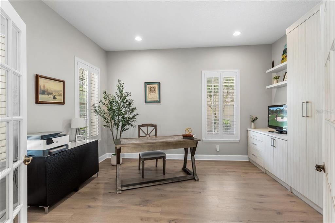
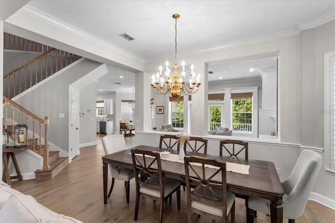
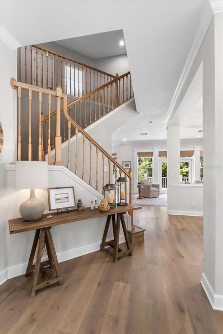
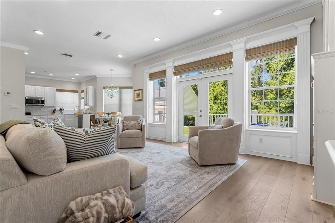
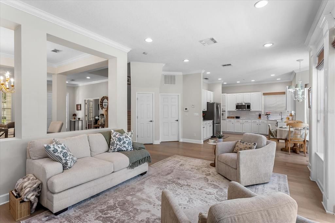
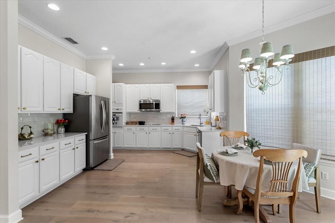
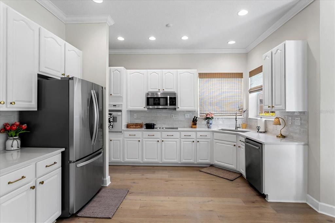
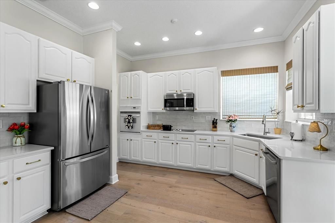
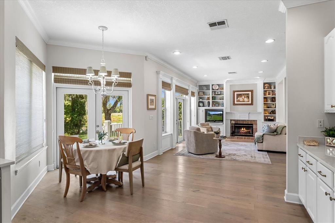
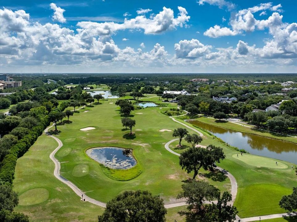
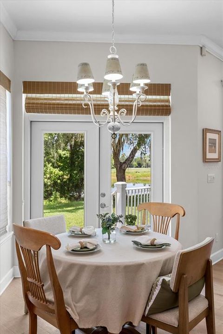
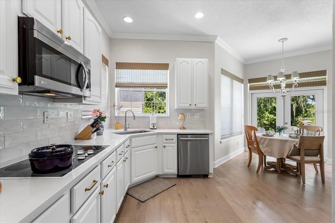
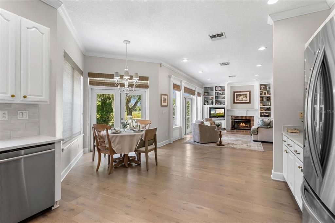
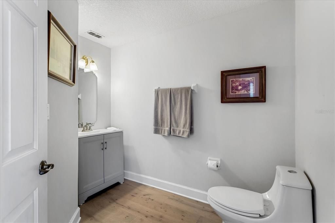
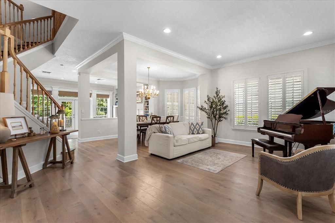
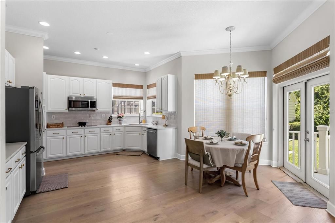
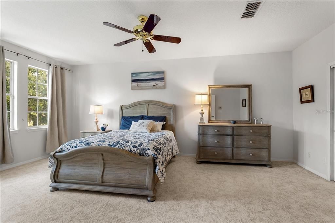
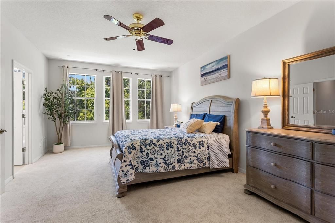
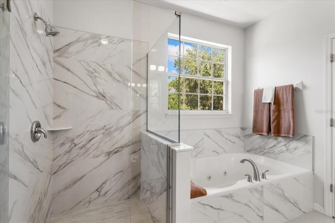
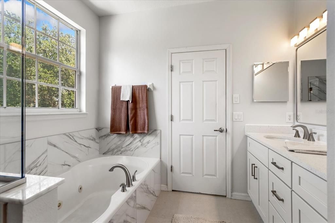
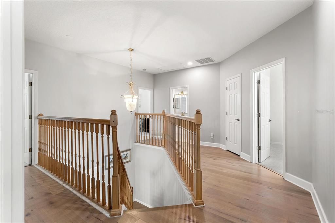
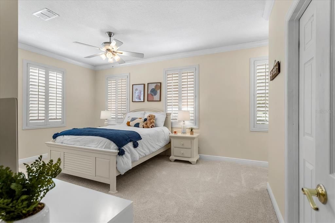
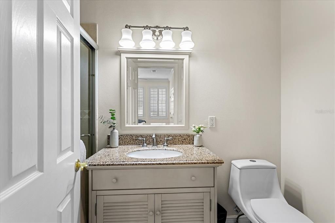
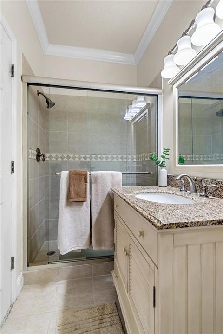
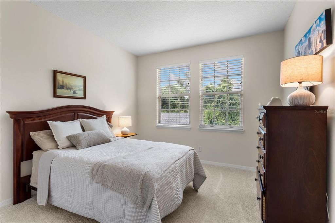
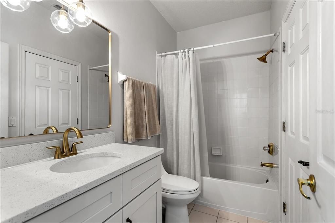
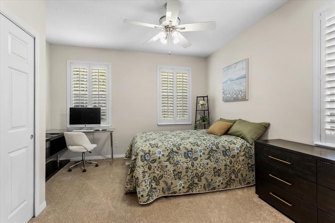
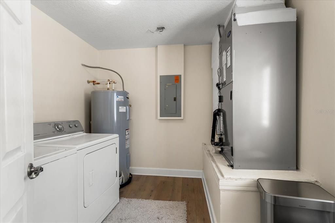
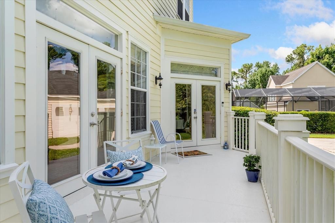
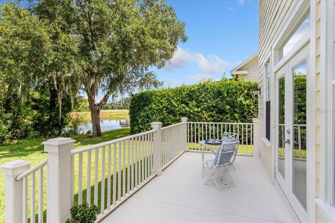
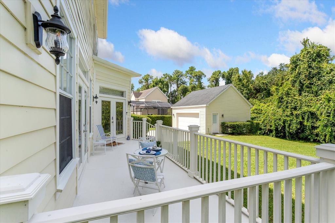
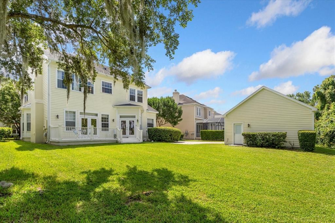
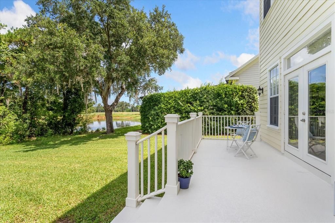
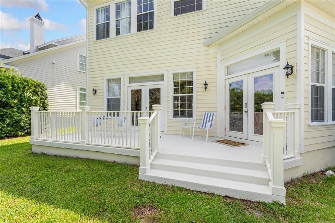
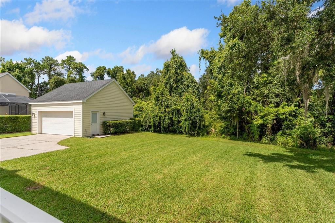
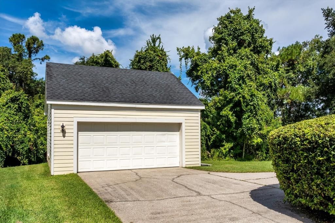
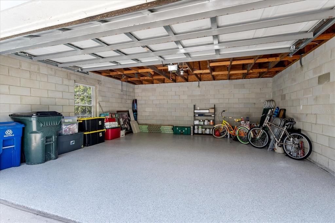
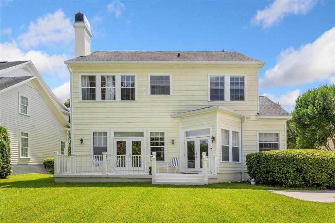
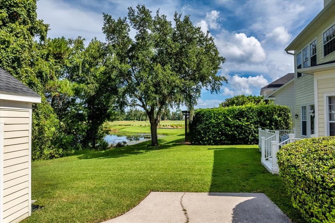
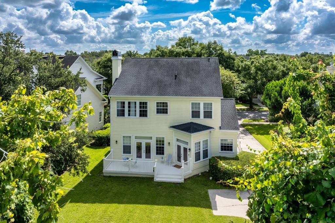
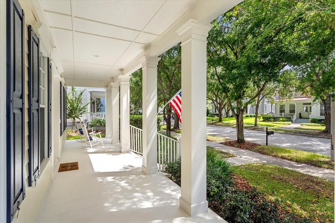
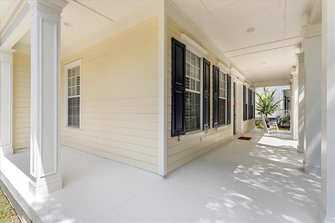
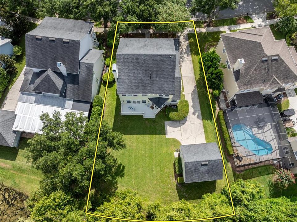
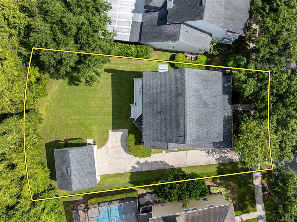
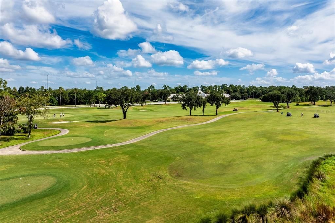
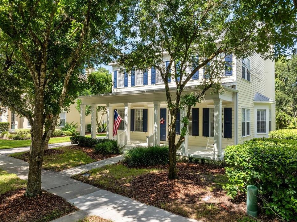
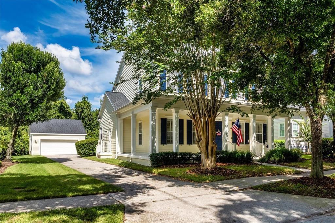
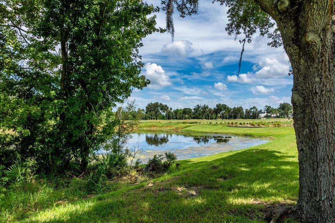
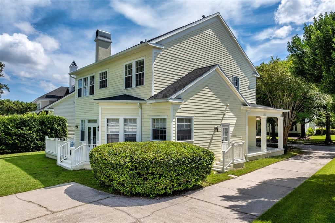
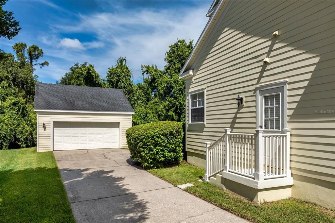
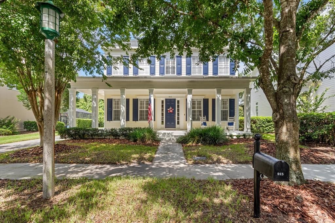
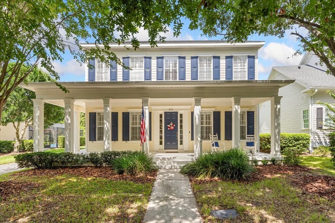
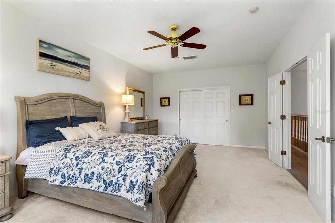
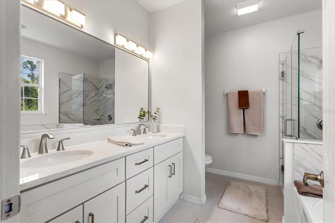
Beautiful MAIN VILLAGE home overlooking PRESERVE, POND and GOLF COURSE! This exquisite floor plan features 4 bedrooms and 3.5 baths plus office/ den (potential guest bedroom first floor)! Spacious foyer upon entry, and lots of windows, beautiful plantation shutters, and crown molding throughout. Features include hardwood flooring, charming wood burning fireplace, new woven wood shades and detailed custom shelving. The Den/Office features a newly installed California Closets shelving unit. Light and bright Kitchen featuring recently updated quartz countertops and a beautifully coordinating backsplash. Enjoy the breakfast nook area with serene views of pond and golf course. Kitchen opens to family room, providing plenty of space to gather family and friends. Spacious bedrooms upstairs include 4 bedrooms and 3 bathrooms. The primary bedroom features a walk- in closet. New Water Heater 2025, AC 2020, Roof 2017 You'll love the long driveway and very Private lot! 2 CAR GARAGE w/storage and new epoxy flooring. This home is located on a beautiful tree lined street in fantastic conservation setting in Celebration's Main Village. The large backyard offers plenty of room for a pool! Walk to schools, downtown shops, restaurants, library and Golf Course. Hurry, this home won't last. You can't beat this location!
Location

Details

Type:
Residential
Parking:
Driveway / Garage Door Opener / On Street
Year Built:
1997
Lot:
0.21 Acres
Heating:
Central
Price/sqft:
$496
Cooling:
Central Air
HOA:
$446

Valuation

Our model vs. what's actually selling nearby.
Estimate
$799,000
$603K – $1.4M
Confidence Low
List vs. estimate
$651K above estimate
List $1,450,000 · +81.5%
Our model says this listing is priced above recent comparable activity. Room to negotiate.
Price per sq ft
$495
+19.7% vs. city median $414
Based on
7 MLS comparables
Median of recent comparable listings. Sold comps use closing price, active listings use list price.

Highlights

Annual tax
$6,346
2025
HOA
$445/qtr
Community Pool, Maintenance Grounds, Manager
View
Golf Course, Trees/Woods
Garage
2 car garage
Furnished
Negotiable
Pets
Allowed
All facts and features
  • Flooring

    • Carpet

    • Epoxy

    • Tile

    • Hardwood

    Heating

    • Central

    Cooling

    • Central Air

    Appliances

    • Built-In Oven

    • Cooktop

    • Dishwasher

    • Disposal

    • Dryer

    • Microwave

    • Refrigerator

    • Washer

    Other interior features

    • Built-in Features

    • Ceiling Fan(s)

    • Crown Molding

    • Eating Space In Kitchen

    • Kitchen/Family Room Combo

    • Living Room/Dining Room Combo

    • Open Floorplan

    Bedrooms and bathrooms

    • Bedrooms: 4

    • Bathrooms: 1

    • Full bathrooms: 3

  • Parking

    • Driveway

    • Garage Door Opener

    • On Street

    Property

    • Levels: Two

    • Exterior Features: French Doors / Rain Gutters / Sidewalk

    Lot

    • Lot: 0.21 Acres

    Other Property Information

    • Parcel Number: 072528278300010130

    • Zoning: OPUD

  • Type and style

    • Property Type: Residential

    • Property Sub Type: Single Family Residence

  • Utility

    • Cable Connected

    • Electricity Connected

    • Phone Available

    • Sewer Connected

    • Sprinkler Recycled

    • Street Lights

    • Underground Utilities

    • Water Connected

  • Other financial information

    • HOA: $446

    • HOA Frequency: Quarterly

    • Annual tax amount: $6,346

  • Source details

    • MLS ID: O6434147

    Other facts

    • Construction Materials: Block / Wood Frame

    • Foundation Details: Block

    • Fireplace Features: Family Room / Wood Burning

    • Laundry Features: Inside / Laundry Room

    • Lot Features: Conservation Area / City Lot / Near Golf Course / Sidewalk

    • Patio And Porch Features: Covered / Front Porch / Rear Porch / Wrap Around

    • Window Features: Blinds / Drapes / Shutters

    • Direction Faces: East

    • Architectural Style: Coastal

    • Fireplace: Yes

    • Garage Spaces: 2

    • Garage: Yes

    • Living Area: 2926

    • Water Source: Public

    • Lot Size Dimensions: 77 x 119

    • Subdivision Name: CELEBRATION VILLAGE UNIT 2

Private inquiry
Talk to the advisor on this listing.
Floor plans, HOA docs, off-market comparables, scheduling a private showing — one message, direct to the local specialist.

More like this

For Sale
$1,800,000
House
5 bds · 4 ba · 4,230 sqft
CELEBRATION SOUTH VILLAGE UNIT 3, CELEBRATION
906 SPRING PARK LOOP
For Sale
$1,230,000
House
5 bds · 4 ba · 3,418 sqft
CELEBRATION NORTH VILLAGE UNIT 6, CELEBRATION
205 N VILLAGE STREET
-$67K
For Sale
$1,298,000
House
5 bds · 4 ba · 2,850 sqft
CELEBRATION EAST VILLAGE UNIT 3, CELEBRATION
828 MORNING GLORY LANE
For Sale
$1,399,000
House
5 bds · 3 ba · 3,668 sqft
CELEBRATION NORTH VILLAGE UNIT 3, KISSIMMEE
311 REEVES STREET
-$81K
For Sale
$1,414,000
House
5 bds · 3 ba · 2,945 sqft
CELEBRATION EAST VILLAGE UNIT 1, CELEBRATION
816 RUNNER OAK STREET
-$76K
For Sale
$1,499,000
House
5 bds · 4 ba · 3,675 sqft
CELEBRATION VILLAGE UNIT 02, CELEBRATION
928 JASMINE STREET
-$75K
For Sale
$1,475,000
House
5 bds · 4 ba · 3,600 sqft
CELEBRATION SOUTH VILLAGE UNIT 3, CELEBRATION
930 CROTON ROAD
-$150K
For Sale
$1,700,000
House
5 bds · 4 ba · 3,519 sqft
CELEBRATION SOUTH VILLAGE UNIT 02, CELEBRATION
815 SPRING PARK LOOP

Market around this address

Live counts in the same area.
View all

The multiple listing information is provided by the Stellar MLS from a copyrighted compilation of listings. The compilation of listings and each individual listing are ©2026-present Stellar MLS. All Rights Reserved. The information provided is for consumers' personal, noncommercial use and may not be used for any purpose other than to identify prospective properties consumers may be interested in purchasing. All properties are subject to prior sale or withdrawal. All information provided is deemed reliable but is not guaranteed accurate, and should be independently verified. Listing courtesy of: GOLFPARK PROPERTIES