Sell Your Home
Get a free home valuation
Contact
Tell us about your needs
9152 SONOMA COAST DRIVE

House For Sale
$739,000

BTC: 11.51090343

ETH: 388.40768616

14 days
4 bds
3 ba
2,840 sqft

Overview

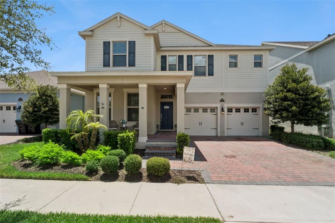
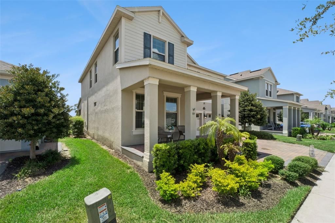
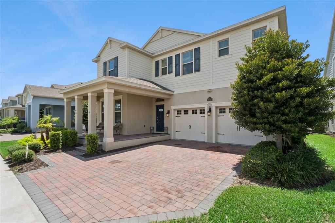
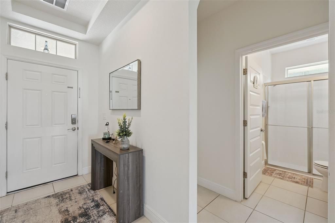
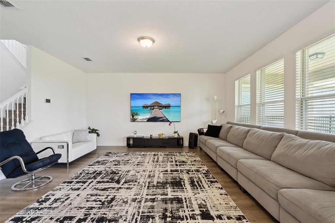
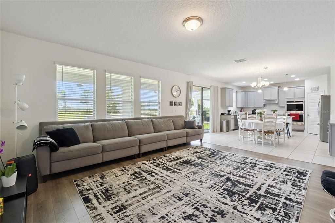
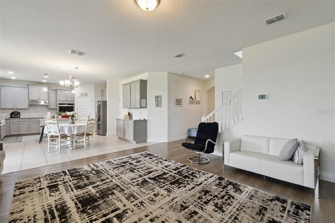
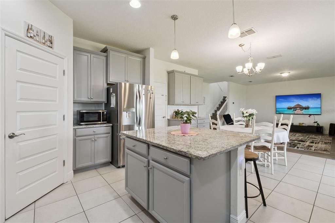
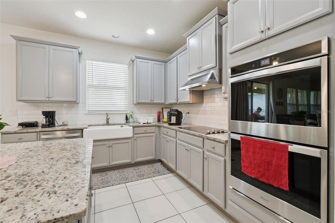
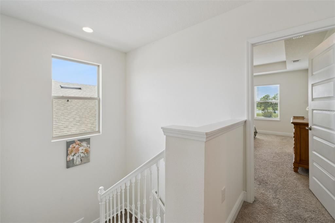
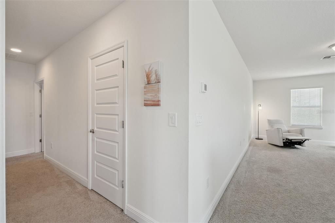
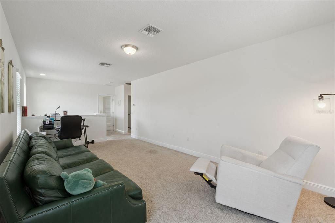
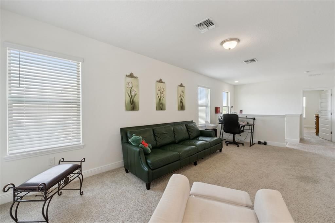
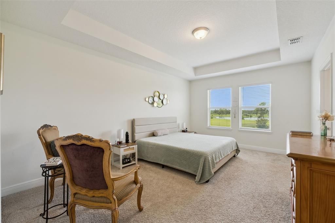
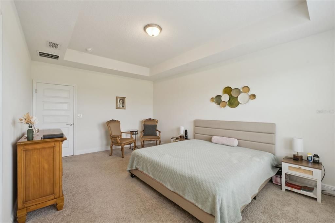
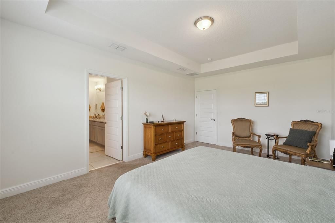
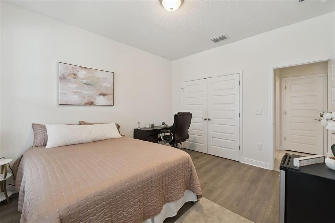
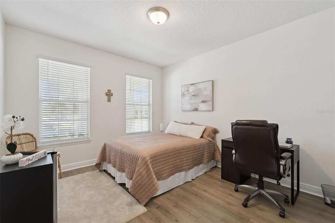
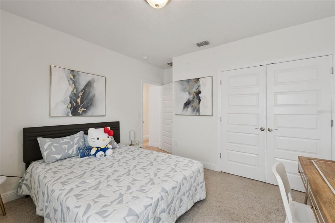
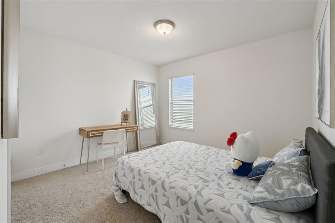
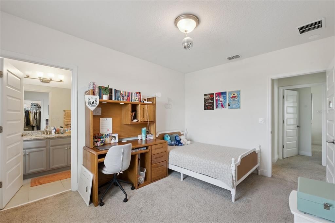
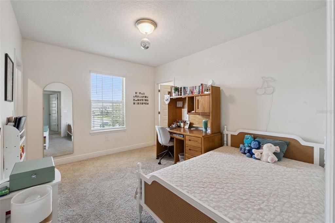
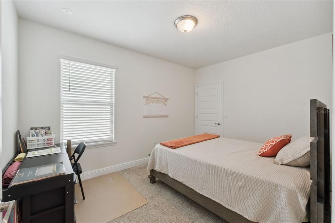
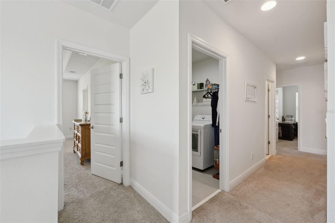
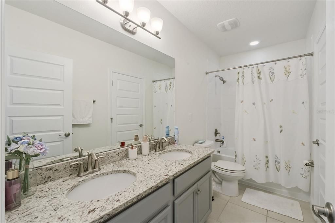
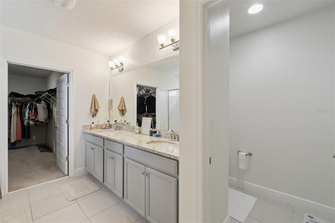
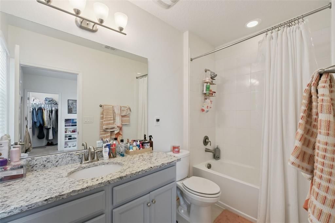
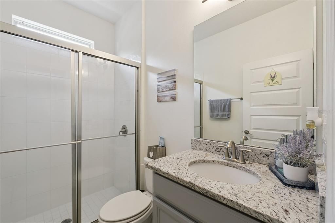
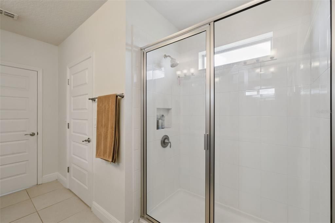
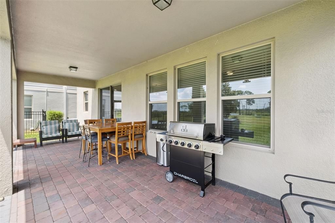
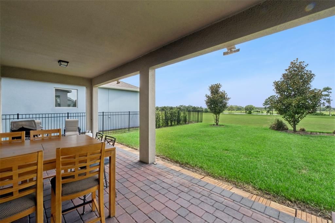
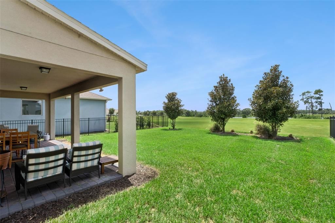
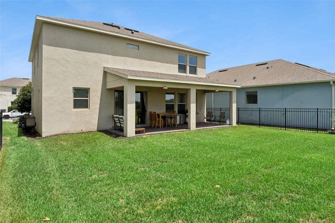
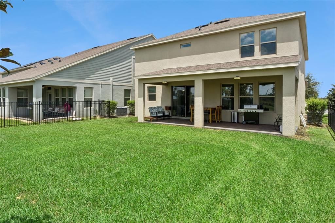
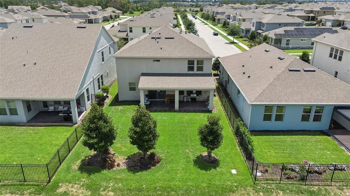
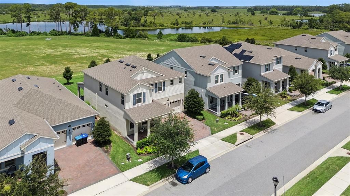
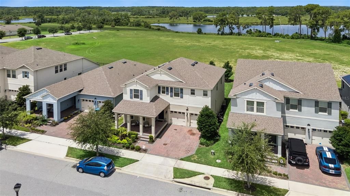
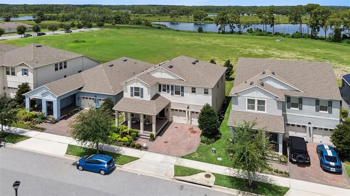
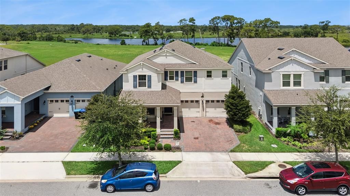
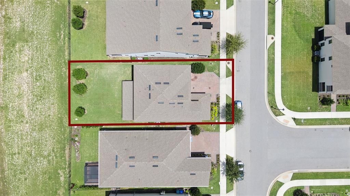
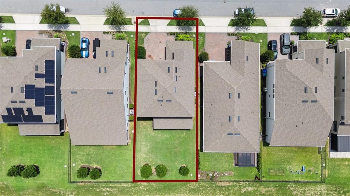
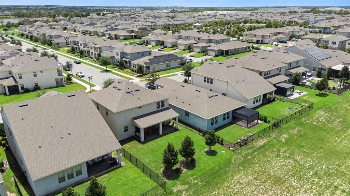
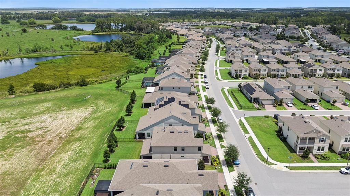
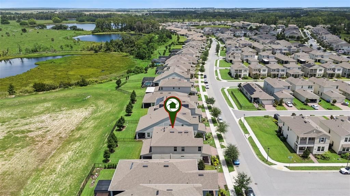
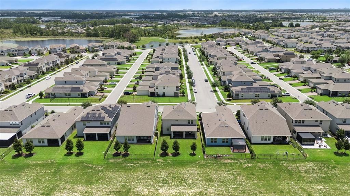
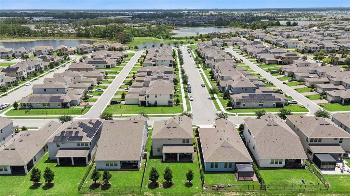
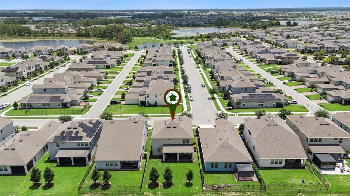
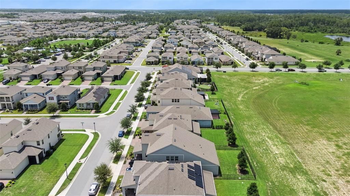
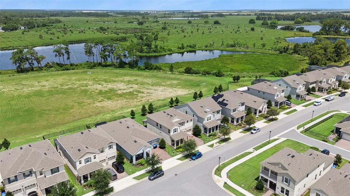
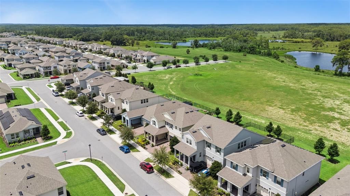
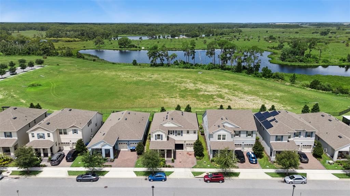
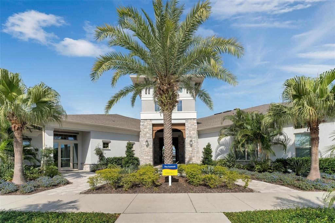
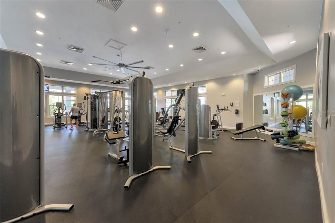
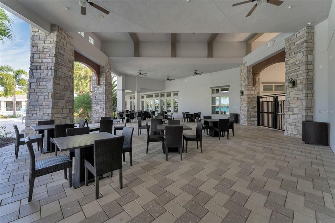
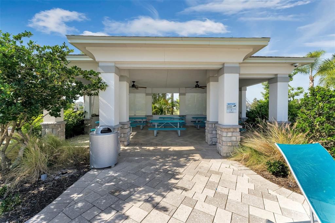
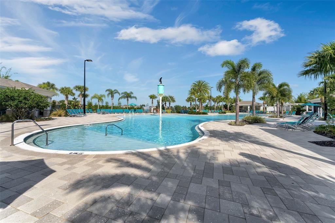
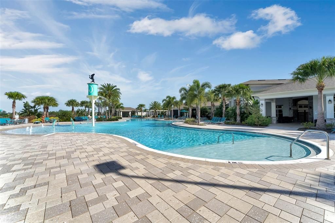
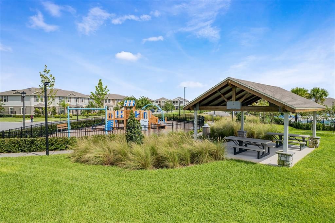
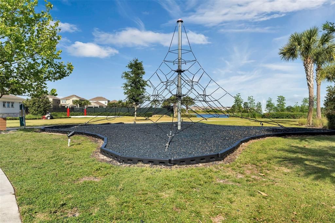
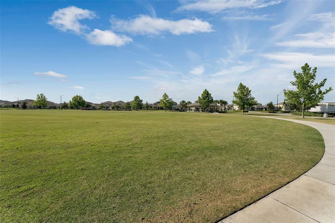
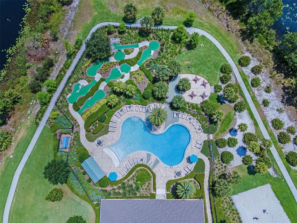
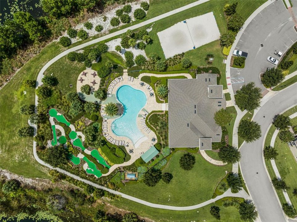
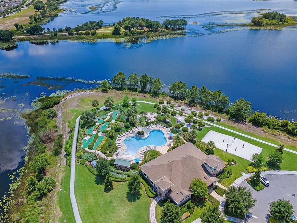
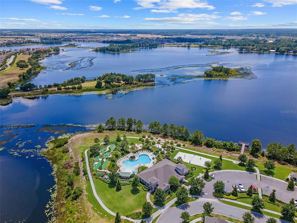
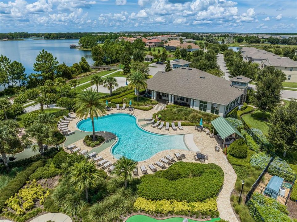
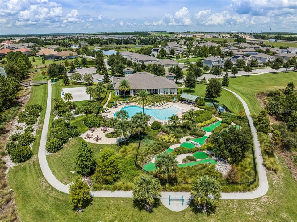
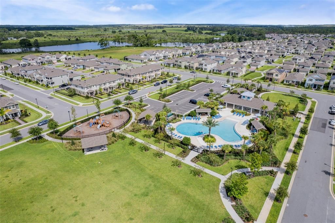
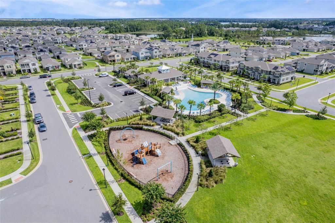
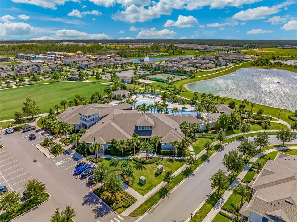
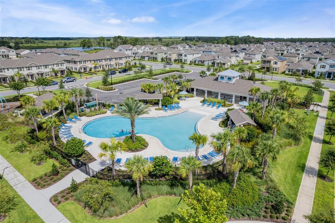
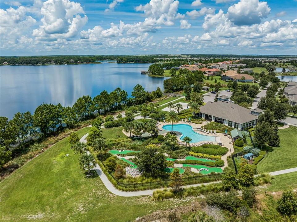
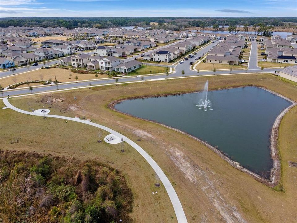
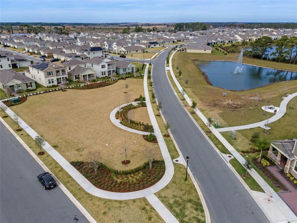
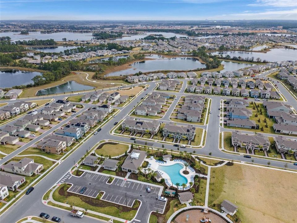
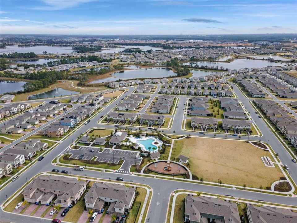
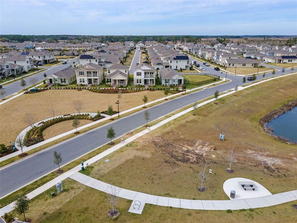
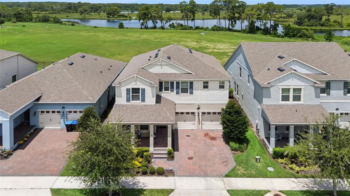
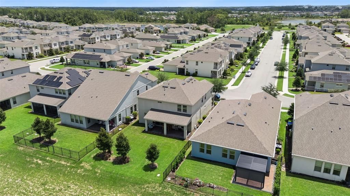
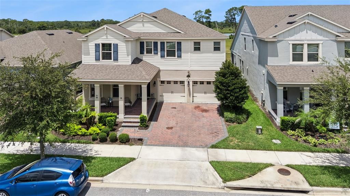
Welcome to this beautifully maintained 4-bedroom, 3.5-bathroom home in the highly sought-after Winter Garden area! Perfectly positioned on a premium homesite, this home offers breathtaking water and conservation views with NO REAR NEIGHBORS, providing exceptional privacy and a peaceful backdrop. Designed for both comfort and functionality, the open floor plan features a private first-floor guest suite with a full bathroom, ideal for multigenerational living, overnight guests, or a home office. The spacious kitchen flows seamlessly into the dining and family room, creating the perfect setting for entertaining and everyday living. Upstairs, you’ll find a versatile loft that can serve as a media room, playroom, or second living area, along with the remaining bedrooms, including the spacious primary suite. Step outside to relax and unwind while enjoying the tranquil pond and conservation views from your backyard. Best of all, the HOA MAINTAINS the LAWN, allowing you to enjoy a low-maintenance lifestyle. Residents enjoy outstanding community amenities, including multiple resort-style swimming pools, a fully equipped fitness center with a play area, tennis courts, and more. Conveniently located near top-rated schools, shopping, dining, major highways, and Orlando’s world-famous attractions, this home offers the perfect blend of luxury, comfort, and convenience. Don’t miss this rare opportunity to own a home with stunning water and conservation views in one of Winter Garden’s most desirable communities!
Location

Details

Type:
Residential
Parking:
Garage Door Opener
Year Built:
2021
Lot:
0.14 Acres
Heating:
Heat Pump
Price/sqft:
$260
Cooling:
Central Air
HOA:
$267

Valuation

Our model vs. what's actually selling nearby.
Estimate
$669,800
$462K – $808K
Confidence Low
List vs. estimate
$69K above estimate
List $739,000 · +10.3%
Our model says this listing is priced above recent comparable activity. Room to negotiate.
Price per sq ft
$260
-4.1% vs. city median $271
Based on
105 MLS comparables
Median of recent comparable listings. Sold comps use closing price, active listings use list price.

Highlights

Annual tax
$11,025
2025
HOA
$267/mo
Community Pool, Maintenance Grounds
View
Water
Garage
2 car garage
Pets
Allowed
All facts and features
  • Flooring

    • Carpet

    • Ceramic Tile

    Heating

    • Heat Pump

    Cooling

    • Central Air

    Appliances

    • Built-In Oven

    • Convection Oven

    • Dishwasher

    • Disposal

    • Electric Water Heater

    • Microwave

    • Range

    • Range Hood

    Other interior features

    • Living Room/Dining Room Combo

    • Open Floorplan

    • PrimaryBedroom Upstairs

    • Smart Home

    • Solid Surface Counters

    • Solid Wood Cabinets

    • Stone Counters

    • Thermostat

    • Walk-In Closet(s)

    Bedrooms and bathrooms

    • Bedrooms: 4

    • Bathrooms: 1

    • Full bathrooms: 3

  • Parking

    • Garage Door Opener

    Property

    • Levels: Two

    • Exterior Features: Garden / Irrigation System / Lighting / Sidewalk / Sliding Doors

    Lot

    • Lot: 0.14 Acres

    Other Property Information

    • Parcel Number: 072427750706040

    • Zoning: P-D

  • Type and style

    • Property Type: Residential

    • Property Sub Type: Single Family Residence

  • Utility

    • BB/HS Internet Available

    • Cable Connected

    • Electricity Connected

    • Public

    • Sewer Connected

    • Sprinkler Meter

    • Underground Utilities

    • Water Connected

  • Other financial information

    • HOA: $267

    • HOA Frequency: Monthly

    • Annual tax amount: $11,025

  • Source details

    • MLS ID: O6425825

    Other facts

    • Construction Materials: Block / Concrete / Stucco

    • Foundation Details: Slab

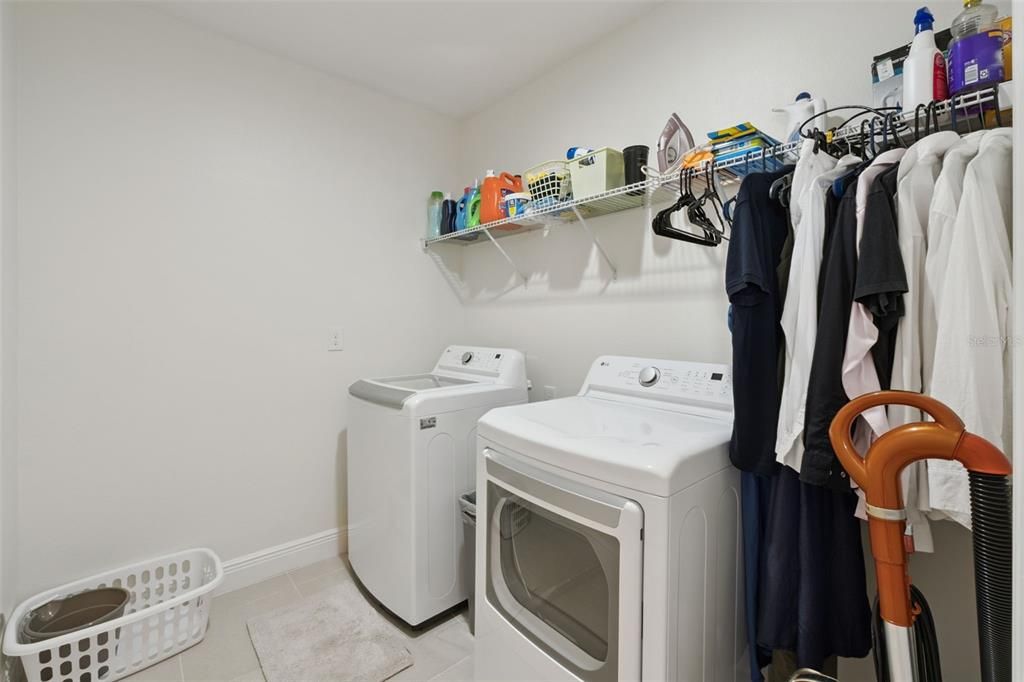
    • Laundry Features: Inside / Upper Level

    • Window Features: Shades

    • Direction Faces: East

    • Architectural Style: Contemporary

    • Garage Spaces: 2

    • Attached Garage: Yes

    • Garage: Yes

    • Living Area: 2840

    • Water Source: Public

    • Subdivision Name: WATERLEIGH PH 3B 3C & 3D

Private inquiry
Talk to the advisor on this listing.
Floor plans, HOA docs, off-market comparables, scheduling a private showing — one message, direct to the local specialist.

More like this

New
For Sale
$908,142
House
5 bds · 4 ba · 3,545 sqft
NORTHLAKE AT OVATION, WINTER GARDEN
17625 LAKE STAR ROAD
New
For Sale
$780,000
House
5 bds · 4 ba · 3,643 sqft
HIGHLANDS/SUMMERLAKE GRVS PH 2, WINTER GARDEN
15778 SWEET LIMETTA DRIVE
New
For Sale
$555,000
House
3 bds · 2 ba · 2,082 sqft
WATERMARK PH 4, WINTER GARDEN
10439 AUSTRINA OAK LOOP
New
For Sale
$530,000
House
5 bds · 3 ba · 2,601 sqft
EDGEMONT, CLERMONT
3719 PARAGON LANE
New
For Sale
$859,000
House
4 bds · 2 ba · 2,990 sqft
SUMMERLAKE PD PH 3B, WINTER GARDEN
7594 LAKE HANCOCK BOULEVARD
New
For Sale
$530,000
House
3 bds · 2 ba · 2,138 sqft
HIGHLANDS/SUMMERLAKE GRVS PH 2, WINTER GARDEN
7189 SUMMERLAKE GROVES STREET
New
For Sale
$589,000
House
4 bds · 3 ba · 2,019 sqft
SERENOA LAKES PHASE 2, CLERMONT
17391 SAW PALMETTO AVENUE
New
For Sale
$565,000
Townhouse
3 bds · 2 ba · 2,052 sqft
LAKESHORE PRESERVE PH 1, WINTER GARDEN
8932 BISMARCK PALM DRIVE

Market around this address

Live counts in the same area.
View all

The multiple listing information is provided by the Stellar MLS from a copyrighted compilation of listings. The compilation of listings and each individual listing are ©2026-present Stellar MLS. All Rights Reserved. The information provided is for consumers' personal, noncommercial use and may not be used for any purpose other than to identify prospective properties consumers may be interested in purchasing. All properties are subject to prior sale or withdrawal. All information provided is deemed reliable but is not guaranteed accurate, and should be independently verified. Listing courtesy of: INTOP REALTY LLC