Sell Your Home
Get a free home valuation
Contact
Tell us about your needs
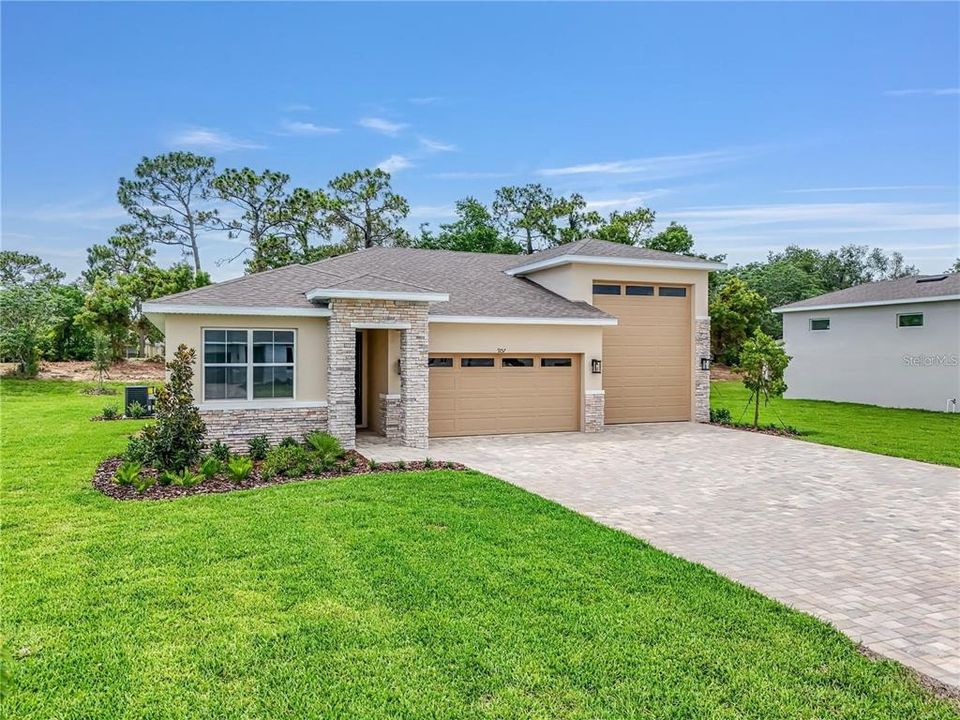
9157 PLAYERS DRIVE

House For Sale
$419,999

BTC: 5.48588036

ETH: 186.66622222

-$23K (2026/10/28)
9 days
3 bds
2 ba
1,730 sqft

Overview

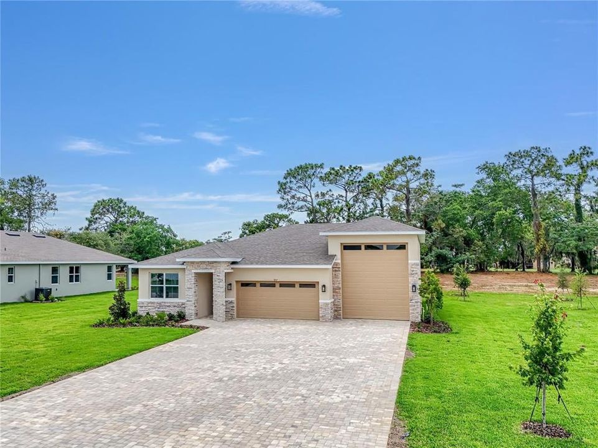
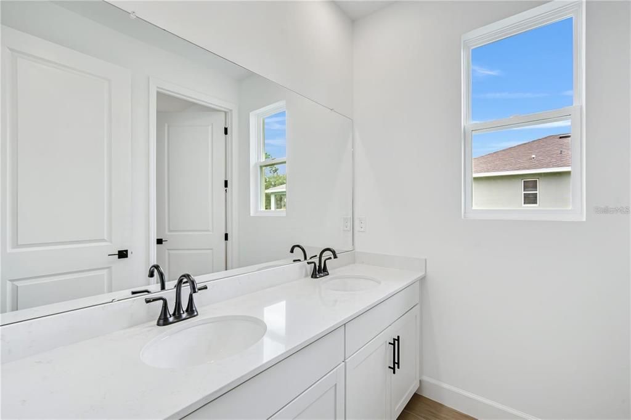
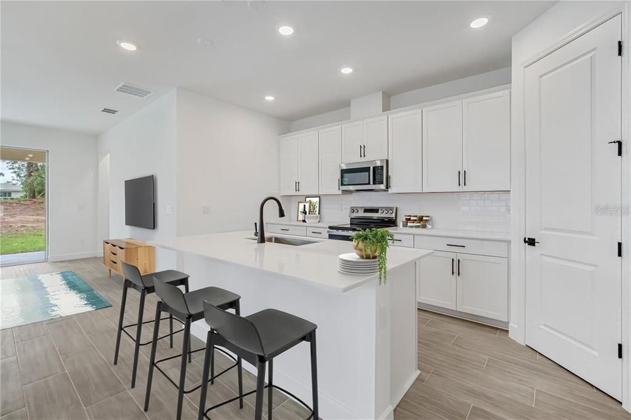
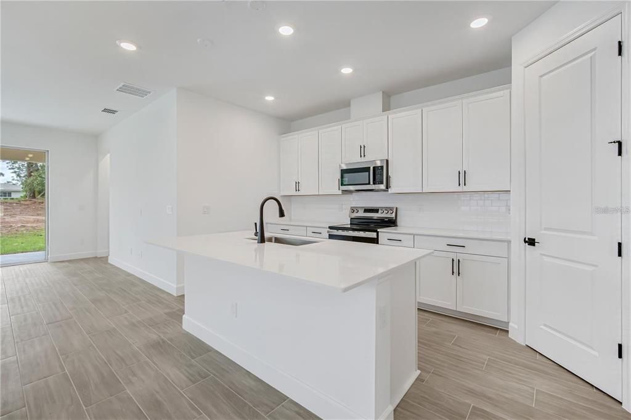
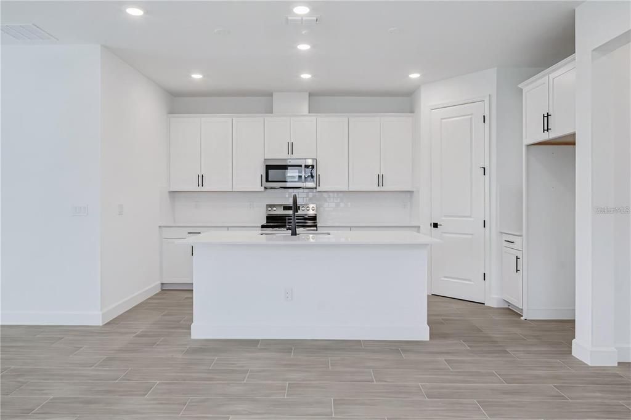
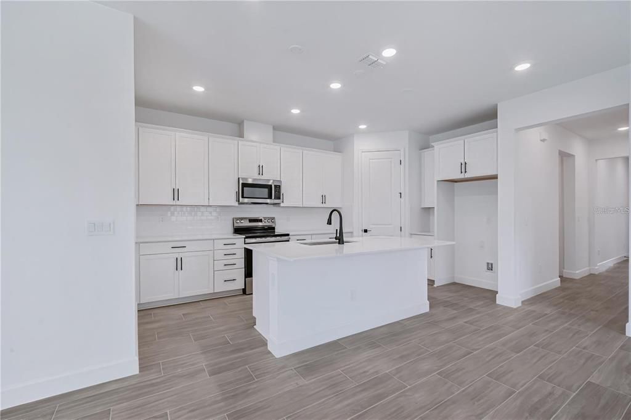
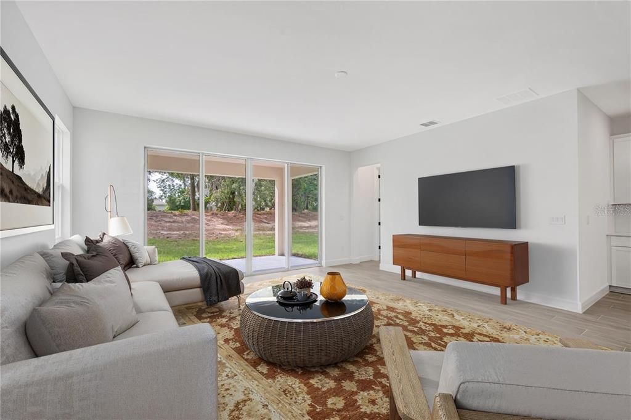
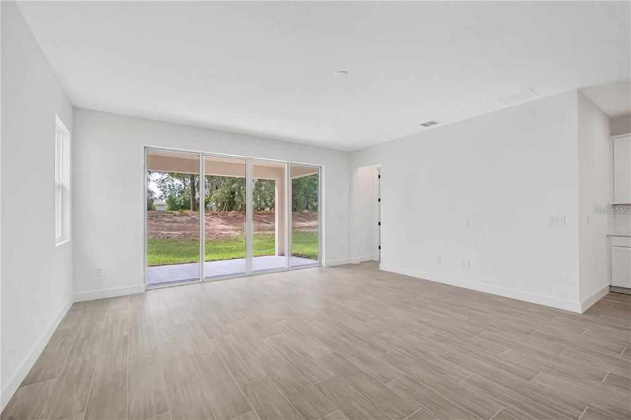
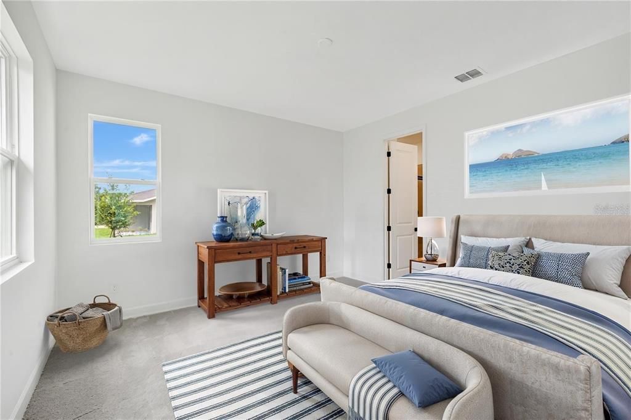
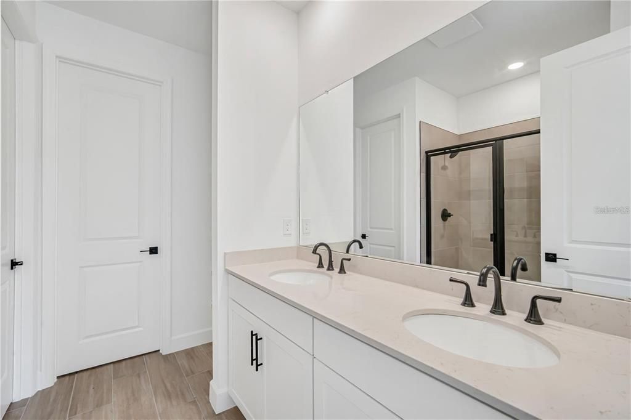
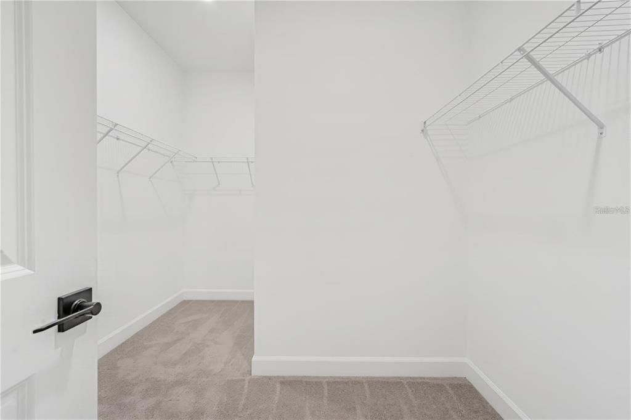
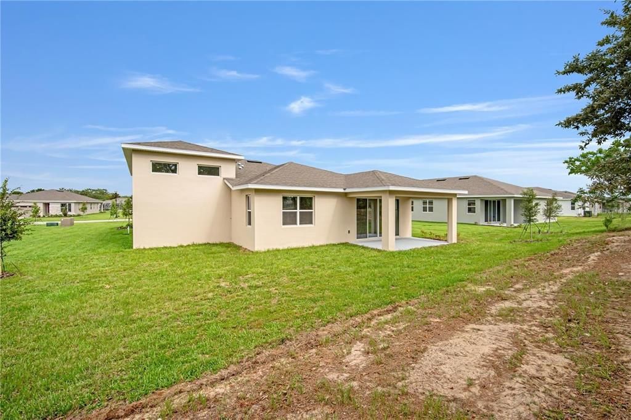
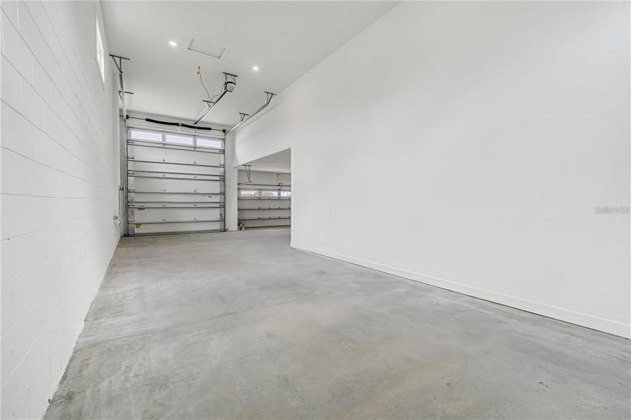
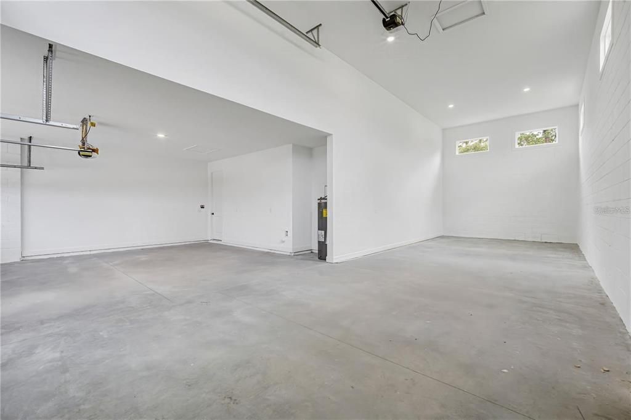
MOVE IN READY, THE BRONZE MODEL FEATURES A WIDE OPEN FLOOR PLAN WITH THE KITCHEN DINING ROOM AND GREAT ROOM ALL WIDE OPEN TO EACH OTHER. 42 INCH ALL WOOD CABINETS WITH SOFT CLOSE FEATURE ON DOOR AND DRAWERS. A SPLIT BEDROOM MAKES FOR LOTS OF PRIVACY , THE MASTER SUITE FEATURES A GENEROUS SIZED WALK IN CLOSET AND LARGE DUAL SINK VANITY PLUS A WALK IN SHOWER. FOR THE FAMILY WITH LOTS OF TOYS THIS HOME FEATURE A NORMAL 2 CAR GARAGE PLUS AN ADDED R V GARAGE WITH ROOM FOR ALL THE TOYS, APPRO 44 FEET DEEP BRING THE BOAT, CAMPER MUSCLE CAR AND WHATEVER ELSE YOU HAVE.

Location

Details

Type:
Residential
Parking:
No Data
Year Built:
2025
Lot:
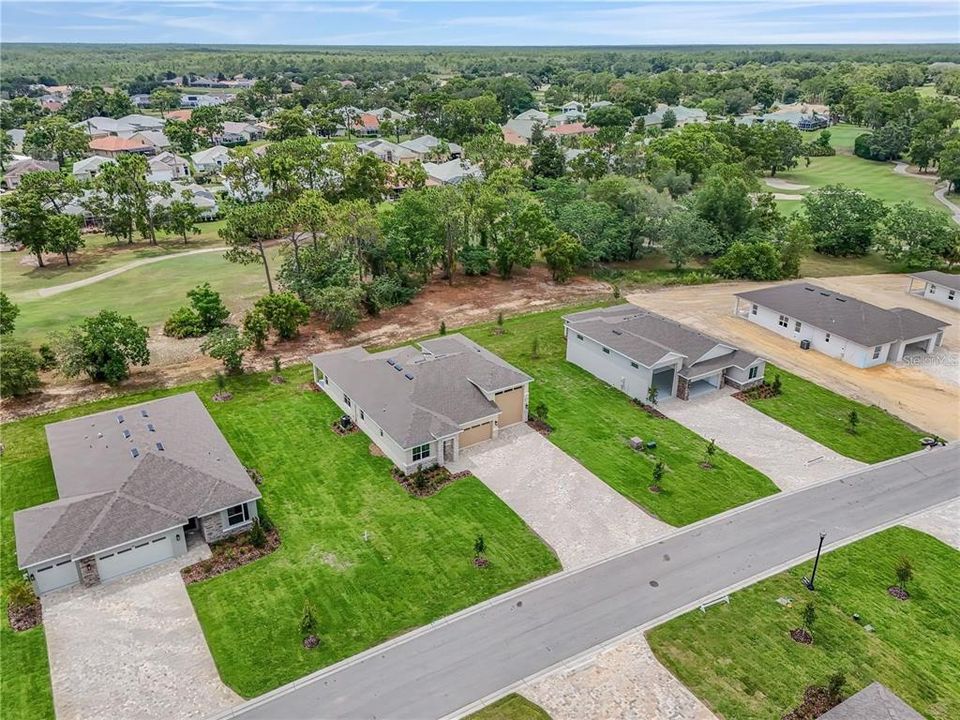
0.34 Acres
Heating:
Electric
Price/sqft:
$243
Cooling:
Central Air
HOA:
$207

Valuation

Our model vs. what's actually selling nearby.
Estimate
$334,990
$290K – $401K
Confidence Low
List vs. estimate
$85K above estimate
List $419,999 · +25.4%
Our model says this listing is priced above recent comparable activity. Room to negotiate.
Price per sq ft
$242
+25.1% vs. city median $194
Based on
17 MLS comparables
Median of recent comparable listings. Sold comps use closing price, active listings use list price.

Highlights

Annual tax
$2,162
2025
HOA
$207/mo
Pets
Allowed
All facts and features
  • Flooring

    • Carpet

    • Ceramic Tile

    Heating

    • Electric

    Cooling

    • Central Air

    Appliances

    • Dishwasher

    • Disposal

    • Electric Water Heater

    • Microwave

    • Range

    • Range Hood

    Other interior features

    • Ceiling Fan(s)

    • High Ceilings

    • Kitchen/Family Room Combo

    • Solid Surface Counters

    • Split Bedroom

    • Thermostat

    Bedrooms and bathrooms

    • Bedrooms: 3

    • Full bathrooms: 2

  • Property

    • Levels: One

    • Exterior Features: Irrigation System / Lighting

    Lot

    • Lot: 0.34 Acres

    Other Property Information

    • Parcel Number: R2322217186900001043

    • Zoning: RESIDENTAL

  • Type and style

    • Property Type: Residential

    • Property Sub Type: Single Family Residence

  • Utility

    • Cable Connected

    • Electricity Connected

    • Fire Hydrant

    • Sprinkler Meter

    • Underground Utilities

  • Other financial information

    • HOA: $207

    • HOA Frequency: Monthly

    • Annual tax amount: $2,162

  • Source details

    • MLS ID: TB8561516

    Other facts

    • Construction Materials: Concrete

    • Foundation Details: Slab

    • Laundry Features: Inside / Laundry Room

    • Direction Faces: East

    • Attached Garage: Yes

    • Garage: Yes

    • Living Area: 1730

    • Water Source: None

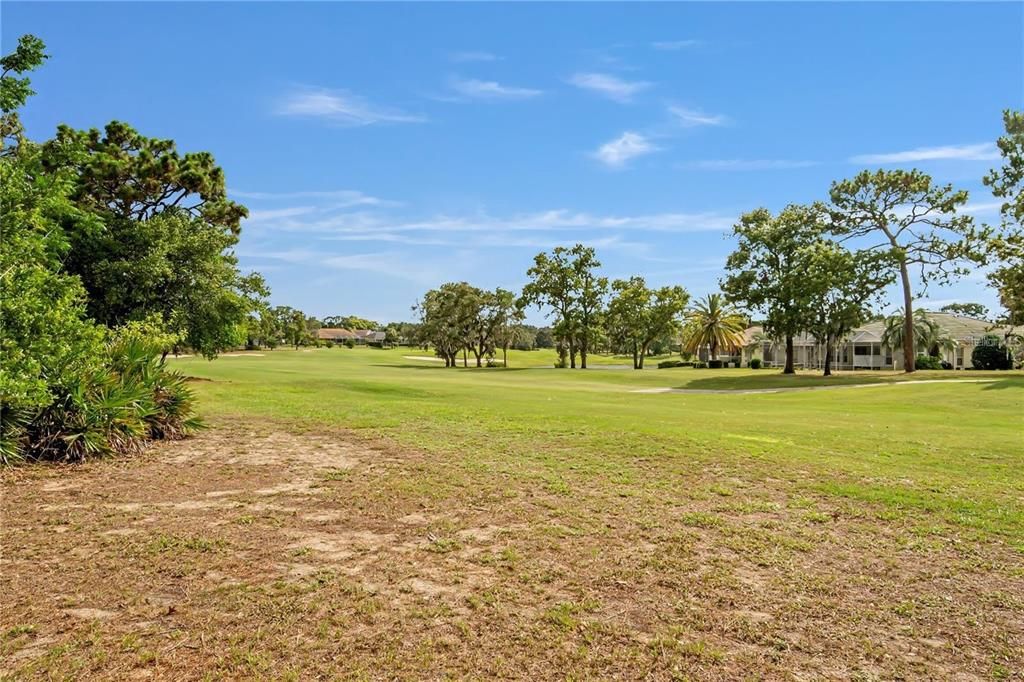
    • Subdivision Name: GLEN LAKES

Private inquiry
Talk to the advisor on this listing.
Floor plans, HOA docs, off-market comparables, scheduling a private showing — one message, direct to the local specialist.

More like this

For Sale
$320,000
House
4 bds · 2 ba · 1,828 sqft
LAKE HIDEAWAY, WEEKI WACHEE
10862 HERON CREEK CIRCLE
For Sale
$343,070
House
5 bds · 3 ba · 2,077 sqft
LAKE HIDEAWAY, WEEKI WACHEE
10874 HERON CREEK CIRCLE
New
For Sale
$384,999
House
4 bds · 2 ba · 1,919 sqft
GLEN LAKES, WEEKI WACHEE
9210 PLAYERS DRIVE
New
For Sale
$330,000
2 bds · 1 ba · 770 sqft
WEEKI WACHEE RIVER RETREATS, WEEKI WACHEE
6427 W RICHARD DRIVE
New
For Sale
$339,900
House
3 bds · 2 ba · 2,210 sqft
SPRING HILL, SPRING HILL
10074 BRENTLAWN STREET
New
For Sale
$298,000
Condo/Co-op
2 bds · 2 ba · 1,363 sqft
RIVER RUN CONDO, WEEKI WACHEE
6440 RIVER RUN BOULEVARD UNIT 1305
New
For Sale
$399,999
House
4 bds · 3 ba · 2,080 sqft
GLEN LAKES, WEEKI WACHEE
9293 E PLAYERS DRIVE
New
For Sale
$399,999
House
4 bds · 3 ba · 2,080 sqft
GLEN LAKES, WEEKI WACHEE
9211 PLAYERS DRIVE

Market around this address

Live counts in the same area.
View all

The multiple listing information is provided by the Stellar MLS from a copyrighted compilation of listings. The compilation of listings and each individual listing are ©2026-present Stellar MLS. All Rights Reserved. The information provided is for consumers' personal, noncommercial use and may not be used for any purpose other than to identify prospective properties consumers may be interested in purchasing. All properties are subject to prior sale or withdrawal. All information provided is deemed reliable but is not guaranteed accurate, and should be independently verified. Listing courtesy of: GLENLAKES REAL ESTATE OFFICE