Sell Your Home
Get a free home valuation
Contact
Tell us about your needs
916 E CLEVELAND STREET

House For Sale
$425,000

BTC: 6.52040503

ETH: 223.37383846

2 days
3 bds
2 ba
2,161 sqft

Overview

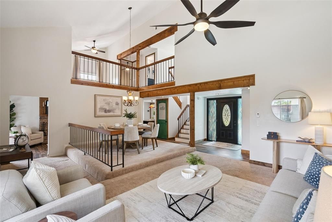
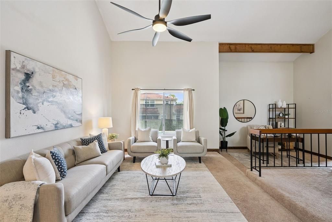
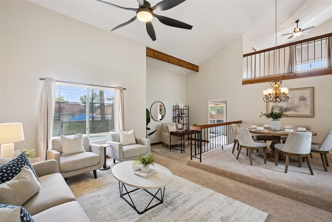
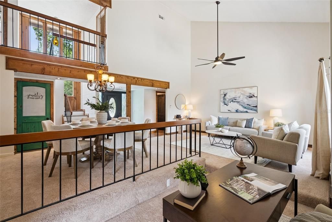
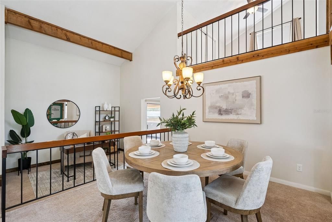
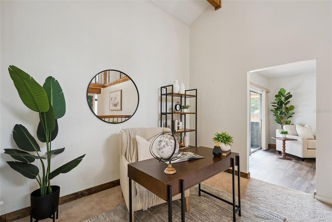
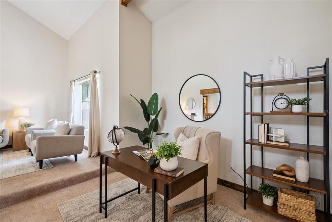
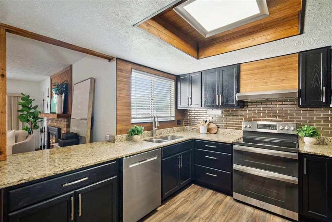
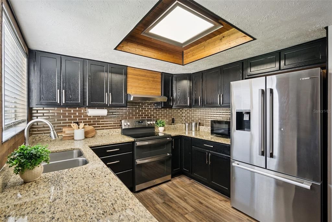
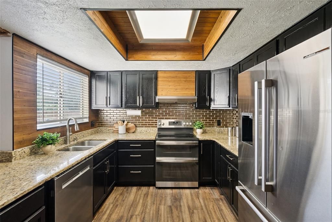
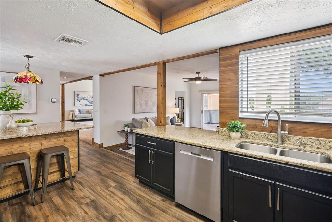
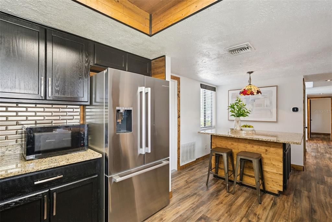
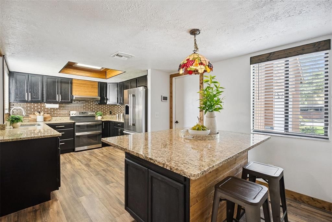
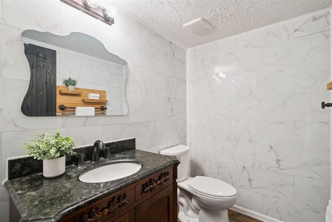
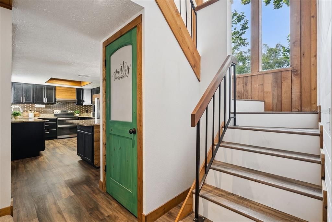
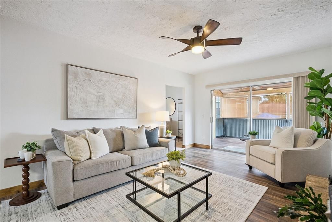
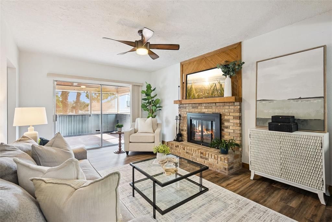
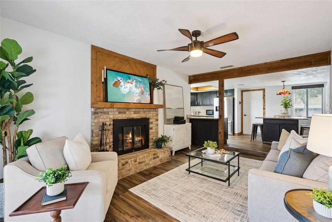
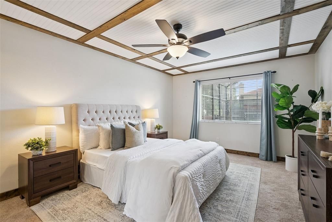
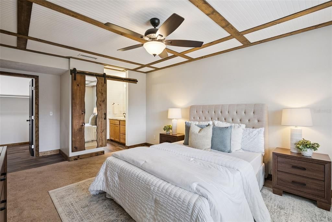
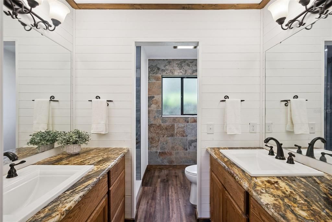
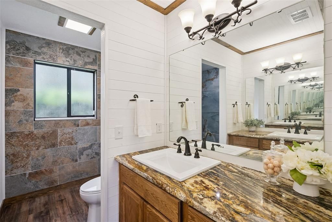
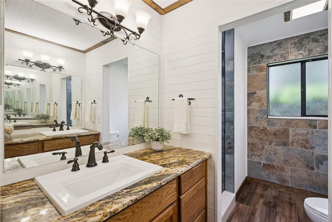
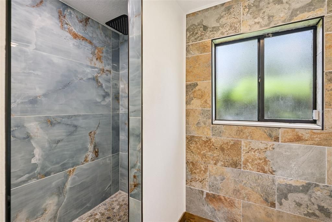
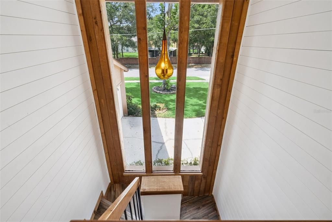
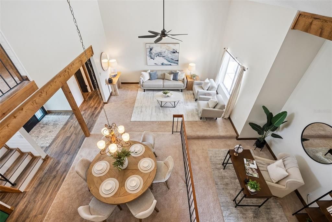
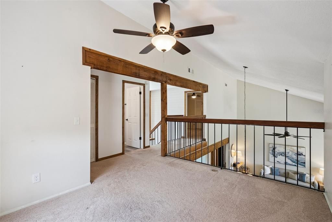
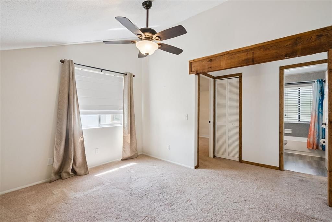
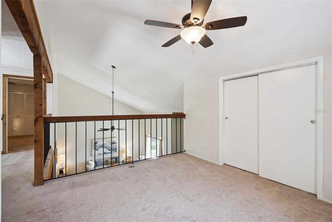
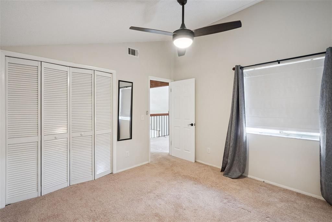
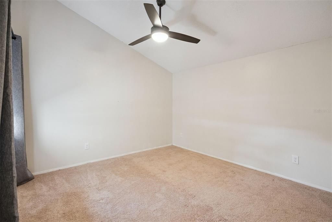
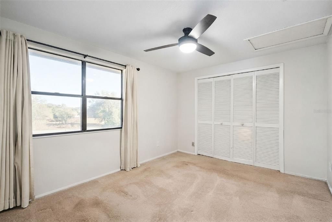
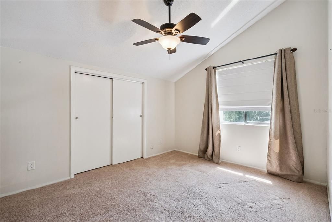
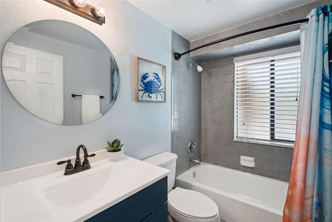
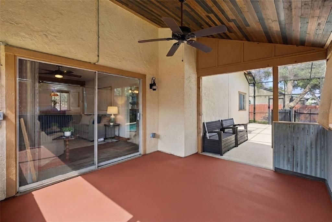
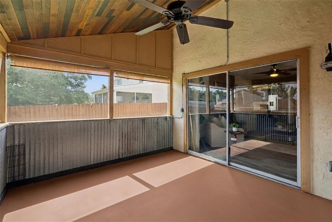
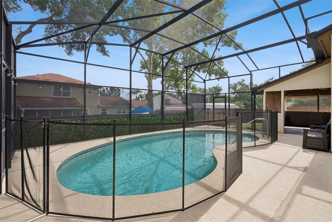
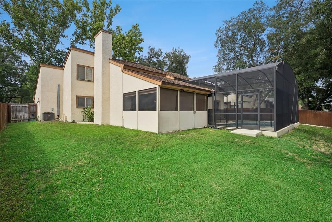
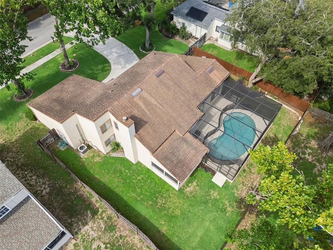
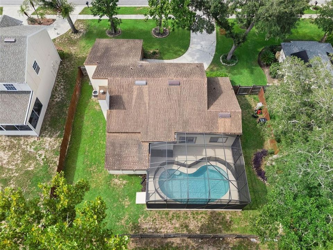
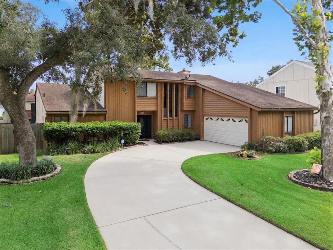
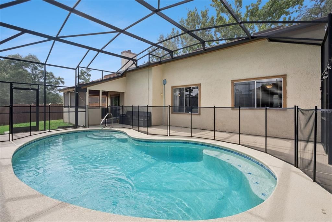
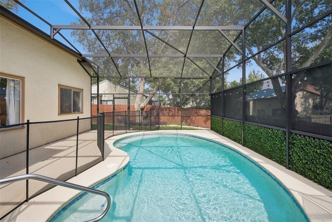
Welcome home to this one-of-a-kind rustic retreat! This beautifully maintained pool home features soaring ceilings, warm wood accents, exposed beams and an open, multi-level floor plan that creates an inviting space perfect for everyday living and entertaining. The heart of the home is the newly renovated kitchen with luxurious granite countertops, new stainless appliances and a spacious center island overlooking the main living areas. Updated bathrooms add a fresh, modern touch while maintaining the home's unique charm. Step outside to your private backyard oasis featuring a heated saltwater pool enclosed by a large screened lanai, allowing you to enjoy Florida living year-round. An enclosed rear patio provides additional flexible living space for relaxing, dining, or entertaining. The fenced backyard offers privacy and room for all your pets. Additional highlights include a versatile loft overlooking the main living area, a whole-home water filtration system, tons of storage, an A/C from 2023 and numerous thoughtful updates throughout. Even better, qualified buyers may have the opportunity to assume the seller's existing loan at an attractive 5% interest rate, offering significant savings in today's market. If you've been searching for a home with personality, modern updates, and exceptional outdoor living, this beautiful home is one you won't want to miss!
Location

Details

Type:
Residential
Parking:
No Data
Year Built:
1988
Lot:
0.21 Acres
Heating:
Heat Pump
Price/sqft:
$197
Cooling:
Central Air
HOA:
$245

Valuation

Our model vs. what's actually selling nearby.
Estimate
$407,000
$315K – $460K
Confidence Low
List vs. estimate
$18K above estimate
List $425,000 · +4.4%
Our model says this listing is priced above recent comparable activity. Room to negotiate.
Price per sq ft
$196
-11.7% vs. city median $222
Based on
11 MLS comparables
Median of recent comparable listings. Sold comps use closing price, active listings use list price.

Highlights

Annual tax
$3,722
2025
HOA
$245/yr
Pool
Child Safety Fence
View
Pool
Garage
2 car garage
Pets
Allowed
All facts and features
  • Flooring

    • Carpet

    • Ceramic Tile

    Heating

    • Heat Pump

    Cooling

    • Central Air

    Appliances

    • Dishwasher

    • Microwave

    • Range

    • Refrigerator

    Other interior features

    • Cathedral Ceiling(s)

    • Ceiling Fan(s)

    • Eating Space In Kitchen

    • High Ceilings

    • Kitchen/Family Room Combo

    • Living Room/Dining Room Combo

    • Primary Bedroom Main Floor

    • Solid Surface Counters

    • Solid Wood Cabinets

    • Split Bedroom

    • Stone Counters

    • Vaulted Ceiling(s)

    • Walk-In Closet(s)

    • Window Treatments

    Bedrooms and bathrooms

    • Bedrooms: 3

    • Bathrooms: 1

    • Full bathrooms: 2

  • Property

    • Levels: Two

    • Pool Private: Yes

    • Exterior Features: Irrigation System / Lighting / Private Mailbox / Private Yard / Sliding Doors

    Lot

    • Lot: 0.21 Acres

    Other Property Information

    • Parcel Number: 232128796200020

    • Zoning: PUD

  • Type and style

    • Property Type: Residential

    • Property Sub Type: Single Family Residence

  • Utility

    • Cable Available

    • Electricity Connected

  • Other financial information

    • HOA: $245

    • HOA Frequency: Annually

    • Annual tax amount: $3,722

  • Source details

    • MLS ID: O6429258

    Other facts

    • Construction Materials: Stucco / Wood Frame / Wood Siding

    • Foundation Details: Slab

    • Fireplace Features: Wood Burning

    • Laundry Features: In Garage

    • Patio And Porch Features: Covered / Rear Porch / Screened

    • Pool Features: Child Safety Fence / Heated / In Ground / Salt Water

    • Window Features: Window Treatments

    • Direction Faces: North

    • Fireplace: Yes

    • Garage Spaces: 2

    • Attached Garage: Yes

    • Garage: Yes

    • Living Area: 2161

    • Water Source: Public

    • Subdivision Name: SHEELER OAKS PH 01

Private inquiry
Talk to the advisor on this listing.
Floor plans, HOA docs, off-market comparables, scheduling a private showing — one message, direct to the local specialist.

More like this

New
For Sale
$370,000
House
3 bds · 2 ba · 1,334 sqft
PIEDMONT LAKES PH 01, APOPKA
1239 LAKE PIEDMONT CIRCLE
New
For Sale
$521,990
House
4 bds · 2 ba · 2,486 sqft
WEKIVA SPRINGS COVE, APOPKA
2345 HUANIER COURT
New
For Sale
$499,000
House
4 bds · 2 ba · 1,960 sqft
ROLLING OAKS, APOPKA
436 BISON CIRCLE
New
For Sale
$369,990
Townhouse
4 bds · 2 ba · 1,876 sqft
THOMPSON ROAD TOWNHOMES, APOPKA
335 THOMPSON VILLAGE AVENUE
New
For Sale
$359,900
House
3 bds · 2 ba · 1,544 sqft
WOODFIELD OAKS, APOPKA
New
For Sale
$459,990
House
4 bds · 2 ba · 1,828 sqft
SAGEWOOD, APOPKA
1072 GULL DRIVE
New
For Sale
$350,000
House
3 bds · 2 ba · 1,685 sqft
SURREY PARK, APOPKA
1801 CONCORD DRIVE
New
For Sale
$533,990
House
5 bds · 3 ba · 2,601 sqft
SAGEWOOD, APOPKA
1126 GULL DRIVE

Market around this address

Live counts in the same area.
View all

The multiple listing information is provided by the Stellar MLS from a copyrighted compilation of listings. The compilation of listings and each individual listing are ©2026-present Stellar MLS. All Rights Reserved. The information provided is for consumers' personal, noncommercial use and may not be used for any purpose other than to identify prospective properties consumers may be interested in purchasing. All properties are subject to prior sale or withdrawal. All information provided is deemed reliable but is not guaranteed accurate, and should be independently verified. Listing courtesy of: COMPASS FLORIDA LLC