Sell Your Home
Get a free home valuation
Contact
Tell us about your needs

916 MENTMORE CIRCLE

House For Sale
$350,000

BTC: 5.44747082

ETH: 183.95492579

2 days
3 bds
2 ba
1,603 sqft

Overview

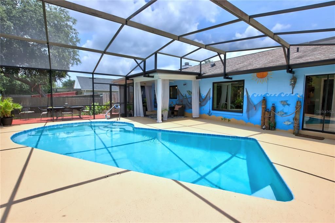
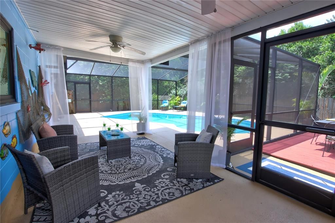
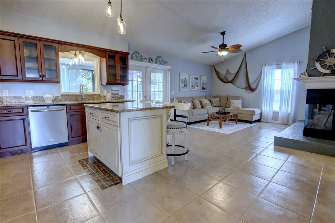
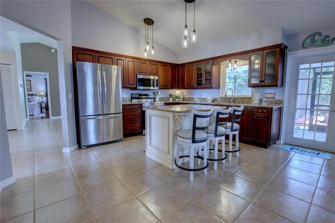
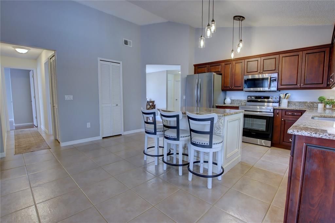
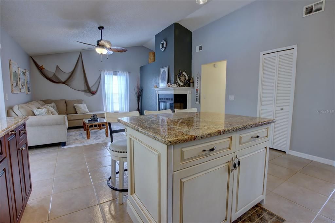
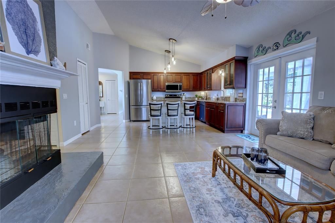
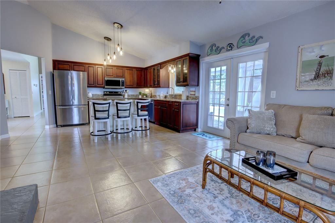
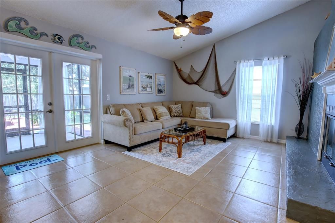
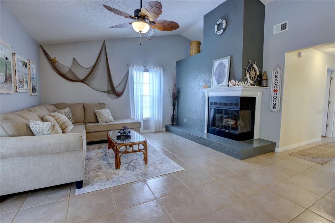
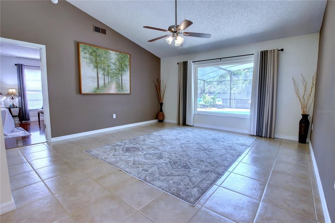
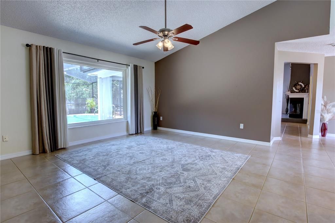
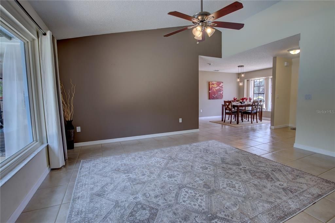
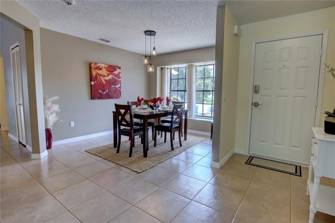
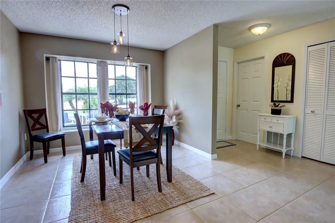
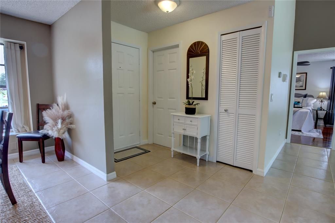
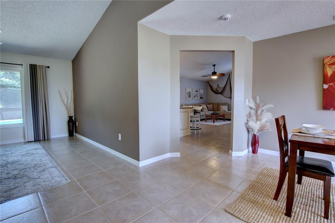
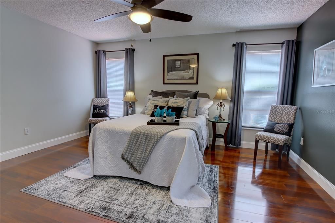
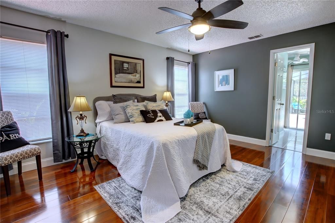
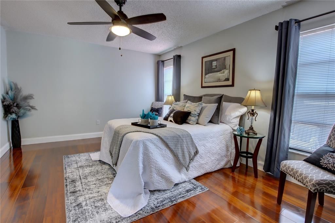
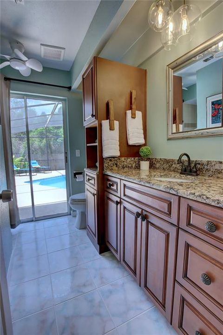
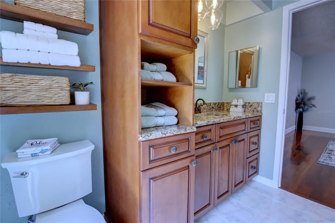
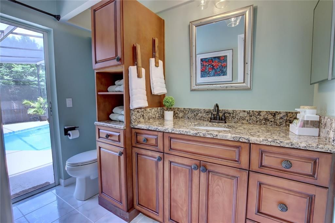
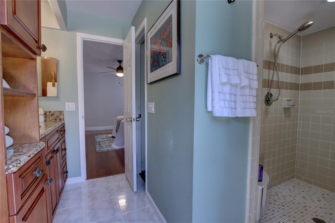
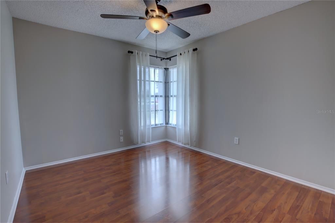
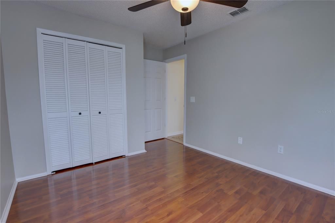
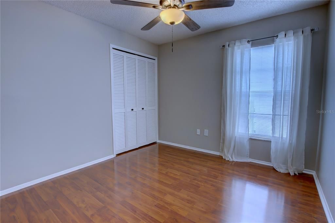
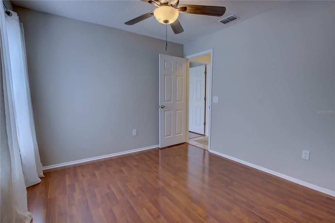
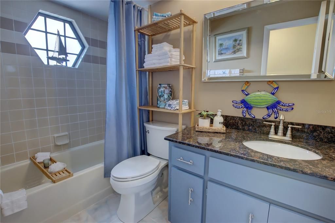
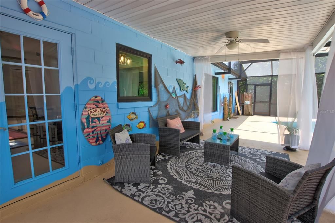
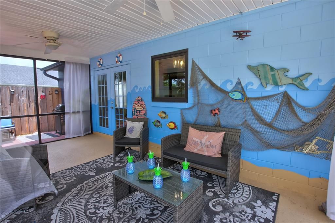
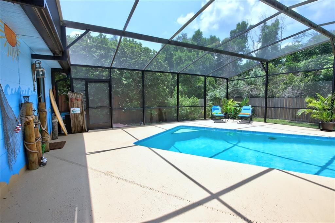
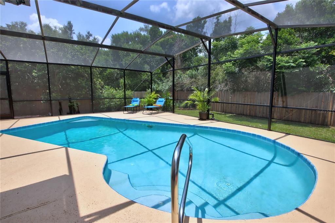
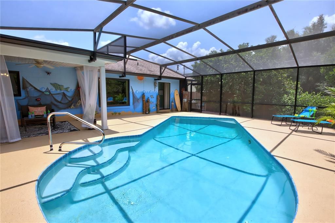
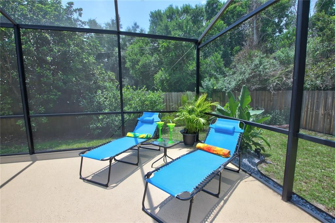
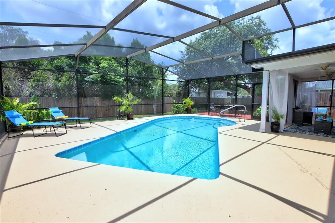
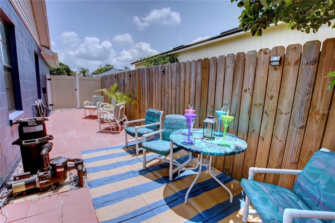
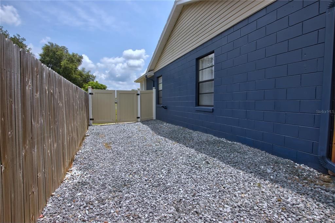
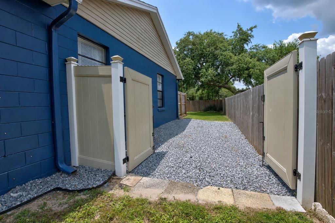
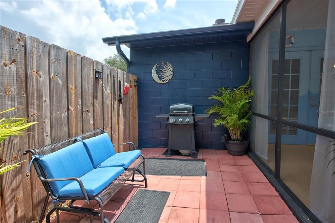
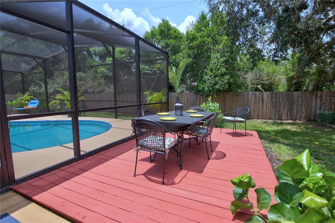
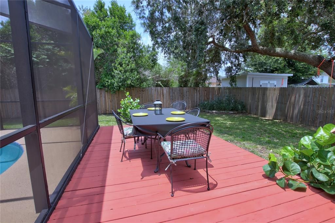
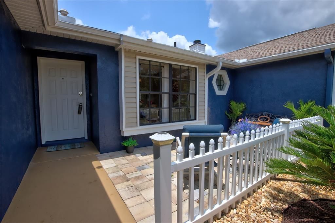
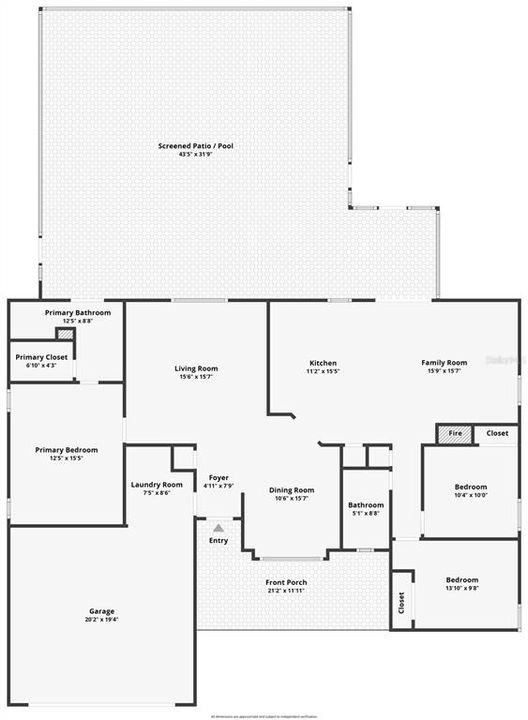
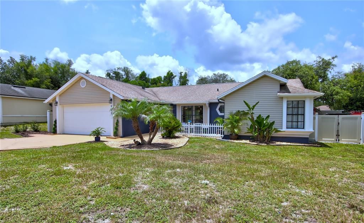
Welcome to this beautifully maintained 3-bedroom, 2-bath pool home with a 2-car garage, offering a spacious open split-bedroom floor plan with CATHEDRAL CEILINGS. Designed for comfort and everyday living, this MOVE-IN READY HOME features a family room with a cozy WOOD-BURNING FIREPLACE and a living room showcasing a STUNNING RENEWAL BY ANDERSEN PICTURE WINDOW overlooking the outdoor oasis. Paired with a matching kitchen window, these high-performance windows feature SmartSun® glass, Low-E coating, and a transferable warranty, filling the home with natural light while improving energy efficiency. The versatile dining room can be as casual or as formal as you like and could also serve as a home office, computer room, or flex space. The kitchen is complete with stainless steel appliances, including a NEW MATCHING SAMSUNG RANGE AND MICROWAVE, GRANITE COUNTERTOPS, UNDER-CABINET LIGHTING, A PANTRY, AND AN ISLAND WITH SEATING. The inviting interior also features a spacious primary suite with a WALK-IN CLOSET. The private en-suite bath includes sliding glass doors that lead directly to the pool. Both bathrooms in this UPDATED HOME feature NEW KOHLER TOILETS AND MOEN FAUCETS. Recent updates include a 2026 NEW CARRIER HVAC. an INSURANCE-PREFERRED ELECTRICAL PANEL, a RHEEM WATER HEATER, and UPDATED CEILING FANS AND LIGHTING THROUGHOUT. Step outside to your own PRIVATE BACKYARD OASIS, featuring an INGROUND POOL WITH UNDERWATER LIGHTING, a NEWLY RESCREENED ENCLOSURE, a RESURFACED POOL DECK, and a NEW 2025 POOL PUMP SYSTEM. The whimsical ocean mural, large SCREENED LANAI with lighted ceiling fans, PRIVATE BBQ AREA, and OUTDOOR DINING DECK create the perfect setting for relaxing or entertaining family and friends. The exterior has also been extensively improved with PROFESSIONAL SHERWIN-WILLIAMS LEGACY EXTERIOR PAINT, UPDATED LANDSCAPING, PROFESSIONALLY INSTALLED FENCING WITH GATES, and a RECENTLY PUMPED AND INSPECTED SEPTIC SYSTEM, providing the added benefit of NO SEWER BILL. A RARE BONUS is the additional gated parking area, perfect for multiple vehicles, trucks, an RV, trailers, or campers. This meticulously cared-for home offers the perfect combination of space, quality updates, and OUTSTANDING OUTDOOR AMENITIES with NO HOA. Don't miss your opportunity to own this exceptional Deltona property!

Location

Details

Type:
Residential
Parking:
No Data
Year Built:
1988
Lot:
0.23 Acres
Heating:
Central / Electric
Price/sqft:
$218
Cooling:
Central Air
HOA:
No Data

Valuation

Our model vs. what's actually selling nearby.
Estimate
$279,900
$198K – $349K
Confidence Low
List vs. estimate
$70K above estimate
List $350,000 · +25.0%
Our model says this listing is priced above recent comparable activity. Room to negotiate.
Price per sq ft
$218
+6.2% vs. city median $205
Based on
265 MLS comparables
Median of recent comparable listings. Sold comps use closing price, active listings use list price.

Highlights

Annual tax
$4,776
2025
Pool
In Ground
Garage
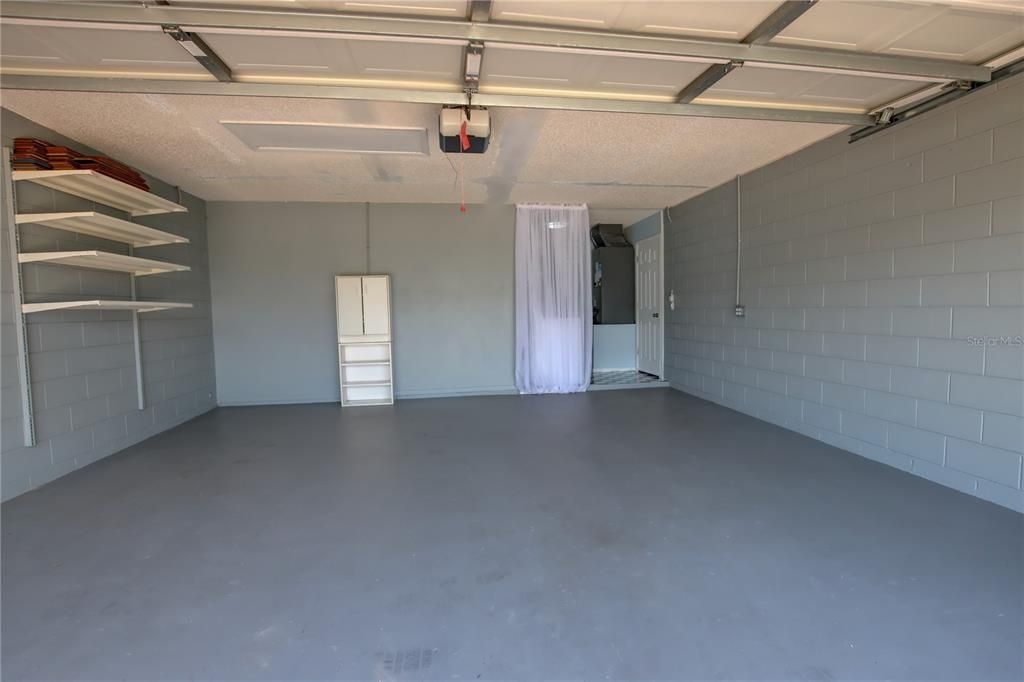
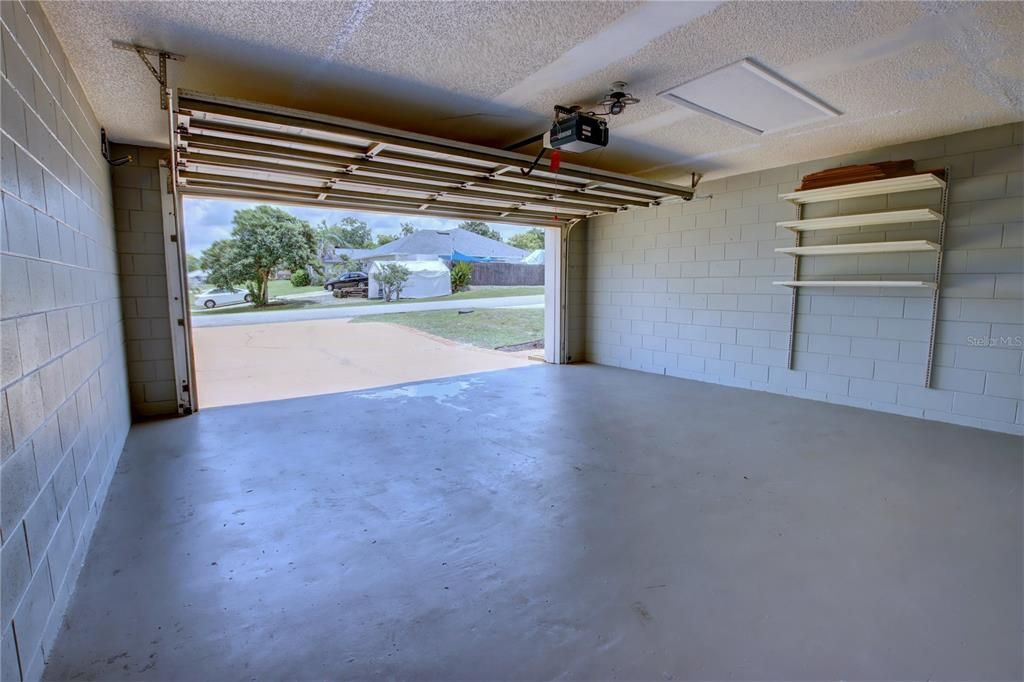
2 car garage
All facts and features
  • Flooring

    • Ceramic Tile

    • Engineered Hardwood

    • Laminate

    Heating

    • Central

    • Electric

    Cooling

    • Central Air

    Appliances

    • Dishwasher

    • Dryer

    • Microwave

    • Range

    • Refrigerator

    • Washer

    Other interior features

    • Ceiling Fan(s)

    • Open Floorplan

    • Split Bedroom

    • Stone Counters

    • Vaulted Ceiling(s)

    • Walk-In Closet(s)

    Bedrooms and bathrooms

    • Bedrooms: 3

    • Full bathrooms: 2

  • Property

    • Levels: One

    • Pool Private: Yes

    • Exterior Features: Sliding Doors

    Lot

    • Lot: 0.23 Acres

    Other Property Information

    • Parcel Number: 813041090110

    • Zoning: R-1

  • Type and style

    • Property Type: Residential

    • Property Sub Type: Single Family Residence

  • Utility

    • Electricity Connected

  • Other financial information

    • Annual tax amount: $4,777

  • Source details

    • MLS ID: O6429455

    Other facts

    • Construction Materials: Block

    • Foundation Details: Slab

    • Fireplace Features: Family Room / Wood Burning

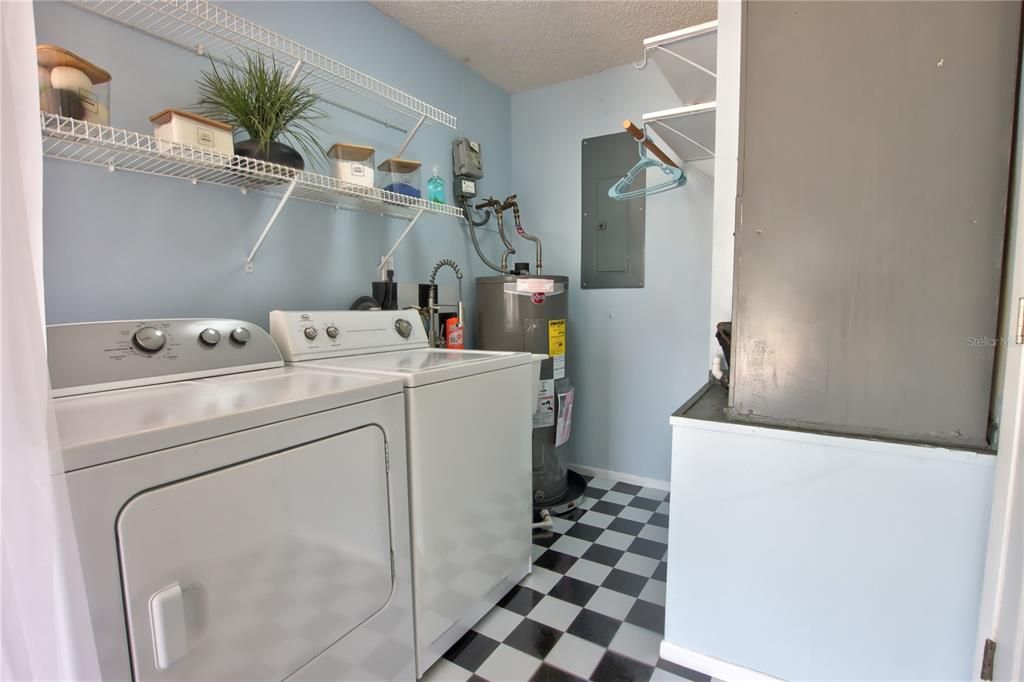
    • Laundry Features: In Garage

    • Pool Features: In Ground / Screen Enclosure / Self Cleaning

    • Direction Faces: East

    • Fireplace: Yes

    • Garage Spaces: 2

    • Attached Garage: Yes

    • Garage: Yes

    • Living Area: 1603

    • Water Source: Public

    • Lot Size Dimensions: 80 x 125

    • Subdivision Name: DELTONA LAKES UNIT 41

Private inquiry
Talk to the advisor on this listing.
Floor plans, HOA docs, off-market comparables, scheduling a private showing — one message, direct to the local specialist.

More like this

New
For Sale
$344,900
House
3 bds · 2 ba · 1,628 sqft
DELTONA LAKES UNIT 36, DELTONA
1812 WHIPPLE DRIVE
New
For Sale
$303,000
House
3 bds · 2 ba · 1,638 sqft
DELTONA LAKES UNIT 05, DELTONA
1060 E NORMANDY BOULEVARD
New
For Sale
$289,000
House
3 bds · 2 ba · 1,237 sqft
DELTONA LAKES UNIT 17, DELTONA
2063 MONTEREY DRIVE
New
For Sale
$290,000
House
3 bds · 2 ba · 1,614 sqft
DELTONA LAKES UNIT 07, DELTONA
1180 BALFOUR DRIVE
New
For Sale
$325,000
House
3 bds · 2 ba · 1,401 sqft
DELTONA LAKES UNIT 42, DELTONA
515 CLOUDCROFT DRIVE
New
For Sale
$259,900
House
3 bds · 2 ba · 1,759 sqft
DELTONA LAKES UNIT 17, DELTONA
2218 GRETNA DRIVE
New
For Sale
$369,900
House
3 bds · 2 ba · 1,742 sqft
COURTLAND PARK PH 1, DELTONA
1097 AUGUST SKY DRIVE
New
For Sale
$329,000
House
3 bds · 2 ba · 1,751 sqft
DELTONA LAKES UNIT 05, DELTONA
1289 DANDELION DRIVE

Market around this address

Live counts in the same area.
View all

The multiple listing information is provided by the Stellar MLS from a copyrighted compilation of listings. The compilation of listings and each individual listing are ©2026-present Stellar MLS. All Rights Reserved. The information provided is for consumers' personal, noncommercial use and may not be used for any purpose other than to identify prospective properties consumers may be interested in purchasing. All properties are subject to prior sale or withdrawal. All information provided is deemed reliable but is not guaranteed accurate, and should be independently verified. Listing courtesy of: ASSIST 2 SELL FOUTZ REALTY