Sell Your Home
Get a free home valuation
Contact
Tell us about your needs
9161 SOUTHERN COMFORT COURT

House For Sale
$649,000

BTC: 9.95704204

ETH: 341.10499096

56 days
4 bds
3 ba
2,832 sqft

Overview

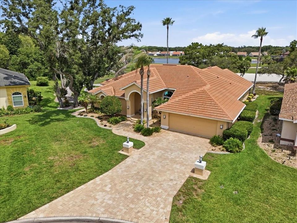
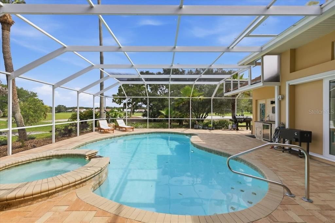
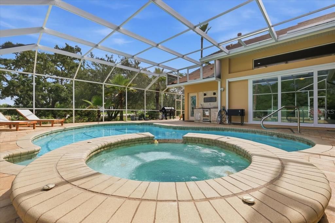
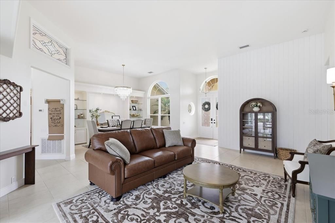
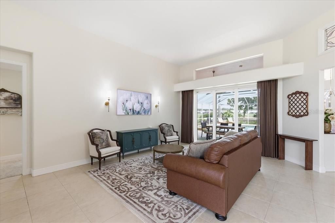
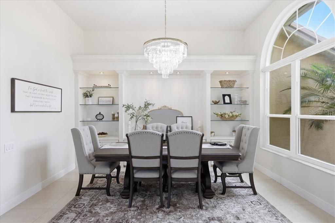
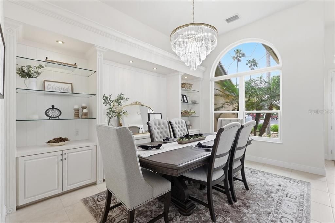
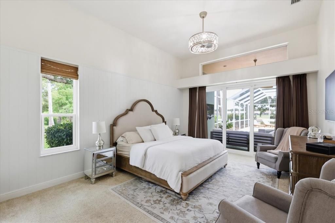
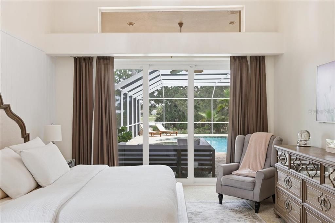
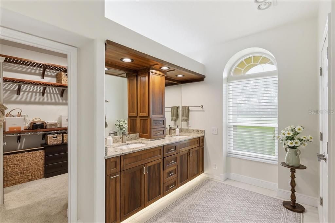
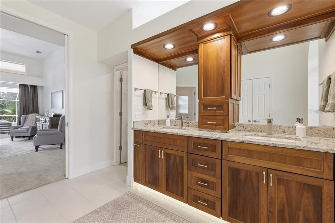
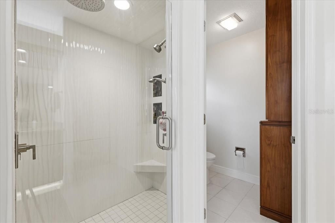
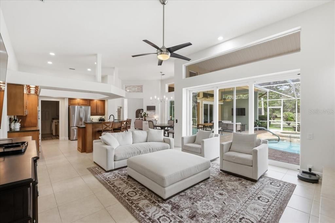
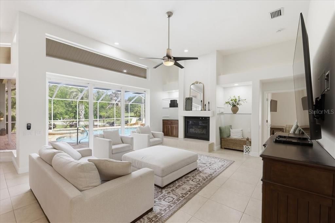
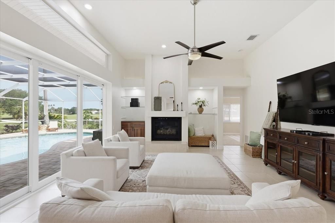
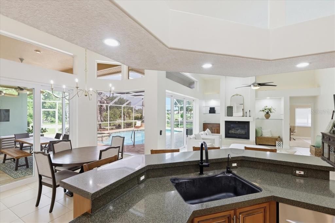
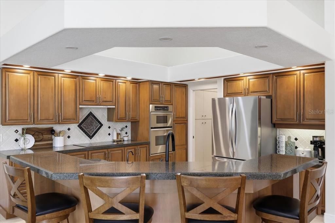
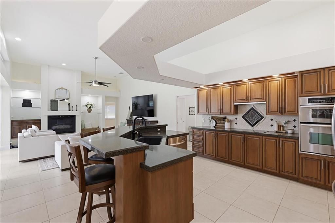
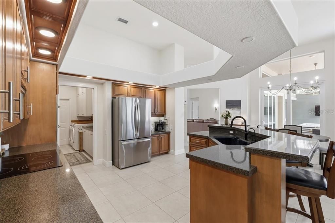
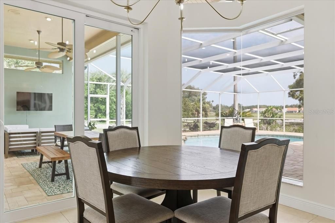
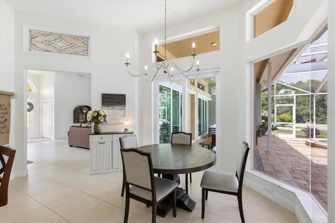
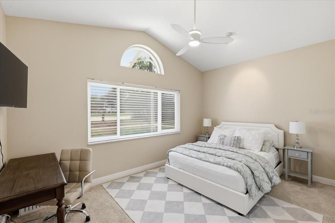
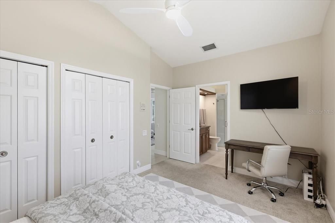
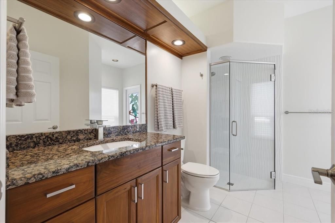
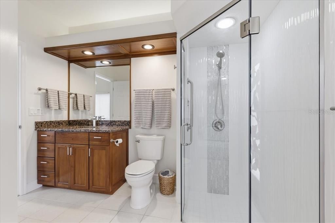
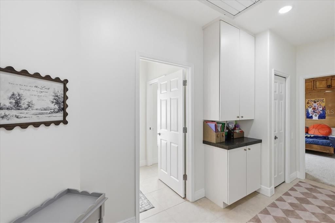
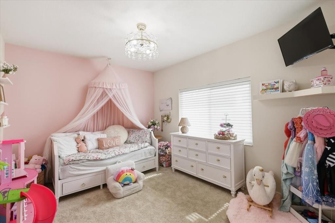
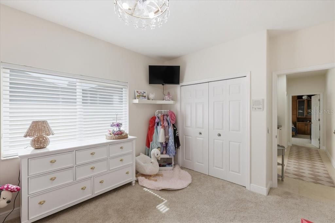
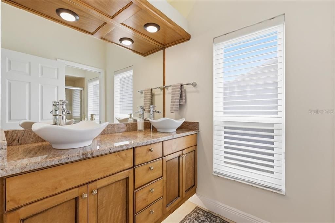
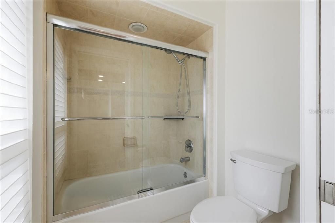
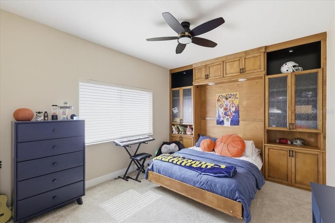
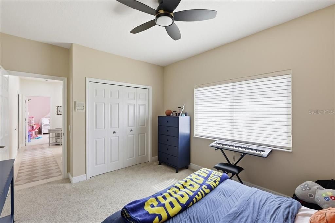
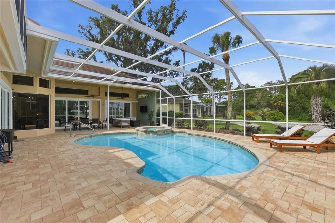
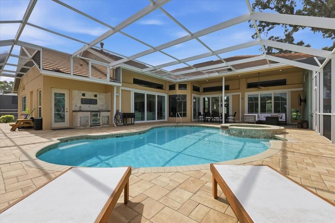
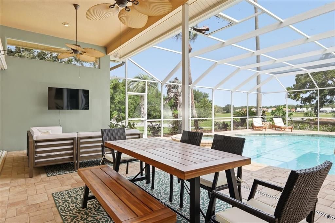
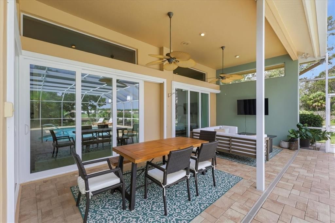
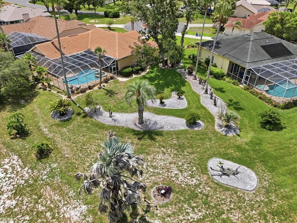
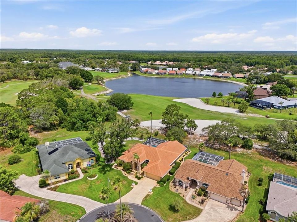
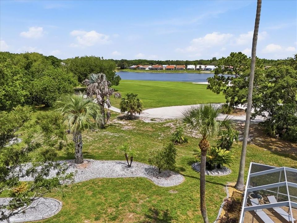
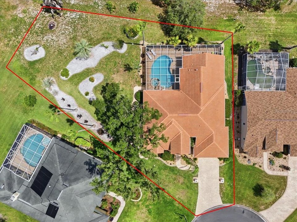
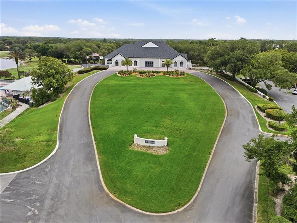
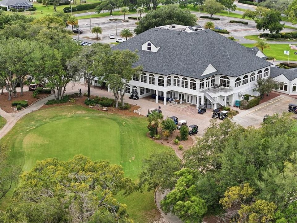
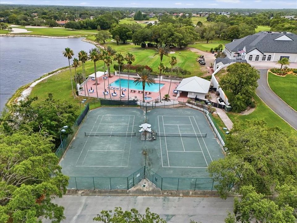
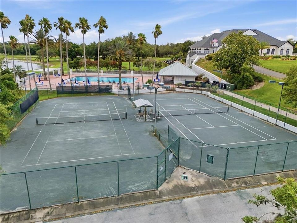
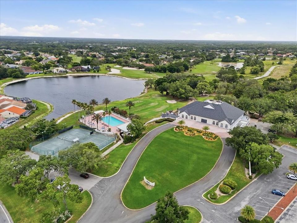
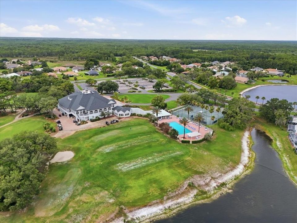
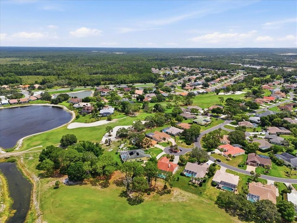
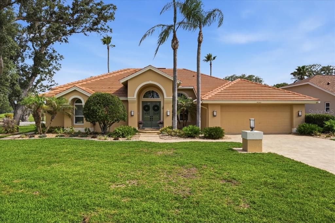
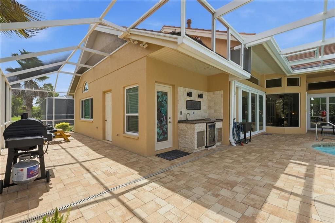
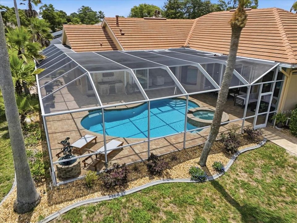
Your own endless summer starts here. Situated on a cul-de-sac lot overlooking the golf course with no rear neighbors, this 4-bedroom, 3-bath pool home offers the perfect blend of privacy, comfort, and Florida living. Major updates include a tile roof (2022), impact windows and sliding doors (2022), and a newly paved driveway and pool deck. Step outside to a saltwater pool and spa surrounded by an oversized paver deck, covered lanai, outdoor kitchen, and extra storage space, designed for year-round enjoyment. Inside, high ceilings, modern finishes and natural light create an open feel throughout. The kitchen features wood cabinetry, granite countertops, a cooktop, wall oven, pull-out shelving, and an eat-in nook, all overlooking the living area and pool. The main family room showcases a gas fireplace and triple sliders that recess for a seamless flow. Formal living and dining spaces provide additional room for entertaining. The primary suite offers direct pool access, a custom walk-in closet, and an updated bath with dual vanities and ample storage. Three oversized guest bedrooms include a private en-suite with pool access. Located in the guard-gated community of GlenLakes, adjoining the Chassahowitzka National Wildlife Refuge on the gulf coast, residents can enjoy golf cart-friendly streets, an award-winning golf course, clubhouse dining, tennis, pickleball, and a community pool. HOA payment also includes cable and high-speed internet.
Location

Details

Type:
Residential
Parking:
No Data
Year Built:
1992
Lot:
0.32 Acres
Heating:
Central
Price/sqft:
$229
Cooling:
Central Air
HOA:
$621

Valuation

Our model vs. what's actually selling nearby.
Estimate
$434,900
$303K – $588K
Confidence Low
List vs. estimate
$214K above estimate
List $649,000 · +49.2%
Our model says this listing is priced above recent comparable activity. Room to negotiate.
Price per sq ft
$229
+14.0% vs. city median $201
Based on
13 MLS comparables
Median of recent comparable listings. Sold comps use closing price, active listings use list price.

Highlights

Annual tax
$3,023
2025
HOA
$621/qtr
24-Hour Guard, Cable TV, Community Pool
Pool
Gunite
View
Golf Course
Garage
2 car garage
Pets
Allowed
All facts and features
  • Flooring

    • Carpet

    • Ceramic Tile

    Heating

    • Central

    Cooling

    • Central Air

    Appliances

    • Built-In Oven

    • Cooktop

    • Dishwasher

    • Disposal

    • Dryer

    • Microwave

    • Washer

    Other interior features

    • Ceiling Fan(s)

    • High Ceilings

    • Kitchen/Family Room Combo

    • Primary Bedroom Main Floor

    • Split Bedroom

    • Thermostat

    • Walk-In Closet(s)

    • Window Treatments

    Bedrooms and bathrooms

    • Bedrooms: 4

    • Full bathrooms: 3

  • Property

    • Levels: One

    • Pool Private: Yes

    • Exterior Features: Outdoor Kitchen / Outdoor Shower

    Lot

    • Lot: 0.32 Acres

    Other Property Information

    • Parcel Number: R1322217183100001560

    • Zoning: R

  • Type and style

    • Property Type: Residential

    • Property Sub Type: Single Family Residence

  • Utility

    • Cable Connected

    • Electricity Connected

    • Sewer Connected

    • Water Connected

  • Other financial information

    • HOA: $621

    • HOA Frequency: Quarterly

    • Annual tax amount: $3,023

  • Source details

    • MLS ID: G5112950

    Other facts

    • Construction Materials: Block / Stucco

    • Foundation Details: Slab

    • Fireplace Features: Gas

    • Laundry Features: Inside / Laundry Room

    • Lot Features: Cul-De-Sac / Landscaped / On Golf Course

    • Patio And Porch Features: Covered / Rear Porch / Screened

    • Pool Features: Gunite / Heated / In Ground / Lighting / Outside Bath Access / Salt Water / Screen Enclosure

    • Window Features: Blinds / Window Treatments

    • Direction Faces: South

    • Other Structures: Outdoor Kitchen / Storage

    • Architectural Style: Mediterranean

    • Fireplace: Yes

    • Garage Spaces: 2

    • Attached Garage: Yes

    • Garage: Yes

    • Living Area: 2832

    • Water Source: Public

    • Subdivision Name: GLEN LAKES PH 1

Private inquiry
Talk to the advisor on this listing.
Floor plans, HOA docs, off-market comparables, scheduling a private showing — one message, direct to the local specialist.

More like this

For Sale
$580,000
House
5 bds · 2 ba · 2,952 sqft
ROYAL HIGHLANDS, WEEKI WACHEE
11083 MAYBIRD AVENUE
For Sale
$795,000
House
4 bds · 3 ba · 3,395 sqft
WOODLAND WATERS PH 2, WEEKI WACHEE
10400 RAMBLE RIDGE COURT
For Sale
$460,000
House
3 bds · 2 ba · 1,968 sqft
GLEN LAKES PH 1, BROOKSVILLE
9196 PALM BEACH DRIVE
For Sale
$580,000
House
3 bds · 3 ba · 3,369 sqft
GLEN LAKES PH 1, WEEKI WACHEE
8722 MISSISSIPPI RUN
For Sale
$599,500
House
5 bds · 4 ba · 3,296 sqft
ROYAL HIGHLANDS, WEEKI WACHEE
10301 FOX SPARROW AVENUE
For Sale
$477,750
House
4 bds · 3 ba · 2,620 sqft
GLEN LAKES PH 1, WEEKI WACHEE
9720 SOUTHERN BELLE DRIVE
For Sale
$825,000
House
6 bds · 5 ba · 4,083 sqft
ROYAL HIGHLANDS, WEEKI WACHEE
9025 MAZETTE ROAD
-$10K
For Sale
$559,900
House
3 bds · 2 ba · 2,315 sqft
ROYAL HIGHLANDS, WEEKI WACHEE
11109 GOLDEN EAGLE AVENUE

Market around this address

Live counts in the same area.
View all

The multiple listing information is provided by the Stellar MLS from a copyrighted compilation of listings. The compilation of listings and each individual listing are ©2026-present Stellar MLS. All Rights Reserved. The information provided is for consumers' personal, noncommercial use and may not be used for any purpose other than to identify prospective properties consumers may be interested in purchasing. All properties are subject to prior sale or withdrawal. All information provided is deemed reliable but is not guaranteed accurate, and should be independently verified. Listing courtesy of: LISA REALTY PARTNERS