Sell Your Home
Get a free home valuation
Contact
Tell us about your needs
9165 136TH STREET

House For Sale
$658,400

BTC: 7.91917248

ETH: 248.45283019

2 days
4 bds
2 ba
2,047 sqft

Overview

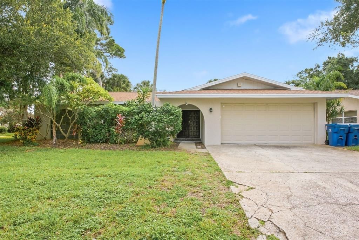
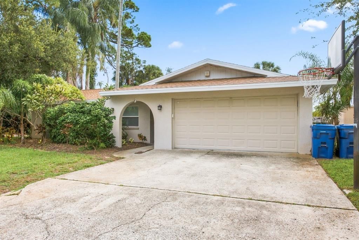
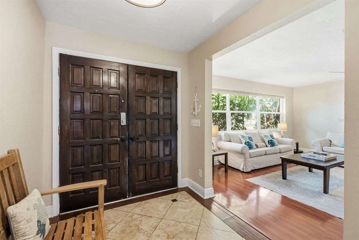
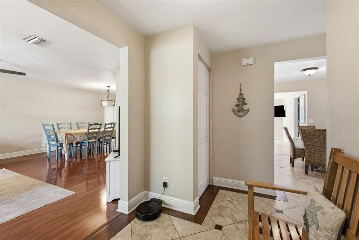
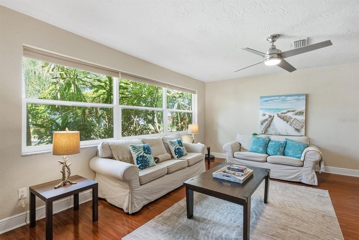
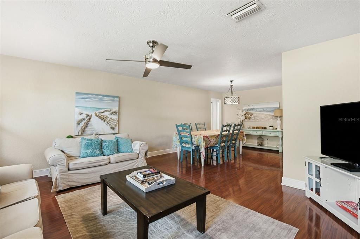
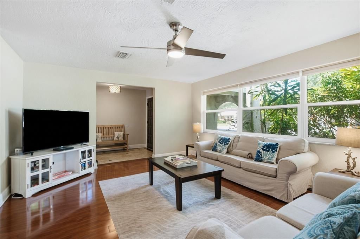
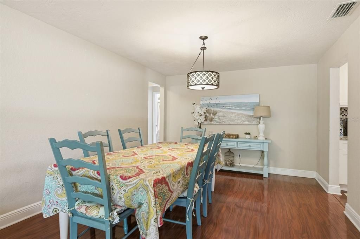
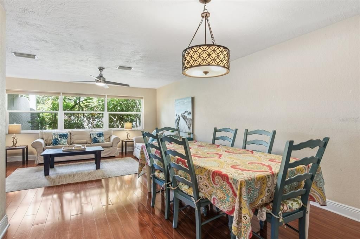
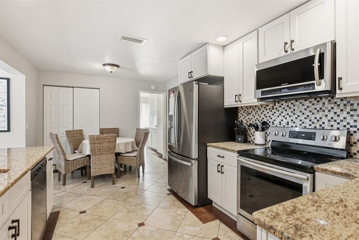
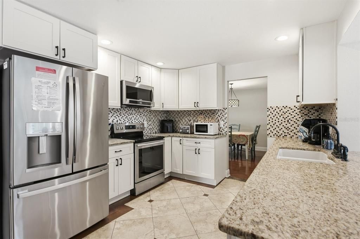
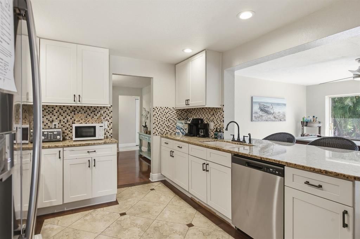
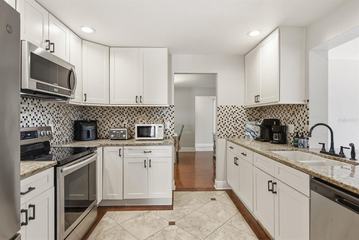
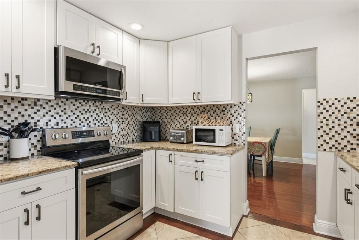
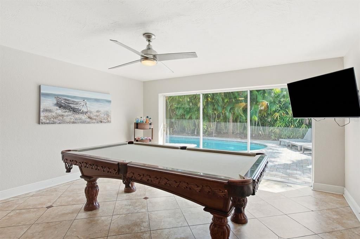
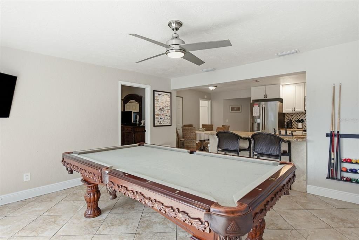
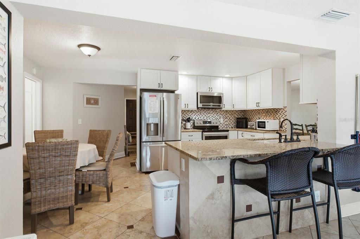
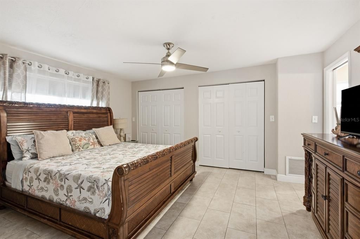
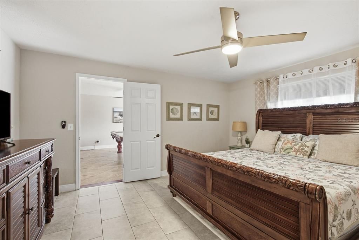
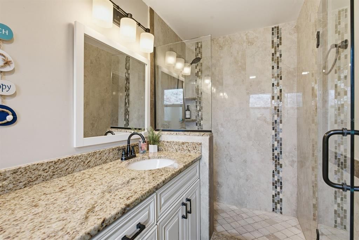
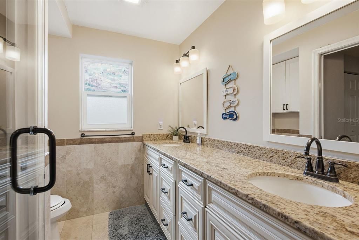
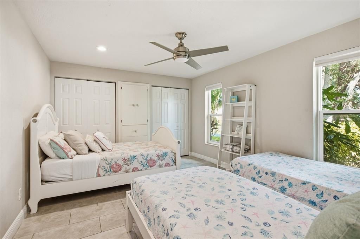
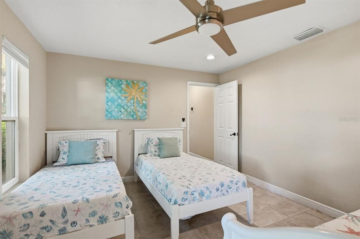
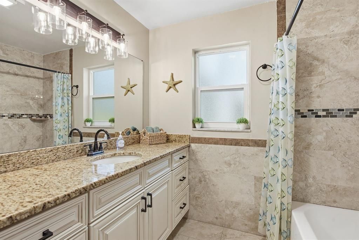
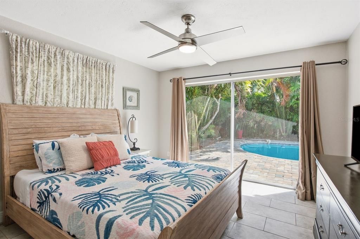
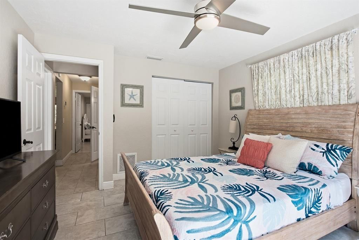
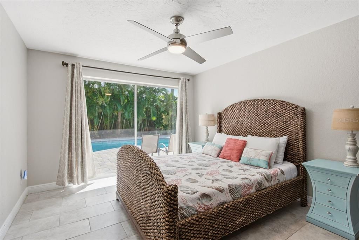
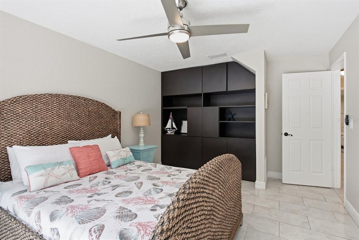
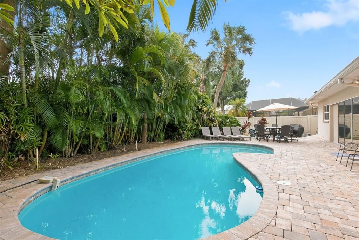
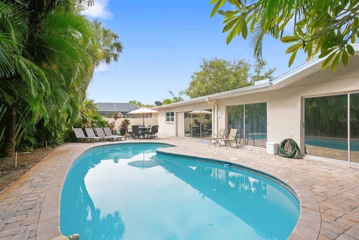
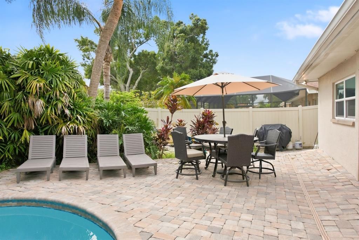
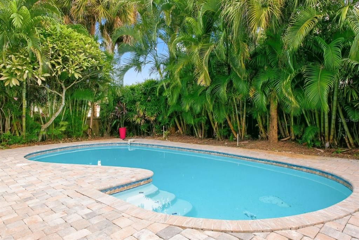
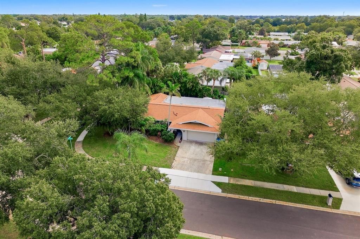
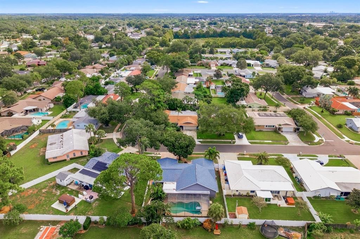
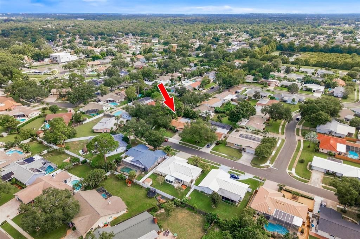
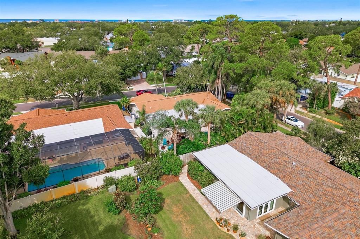
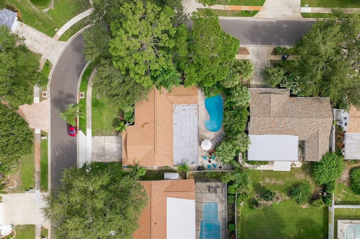
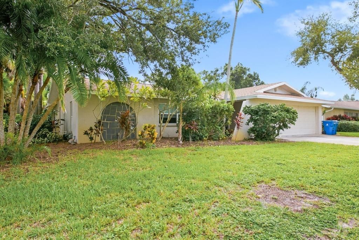
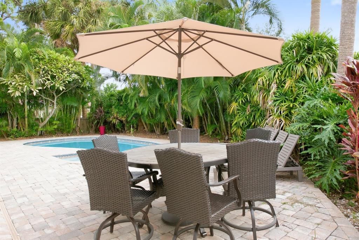
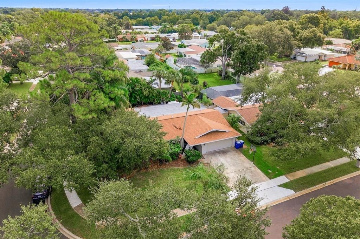
Discover an exceptional opportunity to create your own FLORIDA COASTAL LIFESTYLE, where the privacy of a spacious CORNER LOT, a HEATED PRIVATE POOL, and a highly desirable SEMINOLE LOCATION come together just minutes from the GULF BEACHES. This 4-BEDROOM, 2-BATHROOM residence offers tremendous potential for an affluent homeowner seeking a personalized Florida retreat or an investor pursuing a SHORT-TERM RENTAL opportunity. Inside, the desirable SPLIT FLOOR PLAN provides separation and privacy between the primary suite and guest accommodations—ideal for families, visiting guests, or vacation rental use. The kitchen features GRANITE COUNTERTOPS and STAINLESS-STEEL APPLIANCES, while the living spaces transition naturally toward the home's outdoor amenities. Step outside to a PRIVATE BACKYARD RETREAT centered around the HEATED POOL, creating an inviting setting for year-round swimming, entertaining, and relaxed Florida evenings. For investors, SHORT-TERM RENTALS ARE ALLOWED and the property can be SOLD FULLY FURNISHED, providing an excellent foundation for creating a TURNKEY VACATION RENTAL near Florida's Gulf Coast. For homeowners, the opportunity is equally compelling: personalize the residence while enjoying convenient access to BEACHES, BOATING, PARKS, OUTDOOR RECREATION, DINING, and SHOPPING. A 12-MONTH PREMIUM HOME WARRANTY provides additional peace of mind. With its combination of LOCATION, PRIVACY, HEATED POOL, BEACH PROXIMITY, and INVESTMENT FLEXIBILITY, this SEMINOLE POOL HOME offers the freedom to create a property tailored to the way you want to live, vacation, or invest.
Location

Details

Type:
Residential
Parking:
No Data
Year Built:
1974
Lot:
0.21 Acres
Heating:
Central / Natural Gas
Price/sqft:
$322
Cooling:
Central Air
HOA:
No Data

Valuation

Our model vs. what's actually selling nearby.
Estimate
$636,000
$594K – $1.0M
Confidence Low
List vs. estimate
$22K above estimate
List $658,400 · +3.5%
Our model says this listing is priced above recent comparable activity. Room to negotiate.
Price per sq ft
$321
+0.9% vs. city median $318
Based on
8 MLS comparables
Median of recent comparable listings. Sold comps use closing price, active listings use list price.

Highlights

Annual tax
$9,787
2025
Pool
Gunite
Garage
2 car garage
Furnished
Furnished
All facts and features
  • Flooring

    • Ceramic Tile

    Heating

    • Central

    • Natural Gas

    Cooling

    • Central Air

    Appliances

    • Convection Oven

    • Dishwasher

    • Disposal

    • Dryer

    • Electric Water Heater

    • Exhaust Fan

    • Freezer

    • Microwave

    • Range

    • Refrigerator

    • Washer

    Other interior features

    • Ceiling Fan(s)

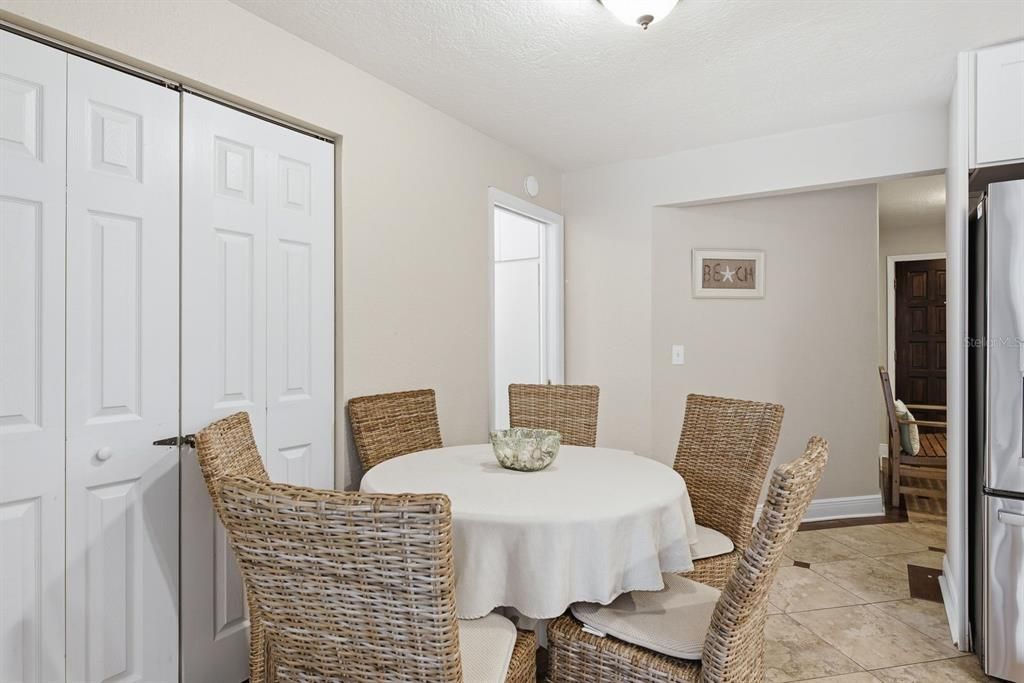
    • Eating Space In Kitchen

    • Living Room/Dining Room Combo

    • Primary Bedroom Main Floor

    • Stone Counters

    • Thermostat

    • Window Treatments

    Bedrooms and bathrooms

    • Bedrooms: 4

    • Full bathrooms: 2

  • Property

    • Levels: One

    • Pool Private: Yes

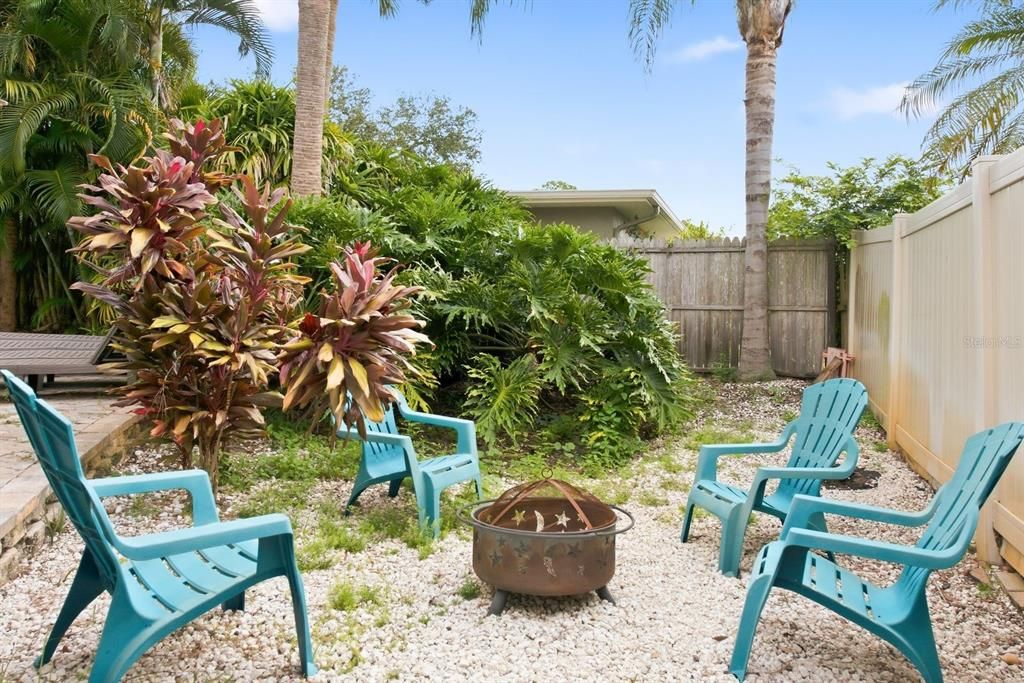
    • Exterior Features: Fire Pit / Irrigation System / Sidewalk / Sliding Doors

    Lot

    • Lot: 0.21 Acres

    Other Property Information

    • Parcel Number: 203015626880020030

    • Zoning: R-2

  • Type and style

    • Property Type: Residential

    • Property Sub Type: Single Family Residence

  • Utility

    • BB/HS Internet Available

    • Cable Connected

    • Electricity Connected

    • Phone Available

    • Sewer Connected

    • Sprinkler Meter

    • Underground Utilities

    • Water Connected

  • Other financial information

    • Annual tax amount: $9,787

  • Source details

    • MLS ID: TB8551822

    Other facts

    • Construction Materials: Block / Stucco

    • Foundation Details: Slab

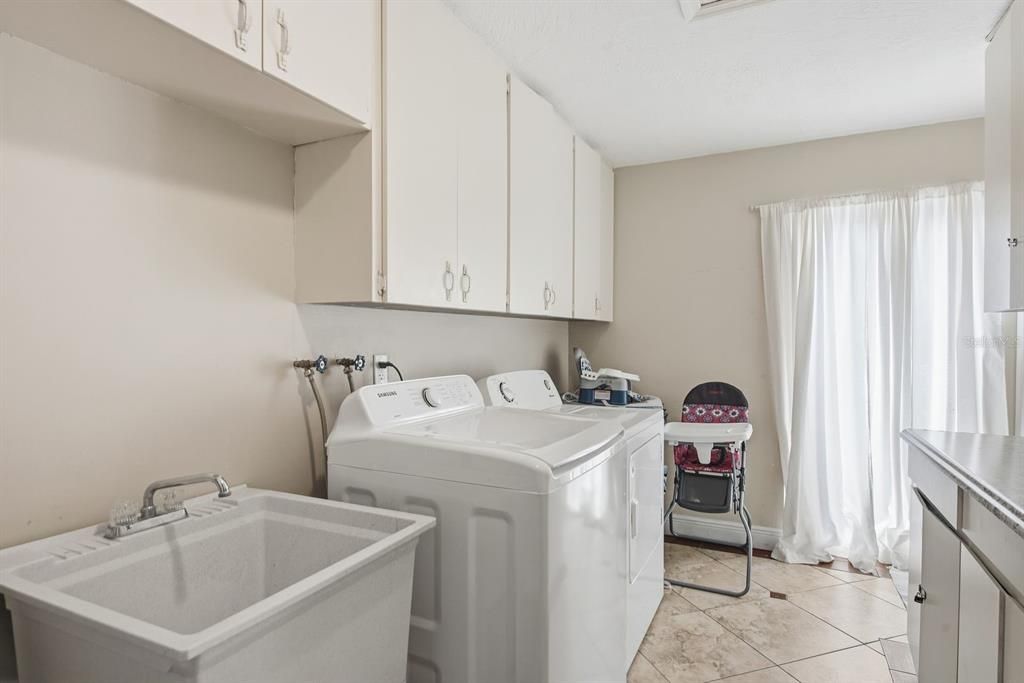
    • Laundry Features: Inside / Laundry Room

    • Lot Features: Landscaped / Sidewalk / Unincorporated

    • Pool Features: Gunite / Heated / In Ground

    • Window Features: Aluminum Frames / Blinds / Window Treatments

    • Direction Faces: West

    • Architectural Style: Ranch

    • Garage Spaces: 2

    • Attached Garage: Yes

    • Garage: Yes

    • Living Area: 2047

    • Water Source: Public

    • Lot Size Dimensions: 83 x 110

    • Subdivision Name: OAKHURST HIGHLANDS

Private inquiry
Talk to the advisor on this listing.
Floor plans, HOA docs, off-market comparables, scheduling a private showing — one message, direct to the local specialist.

More like this

For Sale
$645,000
House
3 bds · 2 ba · 1,629 sqft
SPRING LAKE 1ST ADD, SEMINOLE
11265 73RD AVENUE
New
For Sale
$569,900
House
3 bds · 2 ba · 1,597 sqft
YELLOW BANKS GROVE, LARGO
12382 143RD STREET
New
For Sale
$705,000
House
3 bds · 2 ba · 1,958 sqft
HORIZON ESTATES, SEMINOLE
14367 87TH AVENUE
New
For Sale
$525,000
House
3 bds · 2 ba · 1,550 sqft
RIDGEWOOD 1ST ADD, SEMINOLE
8465 RIDGEWOOD CIRCLE
New
For Sale
$825,000
House
4 bds · 2 ba · 1,993 sqft
SEMINOLE WOODLANDS 1ST ADD, SEMINOLE
12263 90TH AVENUE
New
For Sale
$499,000
House
3 bds · 2 ba · 1,714 sqft
GROVE LAKE ESTATES, LARGO
12601 134TH STREET
New
For Sale
$689,000
House
4 bds · 2 ba · 2,164 sqft
WOODLAND HILLS 1ST ADD, LARGO
13945 106TH AVENUE
New
For Sale
$549,000
Condo/Co-op
1 bds · 1 ba · 895 sqft
POINTE CONDO THE, INDIAN SHORES
19236 GULF BOULEVARD UNIT 103

Market around this address

Live counts in the same area.
View all

The multiple listing information is provided by the Stellar MLS from a copyrighted compilation of listings. The compilation of listings and each individual listing are ©2026-present Stellar MLS. All Rights Reserved. The information provided is for consumers' personal, noncommercial use and may not be used for any purpose other than to identify prospective properties consumers may be interested in purchasing. All properties are subject to prior sale or withdrawal. All information provided is deemed reliable but is not guaranteed accurate, and should be independently verified. Listing courtesy of: REAL BROKER, LLC