Sell Your Home
Get a free home valuation
Contact
Tell us about your needs

9183 Nugent Trail, West Palm Beach FL 33411

House For Rent
$6,000

BTC: 0.09205278

ETH: 3.15351301

/mo
1 days
5 bds
4 ba
3,904 sqft

Overview

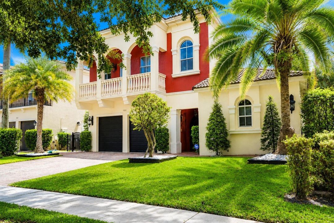
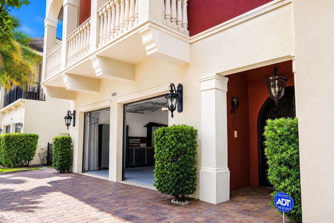
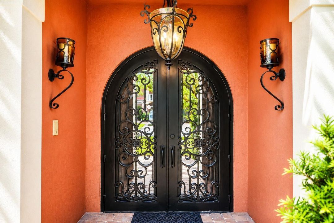
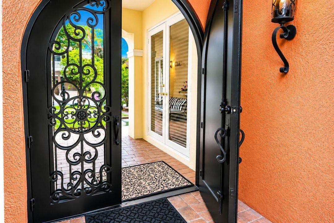
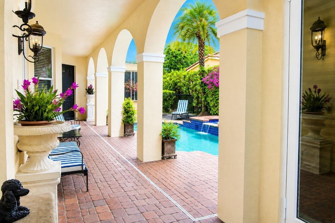
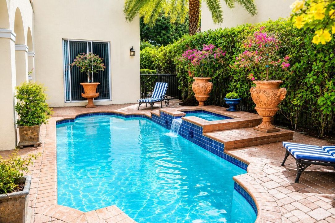
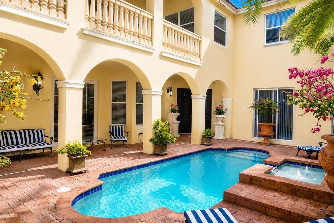
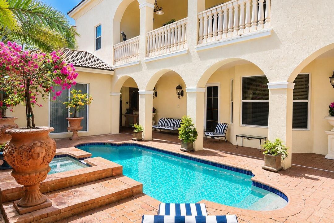
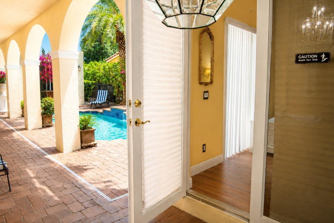
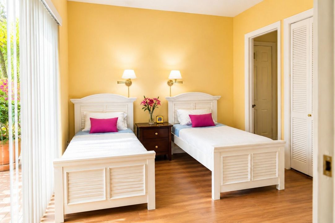
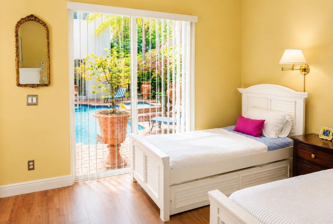
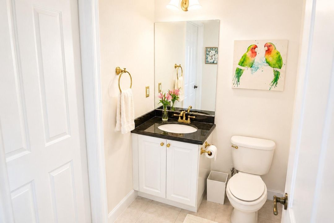
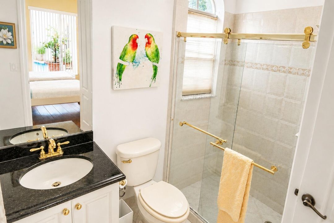
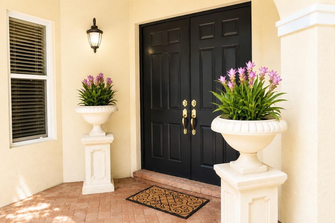
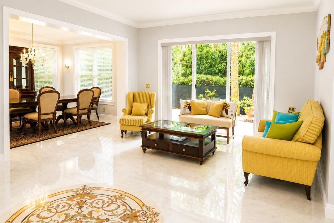
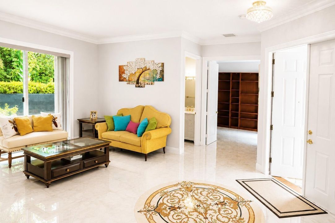
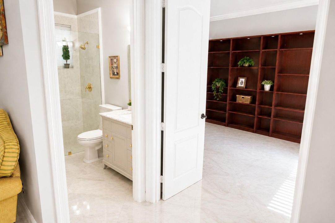
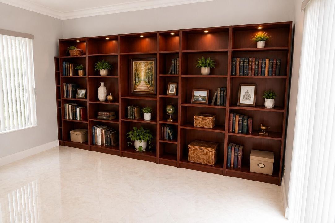
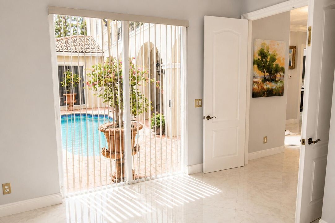
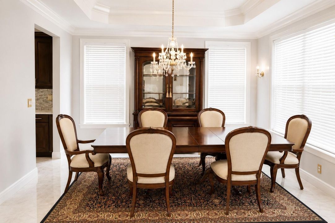
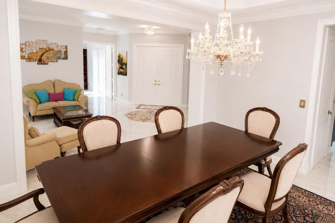
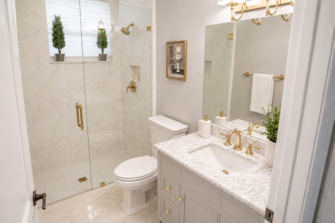
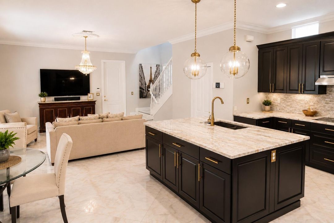
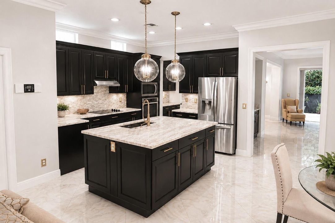
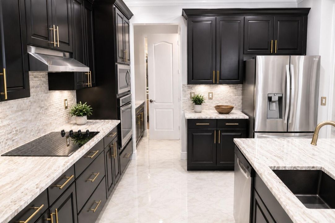
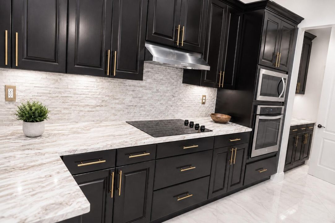
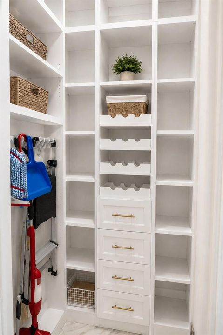
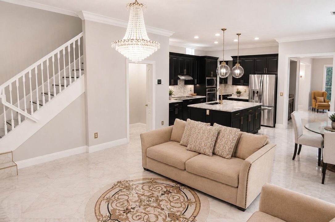
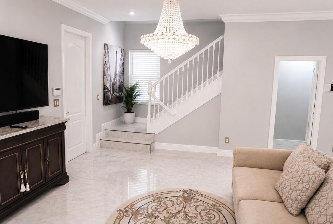
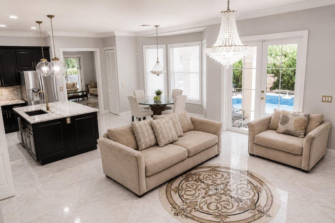
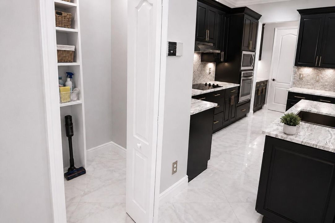
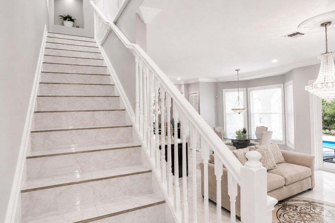
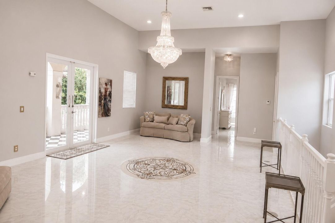
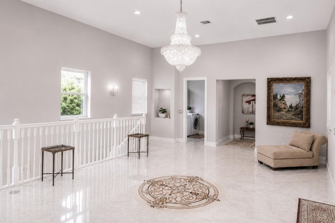
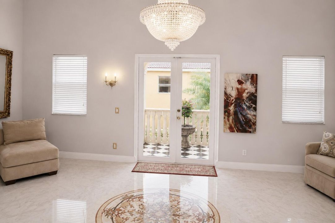
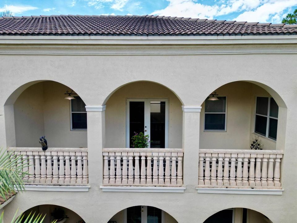
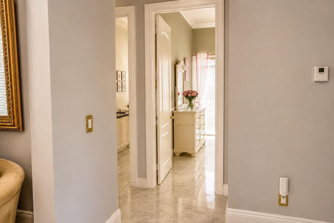
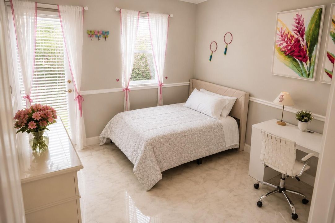
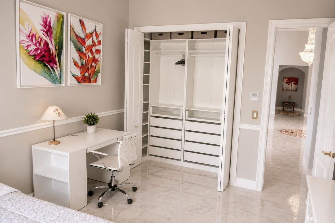
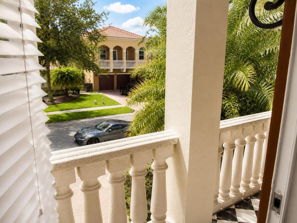
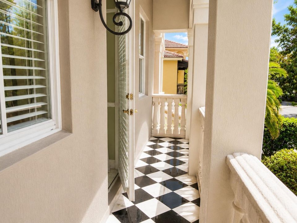
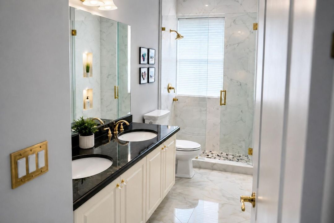
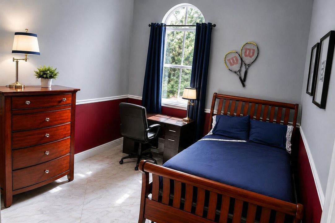
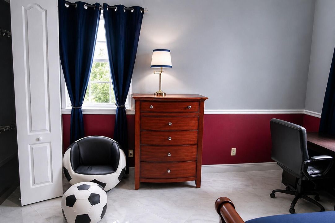
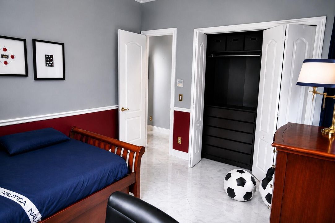
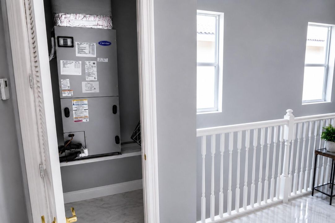
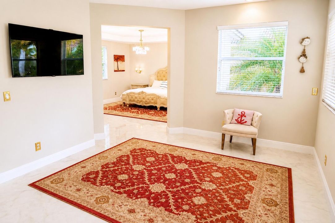
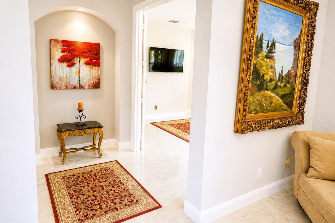
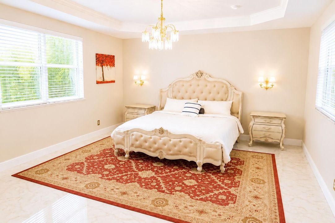
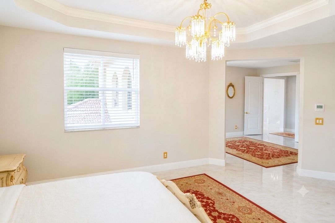
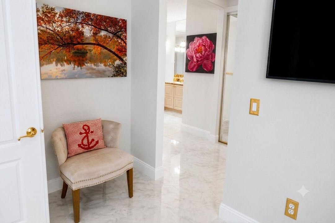
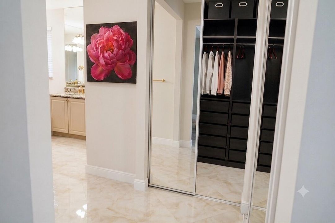
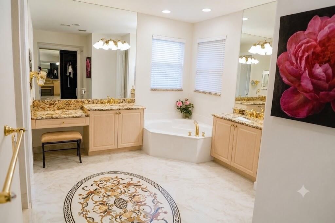
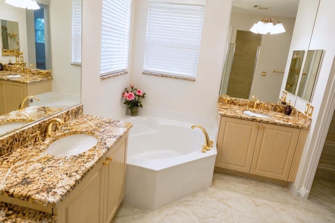
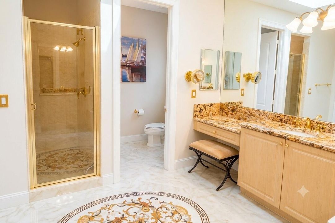
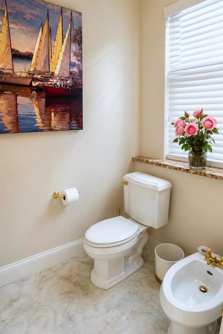
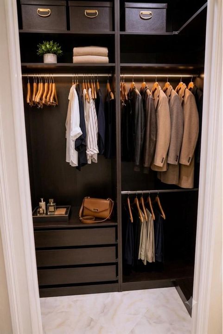
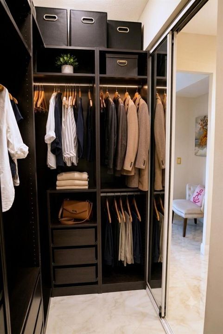
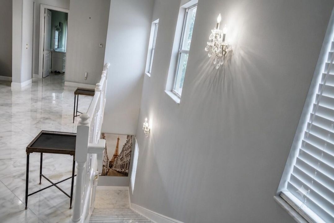
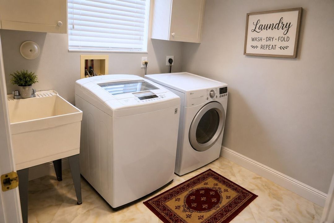
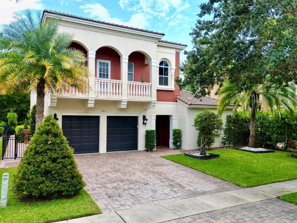
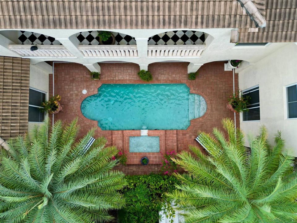
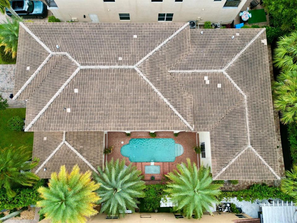
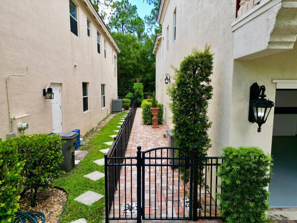
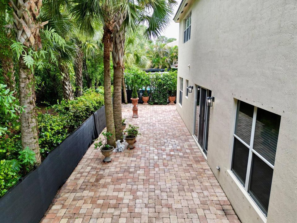
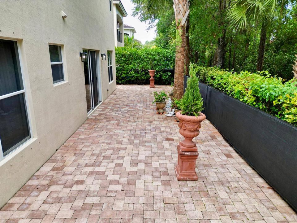
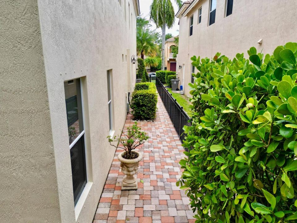
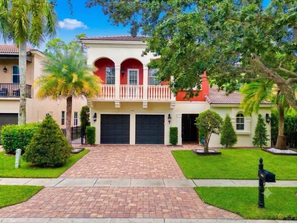
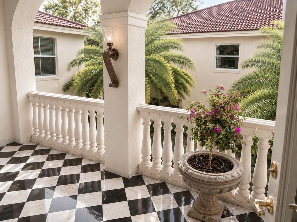
Stunning Mediterranean estate w/ private pool courtyard & separate guest casita (full bath & AC). Main home features 2 independent AC units. Inside, large porcelain tile floors are accented by custom marble medallions. The grand foyer flows into a formal living room, dining room w/ wet bar, & private library. A chef's kitchen boasts a massive stone island, single oven, & hidden custom pantry. Upstairs features a massive bonus loft w/ a chandelier & large balcony overlooking the pool. The grand master retreat includes a sitting room, walk-in closet, & private bath. Two guest beds share a Jack-and-Jill bath, with one bedroom featuring its own private arched balcony. Built with premium Kohler fixtures & crown molding throughout—uncompromising luxury! Pool Maintenance included. Architectural Flow & Main Level Features Passing the pristine courtyard pool and separate guest casita, grand double doors welcome you into a spectacular formal living room. This grand entry space is anchored by an exquisite, custom-crafted water-jet marble floor medallion, serving as a breathtaking focal point. The main level features gorgeous, large porcelain tile flooring, high-end crown molding, and two independent AC units (one upstairs, one downstairs) for optimal climate comfort. Tucked quietly to the right of the foyer sits a sophisticated library, providing a quiet retreat for a home office, den, or private study. Nearby, a beautifully appointed main-level bathroom features a white marble countertop, light gray cabinetry, and a walk-in shower wrapped in floor-to-ceiling marble-look tile. Epicurean Chef's Kitchen & Dining Space To the left of the foyer sits a magnificent chef's kitchen, anchored by a massive center island topped with dramatic, premium natural stone countertops. High-end dark cabinetry stretches to the ceiling, perfectly complemented by a beautiful textured stone backsplash, modern glass-globe pendant lights, and premium stainless steel appliances, including a sleek single oven. A hidden walk-in pantry is completely customized with floor-to-ceiling built-in shelving, storage drawers, and integrated wine racks. The kitchen flows seamlessly into the formal dining room, which is highlighted by an elegant built-in wet bar/butler's pantry perfect for hosting. Adjacent to the staircase is a separate, spacious family room complete with its own striking crystal chandelier, a dedicated media wall, and another beautiful custom marble floor medallion. Upper Level Luxury Living & Retreats Ascending to the second level, you are welcomed by an expansive upstairs loft centered by a striking chandelier. This versatile second-story lounge serves as a third living area and opens up through grand doors to a large balcony directly overlooking the pristine pool courtyard below. The upstairs level is headlined by a spectacular, expansive master suite retreat. This massive sanctuary features an elegant tray ceiling, a grand sleeping area, and a separate, spacious sitting room perfect for a private lounge. The master suite is completed by a huge walk-in closet and its own dedicated master bathroom, which boasts its own custom marble floor medallion, a classic Roman tub, and a separate vanity makeup station. Joining the master upstairs are the second and third bedrooms, designed with built-in custom closets and sharing a spacious Jack-and-Jill style bathroom equipped with double sinks, dark granite countertops, and ample white cabinetry. The second bedroom offers an extra touch of luxury, featuring its own private covered balcony with an elegant arched design and classic checkered tile flooring. The shared walk-in shower showcases floor-to-ceiling marble-look tile, a pebble-tile floor, a bright window for natural light, and seamless frameless glass doors. Premium Kohler hardware and fixtures are utilized throughout the entire estate, including all toilets, kitchen fixtures, and every bathroom.

Location

Details

Type:
Residential Lease
Parking:
2 Or More Spaces / Driveway / Parking Garage
Year Built:
2005
Lot:
0.16 Acres
Heating:
Central
Price/sqft:
$2
Cooling:
Ceiling Fan(s) / Central Air
HOA:
No Data

Valuation

Recent sales nearby
22 public-records sales within 0.5 mi
Median actual sale: $646K
Not enough MLS comparables for a model estimate on this property. Public-records data shown instead.
Highlights

Pool
Hot Tub
View
Garden, Pool
Garage
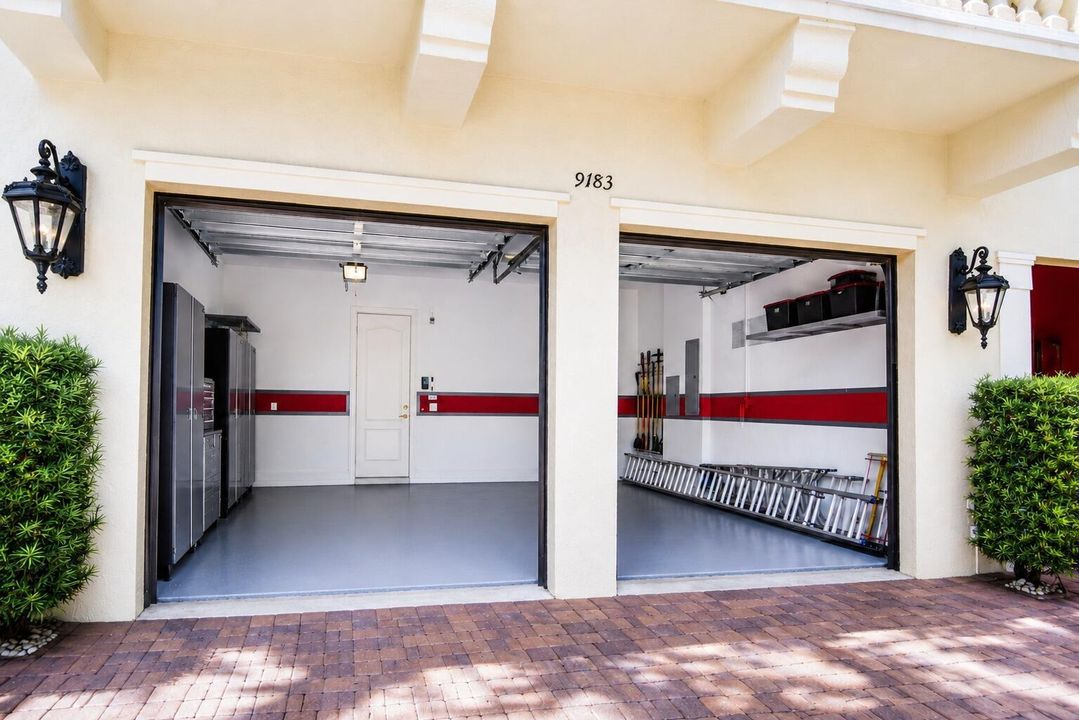
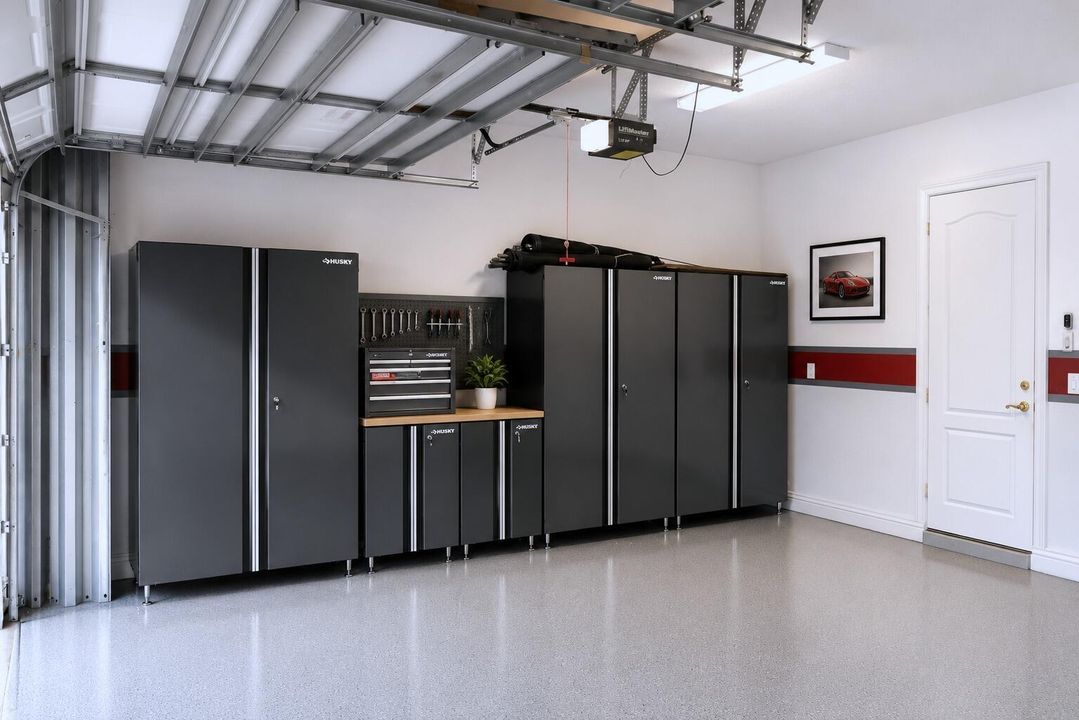
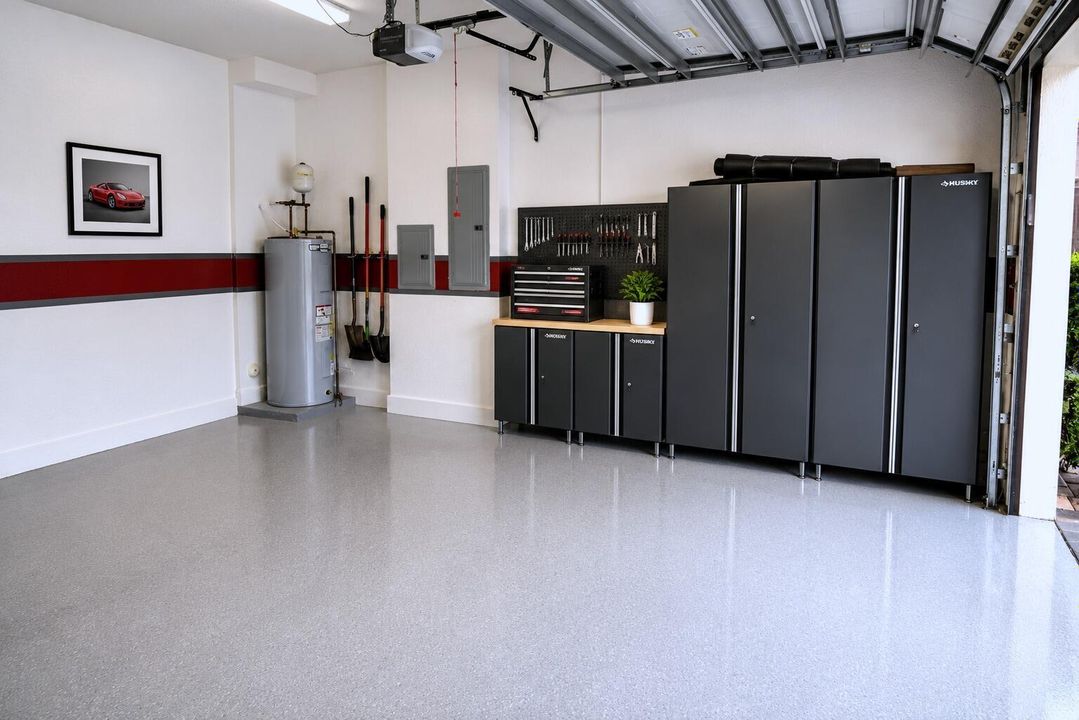
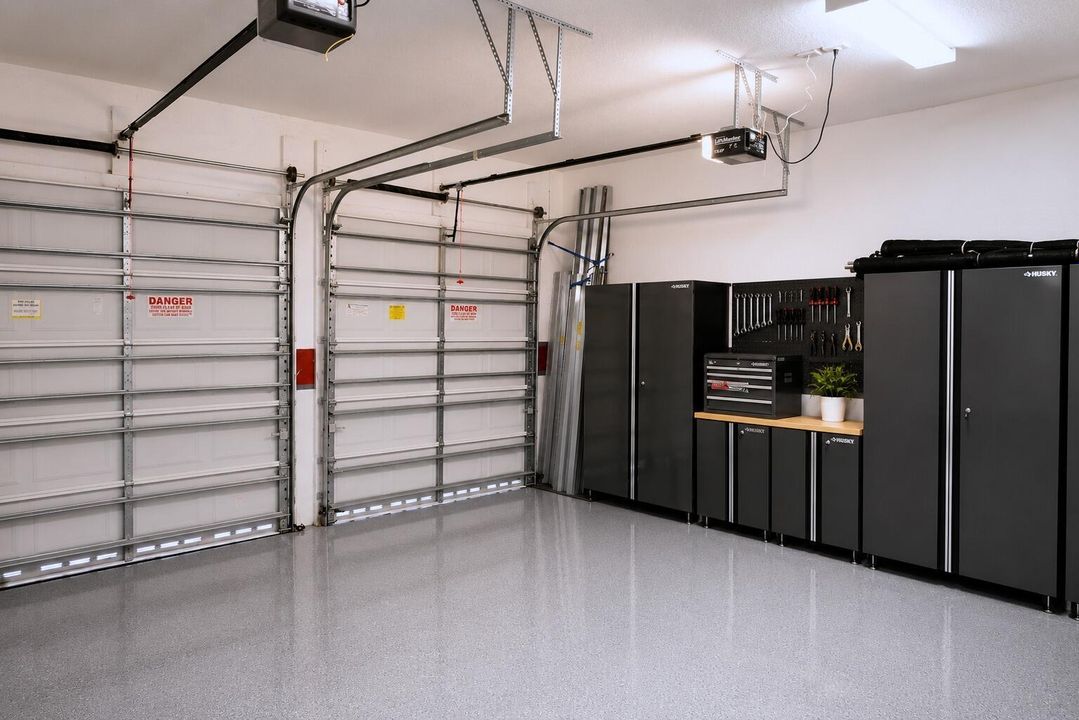
2 car garage
Furnished
Furniture For Sale,Furniture Negotiable
Pets
Allowed
All facts and features
  • Flooring

    • Marble

    • Tile

    Heating

    • Central

    Cooling

    • Ceiling Fan(s)

    • Central Air

    Appliances

    • Electric Water Heater

    • Dishwasher

    • Disposal

    • Dryer

    • Ice Maker

    • Microwave

    • Refrigerator

    • Self Cleaning Oven

    • Wall Oven

    • Washer

    Other interior features

    • Built-in Features

    • Closet Cabinetry

    • Cooking Island

    • Entrance Foyer

    • French Doors

    • Pantry

    • Roman Tub

    • Volume Ceilings

    • Walk-In Closet(s)

    • Family Room

    • Utility Room/Laundry

    Bedrooms and bathrooms

    • Bedrooms: 5

    • Full bathrooms: 4

  • Parking

    • 2 Or More Spaces

    • Driveway

    • Parking Garage

    Property

    • Pool Private: Yes

    • Exterior Features: Balcony / Courtyard / Exterior Lights

    Lot

    • Lot: 0.16 Acres

    Other Property Information

    • Parcel Number: 00424330270000130

  • Type and style

    • Property Type: Residential Lease

    • Property Sub Type: Single Family Residence

  • Utility

    • Cable Connected

    • Sewer Connected

    • Cable Available

    • Sewer Available

  • Source details

    • MLS ID: B26058802

    Other facts

    • Construction Materials: Concrete Block Construction / CBS Construction / Stucco

    • Laundry Features: Laundry Room / Utility Room/Laundry

    • Lot Features: Less Than 1/4 Acre Lot / Less Than 1 Acre / Fenced

    • Patio And Porch Features: Patio

    • Pool Features: Hot Tub / Private / Pool/Spa Combo

    • Window Features: Complete Accordian Shutters / Complete Panel Shutters/Awnings / Electric Shutters / Hurricane Shutters / Arched Windows / Blinds / Verticals

    • Direction Faces: West

    • Other Structures: Guest House

    • Architectural Style: Two Story

    • Garage Spaces: 2

    • Attached Garage: Yes

    • Garage: Yes

    • Living Area: 3904

    • Subdivision Name: PARKWOOD ESTATES PUD,Worthington Estates

Private inquiry
Talk to the advisor on this listing.
Floor plans, HOA docs, off-market comparables, scheduling a private showing — one message, direct to the local specialist.

More like this

For Rent
$6,500 /mo
House
5 bds · 4 ba · 3,894 sqft
DIAMOND C RANCH POD A, West Palm Beach
9334 MADEWOOD Court, West Palm Beach FL 33411
For Rent
$4,300 /mo
House
4 bds · 2 ba · 2,534 sqft
DIAMOND C RANCH POD D,PALM BEACH PLANTATIO, Royal Palm Beach
456 Mulberry Grove Road, Royal Palm Beach FL 33411
For Rent
$4,200 /mo
House
4 bds · 2 ba · 2,084 sqft
RIVERWALK 2, West Palm Beach
7046 Fish Creek Lane, West Palm Beach FL 33411
+$300
For Rent
$5,800 /mo
House
4 bds · 3 ba · 2,418 sqft
N/A, Royal Palm Beach
11299 42nd Road N, Royal Palm Beach FL 33411
For Rent
$5,000 /mo
House
3 bds · 2 ba · 1,471 sqft
BREAKERS WEST, West Palm Beach
9358 Heathridge Drive, West Palm Beach FL 33411
-$400
For Rent
$5,600 /mo
House
5 bds · 3 ba · 3,317 sqft
DIAMOND C RANCH POD A, West Palm Beach
9271 Madewood Court, West Palm Beach FL 33411
-$5
For Rent
$5,995 /mo
House
5 bds · 3 ba · 3,065 sqft
BLACK DIAMOND PH 2,Black Diamond, Wellington
10690 Old Hammock Way, Wellington FL 33414
For Rent
$4,200 /mo
3 bds · 2 ba · 1,508 sqft
BAYWINDS RPD 3,Baywinds, West Palm Beach
9391 Bridgeport Drive, West Palm Beach FL 33411

Market around this address

Live counts in the same area.
View all

The multiple listing information is provided by the Miami Association of REALTORS® from a copyrighted compilation of listings. The compilation of listings and each individual listing are ©2026-present Miami Association of REALTORS®. All Rights Reserved. The information provided is for consumers' personal, noncommercial use and may not be used for any purpose other than to identify prospective properties consumers may be interested in purchasing. All properties are subject to prior sale or withdrawal. All information provided is deemed reliable but is not guaranteed accurate, and should be independently verified. Listing courtesy of: LPT Realty, LLC