Sell Your Home
Get a free home valuation
Contact
Tell us about your needs
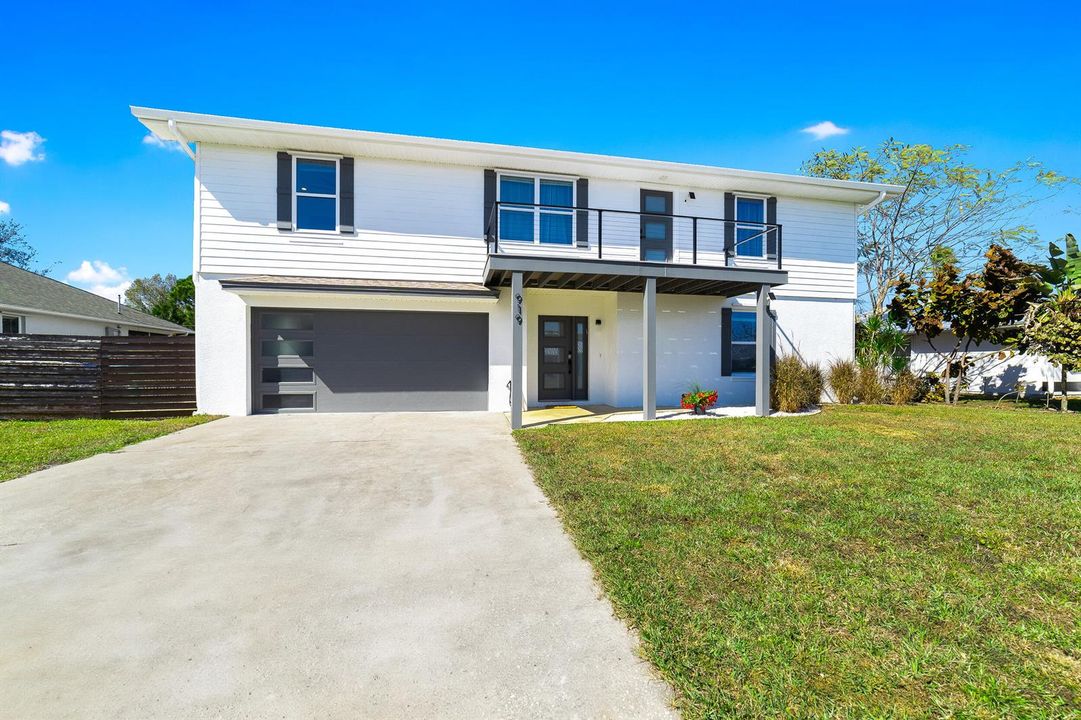
919 Landsdowne Drive, Sebastian FL 32958

House Active With Contract
$369,000

BTC: 5.74319066

ETH: 193.94105033

14 days
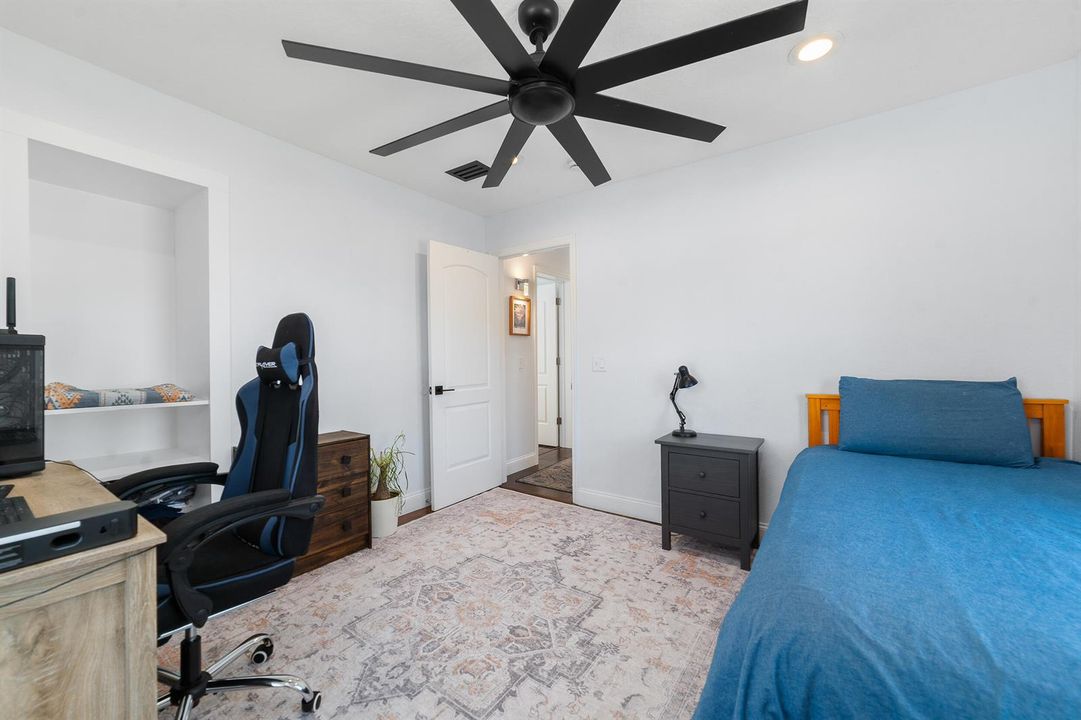
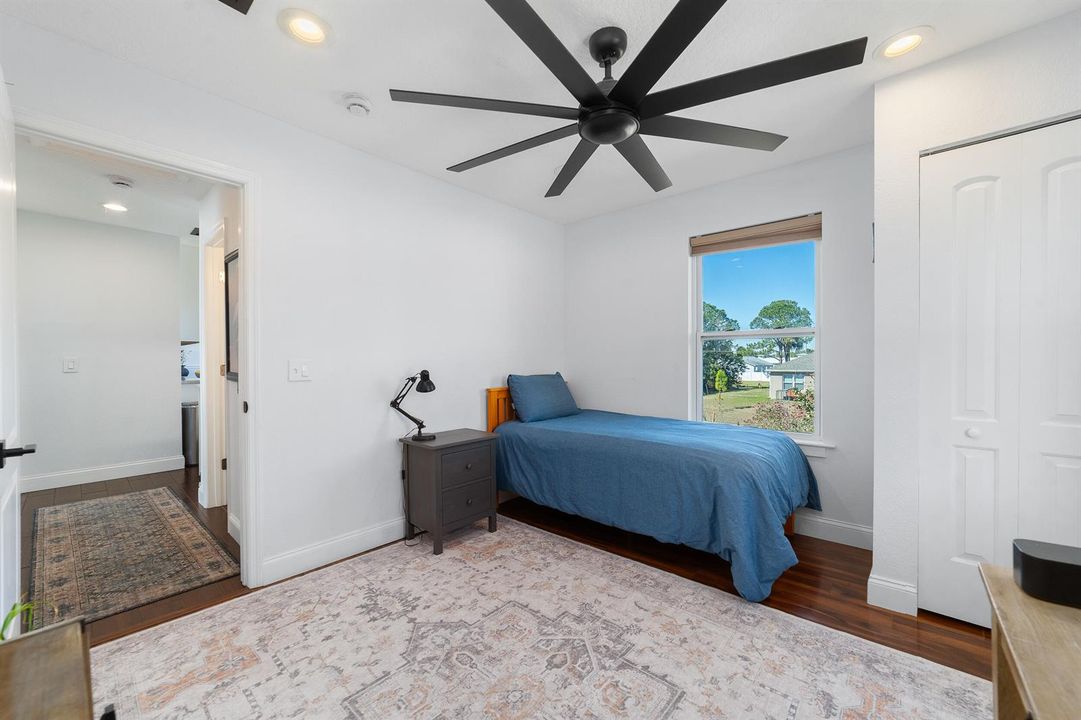
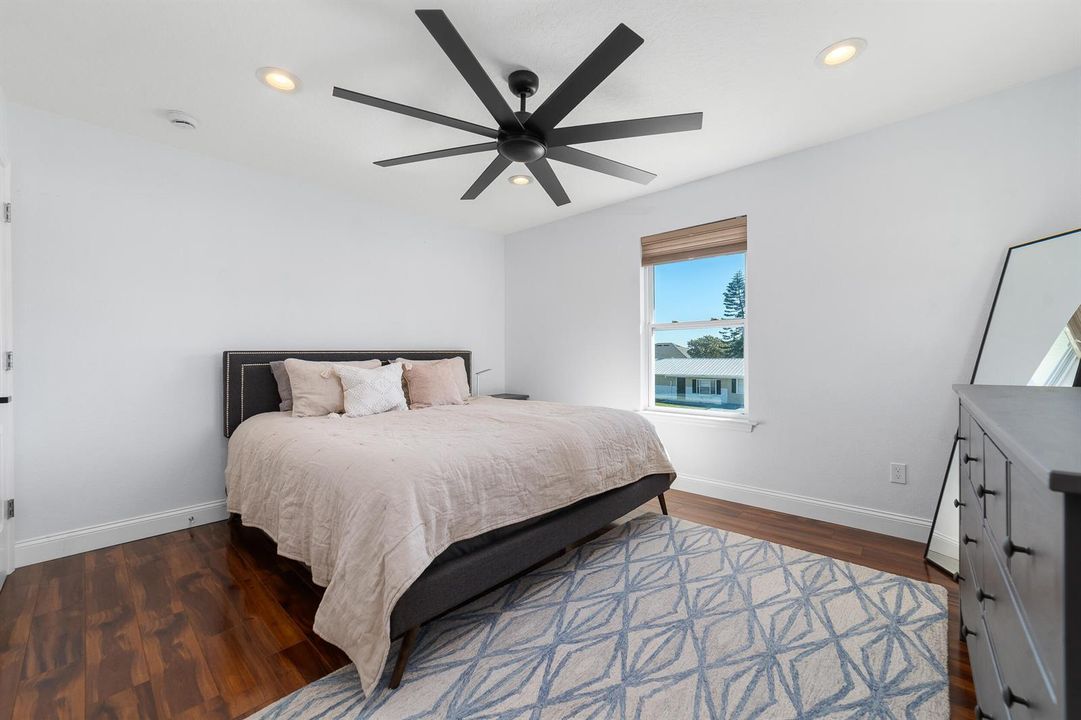
4 bds
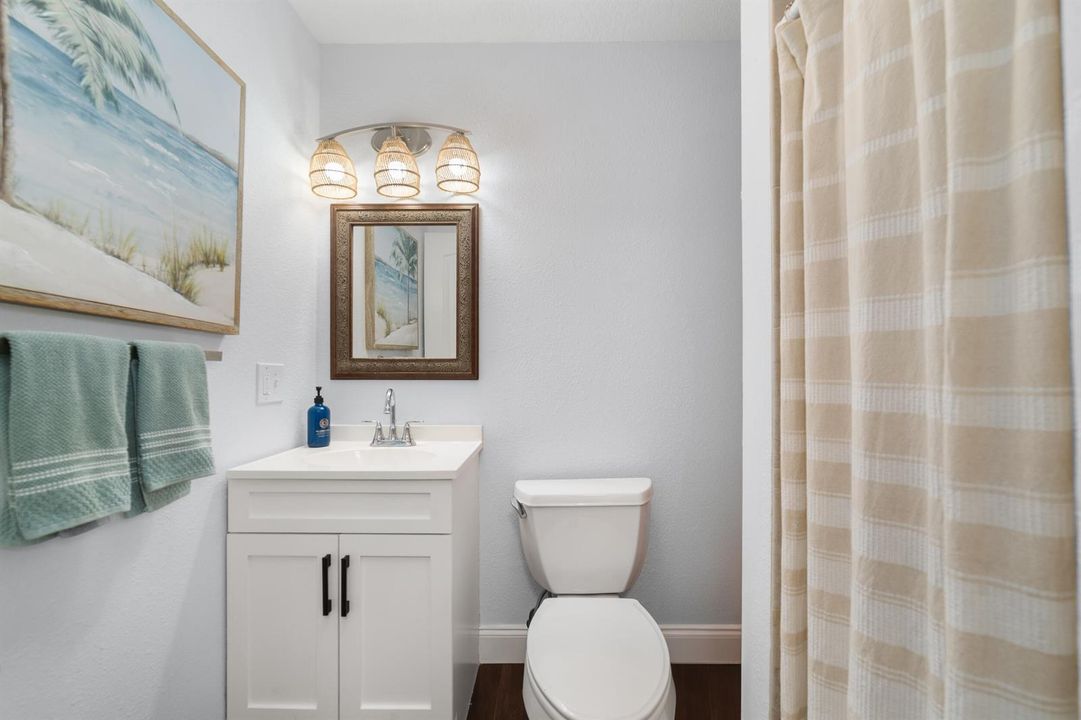
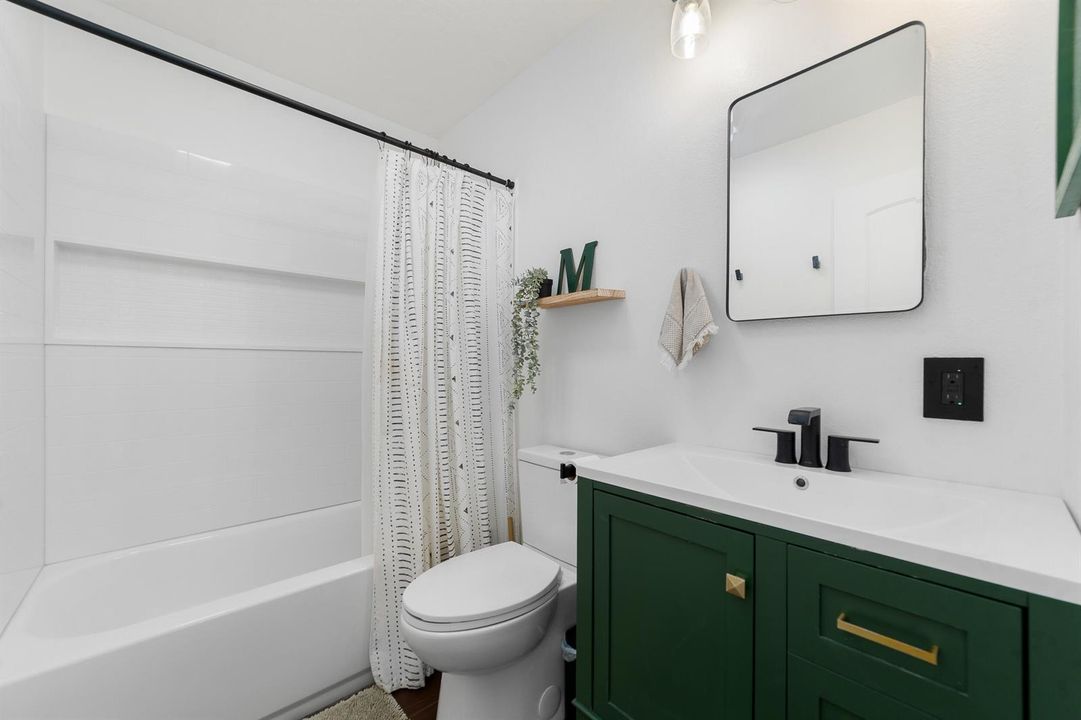
3 ba
1,854 sqft

Overview

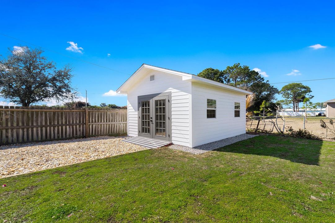
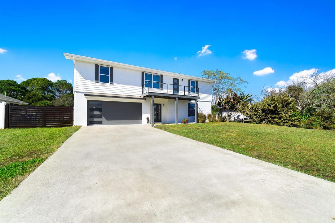
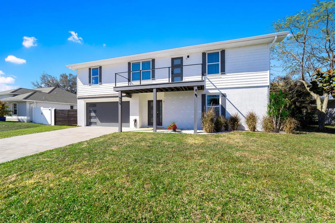
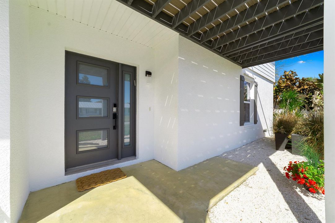
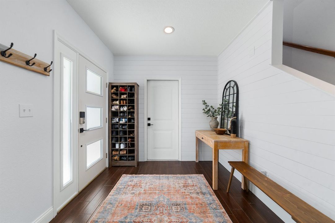
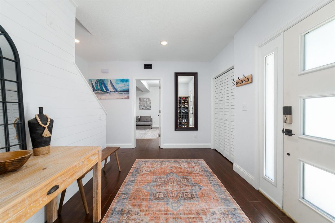
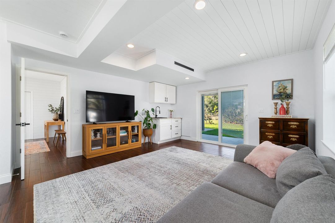
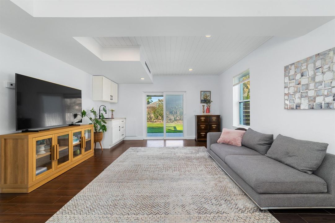
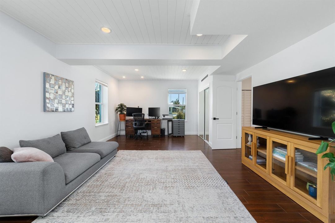
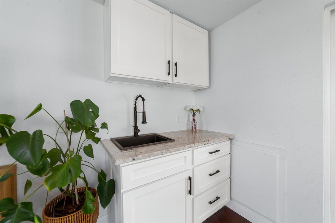
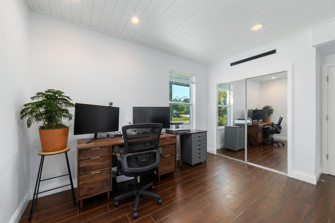
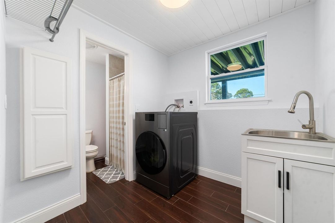
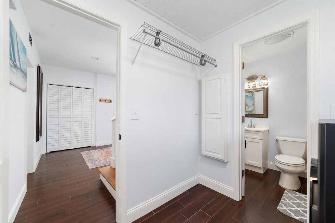
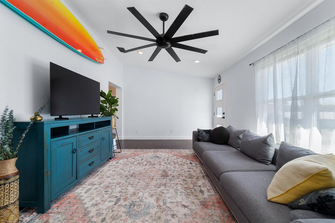
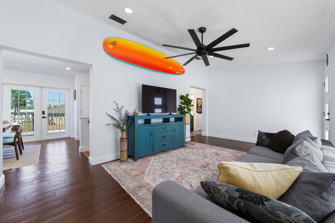
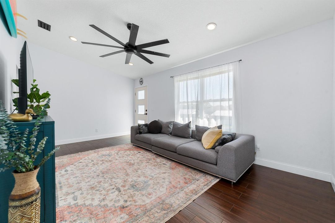
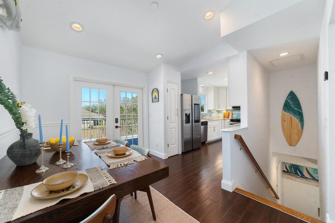
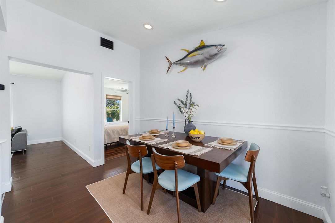
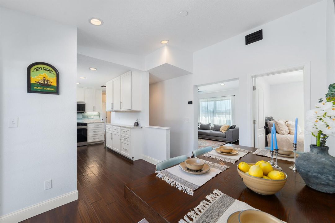
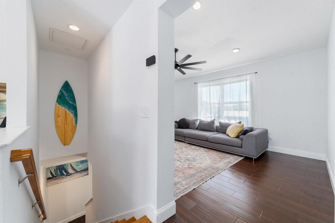
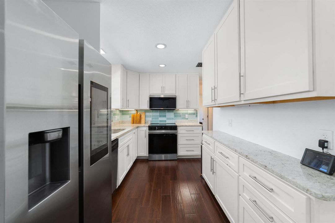
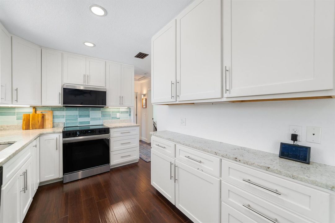
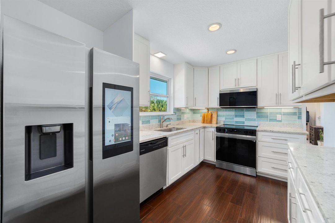
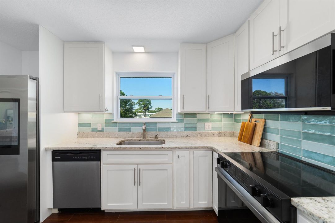
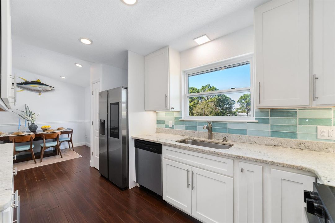
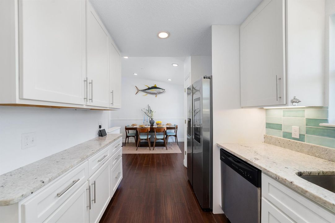
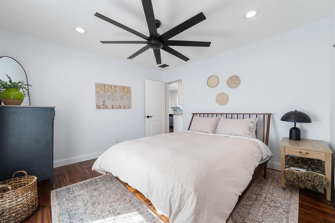
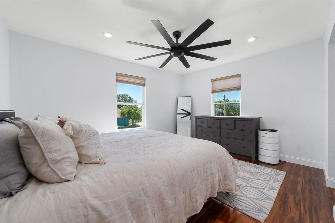
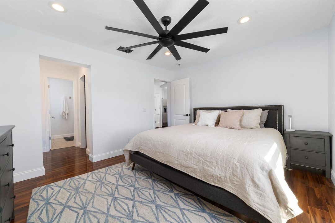
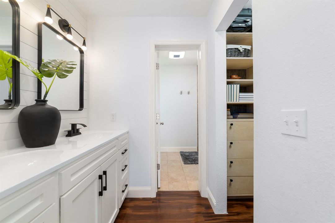
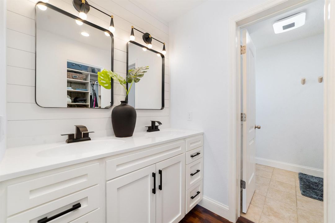
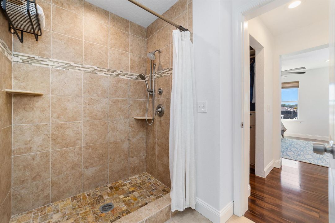
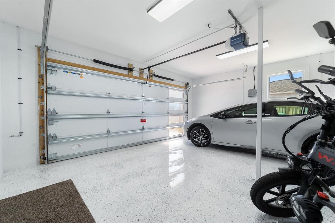
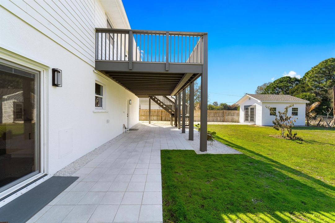
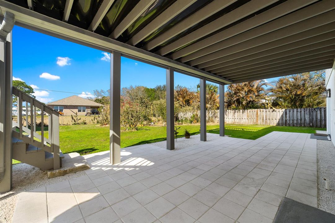
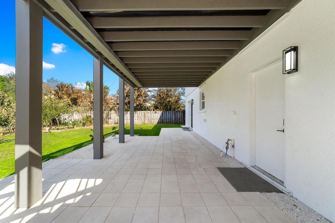
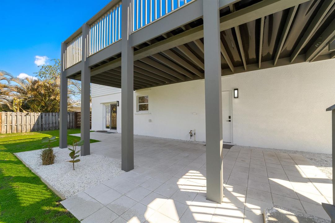
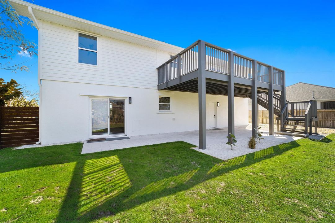
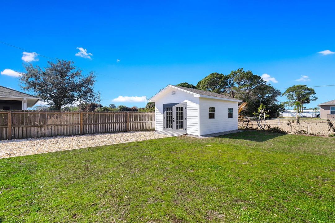
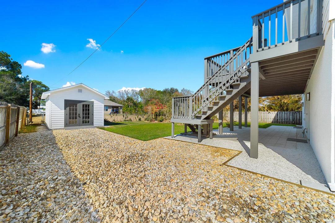
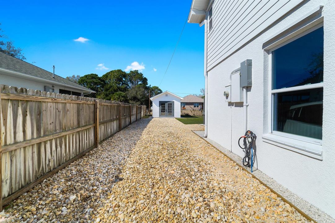
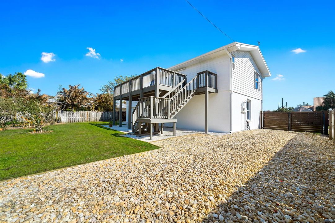
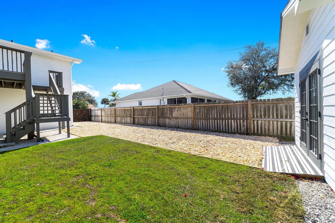
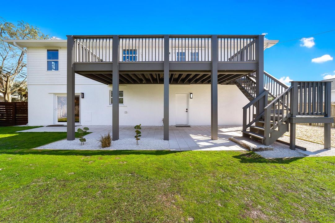
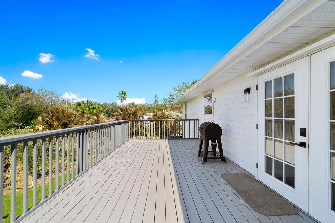
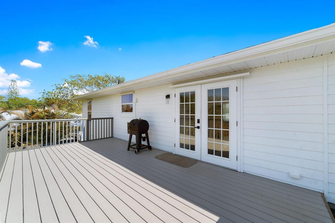
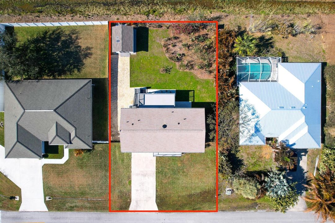
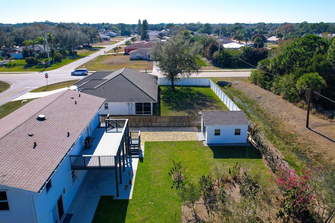
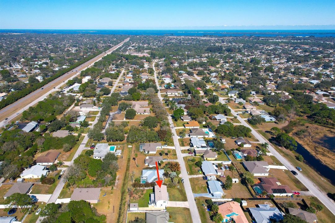
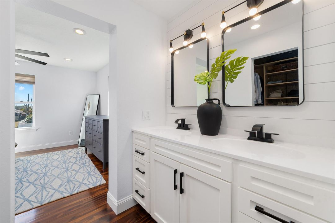
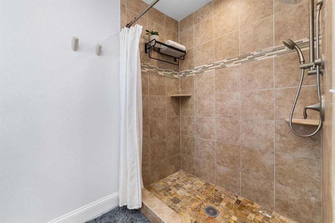
Welcome to your ultimate Sebastian retreat! This meticulously maintained, move-in-ready 4-bedroom, 3-full bathroom residence offers unparalleled versatility and coastal charm. 8 minutes bike ride away from Indian River lagoon with plenty of restaurants, sand bars, boat ramps, and amazing bike trails. The heart of the home is a gourmet kitchen featuring granite countertops, premium stainless steel appliances, perfect for the home chef. The unique floor plan includes a private first-floor suite, ideal for a mother-in-law setup or a high-potential Airbnb rental. Outdoor living is redefined here with six distinct transition spaces, including two second-floor decks, and two patios overlooking a fully fenced yard. Beautiful shed with loft for extra storage space. Peace of mind comes standard with a newer roof, high efficiency heat pump (2025), impact-rated doors, and a new impact-rated garage door. Adventure enthusiasts will love the dedicated RV pad with ample parking for boats or trailers. Situated just minutes from the Indian River, world-class fishing, and Sebastian's vibrant dining and entertainment district, and easy access to I-95 for the commuter, this home truly has it all.
Location

Details

Type:
Residential
Parking:
2 Or More Spaces / Driveway / Parking Garage
Year Built:
1985
Lot:
0.23 Acres
Heating:
Central / Electric
Price/sqft:
$199
Cooling:
Ceiling Fan(s) / Central Air / Electric
HOA:
No Data

Valuation

Our model vs. what's actually selling nearby.
Estimate
$345,000
$270K – $435K
Confidence Low
List vs. estimate
$24K above estimate
List $369,000 · +7.0%
Our model says this listing is priced above recent comparable activity. Room to negotiate.
Price per sq ft
$199
-14.2% vs. city median $232
Based on
5 MLS comparables
Median of recent comparable listings. Sold comps use closing price, active listings use list price.

Highlights

Annual tax
$4,123
2025
View
Garden
Garage
2 car garage
Pets
Allowed
All facts and features
  • Heating

    • Central

    • Electric

    Cooling

    • Ceiling Fan(s)

    • Central Air

    • Electric

    Appliances

    • Electric Water Heater

    • Dishwasher

    • Dryer

    • Microwave

    • Electric Range

    • Refrigerator

    • Washer

    Other interior features

    • Volume Ceilings

    • Walk-In Closet(s)

    • Family Room

    • Utility Room/Laundry

    Bedrooms and bathrooms

    • Bedrooms: 4

    • Full bathrooms: 3

  • Parking

    • 2 Or More Spaces

    • Driveway

    • Parking Garage

    Property

    • Levels: 2

    • Exterior Features: Room For Pool

    Lot

    • Lot: 0.23 Acres

    Other Property Information

    • Parcel Number: 313813000022210000020

    • Zoning: RS-10

  • Type and style

    • Property Type: Residential

    • Property Sub Type: Single Family Residence

  • Utility

    • Septic

    • Water Connected

    • Cable Available

    • Electricity Available

    • Sewer Available

    • Water Available

  • Other financial information

    • Annual tax amount: $4,123

  • Source details

    • MLS ID: B26047310

    Other facts

    • Construction Materials: Concrete Block Construction / Frame / Frame With Stucco

    • Laundry Features: Laundry Room / Utility Room/Laundry / Washer Hookup

    • Lot Features: Less Than 1/4 Acre Lot / Interior Lot / Less Than 1 Acre / Fenced / Septic

    • Patio And Porch Features: Patio

    • Window Features: Complete Panel Shutters/Awnings / Hurricane Shutters / Blinds / Drapes / Sliding / Verticals

    • Direction Faces: Southeast

    • Other Structures: Livable / Extra Building/Shed / Shed(s) / Storage Shed

    • Architectural Style: Two Story

    • Garage Spaces: 2

    • Attached Garage: Yes

    • Garage: Yes

    • Living Area: 1854

    • Water Source: Public

    • Subdivision Name: SEBASTIAN HIGHLANDS UNIT 8

Private inquiry
Talk to the advisor on this listing.
Floor plans, HOA docs, off-market comparables, scheduling a private showing — one message, direct to the local specialist.

More like this

New
Active With Contract
$339,000
House
3 bds · 2 ba · 1,182 sqft
SEBASTIAN HIGHLANDS UNIT 1, Sebastian
113 Justine Drive, Sebastian FL 32958
New
Active With Contract
$364,000
House
3 bds · 2 ba · 1,690 sqft
SEBASTIAN HIGHLANDS UNIT 1, Sebastian
121 MILLER Drive, Sebastian FL 32958
-$10K
Active With Contract
$409,900
House
3 bds · 2 ba · 1,677 sqft
SEBASTIAN HIGHLANDS UNIT 8, Sebastian
492 Biscayne Lane, Sebastian FL 32958
Active With Contract
$385,000
House
4 bds · 2 ba · 1,822 sqft
VERO LAKE ESTATES UNIT A, Vero Beach
8780 92nd Avenue, Vero Beach FL 32967
Active With Contract
$399,000
House
3 bds · 2 ba · 1,539 sqft
SEBASTIAN HIGHLANDS UNIT 1, Sebastian
110 Redgrave Drive, Sebastian FL 32958
-$30K
Active With Contract
$420,000
House
3 bds · 2 ba · 1,638 sqft
COLLIER CLUB PH IIA SUB, SEBASTIAN
774 GOSSAMER WING WAY
-$10K
Active With Contract
$280,000
House
2 bds · 2 ba · 944 sqft
SEBASTIAN HIGHLANDS, Sebastian
273 Easy Street, Sebastian FL 32958
Active With Contract
$324,900
House
3 bds · 2 ba · 1,427 sqft
SEBASTIAN HIGHLANDS UNIT 1, Sebastian
673 Cavern Terrace, Sebastian FL 32958

Market around this address

Live counts in the same area.
View all

The multiple listing information is provided by the Miami Association of REALTORS® from a copyrighted compilation of listings. The compilation of listings and each individual listing are ©2026-present Miami Association of REALTORS®. All Rights Reserved. The information provided is for consumers' personal, noncommercial use and may not be used for any purpose other than to identify prospective properties consumers may be interested in purchasing. All properties are subject to prior sale or withdrawal. All information provided is deemed reliable but is not guaranteed accurate, and should be independently verified. Listing courtesy of: Redfin Corporation