Sell Your Home
Get a free home valuation
Contact
Tell us about your needs
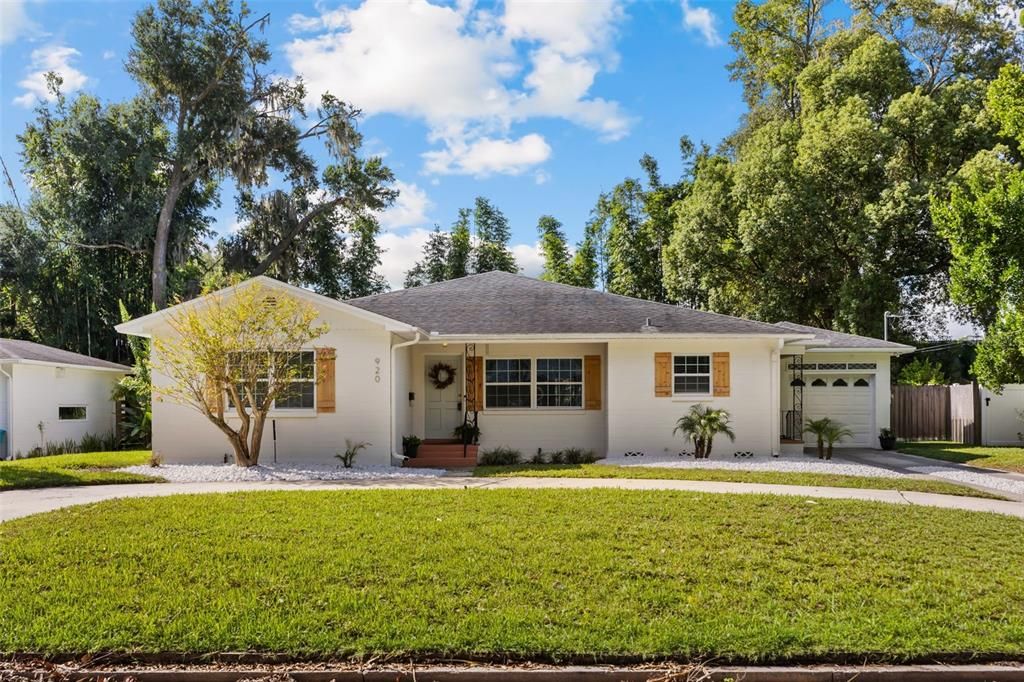
920 BOARDMAN STREET

House For Sale
$749,900

BTC: 9.01972576

ETH: 282.98113208

New
3 bds
3 ba
2,130 sqft

Overview

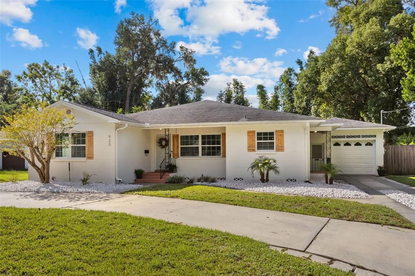
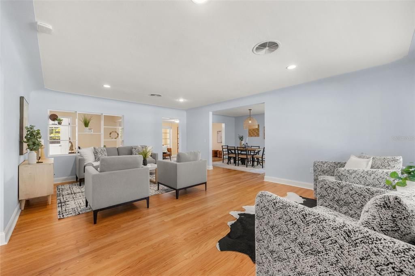
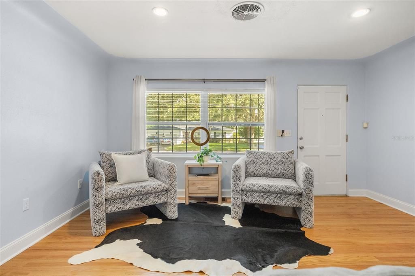
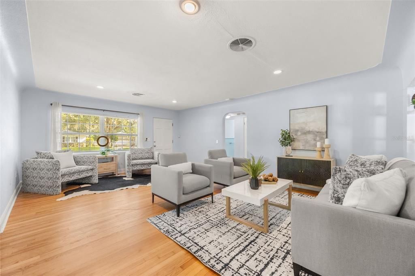
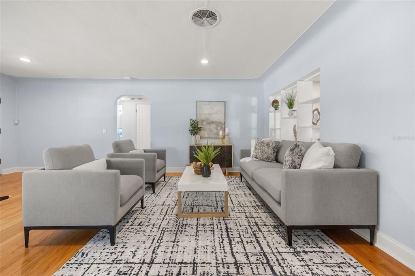
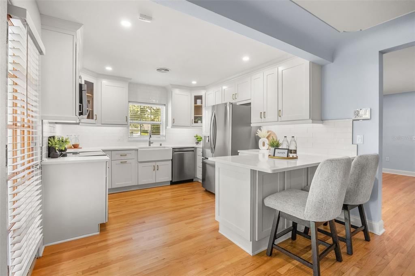
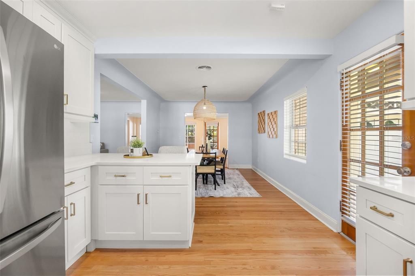
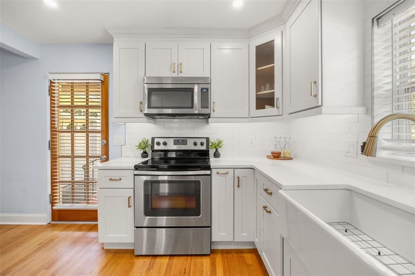
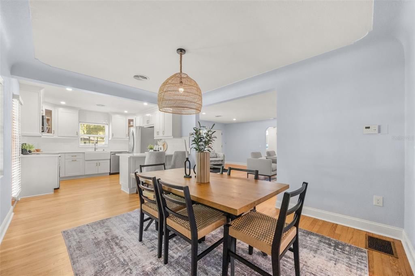
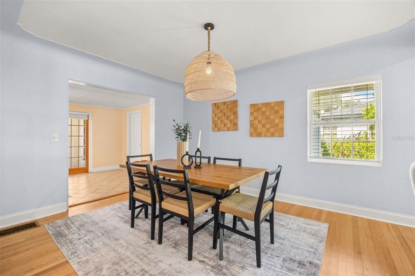
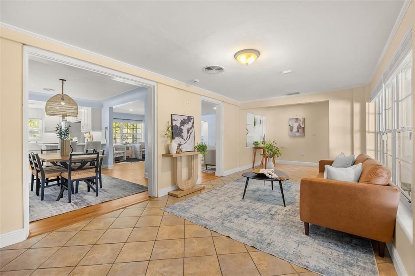
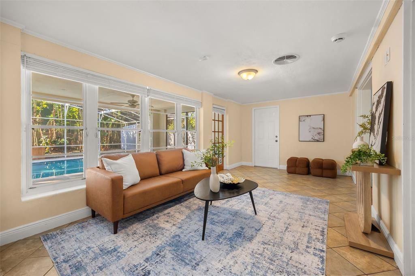
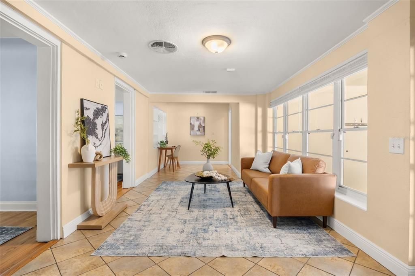
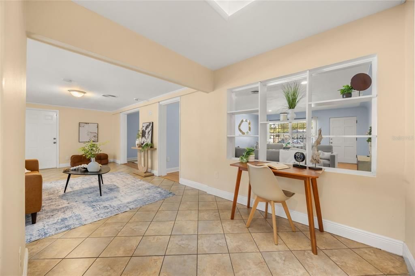
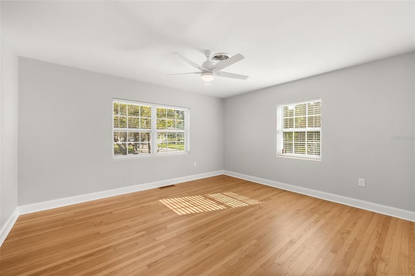
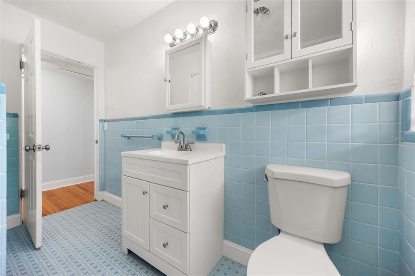
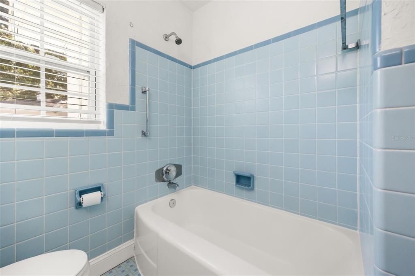
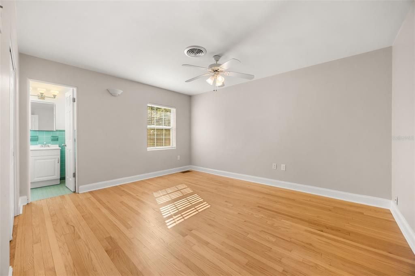
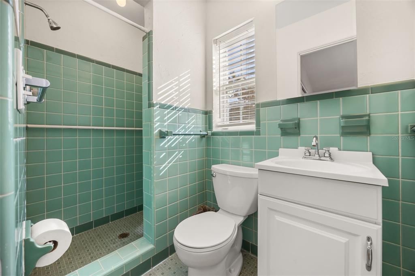
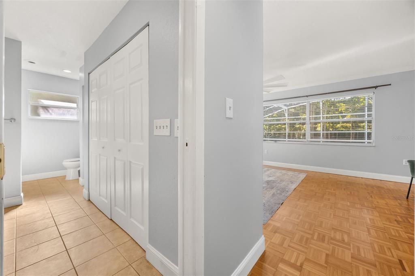
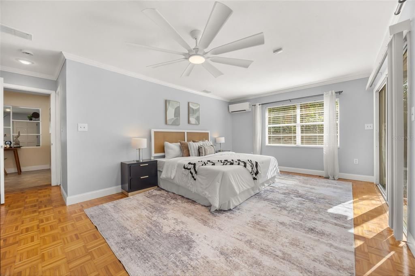
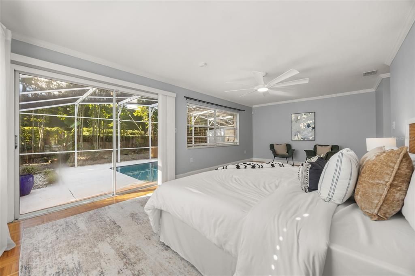
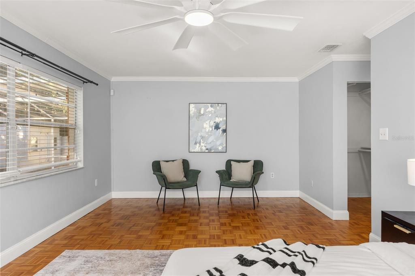
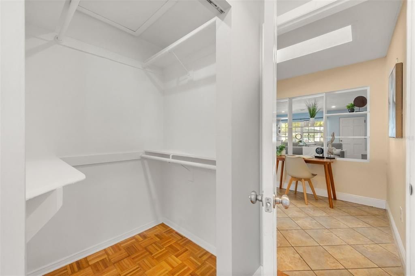
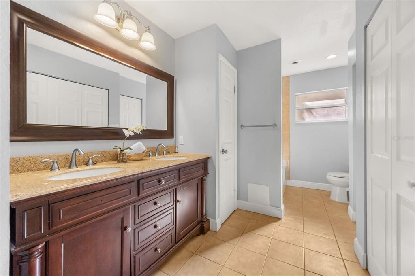
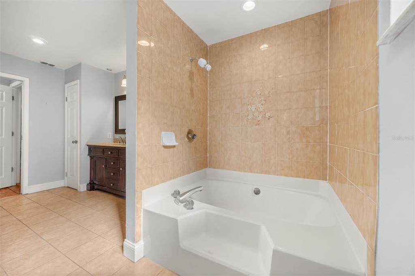
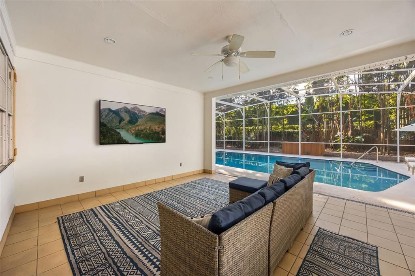
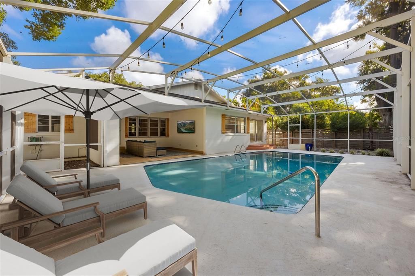
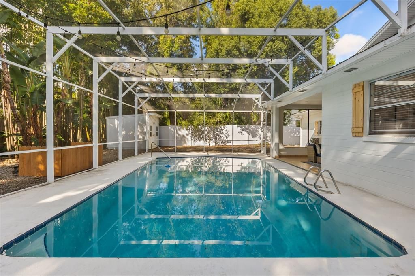
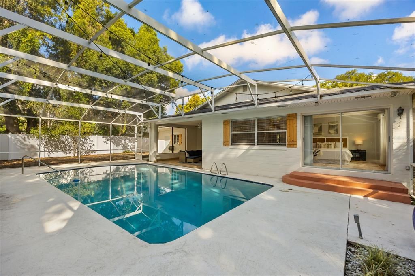
Welcome to this charming College Park bungalow offering 3 bedrooms, 3 full bathrooms, and 2,130 square feet with a spacious split-bedroom floor plan. Light and bright throughout, the home features beautiful continuous wood flooring through most of the living areas and generously sized bedrooms. The recently updated kitchen blends seamlessly with the surrounding living spaces, creating a comfortable floor plan that works equally well for everyday living and entertaining. Step outside to enjoy the large swimming pool and expansive covered entertaining patio, creating a wonderful outdoor living space for weekend gatherings, pool days, and watching the big games this football season. The fenced backyard also features a detached storage shed (10X12)for added convenience. An attached one-car garage and circular driveway provide ample parking and storage. Located in the heart of College Park, this home offers an ideal combination of neighborhood charm and city convenience. Enjoy leisurely walks around Lake Adair, explore the shops, restaurants, and bars along Edgewater Drive, and take advantage of the area's festivals and community events. Downtown Orlando, the Kia Center, Inter&Co Stadium, and many of Orlando's dining, entertainment, and cultural destinations are just minutes away. A spacious floor plan, oversized bedrooms, updated kitchen, private pool, and highly desirable College Park location make this home a wonderful opportunity to enjoy the best of Orlando living. Kitchen Updated 2023, HVAC 2020 + 2026, Ductwork 2022, Insulation 2022, Soffits Replaced 2019 + 2026, Water Heater 2019, Roof 2014, Repiped to PEX 2001

Location

Details

Type:
Residential
Parking:
Circular Driveway / Driveway / Garage Door Opener / Ground Level / On Street / Parking Pad
Year Built:
1953
Lot:
0.24 Acres
Heating:
Central / Wall Units / Window Unit
Price/sqft:
$352
Cooling:
Central Air
HOA:
No Data

Valuation

Our model vs. what's actually selling nearby.
Estimate
$574,950
$364K – $749K
Confidence Low
List vs. estimate
$174K above estimate
List $749,900 · +30.4%
Our model says this listing is priced above recent comparable activity. Room to negotiate.
Price per sq ft
$352
+35.3% vs. city median $260
Based on
16 MLS comparables
Median of recent comparable listings. Sold comps use closing price, active listings use list price.

Highlights

Annual tax
$5,752
2026
Pool
Gunite
Garage
1 car garage
Pets
Allowed
All facts and features
  • Flooring

    • Tile

    • Hardwood

    Heating

    • Central

    • Wall Units / Window Unit

    Cooling

    • Central Air

    Appliances

    • Dishwasher

    • Disposal

    • Electric Water Heater

    • Microwave

    • Range

    • Refrigerator

    Other interior features

    • Ceiling Fan(s)

    • Open Floorplan

    • Primary Bedroom Main Floor

    • Solid Surface Counters

    • Split Bedroom

    • Walk-In Closet(s)

    Bedrooms and bathrooms

    • Bedrooms: 3

    • Full bathrooms: 3

  • Parking

    • Circular Driveway

    • Driveway

    • Garage Door Opener

    • Ground Level

    • On Street

    • Parking Pad

    Property

    • Levels: One

    • Pool Private: Yes

    • Exterior Features: Irrigation System / Private Mailbox / Sidewalk

    Lot

    • Lot: 0.24 Acres

    Other Property Information

    • Parcel Number: 232229240400121

    • Zoning: R-2A/T

  • Type and style

    • Property Type: Residential

    • Property Sub Type: Single Family Residence

  • Utility

    • Cable Connected

    • Electricity Connected

    • Public

    • Sewer Connected

    • Water Connected

  • Other financial information

    • Annual tax amount: $5,752

  • Source details

    • MLS ID: O6442788

    Other facts

    • Construction Materials: Block

    • Foundation Details: Crawlspace

    • Laundry Features: Electric Dryer Hookup / In Garage / Washer Hookup

    • Lot Features: City Lot / Landscaped / Level / Sidewalk

    • Patio And Porch Features: Covered / Enclosed / Screened

    • Pool Features: Gunite / In Ground / Screen Enclosure

    • Direction Faces: North

    • Architectural Style: Bungalow / Ranch

    • Garage Spaces: 1

    • Attached Garage: Yes

    • Garage: Yes

    • Living Area: 2130

    • Water Source: Public

    • Subdivision Name: EDGEWATER GROVES

Private inquiry
Talk to the advisor on this listing.
Floor plans, HOA docs, off-market comparables, scheduling a private showing — one message, direct to the local specialist.

More like this

For Sale
$925,000
House
3 bds · 3 ba · 3,187 sqft
MC LEISH TERRACE, ORLANDO
1910 CLOVERLAWN AVENUE
For Sale
$849,000
House
3 bds · 1 ba · 1,191 sqft
EDGEWATER MANOR, ORLANDO
1125 GUERNSEY STREET
New
For Sale
$550,000
House
4 bds · 3 ba · 1,850 sqft
CLOVERDALE HEIGHTS, ORLANDO
2222 E HARDING STREET
New
For Sale
$920,000
House
4 bds · 3 ba · 2,610 sqft
BEL AIR HILLS, ORLANDO
1619 LORENA LANE
New
For Sale
$850,000
House
4 bds · 4 ba · 2,688 sqft
ACREAGE, ORLANDO
442 BRIERCLIFF DRIVE
New
For Sale
$895,000
House
4 bds · 3 ba · 2,494 sqft
WADEVIEW PARK / SODO, ORLANDO
2222 DELANEY AVENUE
New
For Sale
$685,000
Condo/Co-op
2 bds · 2 ba · 1,975 sqft
STAR TOWER CONDO, ORLANDO
260 S OSCEOLA AVENUE UNIT 1611
For Sale
$725,000
House
4 bds · 3 ba · 1,957 sqft
J E GROVES SUB, ORLANDO
1242 E RIDGEWOOD STREET

Market around this address

Live counts in the same area.
View all

The multiple listing information is provided by the Stellar MLS from a copyrighted compilation of listings. The compilation of listings and each individual listing are ©2026-present Stellar MLS. All Rights Reserved. The information provided is for consumers' personal, noncommercial use and may not be used for any purpose other than to identify prospective properties consumers may be interested in purchasing. All properties are subject to prior sale or withdrawal. All information provided is deemed reliable but is not guaranteed accurate, and should be independently verified. Listing courtesy of: KELLER WILLIAMS WINTER PARK