Sell Your Home
Get a free home valuation
Contact
Tell us about your needs
920 LAKE FOREST ROAD

House Active With Contract
$619,900

BTC: 8.15657895

ETH: 247.96000000

10 days
4 bds
2 ba
2,270 sqft

Overview

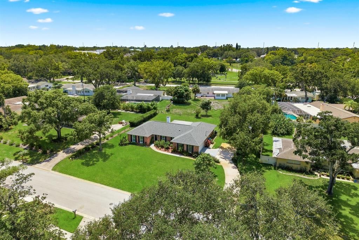
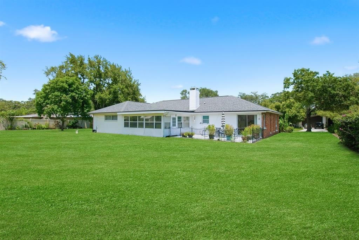
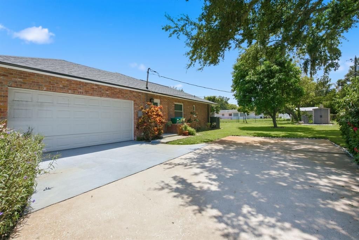
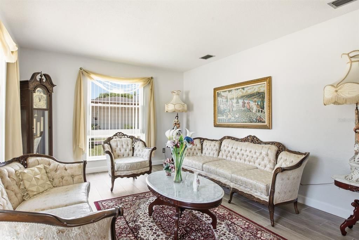
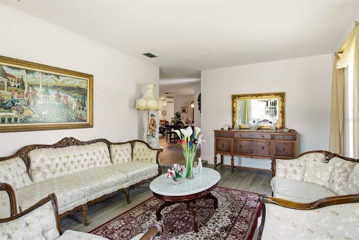
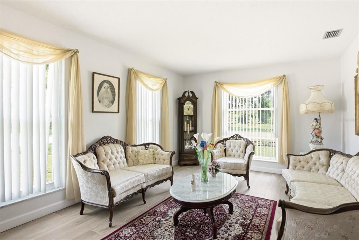
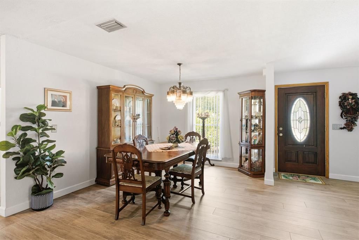
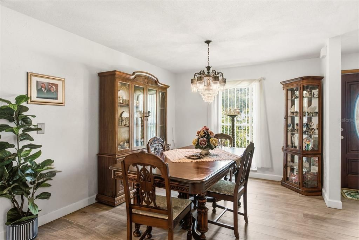
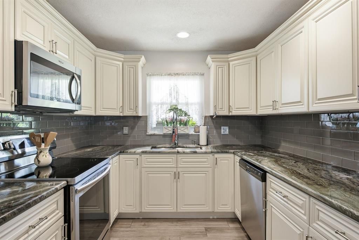
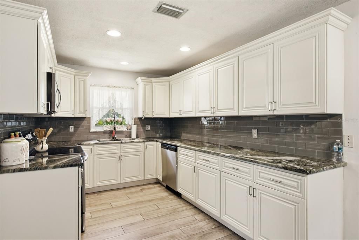
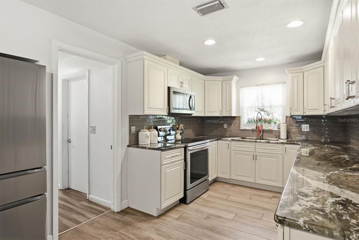
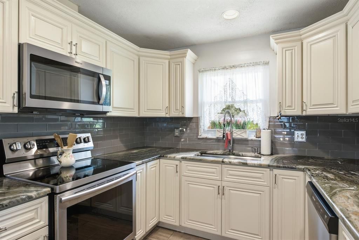
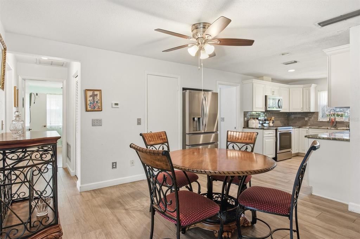
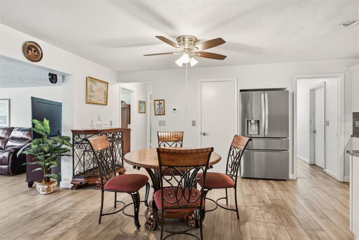
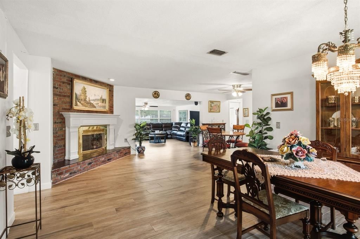
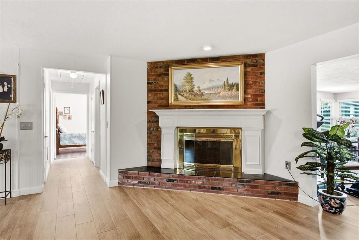
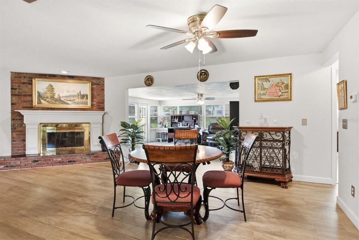
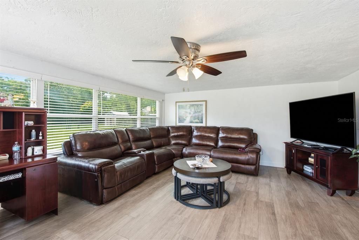
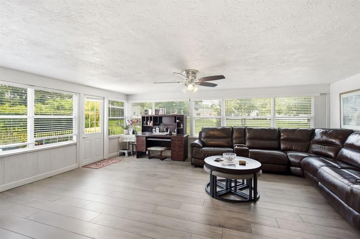
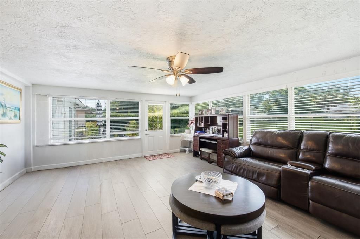
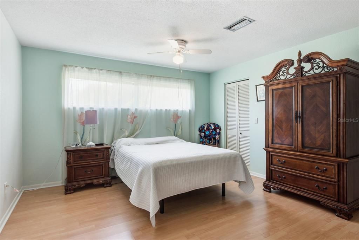

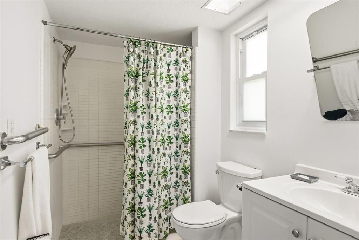
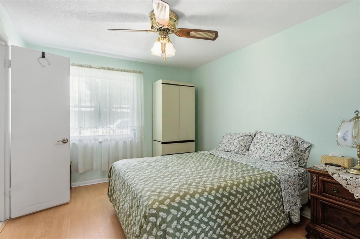
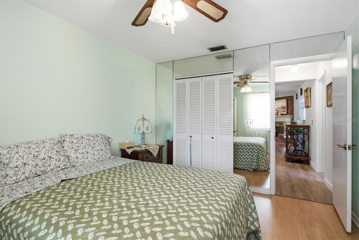
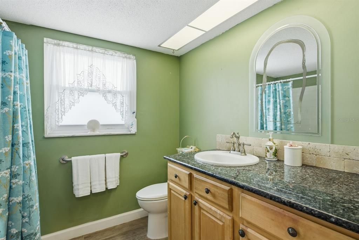
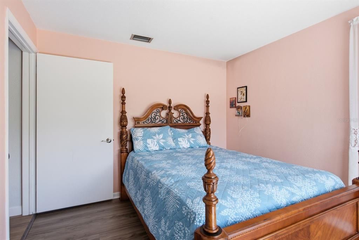
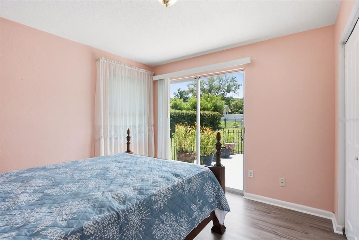
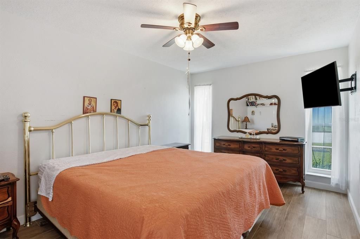
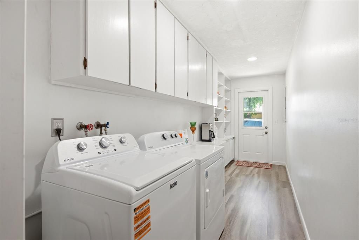
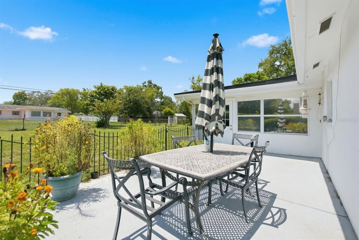
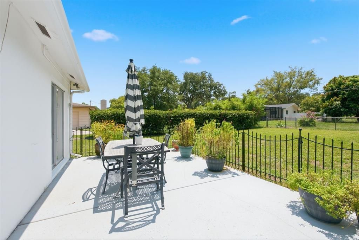
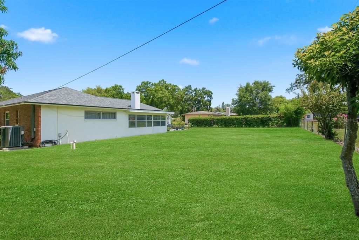
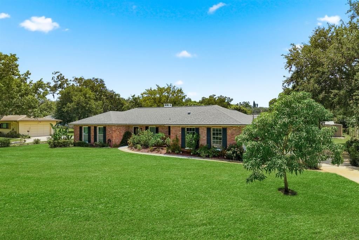
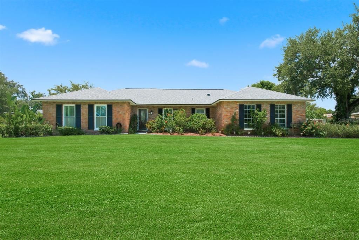
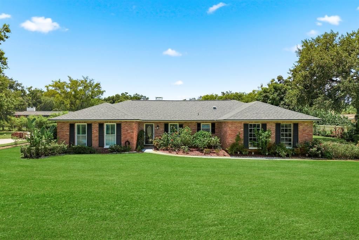
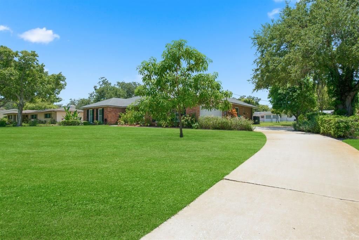
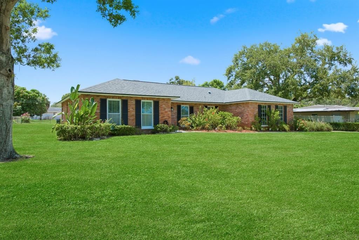
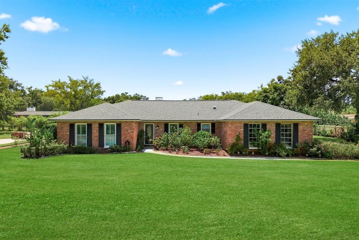
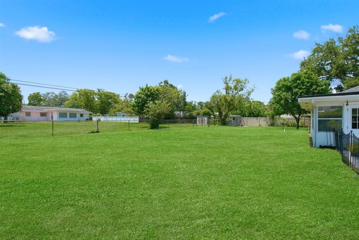
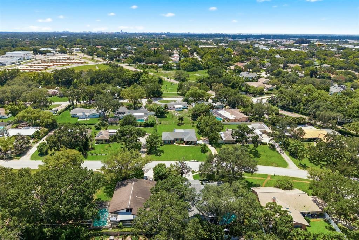
Under contract-accepting backup offers. Looking for something genuinely different in a prime Clearwater location? This traditional four-bedroom, two-bathroom home rests on an oversized .42-acre lot, delivering the kind of elbow room that has become a rare commodity these days. Solid concrete block construction with handsome brick front accents signals quality that stands the test of time. A side-load two-car garage keeps the curb appeal clean, while mature landscaping frames the property with established charm. Inside, roughly 2,270 square feet unfold across a smart split floor plan. A formal living room and formal dining room set the stage for special occasions, while the spacious 20 x 14 family room, invites everyday relaxation. The updated kitchen shines with wood cabinetry, granite counters, newer stainless steel appliances, and a roomy walk-in pantry that any home cook will appreciate. A generous breakfast room and beautiful wood burning fireplace and a large interior laundry room round out the practical perks. Ceramic wood-tile flooring flows through the main living areas for effortless upkeep. Out back, the enormous yard is a blank canvas ready for a pool, garden, playset, or simply room to roam. Major updates bring peace of mind, including a roof from 2019, a new Trane heating and cooling system in 2026 and newer windows in 2012. The neighborhood keeps you minutes from beaches, shopping, dining, and easy commuting routes. Priced to reflect real value, this well-built home offers space and location in equal measure. Come see what different feels like.
Location

Details

Type:
Residential
Parking:
Driveway / Garage Door Opener / Garage Faces Side
Year Built:
1970
Lot:
0.42 Acres
Heating:
Central / Electric
Price/sqft:
$273
Cooling:
Central Air
HOA:
No Data

Valuation

Our model vs. what's actually selling nearby.
Estimate
$499,500
$362K – $821K
Confidence Low
List vs. estimate
$120K above estimate
List $619,900 · +24.1%
Our model says this listing is priced above recent comparable activity. Room to negotiate.
Price per sq ft
$273
-6.0% vs. city median $290
Based on
13 MLS comparables
Median of recent comparable listings. Sold comps use closing price, active listings use list price.

Highlights

Annual tax
$2,434
2025
Garage
2 car garage
All facts and features
  • Flooring

    • Ceramic Tile

    • Engineered Hardwood

    • Laminate

    Heating

    • Central

    • Electric

    Cooling

    • Central Air

    Appliances

    • Dishwasher

    • Dryer

    • Microwave

    • Range

    • Refrigerator

    • Washer

    Other interior features

    • Ceiling Fan(s)

    • Solid Wood Cabinets

    • Split Bedroom

    • Stone Counters

    • Walk-In Closet(s)

    Bedrooms and bathrooms

    • Bedrooms: 4

    • Full bathrooms: 2

  • Parking

    • Driveway

    • Garage Door Opener

    • Garage Faces Side

    Property

    • Levels: One

    • Exterior Features: Irrigation System

    Lot

    • Lot: 0.42 Acres

    Other Property Information

    • Parcel Number: 072916399240000030

    • Zoning: R-2

  • Type and style

    • Property Type: Residential

    • Property Sub Type: Single Family Residence

  • Utility

    • Cable Available

    • Electricity Connected

    • Sewer Connected

    • Water Connected

  • Other financial information

    • Annual tax amount: $2,435

  • Source details

    • MLS ID: TB8534673

    Other facts

    • Construction Materials: Block / Brick / Stucco

    • Foundation Details: Slab

    • Fireplace Features: Wood Burning

    • Laundry Features: Inside / Laundry Room

    • Lot Features: Oversized Lot

    • Patio And Porch Features: Patio

    • Window Features: Window Treatments

    • Direction Faces: South

    • Fireplace: Yes

    • Garage Spaces: 2

    • Attached Garage: Yes

    • Garage: Yes

    • Living Area: 2270

    • Water Source: Public

    • Lot Size Dimensions: 128 x 142

    • Subdivision Name: HILLCREST ESTATES 1ST ADD

Private inquiry
Talk to the advisor on this listing.
Floor plans, HOA docs, off-market comparables, scheduling a private showing — one message, direct to the local specialist.

More like this

Active With Contract
$459,000
House
2 bds · 2 ba · 1,924 sqft
EMERALD HILL ESTATES, CLEARWATER
1333 WOODCREST AVENUE
New
Active With Contract
$675,000
House
3 bds · 3 ba · 2,042 sqft
MORNINGSIDE ESTATES UNIT 3B, CLEARWATER
1349 STEWART BOULEVARD
New
Active With Contract
$469,999
House
3 bds · 2 ba · 1,645 sqft
HILLCREST SUB 2 REV, CLEARWATER
408 ORANGEVIEW AVENUE
New
Active With Contract
$500,000
House
3 bds · 2 ba · 1,757 sqft
SPRING LAKE OF CLEARWATER, CLEARWATER
1841 SPRINGWOOD CIRCLE N
New
Active With Contract
$460,000
House
3 bds · 2 ba · 1,820 sqft
BROOKHILL, CLEARWATER
1511 S HILLCREST AVENUE
New
Active With Contract
$474,900
House
3 bds · 2 ba · 1,366 sqft
UNIVERSITY PARK, CLEARWATER
2172 UNIVERSITY DRIVE S
New
Active With Contract
$625,000
House
3 bds · 3 ba · 2,172 sqft
OAK ACRES ADD, CLEARWATER
1732 LAKEVIEW ROAD
New
Active With Contract
$435,000
House
2 bds · 2 ba · 1,298 sqft
CLEARVIEW LAKE ESTATE, CLEARWATER
1737 STARLIGHT DRIVE

Market around this address

Live counts in the same area.
View all

The multiple listing information is provided by the Stellar MLS from a copyrighted compilation of listings. The compilation of listings and each individual listing are ©2026-present Stellar MLS. All Rights Reserved. The information provided is for consumers' personal, noncommercial use and may not be used for any purpose other than to identify prospective properties consumers may be interested in purchasing. All properties are subject to prior sale or withdrawal. All information provided is deemed reliable but is not guaranteed accurate, and should be independently verified. Listing courtesy of: KELLER WILLIAMS REALTY- PALM HARBOR