Sell Your Home
Get a free home valuation
Contact
Tell us about your needs
9206 65TH AVENUE E

House Active With Contract
$718,000

BTC: 8.63603560

ETH: 270.94339623

-$57K (2026/08/24)
373 days
3 bds
2 ba
2,115 sqft

Overview

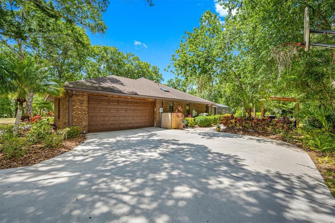
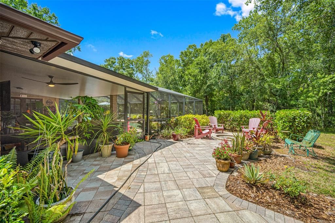
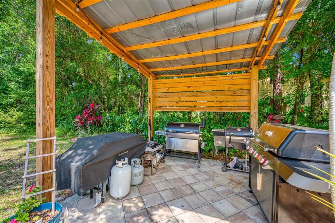
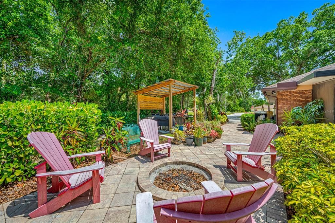
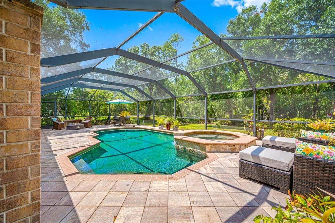
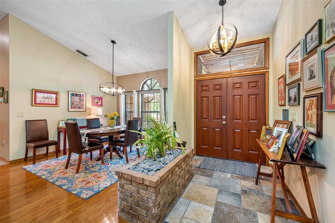
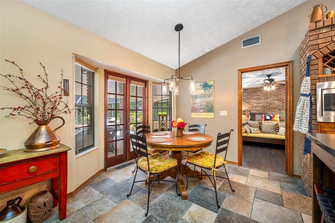

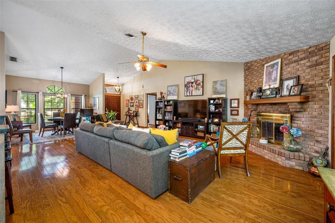

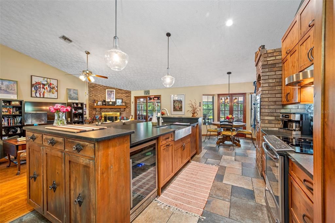

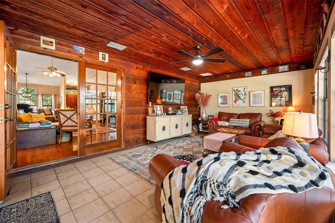



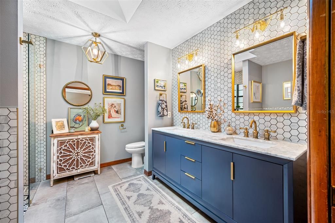
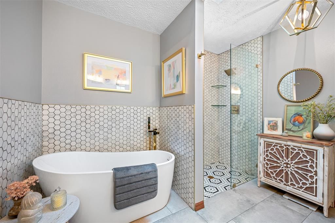

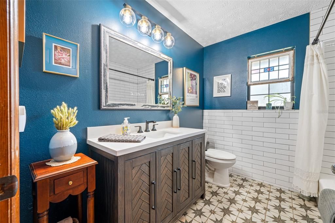
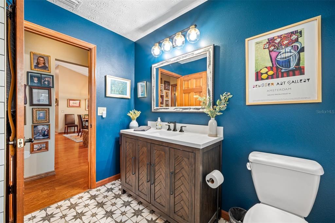
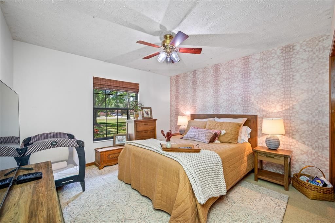

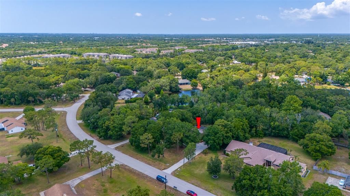
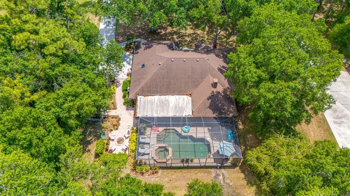
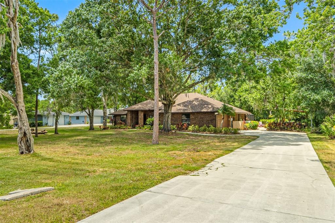
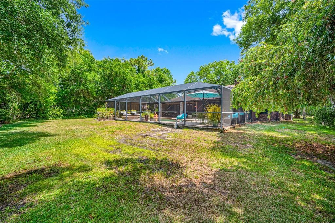
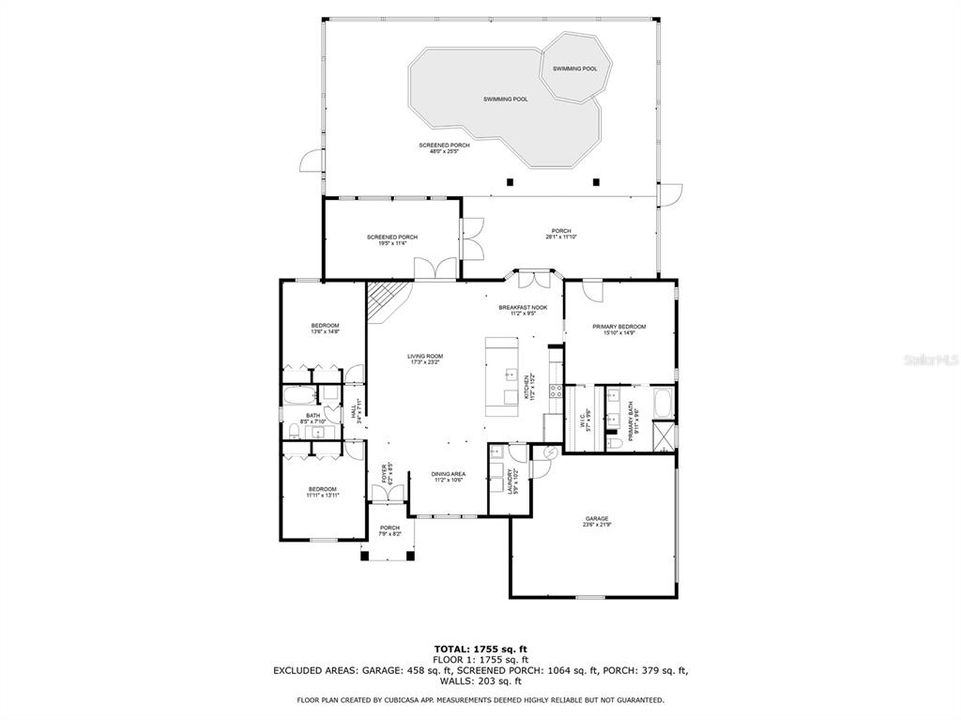
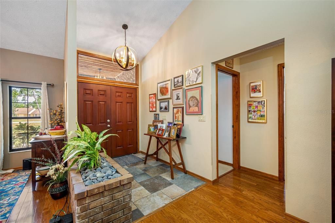
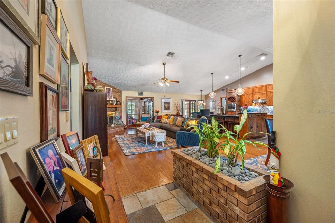
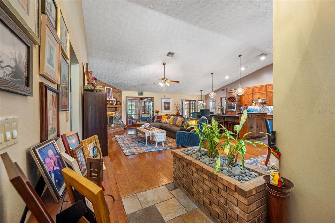
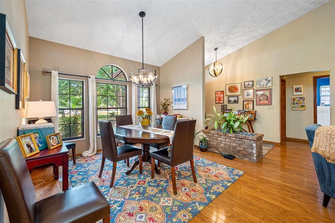
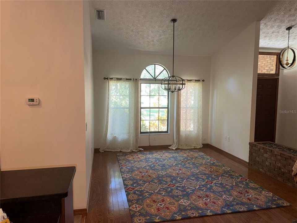
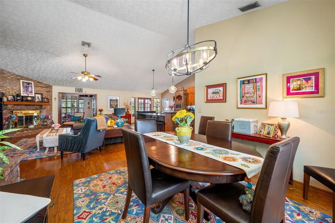
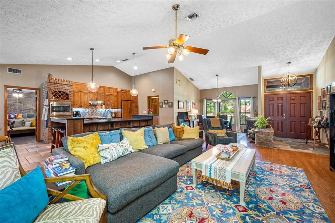
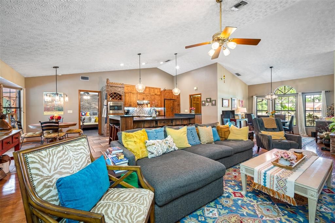
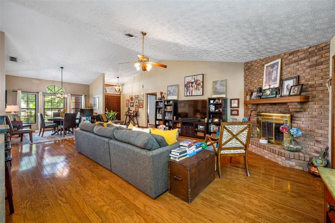
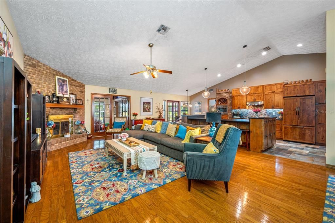
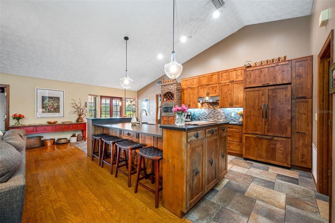
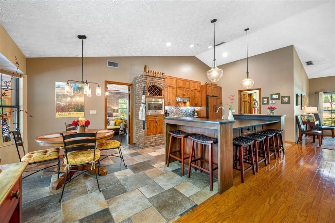
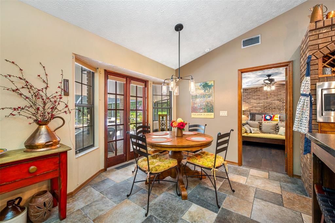
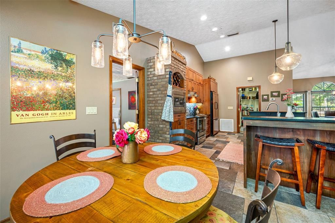
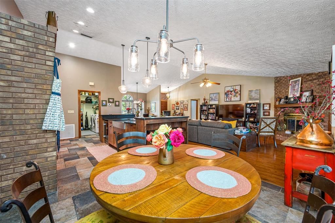
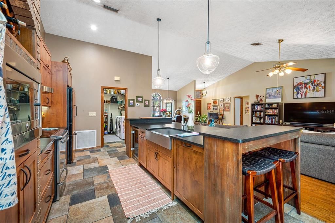
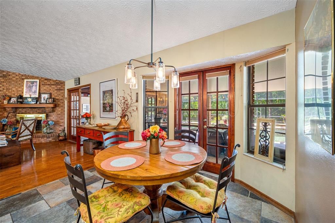
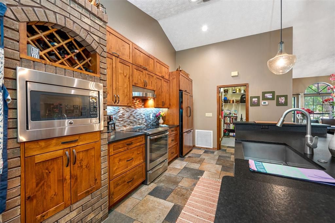
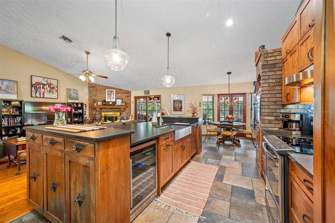
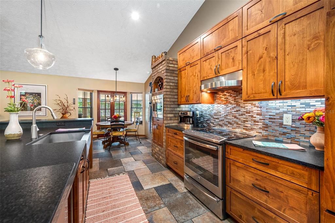
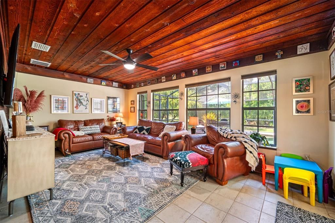
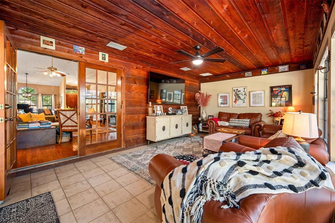
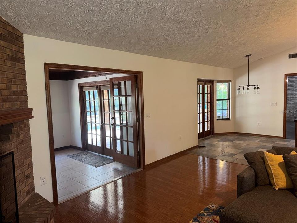
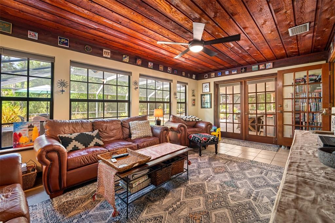
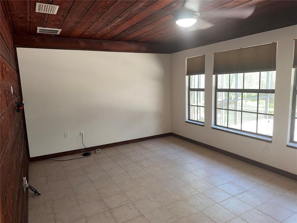
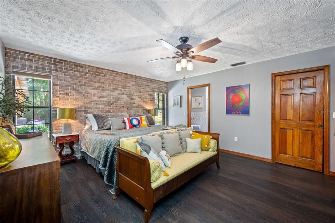
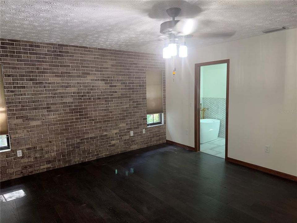
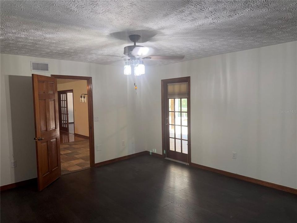
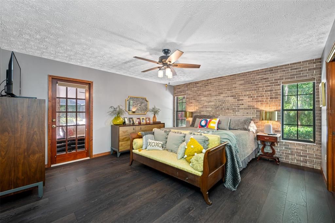
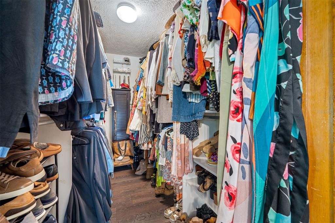
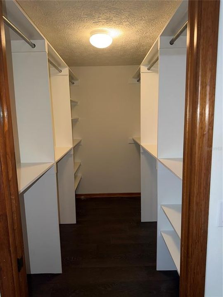
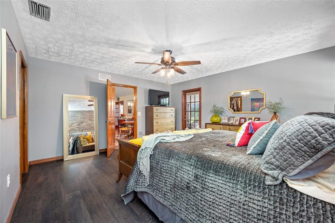
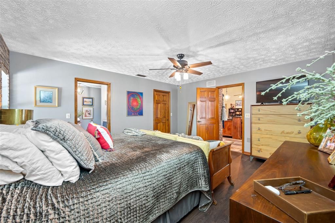
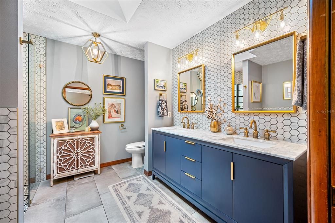
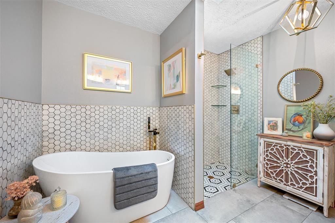
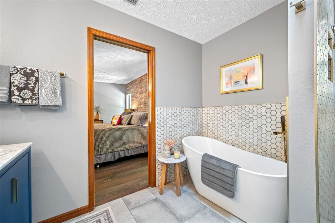
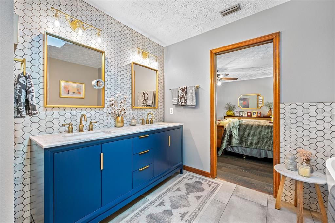
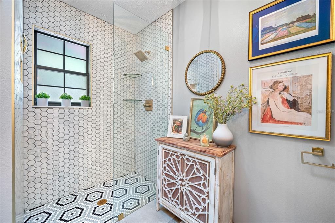
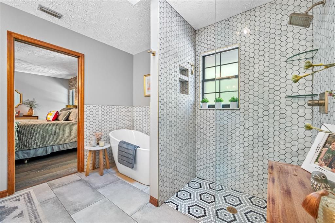
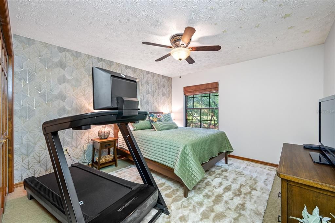
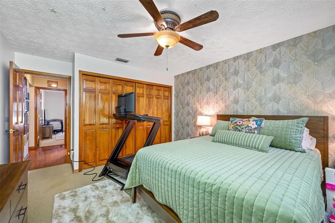
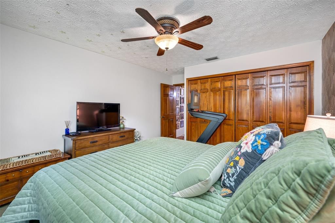
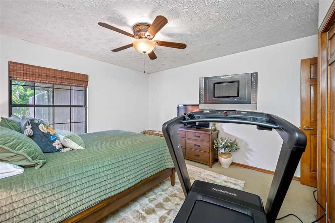
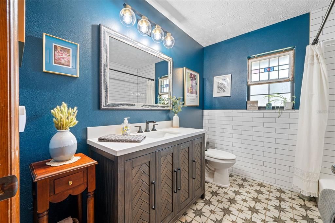
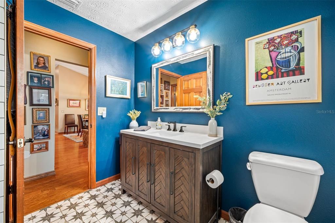
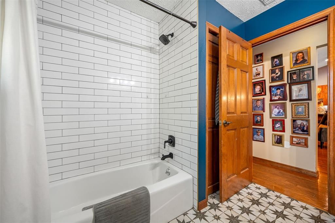
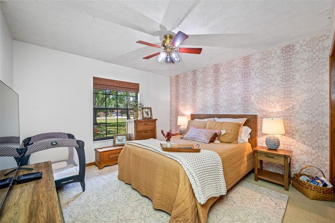
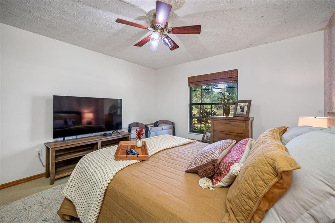
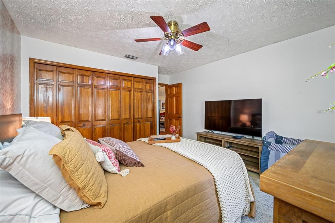
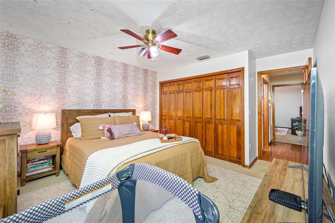
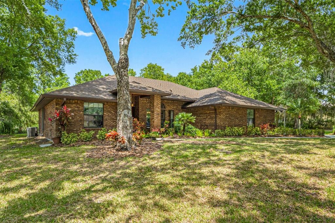
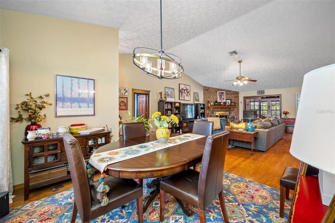
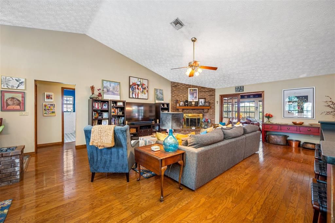
Under contract-accepting backup offers. PRICE REDUCED 20K...RECENTLY PAINTED....Come check out the lighter and brighter look. Welcome to 9206 65th Ave E, a serene retreat nestled on 1.31 acres in the heart of Braden Woods. This 3-bedroom, 2-bathroom home offers 2,115 square feet of inviting living space, where mature oak trees and wooded views create a private, park-like setting. Inside, you'll find a spacious kitchen, a cozy fireplace, and 2 flexible bonus rooms perfect for guests and a home office. Step outside to enjoy a heated, screen-enclosed pool and spa—ideal for year-round relaxation. With a low annual HOA fee and pet-friendly policies, this property blends comfort, charm, and convenience just minutes from Lakewood Ranch amenities, top-rated schools, and local parks. Whether you're hosting under the stars or unwinding in your personal sanctuary, this home delivers the lifestyle Florida buyers crave. Lanai Screens recently replaced, Garage floor freshly epoxied, septic tank replaced 2025. Roof 2019, A/C 2020.
Location

Details

Type:
Residential
Parking:
No Data
Year Built:
1988
Lot:
1.31 Acres
Heating:
Central
Price/sqft:
$339
Cooling:
Central Air
HOA:
$18

Highlights

Annual tax
$2,769
2024
HOA
$18/mo
Pool
Heated
Garage
2 car garage
Pets
Allowed
All facts and features
  • Flooring

    • Other

    Heating

    • Central

    Cooling

    • Central Air

    Appliances

    • Cooktop

    • Dishwasher

    • Disposal

    • Dryer

    • Electric Water Heater

    • Range

    • Refrigerator

    • Wine Refrigerator

    Other interior features

    • Ceiling Fan(s)

    Bedrooms and bathrooms

    • Bedrooms: 3

    • Full bathrooms: 2

  • Property

    • Levels: One

    • Pool Private: Yes

    • Exterior Features: Garden

    Lot

    • Lot: 1.31 Acres

    Other Property Information

    • Parcel Number: 1901530905

    • Zoning: RSF1/WPE

  • Type and style

    • Property Type: Residential

    • Property Sub Type: Single Family Residence

  • Utility

    • Cable Available

    • Electricity Connected

    • Water Connected

  • Other financial information

    • HOA: $18

    • HOA Frequency: Monthly

    • Annual tax amount: $2,769

  • Source details

    • MLS ID: A4664157

    Other facts

    • Construction Materials: Brick

    • Foundation Details: Slab

    • Fireplace Features: Masonry

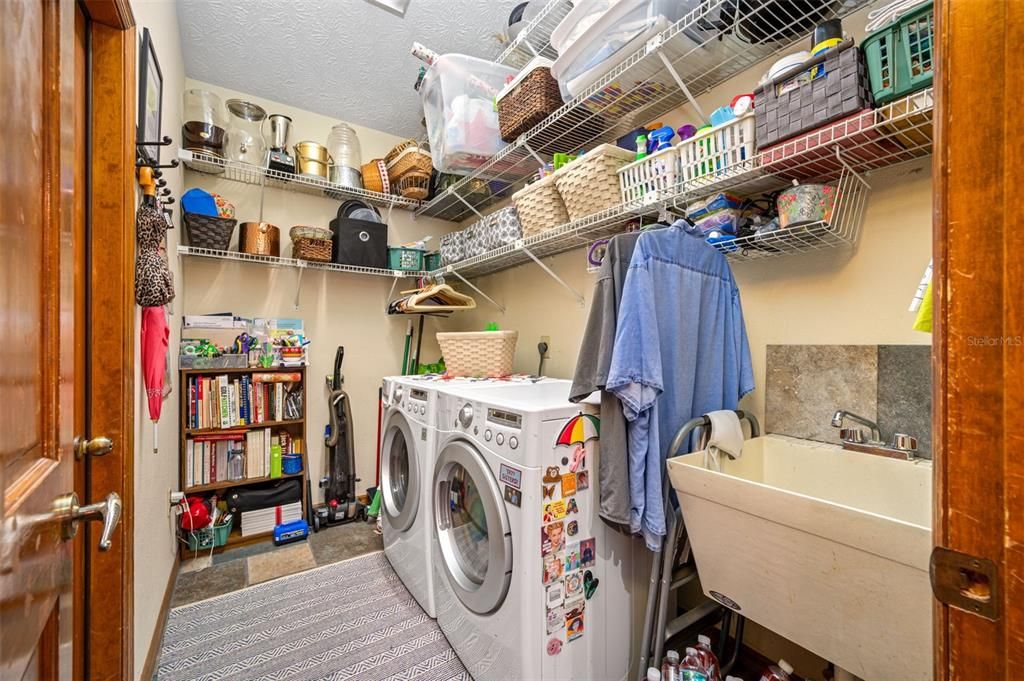
    • Laundry Features: Laundry Room

    • Pool Features: Heated / In Ground

    • Direction Faces: West

    • Fireplace: Yes

    • Garage Spaces: 2

    • Attached Garage: Yes

    • Garage: Yes

    • Living Area: 2115

    • Water Source: Public

    • Subdivision Name: BRADEN WOODS PH III

Private inquiry
Talk to the advisor on this listing.
Floor plans, HOA docs, off-market comparables, scheduling a private showing — one message, direct to the local specialist.

More like this

Active With Contract
$675,000
House
2 bds · 2 ba · 1,778 sqft
LAKEWOOD RANCH COUNTRY CLUB VILLAGE C 3, LAKEWOOD RANCH
7818 TROON COURT
New
Active With Contract
$515,000
Condo/Co-op
3 bds · 2 ba · 1,983 sqft
MOORINGS AT EDGEWATER CONDO, LAKEWOOD RANCH
6535 MOORINGS POINT CIRCLE UNIT 101
New
Active With Contract
$595,000
House
4 bds · 3 ba · 3,112 sqft
MAGNOLIA HAMMOCK AT UNIVERSITY PLACE, BRADENTON
7411 GREEN STREET
New
Active With Contract
$549,990
House
3 bds · 2 ba · 1,725 sqft
DUDE RANCH ACRES, BRADENTON
4609 60TH STREET E
New
Active With Contract
$700,000
House
4 bds · 3 ba · 2,999 sqft
RIVER PLACE, BRADENTON
7007 74TH STREET CIRCLE E
Active With Contract
$619,900
House
3 bds · 2 ba · 2,148 sqft
CENTRAL PARK SUBPHASE C-BA, BRADENTON
4804 BOSTON COMMON GLEN
Active With Contract
$875,000
House
3 bds · 2 ba · 2,551 sqft
ROSEDALE ADD PH II, BRADENTON
10103 CARNOUSTIE PLACE
Active With Contract
$875,000
House
5 bds · 3 ba · 2,643 sqft
SUMMERFIELD VILLAGE SUBPHASE B U2,T326/7, BRADENTON
11234 RIVERS BLUFF CIRCLE

Market around this address

Live counts in the same area.
View all

The multiple listing information is provided by the Stellar MLS from a copyrighted compilation of listings. The compilation of listings and each individual listing are ©2026-present Stellar MLS. All Rights Reserved. The information provided is for consumers' personal, noncommercial use and may not be used for any purpose other than to identify prospective properties consumers may be interested in purchasing. All properties are subject to prior sale or withdrawal. All information provided is deemed reliable but is not guaranteed accurate, and should be independently verified. Listing courtesy of: MARCUS & COMPANY REALTY