Sell Your Home
Get a free home valuation
Contact
Tell us about your needs
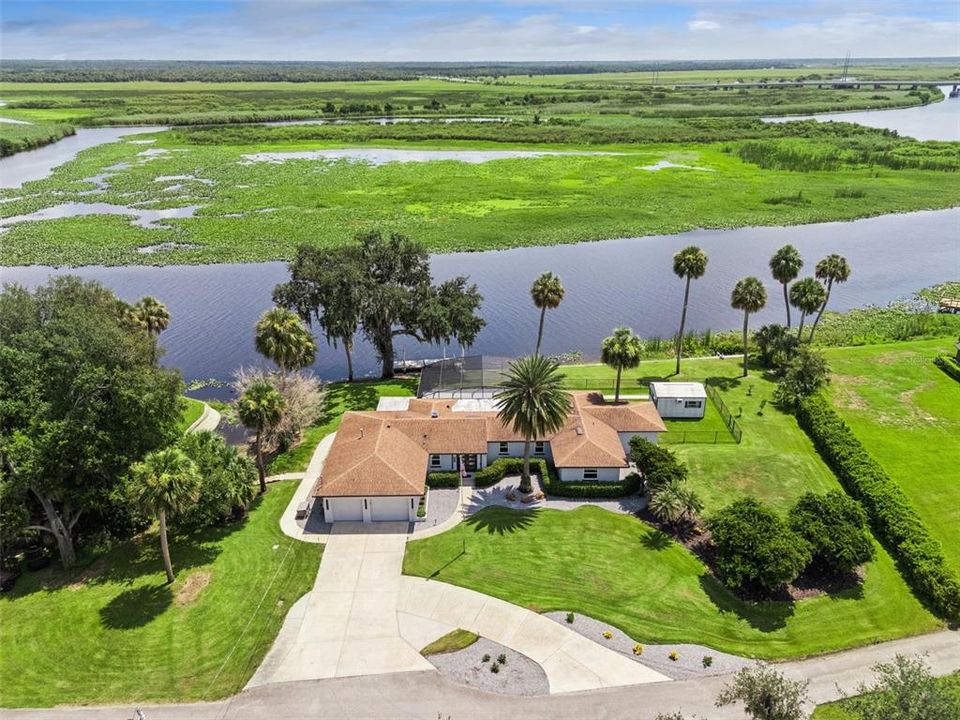
921 POWHATAN DRIVE

House For Sale
$1,099,000

BTC: 13.94493262

ETH: 448.75459371

16 days
Waterfront
3 bds
3 ba
2,257 sqft

Overview

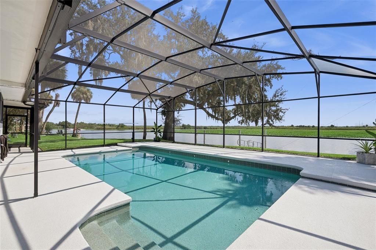
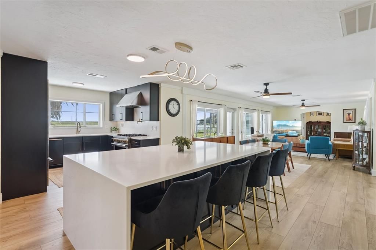
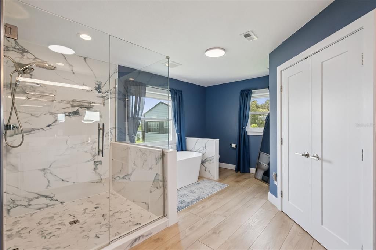
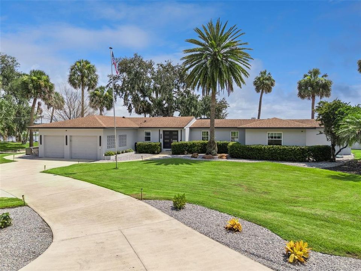
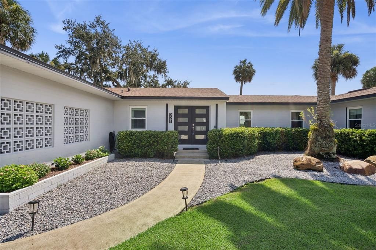
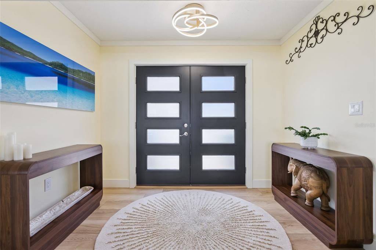
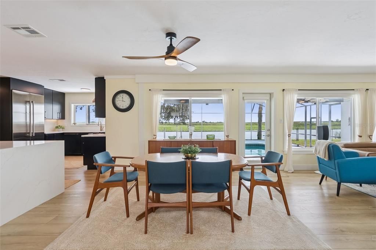
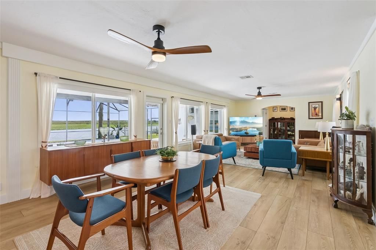
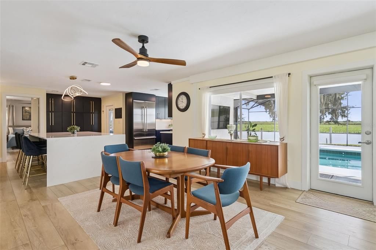
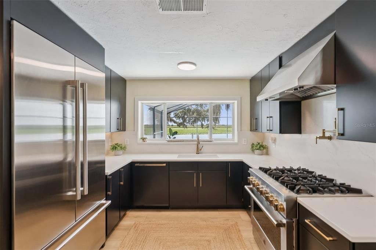
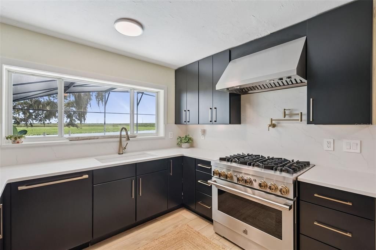
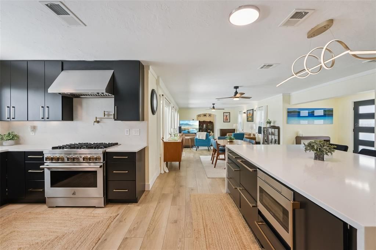
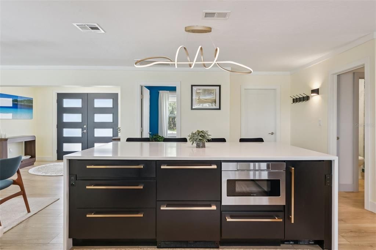
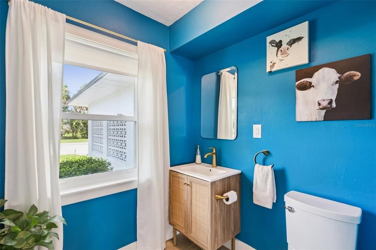
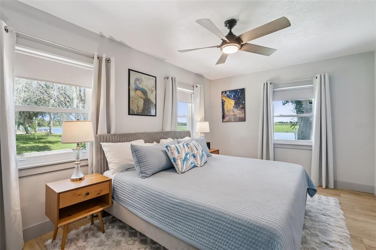
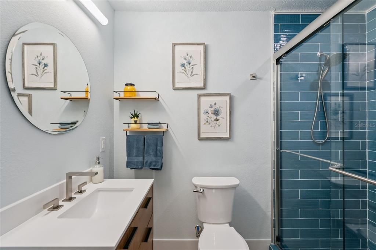
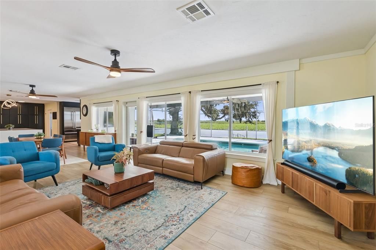
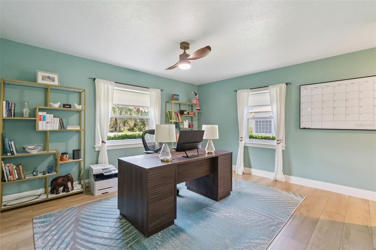
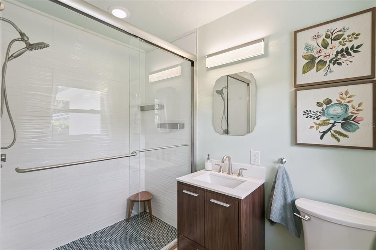
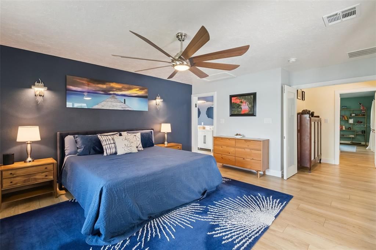
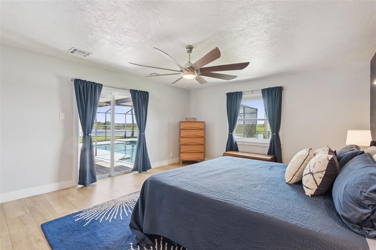
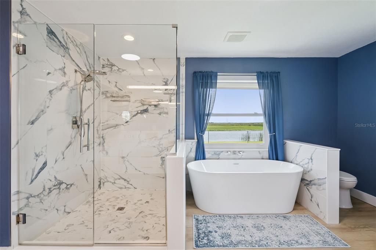
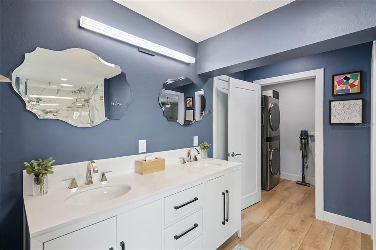
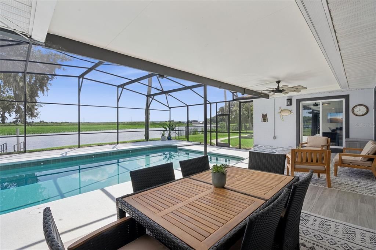
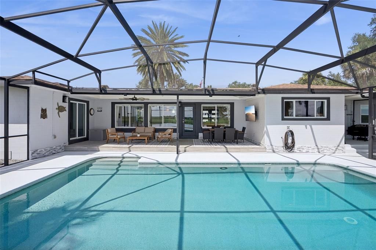
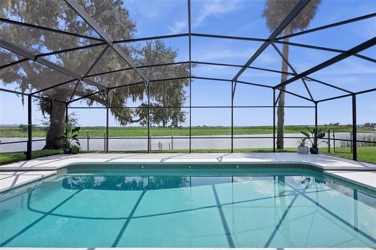
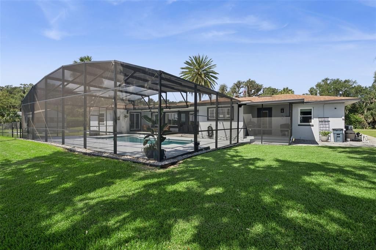
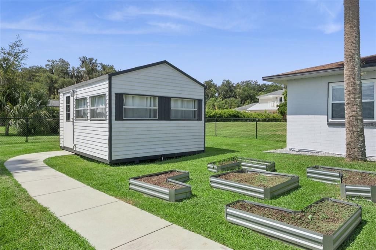
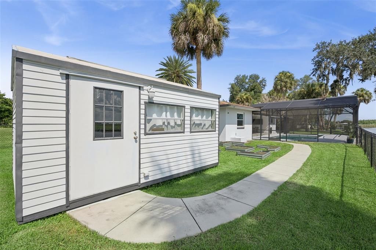
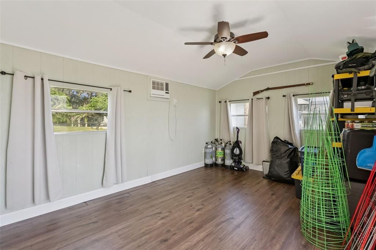
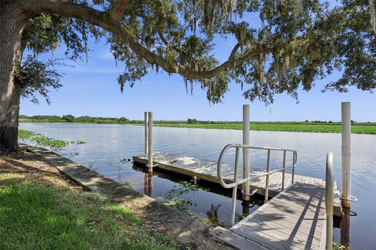
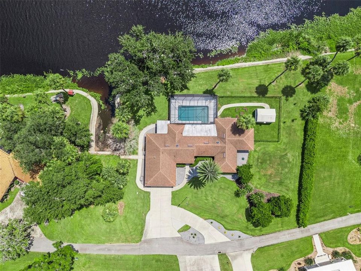
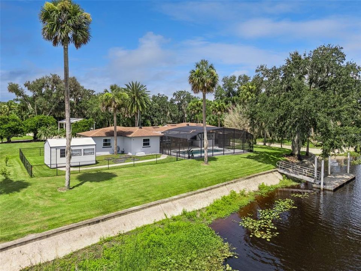
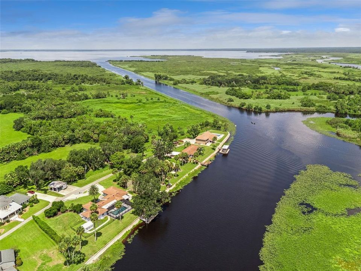
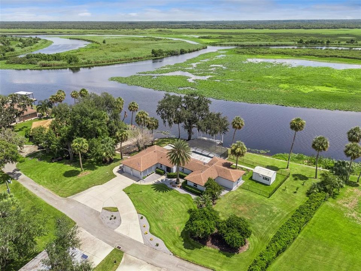
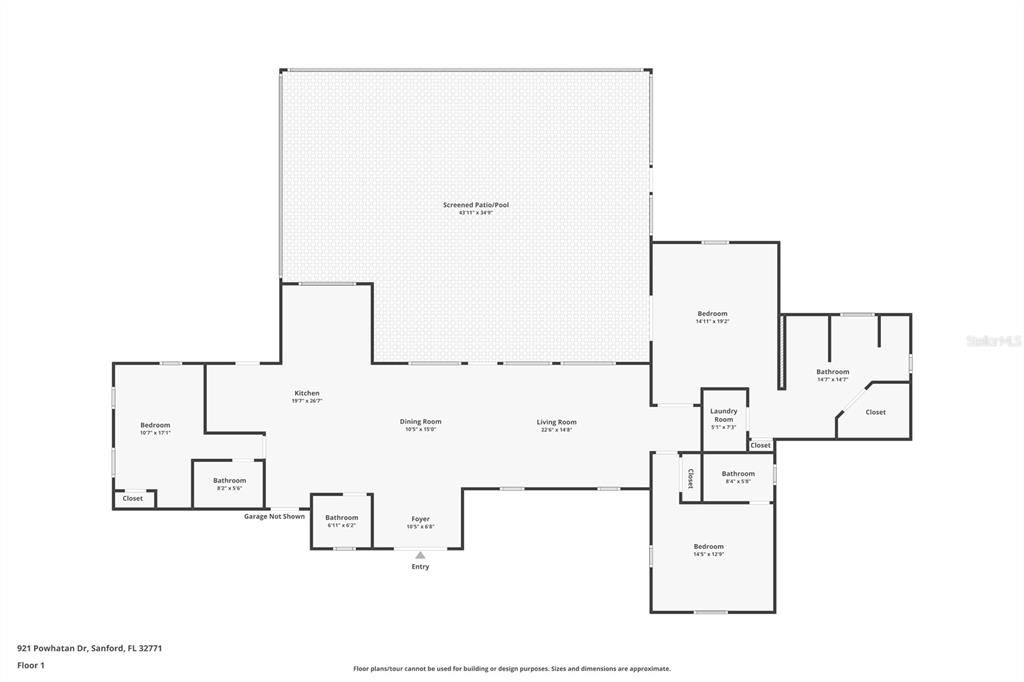
Welcome home to 921 Powhatan Dr.! Located on one of the most private streets in Central Florida, this home has been FULLY remodeled for the next family to turn into a generational dream! From 2022-2026, every detail of this house has been intentionally updated, turning this into the PERFECT home for someone who loves hosting friends and family! As you approach the home from your circular drive, you enter the living room of your split floor plan. With tons of natural light coming in through the NEW WINDOWS, head left to your chefs kitchen, equipped with a 6-burner gas range, warming AND cooling drawers, Ice maker, and so much more. One of the two EN-SUITE bedrooms, additional bath and garage all finish the left hand side. As you cross to the right side, you're greeting with the second en-suite bedroom, as well as your primary! The master bath was meticulously designed for convenience, highlighting the laundry room INSIDE the primary bathroom! As you head out to your backyard there is so much to take in. Fully refinished pool deck and enclosure, 200+ feet of RIVER FRONT access, finished shed with A/C, electric, and Internet for your own workshop, and so much more!

Location

Details

Type:
Residential
Parking:
Circular Driveway
Year Built:
1953
Lot:
0.81 Acres
Heating:
Central
Price/sqft:
$487
Cooling:
Central Air
HOA:
No Data

Highlights

Annual tax
$6,716
2025
Pool
In Ground
View
Water
Waterfront
River Front
Garage
2 car garage
Furnished
Negotiable
All facts and features
  • Flooring

    • Luxury Vinyl

    Heating

    • Central

    Cooling

    • Central Air

    Appliances

    • Dishwasher

    • Dryer

    • Exhaust Fan

    • Gas Water Heater

    • Ice Maker

    • Microwave

    • Range

    • Range Hood

    • Refrigerator

    • Touchless Faucet

    • Washer

    • Water Filtration System

    Other interior features

    • Eating Space In Kitchen

    • Kitchen/Family Room Combo

    • Open Floorplan

    • Stone Counters

    • Walk-In Closet(s)

    Bedrooms and bathrooms

    • Bedrooms: 3

    • Bathrooms: 1

    • Full bathrooms: 3

  • Parking

    • Circular Driveway

    Property

    • Levels: One

    • Pool Private: Yes

    • Exterior Features: Garden / Irrigation System / Sliding Doors

    Lot

    • Lot: 0.81 Acres

    Other Property Information

    • Parcel Number: 28193130002200000

    • Zoning: R-1AA

  • Type and style

    • Property Type: Residential

    • Property Sub Type: Single Family Residence

  • Utility

    • Cable Connected

    • Electricity Connected

    • Propane

  • Other financial information

    • Annual tax amount: $6,716

  • Source details

    • MLS ID: O6432336

    Other facts

    • Construction Materials: Block

    • Foundation Details: Crawlspace

    • Laundry Features: Inside / Laundry Room

    • Lot Features: Flood Insurance Required / FloodZone / Landscaped / Oversized Lot / Private / Street Dead-End

    • Patio And Porch Features: Patio / Screened

    • Pool Features: In Ground / Screen Enclosure

    • Window Features: Double Pane Windows

    • Direction Faces: West

    • Other Structures: Shed(s)

    • Waterfront: Yes

    • Water Body Name: ST. JOHNS RIVER

    • Garage Spaces: 2

    • Attached Garage: Yes

    • Garage: Yes

    • Living Area: 2257

    • Water Source: Public

    • Subdivision Name: INDIAN MOUND VILLAGE

Private inquiry
Talk to the advisor on this listing.
Floor plans, HOA docs, off-market comparables, scheduling a private showing — one message, direct to the local specialist.

More like this

-$80K
For Sale
$919,990
House
5 bds · 5 ba · 3,784 sqft
ESTATES AT RIVERCREST, SANFORD
1205 BASALT LANE

Market around this address

Live counts in the same area.
View all

The multiple listing information is provided by the Stellar MLS from a copyrighted compilation of listings. The compilation of listings and each individual listing are ©2026-present Stellar MLS. All Rights Reserved. The information provided is for consumers' personal, noncommercial use and may not be used for any purpose other than to identify prospective properties consumers may be interested in purchasing. All properties are subject to prior sale or withdrawal. All information provided is deemed reliable but is not guaranteed accurate, and should be independently verified. Listing courtesy of: THE WILKINS WAY LLC