Sell Your Home
Get a free home valuation
Contact
Tell us about your needs
921 WESTCLIFFE DRIVE

House For Sale
$570,000

BTC: 6.81655106

ETH: 234.37500000

New
4 bds
2 ba
2,354 sqft

Overview

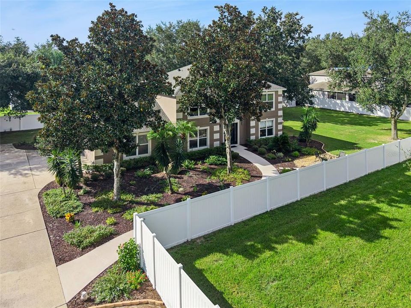
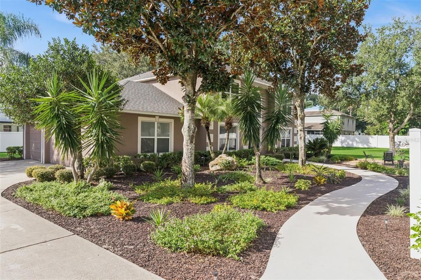
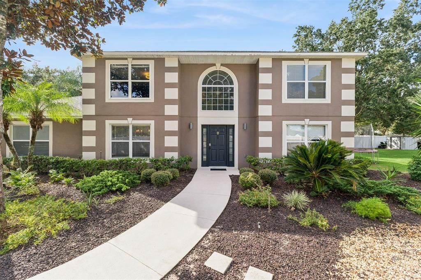
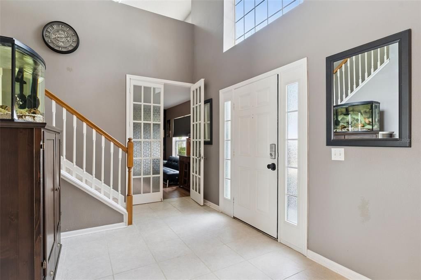
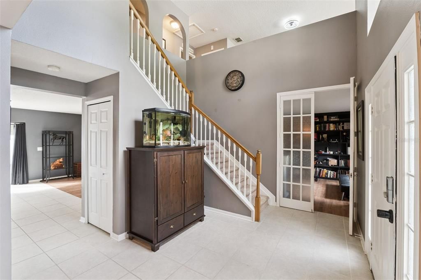
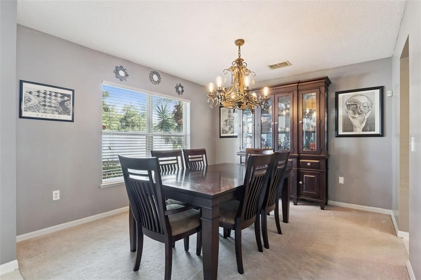
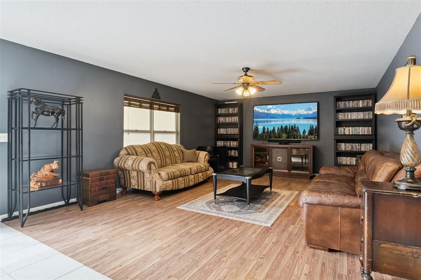
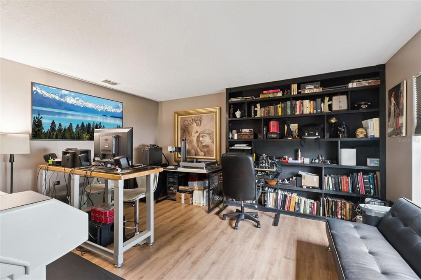
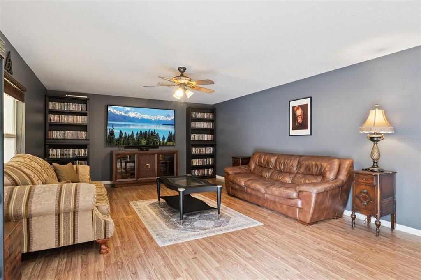
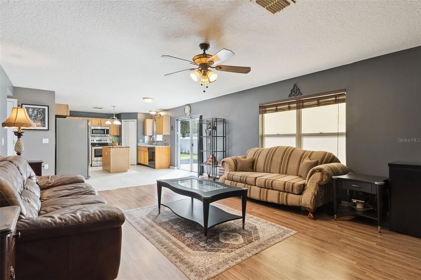
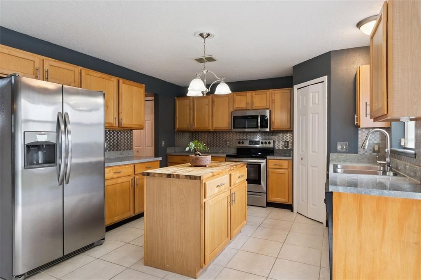
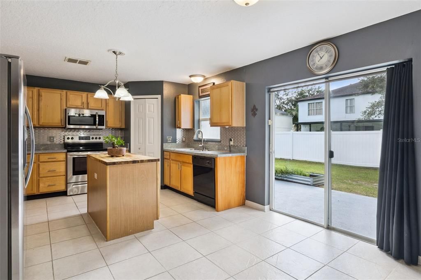
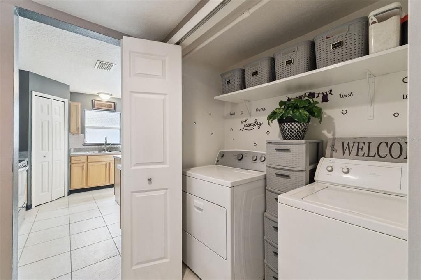
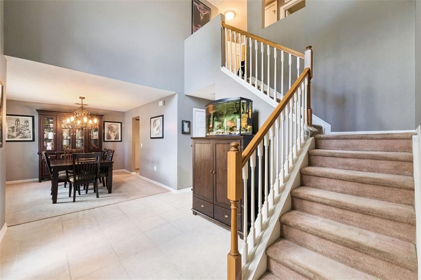
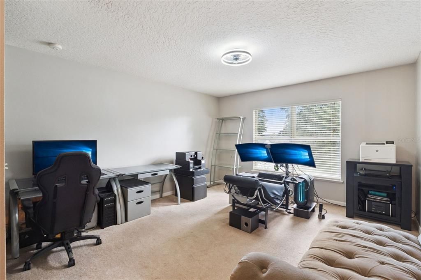
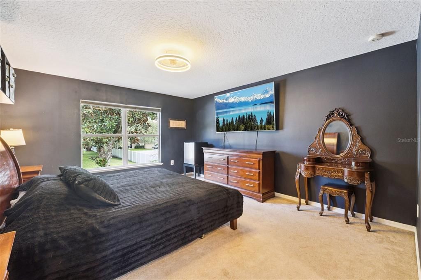
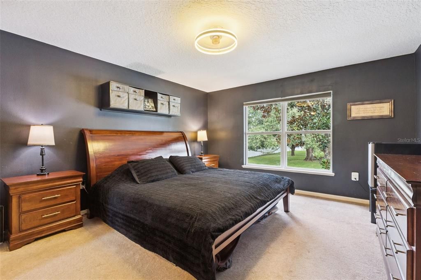
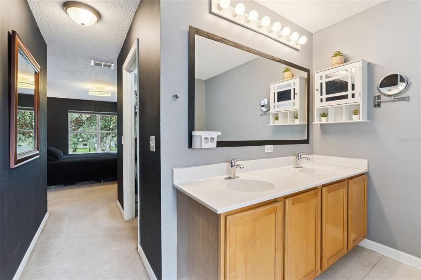
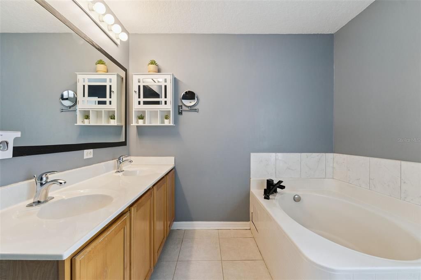
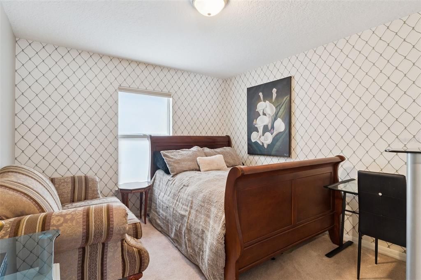
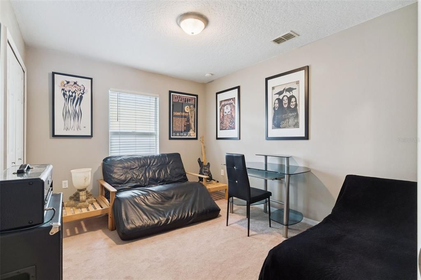
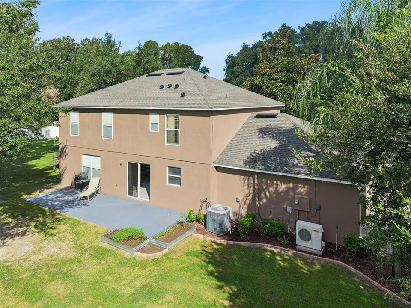
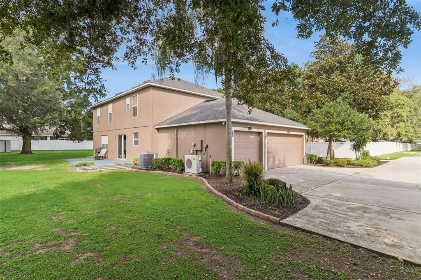
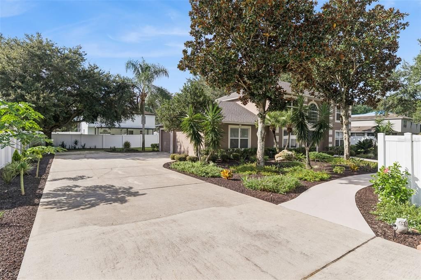
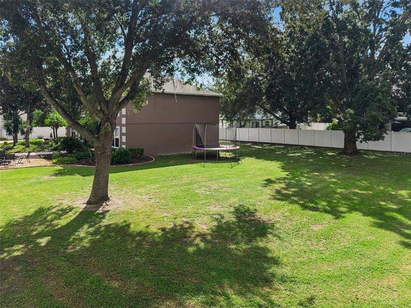
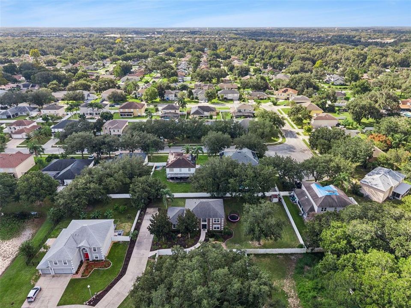
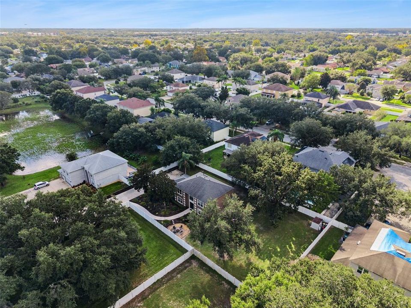
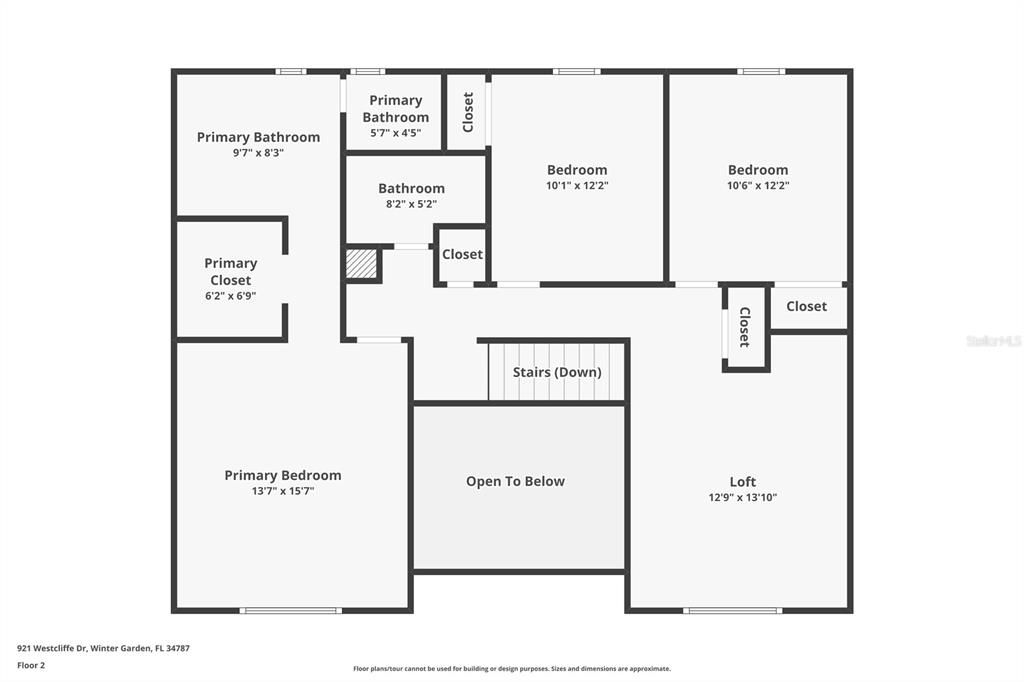
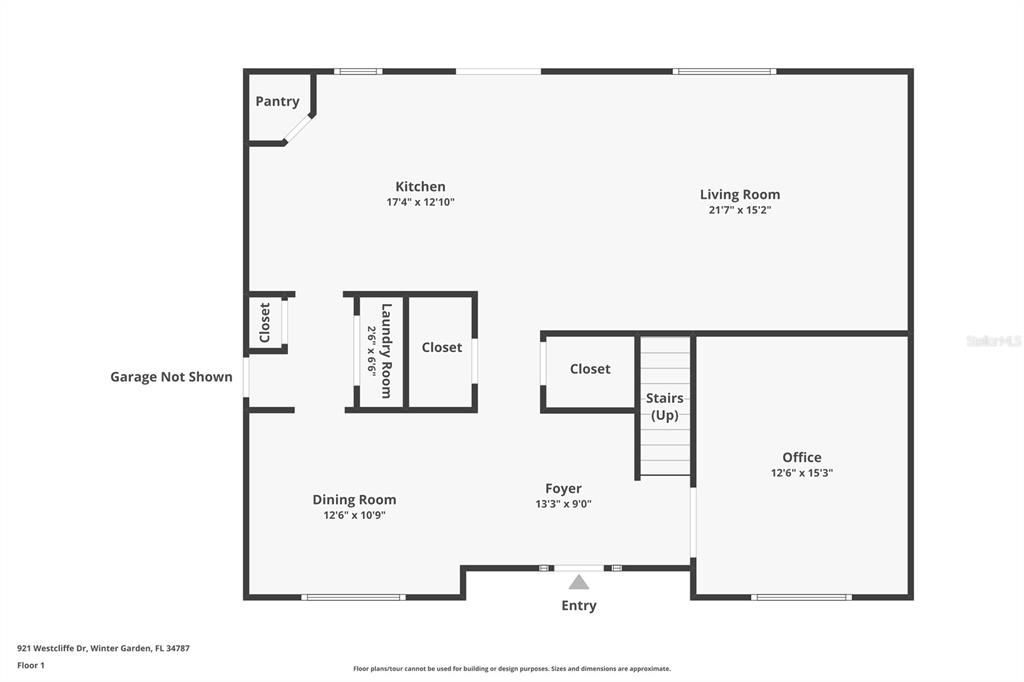
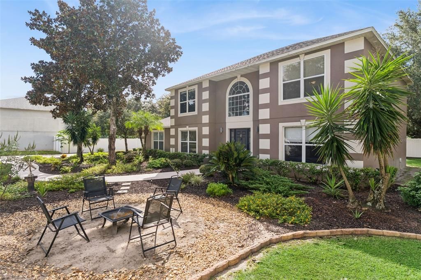
Discover the luxury of space in this beautifully maintained former Maronda Homes model, nestled on a cul de sac in Winter Garden. Set on a generous half acre lot with mature trees and custom landscaping, this home offers over 2,354 square feet of living space with four bedrooms, two and a half bathrooms, a dedicated office, and an upstairs bonus loft. A striking two story foyer welcomes you with natural light, while a separate dining room and an office with French doors add elegance and versatility. The spacious living room features custom built in details and flows seamlessly into a kitchen with warm wood cabinetry, stainless steel appliances, a center island, and a water filtration system. Upstairs, the primary suite provides a relaxing retreat with dual sinks, a soaking tub, and a separate shower. Sliding glass doors lead to a backyard patio and an expansive lawn enclosed with vinyl fencing, offering a beautiful setting for outdoor dining, entertaining, and quiet afternoons beneath mature shade trees. Thoughtful improvements include a roof replaced in July 2022, HVAC systems installed in 2022, and a new water heater in 2026. The garage features an 18 SEER air conditioning system installed in 2020 and an epoxy floor completed in 2023. Exterior painting approximately two years ago adds to the home’s cared for appeal. Approximately ten minutes from Plant Street’s charming shops and dining, with convenient access to Walt Disney World and Universal Orlando, this inviting home combines spacious living with the best of the Winter Garden lifestyle.

Location

Details

Type:
Residential
Parking:
Driveway / Garage Door Opener / Garage Faces Side / Oversized
Year Built:
2005
Lot:
0.43 Acres
Heating:
Central
Price/sqft:
$242
Cooling:
Central Air
HOA:
$150

Valuation

Our model vs. what's actually selling nearby.
Estimate
$549,000
$493K – $1.1M
Confidence Low
List vs. estimate
$21K above estimate
List $570,000 · +3.8%
Our model says this listing is priced above recent comparable activity. Room to negotiate.
Price per sq ft
$242
-11.6% vs. city median $273
Based on
5 MLS comparables
Median of recent comparable listings. Sold comps use closing price, active listings use list price.

Highlights

Annual tax
$6,647
2025
HOA
$150/qtr
View
Garden, Trees/Woods
Pets
Allowed
All facts and features
  • Flooring

    • Carpet

    • Engineered Hardwood

    • Tile

    Heating

    • Central

    Cooling

    • Central Air

    Appliances

    • Dishwasher

    • Disposal

    • Dryer

    • Electric Water Heater

    • Microwave

    • Range

    • Refrigerator

    • Washer

    Other interior features

    • Ceiling Fan(s)

    • Eating Space In Kitchen

    • Kitchen/Family Room Combo

    • Open Floorplan

    • PrimaryBedroom Upstairs

    • Split Bedroom

    • Walk-In Closet(s)

    Bedrooms and bathrooms

    • Bedrooms: 4

    • Bathrooms: 1

    • Full bathrooms: 2

  • Parking

    • Driveway

    • Garage Door Opener

    • Garage Faces Side

    • Oversized

    Property

    • Levels: Two

    • Exterior Features: Garden / Irrigation System / Lighting / Sidewalk / Sliding Doors

    Lot

    • Lot: 0.43 Acres

    Other Property Information

    • Parcel Number: 122227289800420

    • Zoning: R-1

  • Type and style

    • Property Type: Residential

    • Property Sub Type: Single Family Residence

  • Utility

    • Cable Connected

    • Electricity Connected

    • Sewer Connected

    • Water Connected

  • Other financial information

    • HOA: $150

    • HOA Frequency: Quarterly

    • Annual tax amount: $6,647

  • Source details

    • MLS ID: O6449499

    Other facts

    • Construction Materials: Block / Stucco

    • Foundation Details: Slab

    • Laundry Features: Inside / Laundry Room

    • Lot Features: Cul-De-Sac / City Lot / Irregular Lot / Oversized Lot / Sidewalk

    • Patio And Porch Features: Rear Porch

    • Window Features: Blinds

    • Direction Faces: North

    • Architectural Style: Contemporary

    • Attached Garage: Yes

    • Garage: Yes

    • Living Area: 2354

    • Water Source: Public

    • Subdivision Name: FULLERS LNDG B

Private inquiry
Talk to the advisor on this listing.
Floor plans, HOA docs, off-market comparables, scheduling a private showing — one message, direct to the local specialist.

More like this

New
For Sale
$697,240
Townhouse
4 bds · 2 ba · 1,852 sqft
LAKEVIEW VILLAGE ESTATES, WINTER GARDEN
620 SIGLER DRIVE
New
For Sale
$604,580
Townhouse
3 bds · 2 ba · 1,634 sqft
LAKEVIEW VILLAGE ESTATES, WINTER GARDEN
622 SIGLER DRIVE
New
For Sale
$685,240
Townhouse
3 bds · 2 ba · 1,852 sqft
LAKEVIEW VILLAGE ESTATES, WINTER GARDEN
618 SIGLER DRIVE
New
For Sale
$420,000
House
4 bds · 2 ba · 1,849 sqft
PRIMA VISTA, OCOEE
330 SABINAL STREET
New
For Sale
$450,000
House
3 bds · 2 ba · 1,502 sqft
BRANDY CREEK, WINTER GARDEN
1210 BRANDY LAKE VIEW CIRCLE
New
For Sale
$535,000
House
3 bds · 2 ba · 1,748 sqft
LAKEVIEW RESERVE 46/149, WINTER GARDEN
8 LAKEVIEW RESERVE BOULEVARD
For Sale
$730,000
House
6 bds · 4 ba · 4,204 sqft
MCALLISTER LNDG, WINTER GARDEN
1818 JUNIPER HAMMOCK STREET
For Sale
$520,000
House
3 bds · 2 ba · 1,924 sqft
MAGNOLIA WOOD THIRD ADDITION, WINTER GARDEN
324 E FULLERS CROSS ROAD

Market around this address

Live counts in the same area.
View all

The multiple listing information is provided by the Stellar MLS from a copyrighted compilation of listings. The compilation of listings and each individual listing are ©2026-present Stellar MLS. All Rights Reserved. The information provided is for consumers' personal, noncommercial use and may not be used for any purpose other than to identify prospective properties consumers may be interested in purchasing. All properties are subject to prior sale or withdrawal. All information provided is deemed reliable but is not guaranteed accurate, and should be independently verified. Listing courtesy of: RE/MAX EXCLUSIVE COLLECTION