Sell Your Home
Get a free home valuation
Contact
Tell us about your needs

9213 MISSION BAY PL

House For Sale
$529,900

BTC: 8.12979442

ETH: 278.50775764

-$5K (2026/07/20)
42 days
5 bds
3 ba
2,674 sqft

Overview

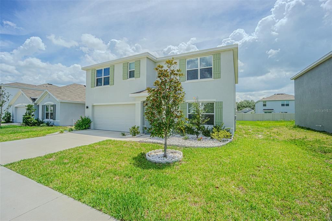
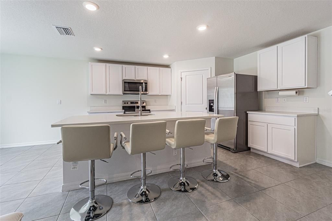
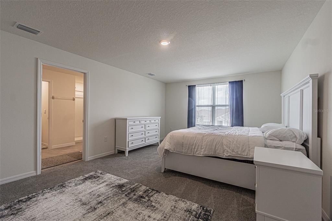
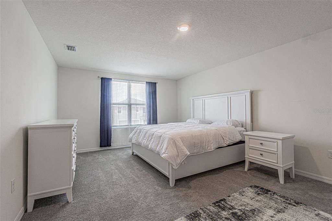
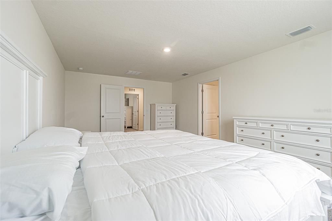
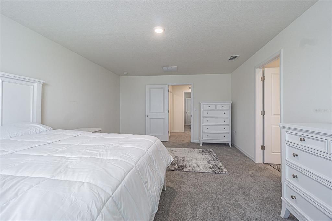
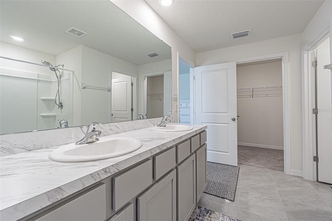
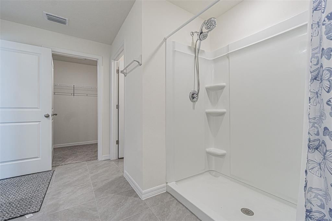
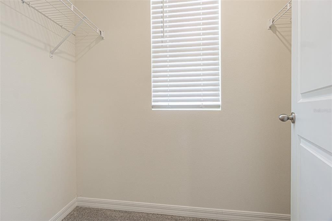
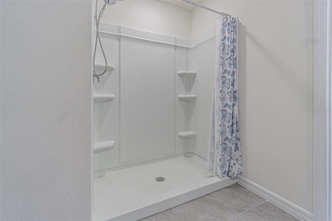
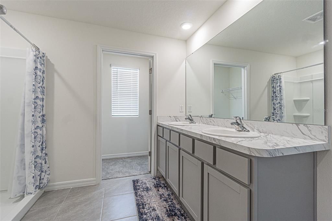
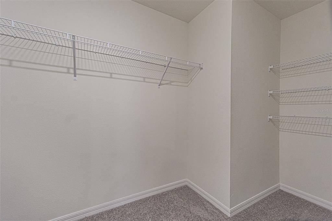
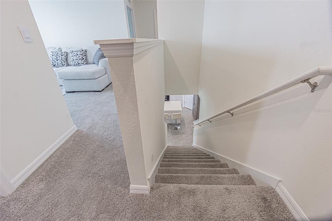
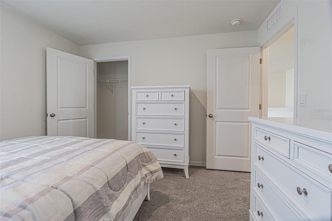
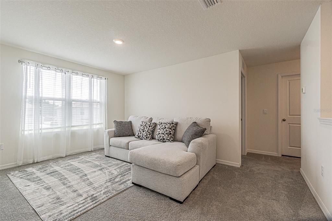
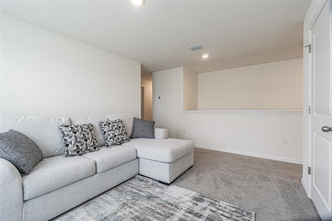
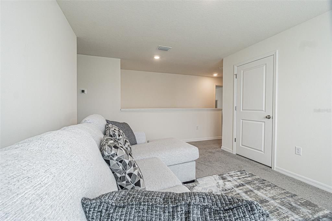
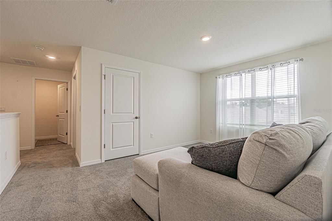
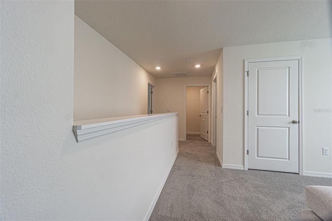
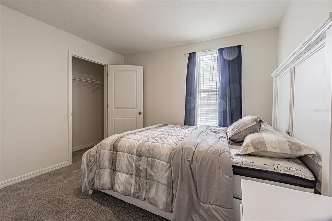
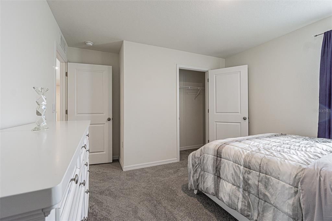
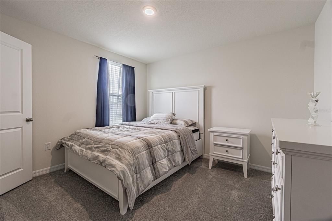
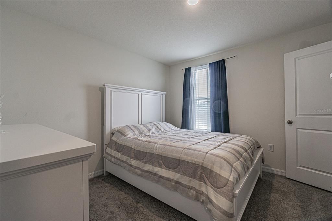
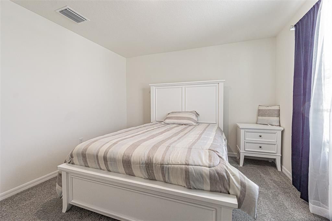
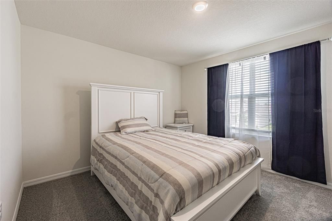
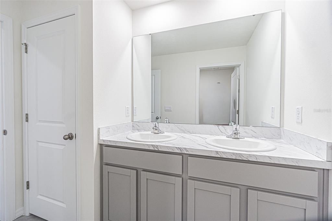
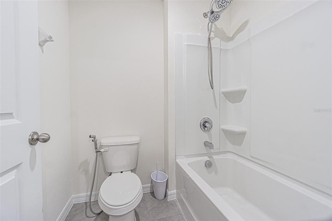
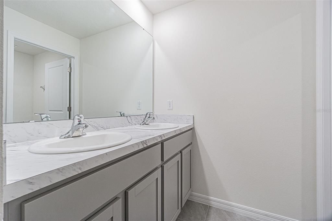
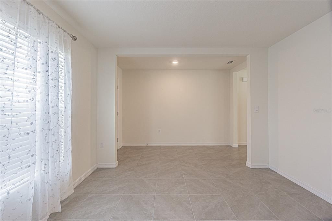
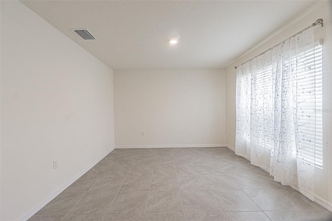
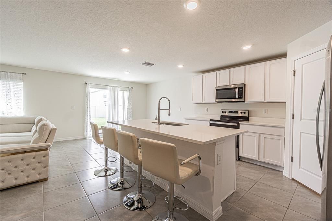
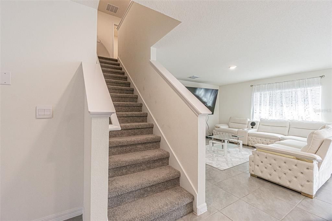
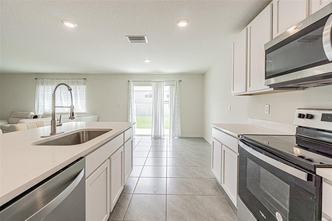
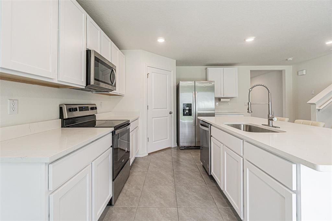
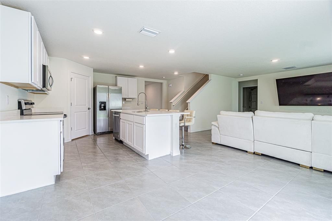
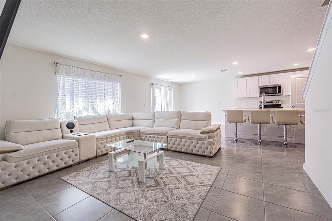
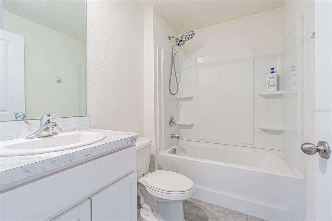
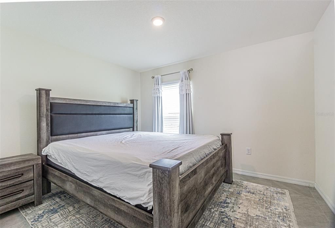
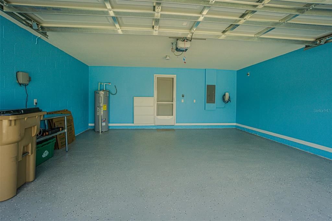
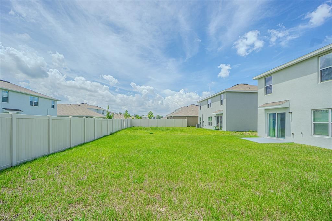
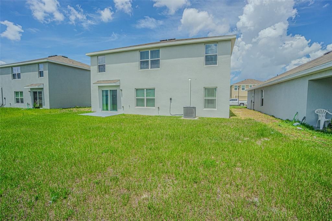
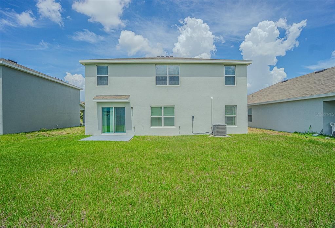
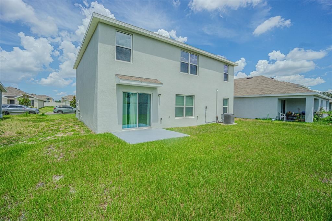
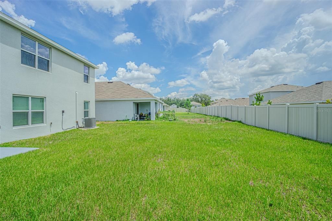
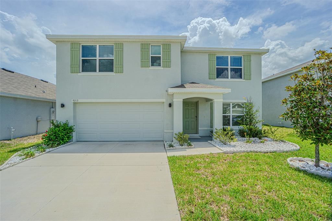
Welcome to this stunning 2024 DR Horton-built 5-bedroom, 3-bathroom two-story home with a 2-car garage, located in the highly desirable River Park community. Like new and meticulously maintained, this home offers modern construction, thoughtful upgrades, and exceptional value. Step inside to discover a spacious open-concept floor plan featuring upgraded tile flooring throughout the entire first floor, providing both elegance and easy maintenance. The beautifully enhanced kitchen boasts new quartz countertops, stainless-steel appliances, ample cabinetry, and a large center island that seamlessly connects to the living and dining areas—perfect for entertaining and everyday living. A highly desirable feature of this home is the first-floor guest bedroom and full bathroom, offering excellent convenience for guests, extended family, multigenerational living, or a private home office setup. Built with durable all-concrete block construction on both the first and second floors, this home delivers superior quality, energy efficiency, and peace of mind. Smart Home technology adds modern convenience, while the garage includes a newly installed electric vehicle charging outlet compatible with Tesla and most EV models. With five spacious bedrooms and three full bathrooms, this home provides plenty of room for growing families and flexible living arrangements. Enjoy life in a quiet, family-friendly neighborhood while being less than 10 minutes from I-75, providing easy access to shopping, dining, entertainment, and major employment centers. Ideally located near Busch Gardens Tampa Bay, Zoo Tampa at Lowry Park, the University of South Florida, Tampa Premium Outlets, and The Shops at Wiregrass, this home combines convenience, comfort, and lifestyle in one exceptional package. Furniture and the first-floor TV are for staging purposes only and will not convey with the sale. Whether you're searching for your dream home or a strong investment opportunity, this move-in-ready 2024 DR Horton home is a must-see. Schedule your private showing today before this incredible opportunity is gone!

Location

Details

Type:
Residential
Parking:
No Data
Year Built:
2024
Lot:
0.14 Acres
Heating:
Central
Price/sqft:
$198
Cooling:
Central Air
HOA:
$105

Valuation

Our model vs. what's actually selling nearby.
Estimate
$495,740
$464K – $517K
Confidence Medium
List vs. estimate
$34K above estimate
List $529,900 · +6.9%
Our model says this listing is priced above recent comparable activity. Room to negotiate.
Price per sq ft
$198
-14.6% vs. city median $231
Based on
14 MLS comparables
Median of recent comparable listings. Sold comps use closing price, active listings use list price.

Highlights

Annual tax
$7,514
2025
HOA
$105/mo
Garage
2 car garage
Pets
Allowed
All facts and features
  • Flooring

    • Carpet

    • Ceramic Tile

    • Tile

    Heating

    • Central

    Cooling

    • Central Air

    Appliances

    • Dishwasher

    • Disposal

    • Dryer

    • Electric Water Heater

    • Microwave

    • Other

    • Range

    • Refrigerator

    • Washer

    Other interior features

    • High Ceilings

    • Open Floorplan

    • PrimaryBedroom Upstairs

    • Smart Home

    • Thermostat

    Bedrooms and bathrooms

    • Bedrooms: 5

    • Full bathrooms: 3

  • Property

    • Levels: Two

    • Exterior Features: Sliding Doors

    Lot

    • Lot: 0.14 Acres

    Other Property Information

    • Parcel Number: T232819C9F00000000124.0

    • Zoning: PD

  • Type and style

    • Property Type: Residential

    • Property Sub Type: Single Family Residence

  • Utility

    • Electricity Available

    • Electricity Connected

    • Sewer Available

    • Sewer Connected

    • Water Available

    • Water Connected

  • Other financial information

    • HOA: $105

    • HOA Frequency: Monthly

    • Annual tax amount: $7,515

  • Source details

    • MLS ID: TB8521534

    Other facts

    • Construction Materials: Block / Concrete / Stucco

    • Foundation Details: Slab

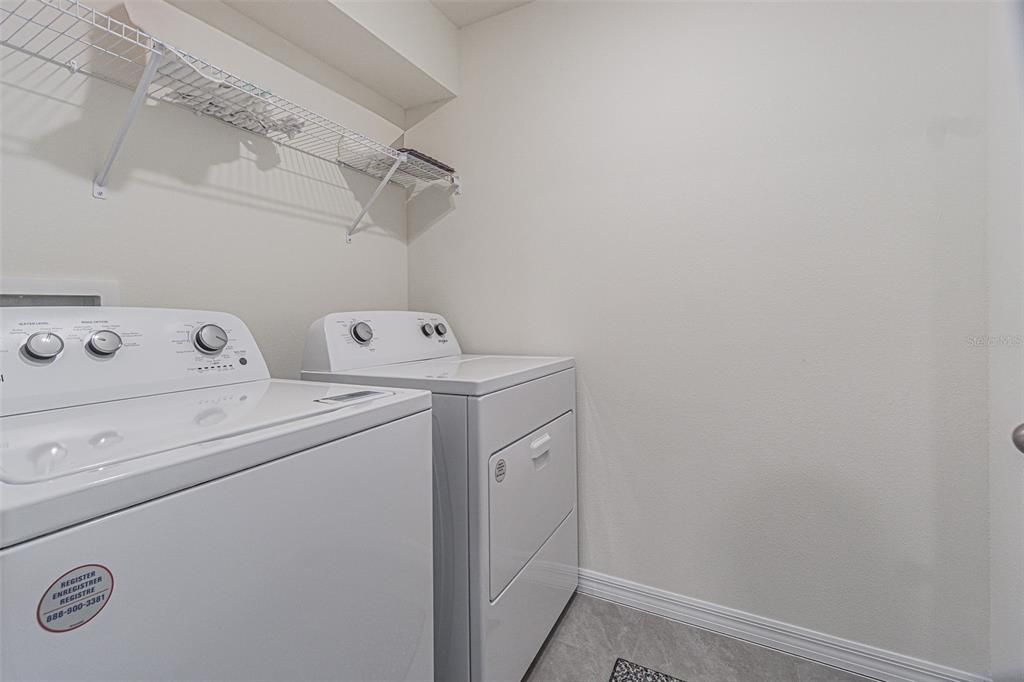
    • Laundry Features: Inside / Laundry Room

    • Direction Faces: West

    • Garage Spaces: 2

    • Attached Garage: Yes

    • Garage: Yes

    • Living Area: 2674

    • Water Source: Public

    • Subdivision Name: RIVER PARK

Private inquiry
Talk to the advisor on this listing.
Floor plans, HOA docs, off-market comparables, scheduling a private showing — one message, direct to the local specialist.

More like this

New
For Sale
$549,000
House
4 bds · 3 ba · 2,481 sqft
ROLLING TERRACE RUN, TEMPLE TERRACE
9306 ALANBROOKE ST
New
For Sale
$415,000
House
4 bds · 2 ba · 1,834 sqft
OAKMONT RESERVE PH 1, THONOTOSASSA
9527 SUNSTONE BOULEVARD
For Sale
$419,000
House
3 bds · 2 ba · 1,533 sqft
TEMPLE TERRACE RIVERSIDE SUBDI, TAMPA
609 W RIVER DRIVE
-$100
For Sale
$574,900
House
4 bds · 2 ba · 2,359 sqft
PLEASANT DALE, TAMPA
5106 OAKHAVEN LANE
For Sale
$385,000
House
3 bds · 2 ba · 1,227 sqft
TEMPLE TERRACES, TAMPA
8719 N TEMPLE AVENUE
-$9K
For Sale
$489,999
House
4 bds · 2 ba · 2,021 sqft
RIVER RUN UNIT 1, TAMPA
9303 ROLLING RIDGE PLACE
For Sale
$375,000
House
2 bds · 2 ba · 1,036 sqft
PRIMROSE GARDENS, TAMPA
11916 DAVIS ROAD
For Sale
$424,900
House
3 bds · 2 ba · 1,902 sqft
RIVERHILLS PARK UNIT 1, TEMPLE TERRACE
5418 RIVERHILLS DRIVE

Market around this address

Live counts in the same area.
View all

The multiple listing information is provided by the Stellar MLS from a copyrighted compilation of listings. The compilation of listings and each individual listing are ©2026-present Stellar MLS. All Rights Reserved. The information provided is for consumers' personal, noncommercial use and may not be used for any purpose other than to identify prospective properties consumers may be interested in purchasing. All properties are subject to prior sale or withdrawal. All information provided is deemed reliable but is not guaranteed accurate, and should be independently verified. Listing courtesy of: CHARLES RUTENBERG REALTY INC