Sell Your Home
Get a free home valuation
Contact
Tell us about your needs
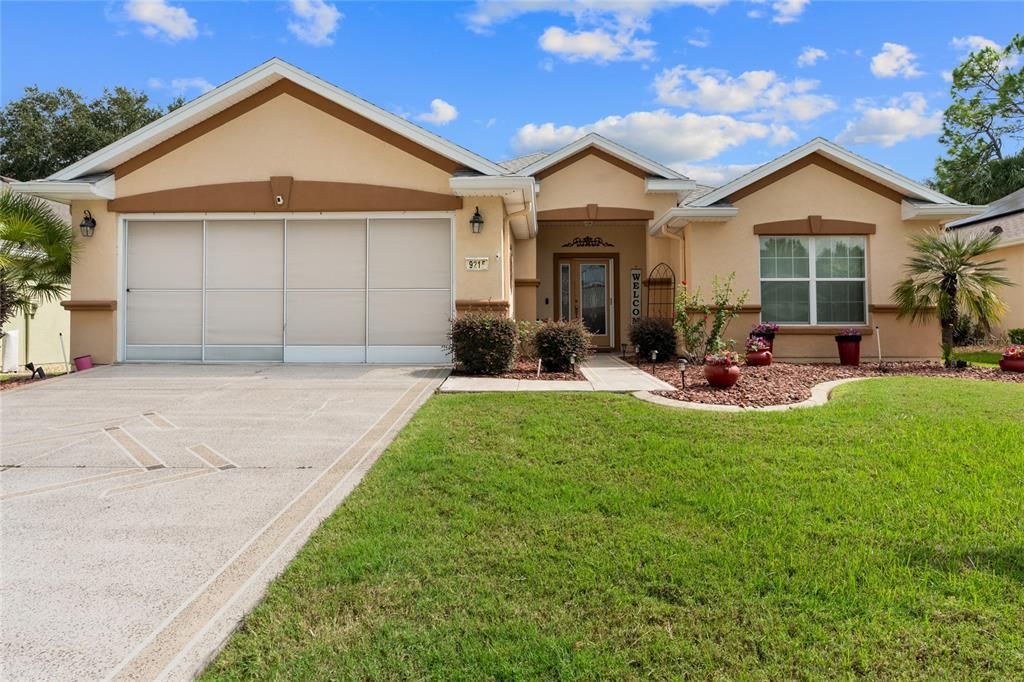
9215 SE 118TH LOOP

House For Sale
$324,999

BTC: 4.17655979

ETH: 135.41625000

1 days
3 bds
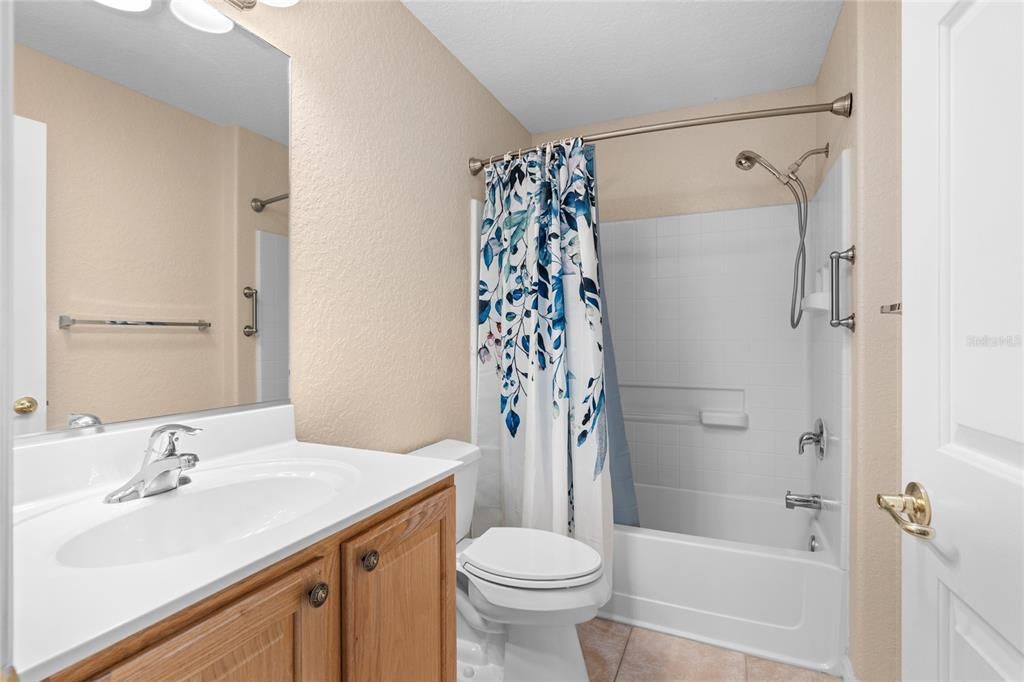
2 ba
1,720 sqft

Overview

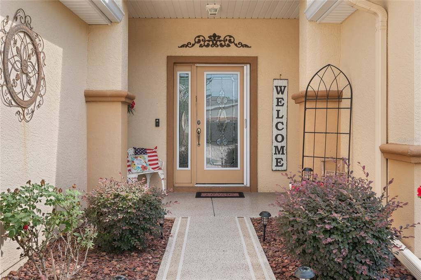
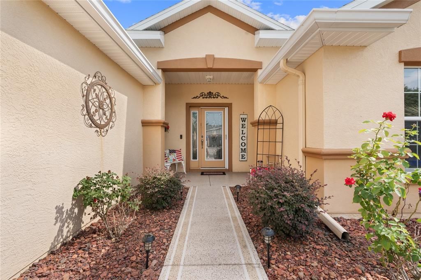
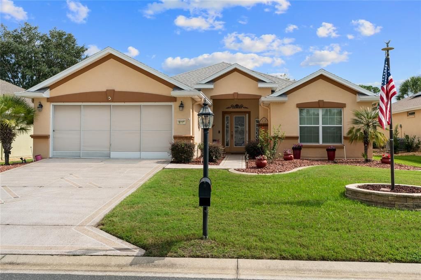
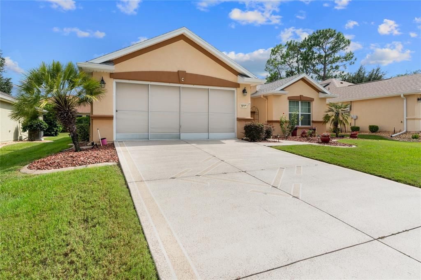
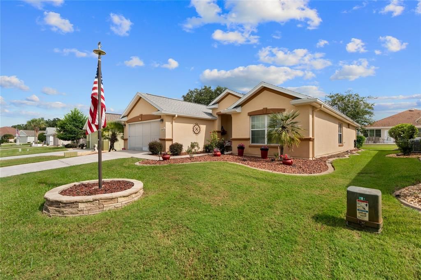
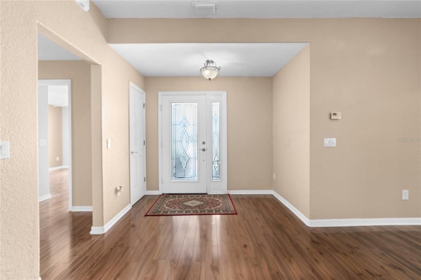
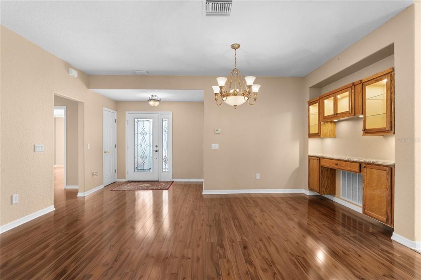
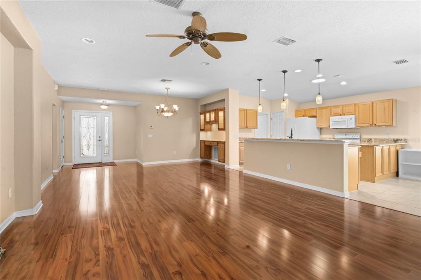

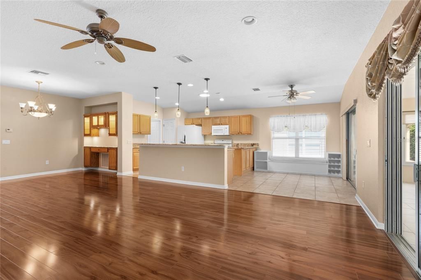
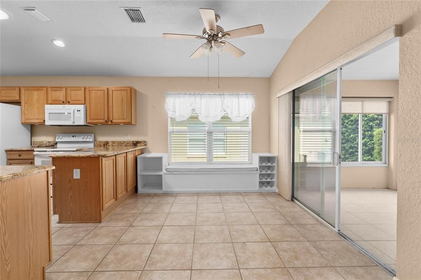
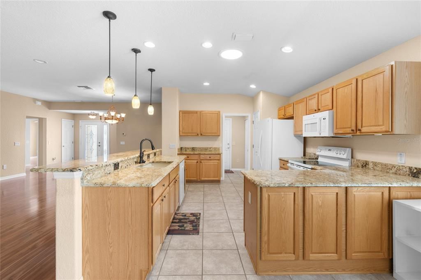
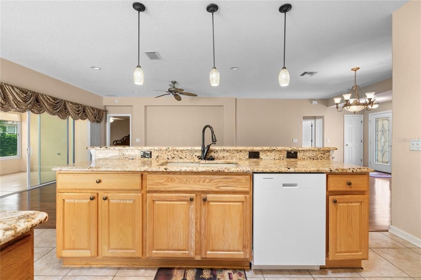
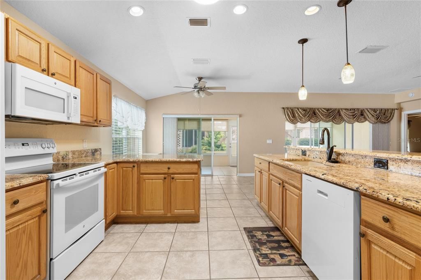
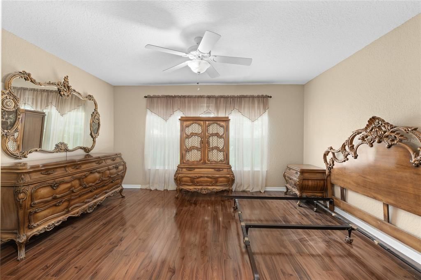
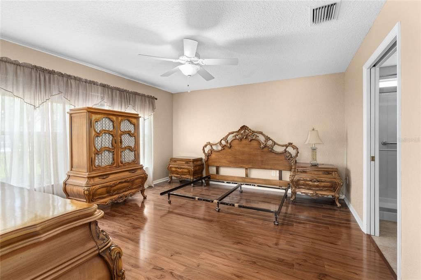
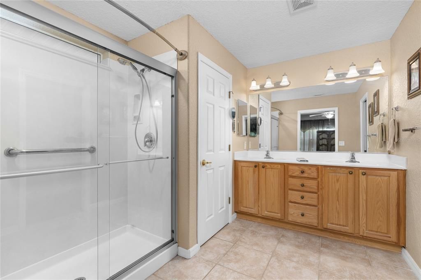
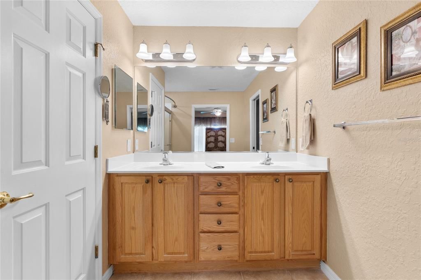
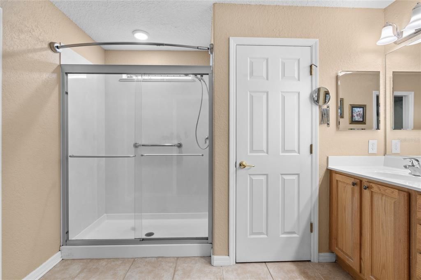
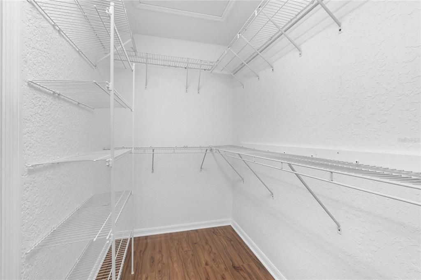
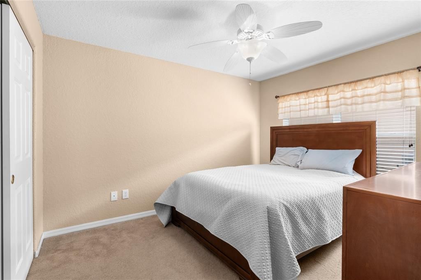
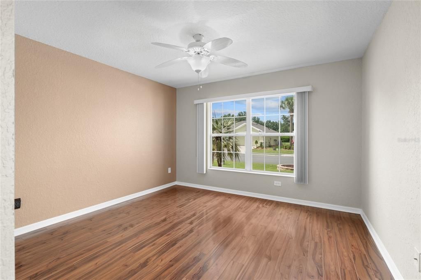
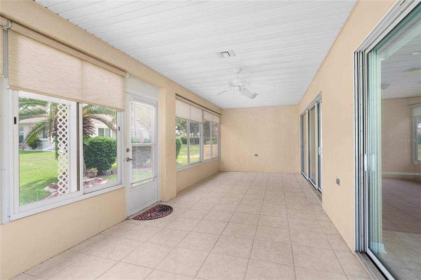
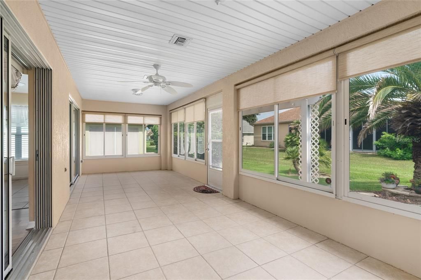
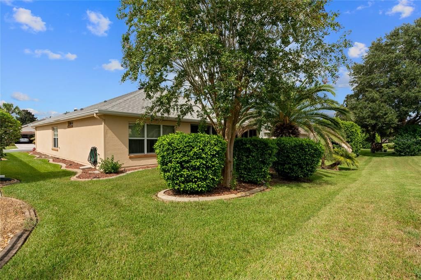
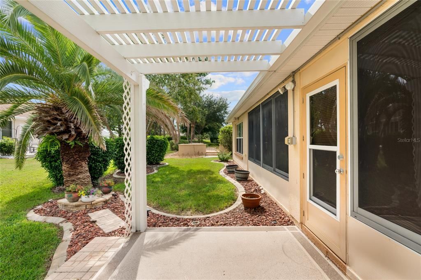
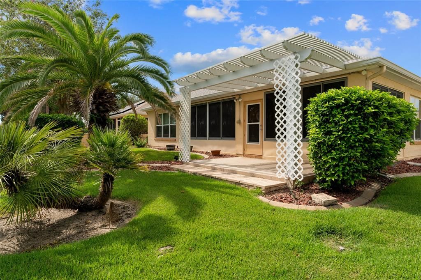
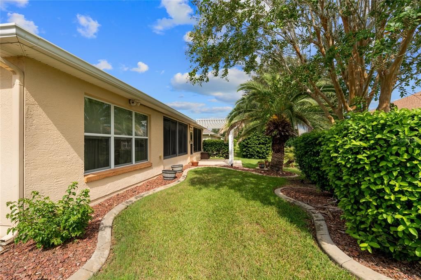
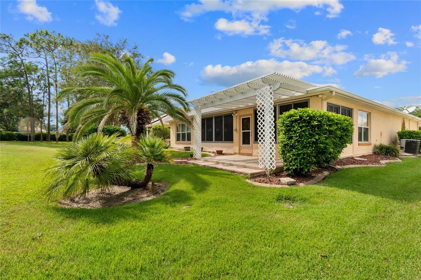
Welcome to this well-cared-for home in the desirable Spruce Creek Del Webb community! From the moment you walk through the door, you’ll feel right at home. The beautiful laminate flooring shines throughout the main living areas and complements the bright, open floor plan. The spacious lanai features stackable sliding doors and is fully air-conditioned and heated, creating a versatile additional living space that can be enjoyed year-round. Use it as an extended living room, home office, craft room, or whatever suits your lifestyle. Step outside to the patio and enjoy the beautiful pergola surrounded by flowers and shrubbery. There is plenty of room to create an additional outdoor living area, making the possibilities endless. The kitchen features granite countertops with plenty of space for all your cooking accessories, while the breakfast nook includes a convenient built-in storage area. The spacious primary bedroom can comfortably accommodate a king-size bed, two nightstands, and even a seating area. The walk-in closet provides plenty of room to organize and display your clothing and accessories with ease. An added bonus is the fully air-conditioned, enclosed room located in the garage, providing a private space for hobbies, relaxation, an office, or personal enjoyment. The garage remains spacious enough to accommodate your vehicle and golf cart. Conveniently located near the guard-gated back entrance of the community off CR 25, this home offers both comfort and convenience. Whether you want extra living space or simply the flexibility to open it up when needed and close it off when not in use, this home has it all. The roof was updated in 2025. This is a must-see home with versatile living spaces, thoughtful features, and plenty of room to make it your own!

Location

Details

Type:
Residential
Parking:
No Data
Year Built:
2006
Lot:
0.14 Acres
Heating:
Central
Price/sqft:
$189
Cooling:
Central Air
HOA:
$214

Valuation

Our model vs. what's actually selling nearby.
Estimate
$319,950
$254K – $339K
Confidence Low
List vs. estimate
At estimate
List $324,999 · +1.6%
List is in line with recent comparable activity.
Price per sq ft
$188
+0.9% vs. city median $187
Based on
20 MLS comparables
Median of recent comparable listings. Sold comps use closing price, active listings use list price.

Highlights

Annual tax
$513
2025
HOA
$214/mo
24-Hour Guard
Garage
1 car garage
Pets
Breed Restrictions, Number Limit
All facts and features
  • Flooring

    • Carpet

    • Ceramic Tile

    • Laminate

    Heating

    • Central

    Cooling

    • Central Air

    Appliances

    • Dishwasher

    • Disposal

    • Dryer

    • Electric Water Heater

    • Ice Maker

    • Microwave

    • Range

    • Range Hood

    • Refrigerator

    • Washer

    Other interior features

    • Ceiling Fan(s)

    • Crown Molding

    • Eating Space In Kitchen

    • Living Room/Dining Room Combo

    • Open Floorplan

    • Primary Bedroom Main Floor

    • Walk-In Closet(s)

    • Window Treatments

    Bedrooms and bathrooms

    • Bedrooms: 3

    • Full bathrooms: 2

  • Property

    • Levels: One

    • Exterior Features: None

    Lot

    • Lot: 0.14 Acres

    Other Property Information

    • Parcel Number: 6115200002

    • Zoning: PUD

  • Type and style

    • Property Type: Residential

    • Property Sub Type: Single Family Residence

  • Utility

    • Cable Connected

    • Electricity Connected

    • Phone Available

    • Sewer Connected

    • Sprinkler Meter

    • Underground Utilities

    • Water Connected

  • Other financial information

    • HOA: $214

    • HOA Frequency: Monthly

    • Annual tax amount: $514

  • Source details

    • MLS ID: OM730550

    Other facts

    • Construction Materials: Stucco

    • Foundation Details: Block

    • Laundry Features: In Garage

    • Window Features: Drapes / Shades

    • Direction Faces: North

    • Garage Spaces: 1

    • Attached Garage: Yes

    • Garage: Yes

    • Living Area: 1720

    • Water Source: None

    • Lot Size Dimensions: 60 x 105

    • Subdivision Name: SPRUCE CREEK COUNTRY CLUB SHERWOOD REP

Private inquiry
Talk to the advisor on this listing.
Floor plans, HOA docs, off-market comparables, scheduling a private showing — one message, direct to the local specialist.

More like this

For Sale
$279,300
House
2 bds · 2 ba · 1,575 sqft
SPRUCE CREEK GC, SUMMERFIELD
11728 SE 91ST CIRCLE
New
For Sale
$299,570
House
4 bds · 2 ba · 1,828 sqft
AUTUMN GLEN, BELLEVIEW
7139 SE 112TH LANE
New
For Sale
$338,800
House
2 bds · 2 ba · 1,699 sqft
SPRUCE CREEK GC, SUMMERFIELD
14179 SE 88TH COURT
New
For Sale
$369,900
House
3 bds · 2 ba · 1,718 sqft
SPRUCE CREEK GC, SUMMERFIELD
9155 SE 134TH PLACE
New
For Sale
$320,000
House
3 bds · 2 ba · 1,718 sqft
SPRUCE CRK CC WINDWARD HILL, SUMMERFIELD
13940 SE 95TH COURT
New
For Sale
$234,900
House
3 bds · 2 ba · 1,285 sqft
LAKE WEIR SHORES, BELLEVIEW
13361 SE 101ST AVENUE
New
For Sale
$349,000
House
2 bds · 2 ba · 2,121 sqft
SPRUCE CRK CNTRY CLUB STAR PAS, SUMMERFIELD
13171 SE 97TH TERRACE ROAD
New
For Sale
$264,500
House
2 bds · 2 ba · 1,279 sqft
SPRUCE CREEK GC, SUMMERFIELD
12407 SE 92ND COURT ROAD

Market around this address

Live counts in the same area.
View all

The multiple listing information is provided by the Stellar MLS from a copyrighted compilation of listings. The compilation of listings and each individual listing are ©2026-present Stellar MLS. All Rights Reserved. The information provided is for consumers' personal, noncommercial use and may not be used for any purpose other than to identify prospective properties consumers may be interested in purchasing. All properties are subject to prior sale or withdrawal. All information provided is deemed reliable but is not guaranteed accurate, and should be independently verified. Listing courtesy of: GUS GALLOWAY REALTY INC