Sell Your Home
Get a free home valuation
Contact
Tell us about your needs

9219 N AKOLA WAY

House For Sale
$249,000

BTC: 2.92253521

ETH: 93.96226415

New
3 bds
2 ba
1,427 sqft

Overview

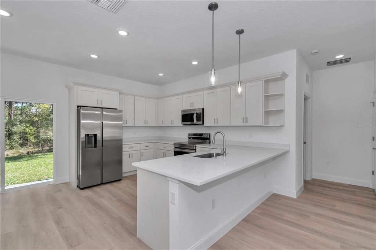
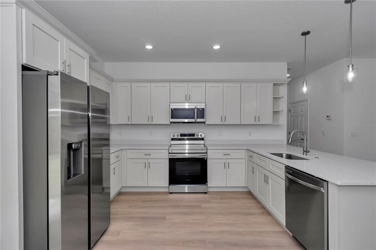
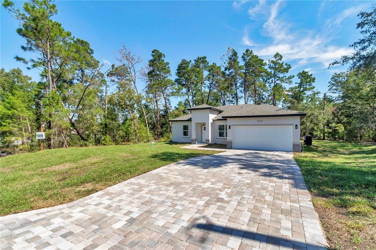
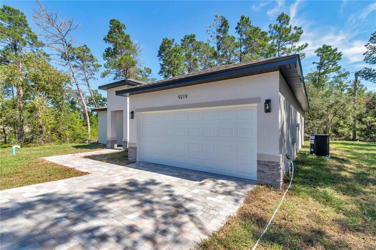
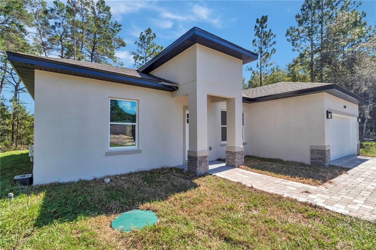
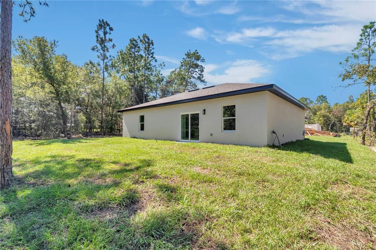
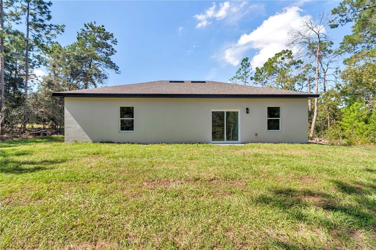
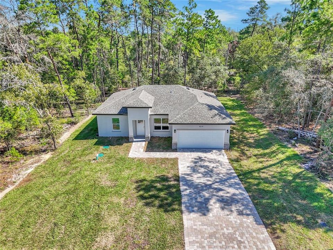
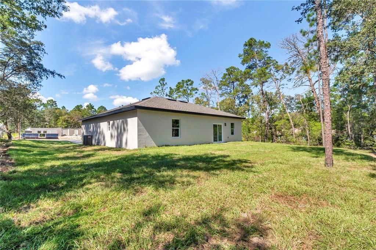
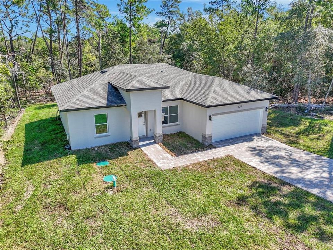
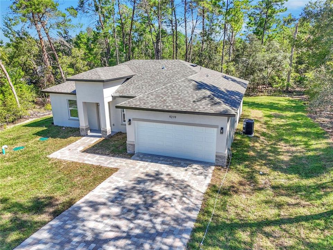
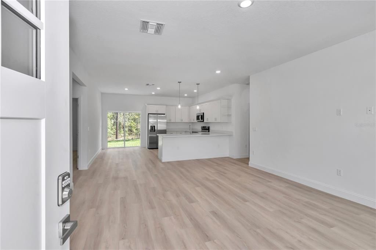
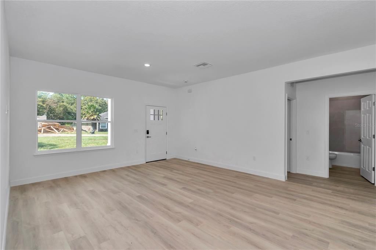
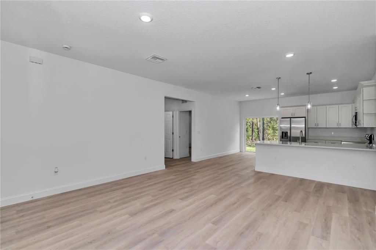
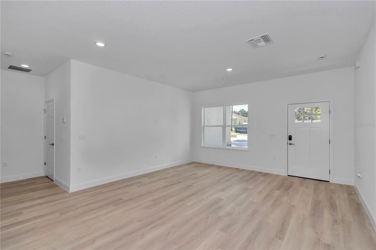
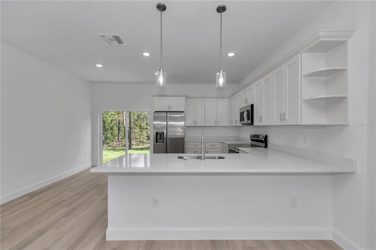
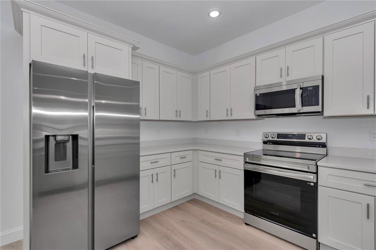
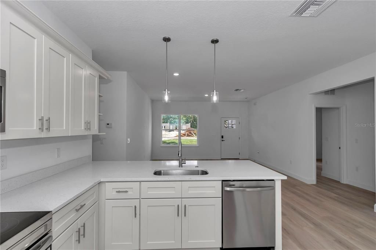
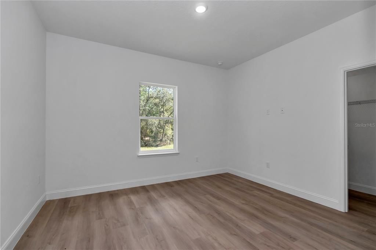
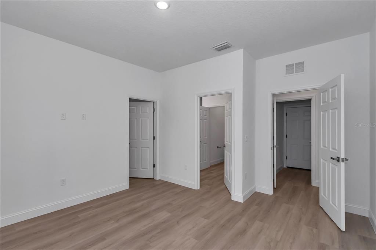
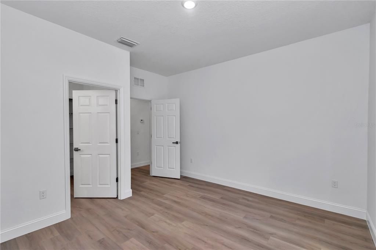
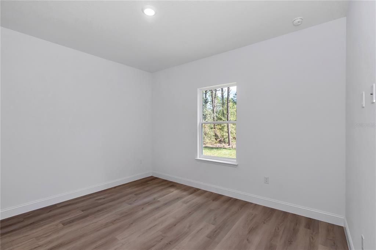
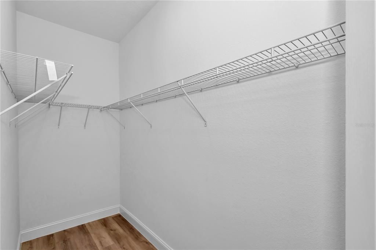
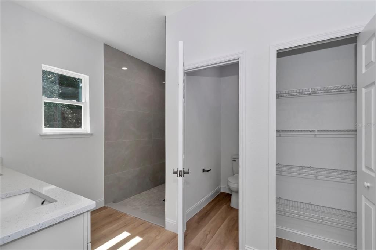
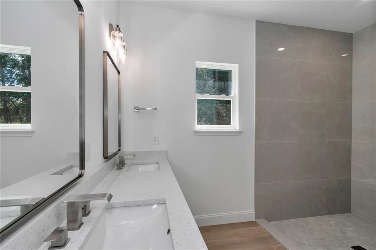
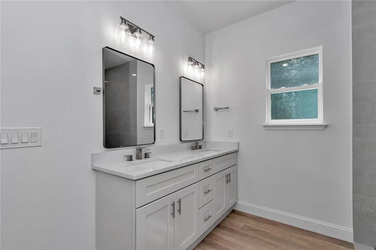
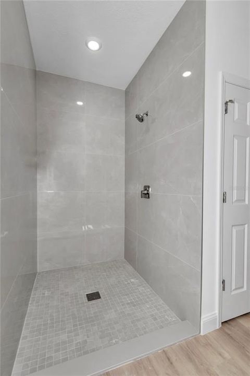
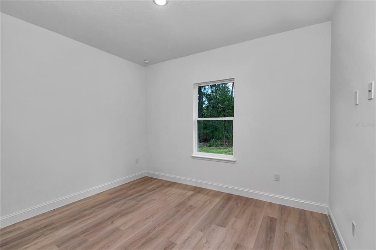
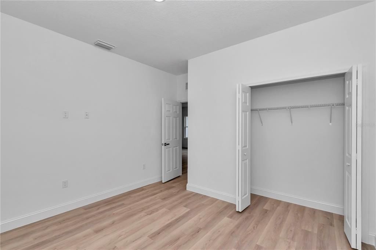
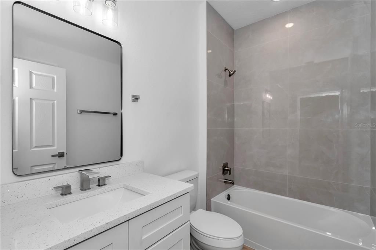
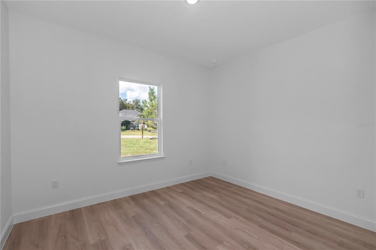
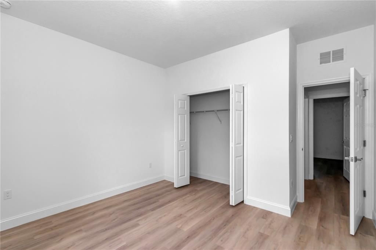
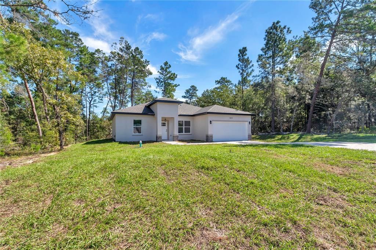
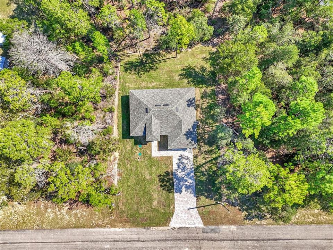
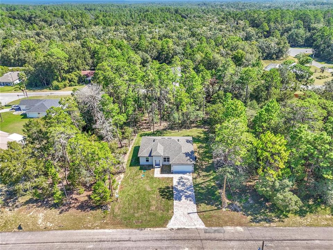
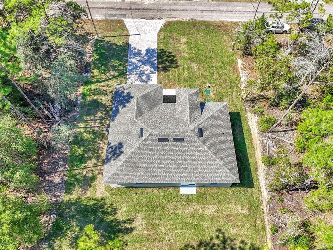
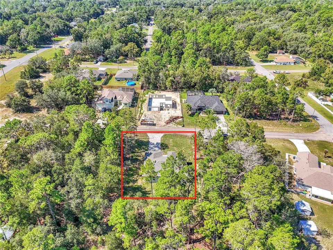
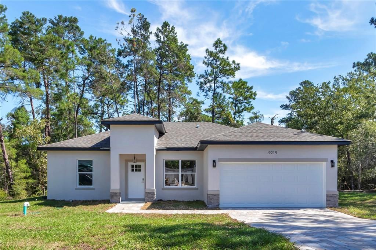
NEW CONSTRUCTION | 3 BEDROOMS | 2 BATHROOMS | 1,860 SQ FT | 0.23-ACRE LOT | CITRUS SPRINGS. Welcome to this beautiful brand-new construction home located on a premium 0.23-acre lot in Citrus Springs, situated on a beautiful street surrounded by other attractive new construction homes. With 3 bedrooms, 2 bathrooms, and 1,860 square feet of thoughtfully designed space, this home offers an excellent combination of modern comfort, functionality, and generous outdoor space. The open-concept floor plan provides a seamless flow between the living, dining, and kitchen areas, creating a welcoming space for everyday living and entertaining. The modern kitchen features stainless steel appliances, ample cabinetry, generous counter space, and a functional layout designed for both style and convenience. The spacious primary suite offers a private retreat with a well-appointed ensuite bathroom and plenty of closet space. Two additional bedrooms provide flexibility for family, guests, a home office, playroom, or other needs. One of the standout features of this property is the large 0.23-acre lot, offering significantly more outdoor space than many newer homes in the area. The expansive homesite provides plenty of room for outdoor activities, pets, gardening, recreation, or future improvements, subject to applicable requirements. The property also features a paved driveway, attractive contemporary exterior finishes, and excellent curb appeal. For added peace of mind, this home includes a builder-provided 7-Year warranty provided by Residential Warranty Company - RWC. Located in Ocala, this home provides convenient access to shopping, restaurants, medical facilities, schools, major roadways, and Central Florida's many outdoor attractions. Enjoy nearby parks, trails, natural springs, equestrian activities, and easy access to surrounding communities. Whether you're looking for a primary residence, family home, second home, or investment property, this new construction offers modern living, an oversized 0.23-acre homesite, and the appeal of being surrounded by other newer homes on a beautiful street. Easy showing with ShowingTime. Schedule your private tour today!

Location

Details

Type:
Residential
Parking:
Driveway / Garage Door Opener
Year Built:
2026
Lot:
0.23 Acres
Heating:
Electric / Heat Pump
Price/sqft:
$174
Cooling:
Central Air
HOA:
No Data

Valuation

Our model vs. what's actually selling nearby.
Estimate
$254,500
$239K – $285K
Confidence Medium
List vs. estimate
$5K below estimate
List $249,000 · -2.2%
Our model says this listing is priced below recent comparable activity. Expect competition.
Price per sq ft
$174
+3.3% vs. city median $168
Based on
29 MLS comparables
Median of recent comparable listings. Sold comps use closing price, active listings use list price.

Highlights

Annual tax
$199
2025
Garage
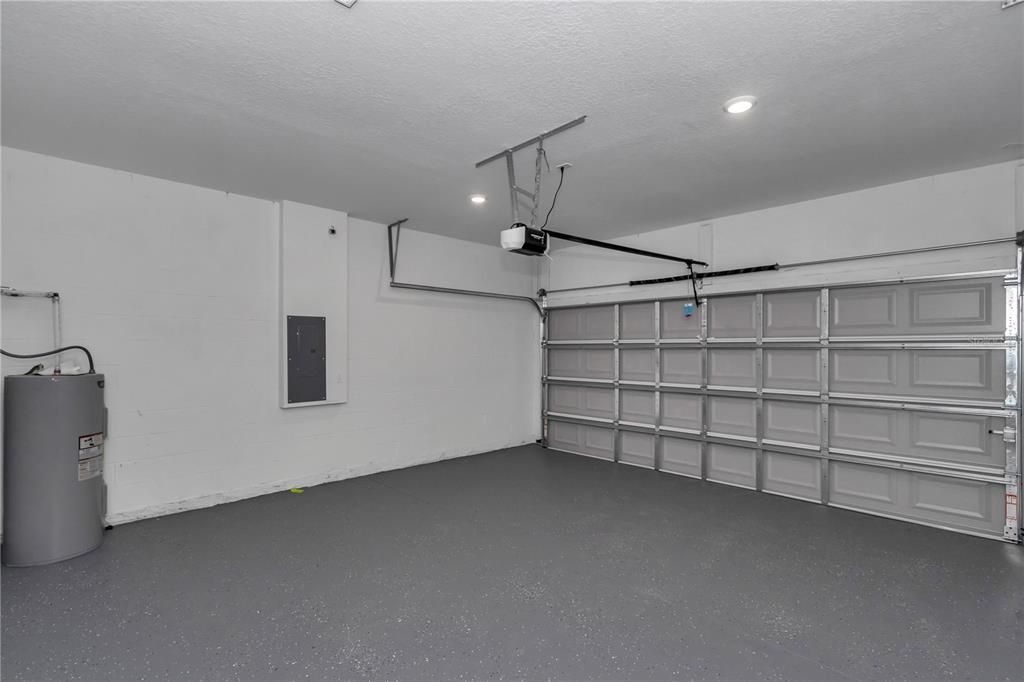
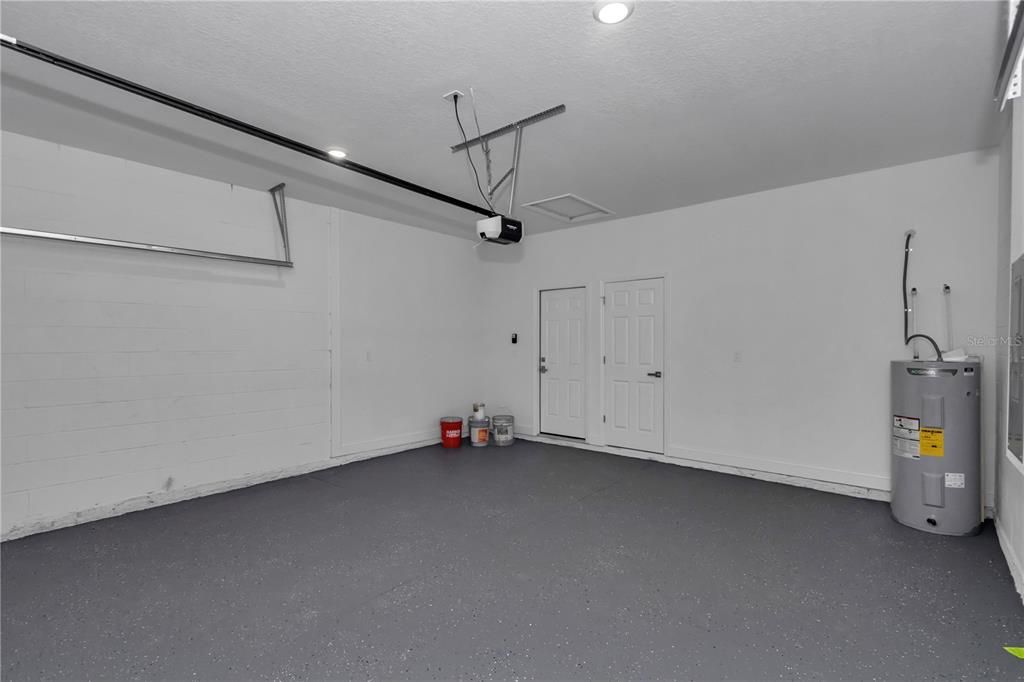
2 car garage
All facts and features
  • Flooring

    • Vinyl

    Heating

    • Electric

    • Heat Pump

    Cooling

    • Central Air

    Appliances

    • Dishwasher

    • Disposal

    • Electric Water Heater

    • Microwave

    • Range

    • Refrigerator

    Other interior features

    • Crown Molding

    • Open Floorplan

    • Primary Bedroom Main Floor

    • Thermostat

    • Walk-In Closet(s)

    Bedrooms and bathrooms

    • Bedrooms: 3

    • Full bathrooms: 2

  • Parking

    • Driveway

    • Garage Door Opener

    Property

    • Levels: One

    • Exterior Features: None

    Lot

    • Lot: 0.23 Acres

    Other Property Information

    • Parcel Number: 18E17S100010008300030

    • Zoning: PDR

  • Type and style

    • Property Type: Residential

    • Property Sub Type: Single Family Residence

  • Utility

    • Electricity Connected

    • Public

    • Water Connected

  • Other financial information

    • Annual tax amount: $200

  • Source details

    • MLS ID: O6446105

    Other facts

    • Construction Materials: Block

    • Foundation Details: Slab

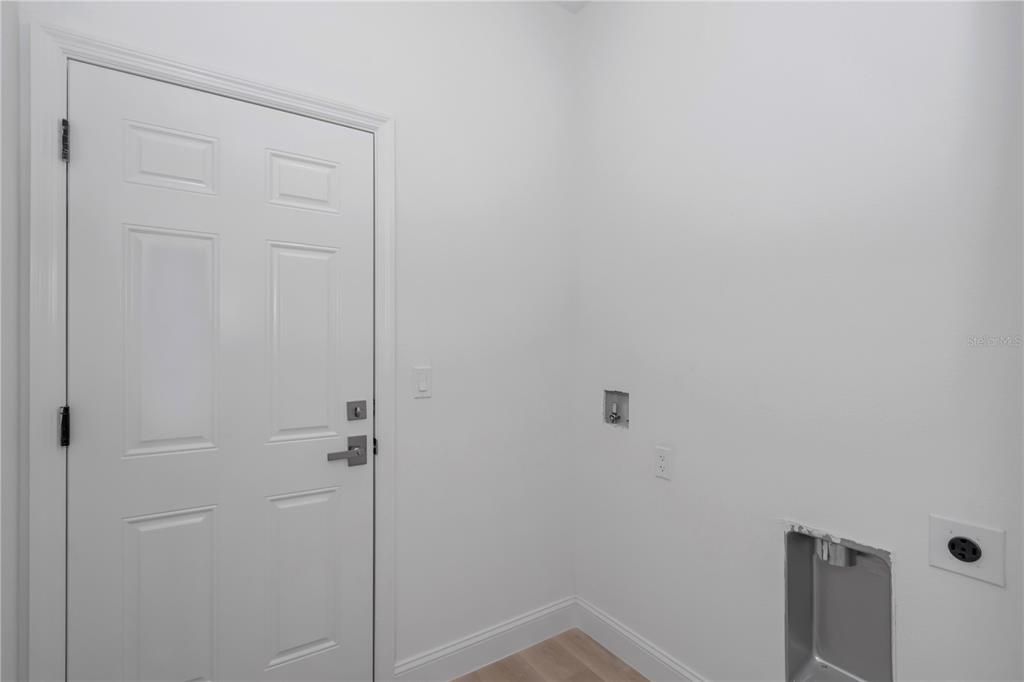
    • Laundry Features: Electric Dryer Hookup / Washer Hookup

    • Window Features: Double Pane Windows

    • Direction Faces: Southwest

    • Garage Spaces: 2

    • Attached Garage: Yes

    • Garage: Yes

    • Living Area: 1427

    • Water Source: Public

    • Lot Size Dimensions: 80 x 125

    • Subdivision Name: CITRUS SPGS UNIT 01

Private inquiry
Talk to the advisor on this listing.
Floor plans, HOA docs, off-market comparables, scheduling a private showing — one message, direct to the local specialist.

More like this

For Sale
$259,899
House
4 bds · 2 ba · 1,696 sqft
CITRUS SPGS UNIT 04, CITRUS SPRINGS
8298 N MANUETTA DRIVE
For Sale
$294,900
House
4 bds · 2 ba · 1,816 sqft
CITRUS SPRINGS UNIT 13, CITRUS SPRINGS
1263 W FAN DRIVE
For Sale
$265,000
House
3 bds · 2 ba · 1,472 sqft
CITRUS SPGS UNIT 02, CITRUS SPRINGS
2375 W ERIC DRIVE
For Sale
$246,900
House
3 bds · 2 ba · 1,417 sqft
CITRUS SPRINGS UNIT 8, DUNNELLON
1619 W LAMPLIGHTER STREET
New
For Sale
$288,500
House
4 bds · 2 ba · 1,730 sqft
CITRUS SPGS UNIT 1, CITRUS SPRINGS
1470 W EVERGREEN DRIVE
New
For Sale
$320,000
House
4 bds · 2 ba · 1,746 sqft
CITRUS SPGS UNIT 05, CITRUS SPRINGS
221 W BRIMSON PLACE
New
For Sale
$279,000
House
3 bds · 2 ba · 1,826 sqft
CITRUS SPGS UNIT 03, CITRUS SPRINGS
10260 N SPAULDING DRIVE
New
For Sale
$285,000
House
3 bds · 2 ba · 1,464 sqft
CITRUS SPRINGS, CITRUS SPRINGS
2676 W GIFFORD LANE

Market around this address

Live counts in the same area.
View all

The multiple listing information is provided by the Stellar MLS from a copyrighted compilation of listings. The compilation of listings and each individual listing are ©2026-present Stellar MLS. All Rights Reserved. The information provided is for consumers' personal, noncommercial use and may not be used for any purpose other than to identify prospective properties consumers may be interested in purchasing. All properties are subject to prior sale or withdrawal. All information provided is deemed reliable but is not guaranteed accurate, and should be independently verified. Listing courtesy of: RE/MAX TOWN CENTRE