
Sell Your Home
Get a free home valuation
Contact
Tell us about your needs
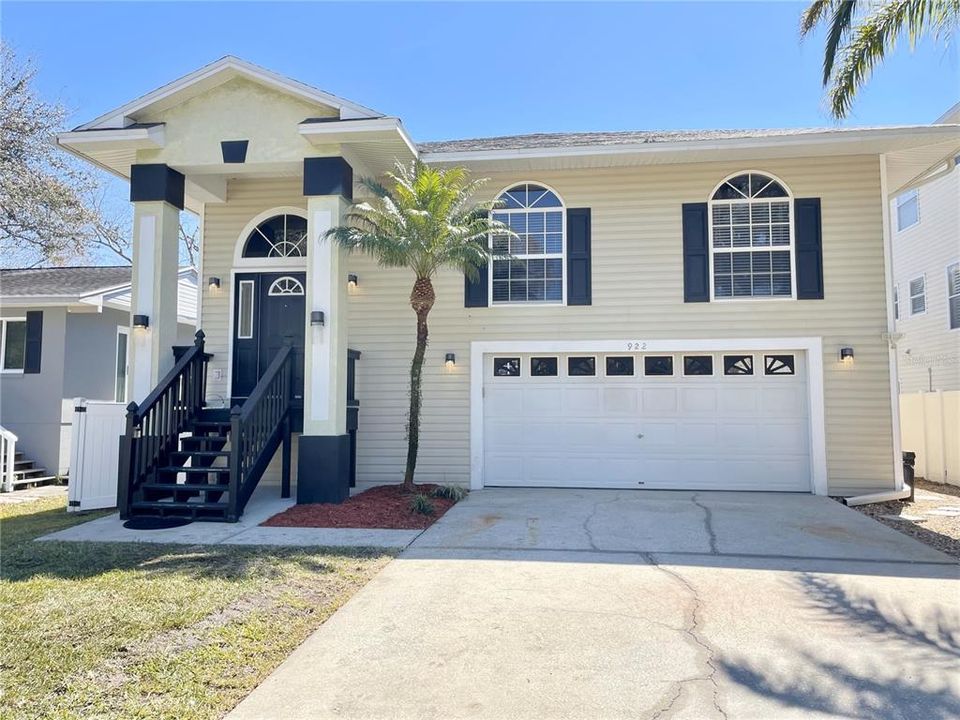
922 MICHIGAN AVENUE

House Recently Sold
$640,000

BTC: 9.81896287

ETH: 336.37472144

Sold on: 2025-03-31
New
4 bds
2 ba
2,156 sqft

Overview

This 4-bedroom, 2-bathroom home boasts an array of modern features and upgrades. The kitchen features soft-close, hardwood cabinets and the master bedroom features an ensuite bathroom complete with a double vanity. Step outside to discover your private paradise! The pool has been recently resurfaced with durable Pebble Tech at the end of 2023, ensuring years of enjoyment. The expansive deck, replaced in 2022 and stained in 2023, is perfect for sunbathing or hosting summer barbecues. Two screened rooms offer shaded spots to relax while enjoying the serene fenced yard. Additional highlights include a 2-car garage, irrigation system, and a roof that is just 5 years old. With a new pool pump installed in 2024, this home is ready for you to move in and enjoy! Don't miss the chance to make this beautiful property your own—schedule a showing today!

Location

Details

Type:
Residential
Parking:
No Data
Year Built:
1998
Lot:
0.14 Acres
Heating:
Central / Electric
Price/sqft:
$313
Cooling:
Central Air
HOA:
No Data

Valuation

Our model vs. what's actually selling nearby.
Estimate
$569,900
$484K – $725K
Confidence Low
List vs. estimate
$105K above estimate
List $675,000 · +18.4%
Our model says this listing is priced above recent comparable activity. Room to negotiate.
Price per sq ft
$313
+10.5% vs. city median $283
Based on
5 MLS comparables
Median of recent comparable listings. Sold comps use closing price, active listings use list price.

Highlights

Annual tax
$8,504
2024
Pool
In Ground
Garage
2 car garage
All facts and features
  • Flooring

    • Bamboo

    • Hardwood

    Heating

    • Central

    • Electric

    Cooling

    • Central Air

    Appliances

    • Dishwasher

    • Range

    • Refrigerator

    • Water Softener

    • Whole House R.O. System

    Other interior features

    • Ceiling Fan(s)

    • Eating Space In Kitchen

    Bedrooms and bathrooms

    • Bedrooms: 4

    • Full bathrooms: 2

  • Property

    • Levels: Two

    • Pool Private: Yes

    • Exterior Features: Irrigation System / Rain Gutters / Sidewalk

    Lot

    • Lot: 0.14 Acres

    Other Property Information

    • Parcel Number: 012815885601110700

    • Zoning: R-4

  • Type and style

    • Property Type: Residential

    • Property Sub Type: Single Family Residence

  • Utility

    • Public

  • Other financial information

    • Annual tax amount: $8,505

  • Source details

    • MLS ID: TB8356720

    Other facts

    • Construction Materials: Vinyl Siding

    • Foundation Details: Slab

    • Laundry Features: Inside

    • Pool Features: In Ground

    • Direction Faces: North

    • Garage Spaces: 2

    • Attached Garage: Yes

    • Garage: Yes

    • Living Area: 2156

    • Water Source: Public

    • Lot Size Dimensions: 50 x 125

    • Subdivision Name: SUTHERLAND TOWN OF

Private inquiry
Talk to the advisor on this listing.
Floor plans, HOA docs, off-market comparables, scheduling a private showing — one message, direct to the local specialist.

More like this

Recently Sold
$650,000
Townhouse
3 bds · 2 ba · 1,693 sqft
CURLEW LANDINGS UNIT 2, DUNEDIN
617 DUCHESS BOULEVARD
Recently Sold
$490,000
Condo/Co-op
2 bds · 2 ba · 1,145 sqft
PIPERS TEN CONDO, DUNEDIN
423 S PAULA DRIVE UNIT 102
Recently Sold
$615,000
3 bds · 2 ba · 2,110 sqft
WEXFORD LEAS-UNIT 3, PALM HARBOR
380 FERNSHIRE COURT
Recently Sold
$453,000
House
4 bds · 2 ba · 2,689 sqft
WHISPER LAKE SUB, PALM HARBOR
288 WHISPER LAKE ROAD
Recently Sold
$559,000
House
4 bds · 3 ba · 3,586 sqft
HIGHLAND WOODS 2, DUNEDIN
2264 HANNAH WAY S
Recently Sold
$669,900
House
4 bds · 3 ba · 2,622 sqft
INNISBROOK PRCL F, PALM HARBOR
1336 VIA VERDI DRIVE
Recently Sold
$475,000
House
3 bds · 2 ba · 1,913 sqft
FAIRWAY MANOR, DUNEDIN
1232 SAINT ANDREWS DRIVE
Recently Sold
$741,710
5 bds · 4 ba · 4,242 sqft
ENCLAVE AT PALM HARBOR, PALM HARBOR
1538 FOREST GLEN COURT

Market around this address

Live counts in the same area.
View all

The multiple listing information is provided by the Stellar MLS from a copyrighted compilation of listings. The compilation of listings and each individual listing are ©2026-present Stellar MLS. All Rights Reserved. The information provided is for consumers' personal, noncommercial use and may not be used for any purpose other than to identify prospective properties consumers may be interested in purchasing. All properties are subject to prior sale or withdrawal. All information provided is deemed reliable but is not guaranteed accurate, and should be independently verified. Listing courtesy of: EXP REALTY LLC