Sell Your Home
Get a free home valuation
Contact
Tell us about your needs

9221 HALBERG DRIVE

House For Sale
$315,000

BTC: 4.07503234

ETH: 128.62392813

4 days
3 bds
2 ba
1,831 sqft

Overview

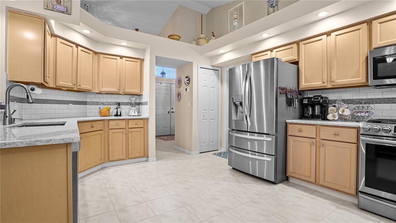
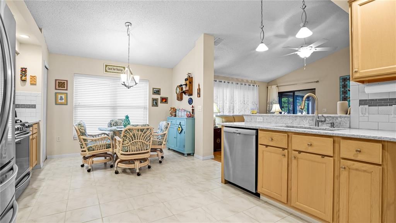
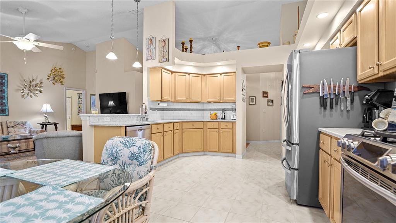
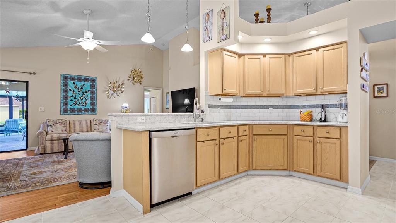
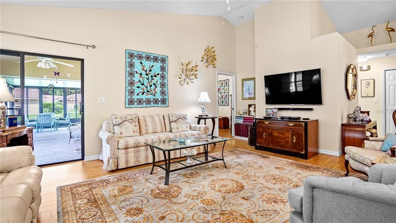
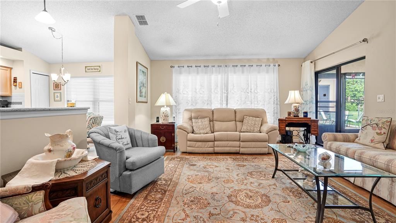
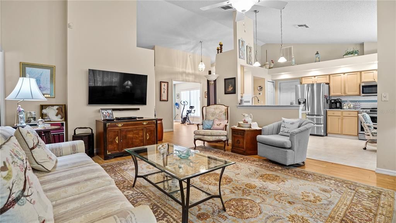
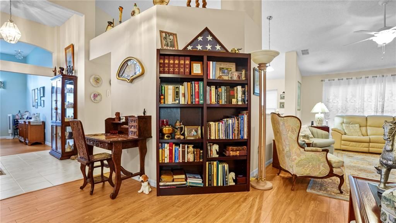
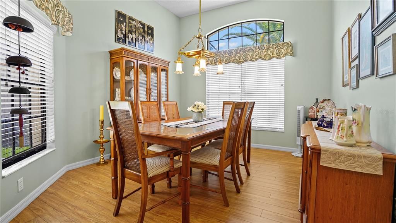
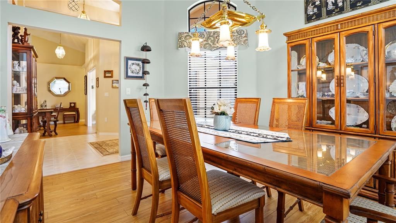
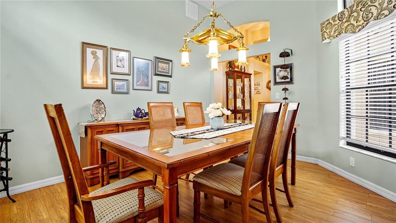
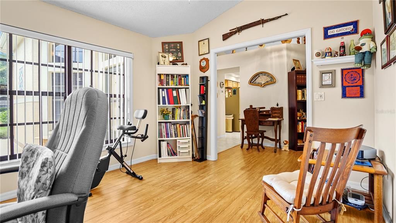
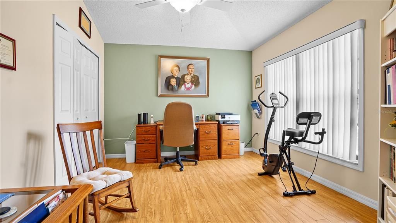
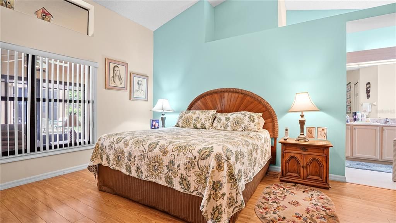
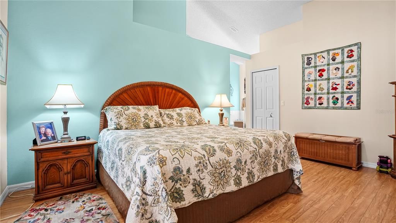
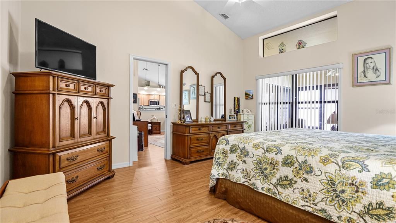
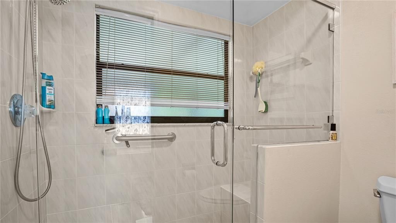
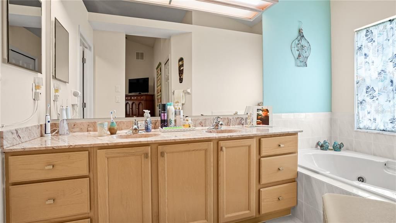
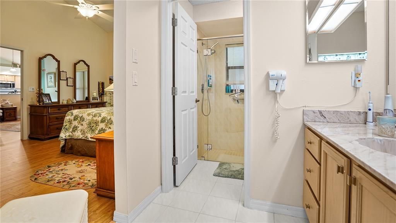
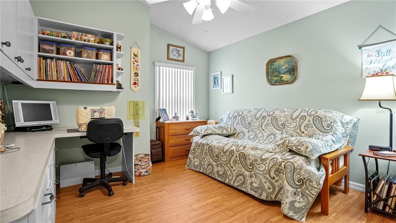
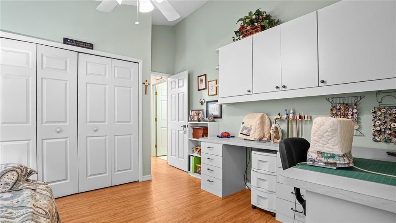
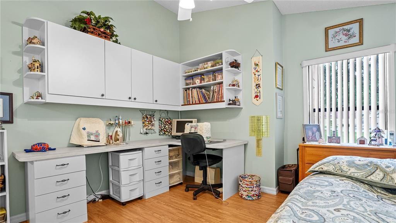
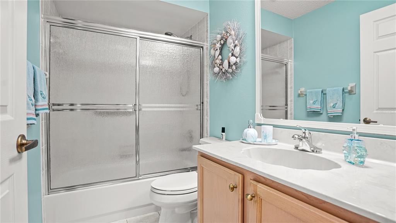
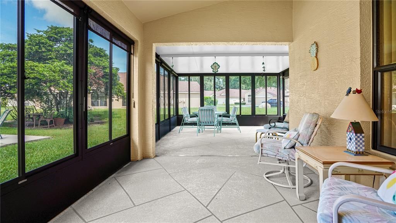
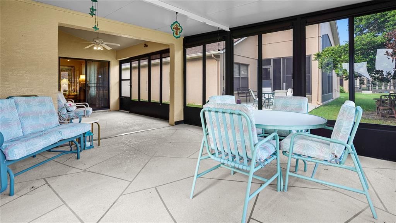
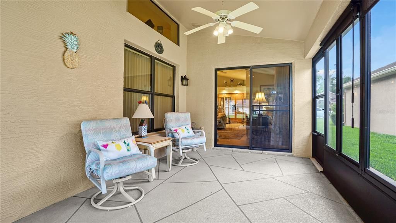
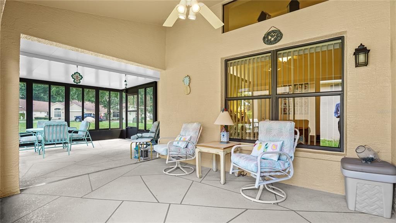
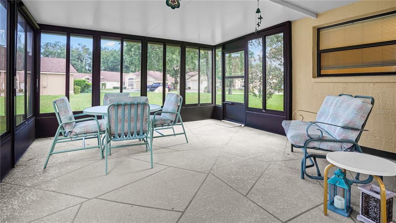
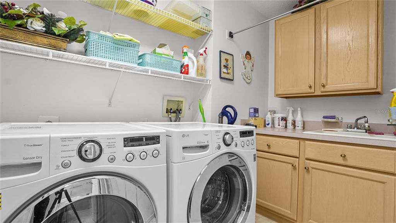
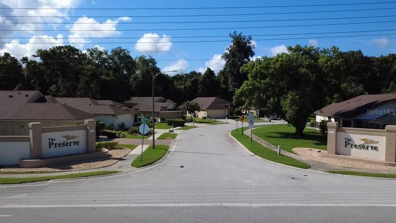
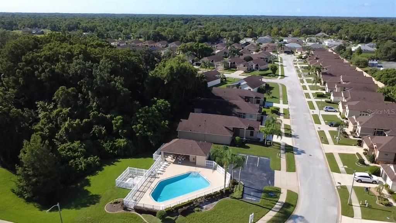
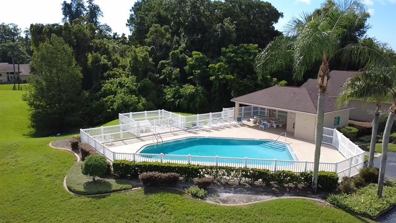
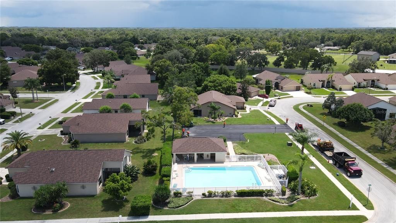
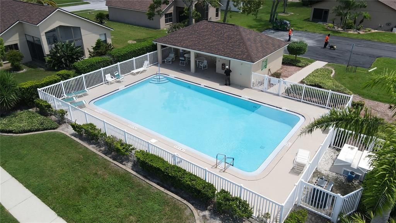
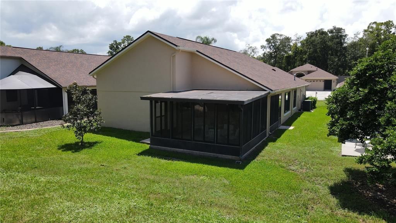
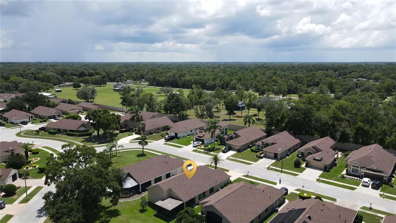
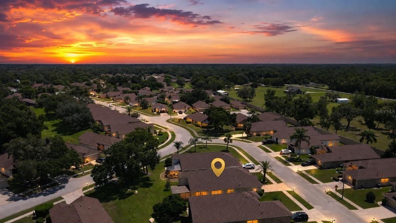
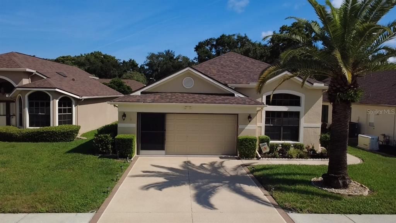
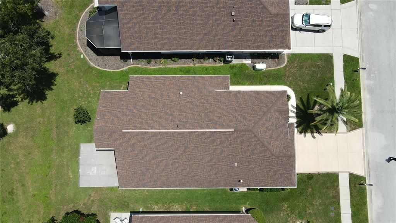
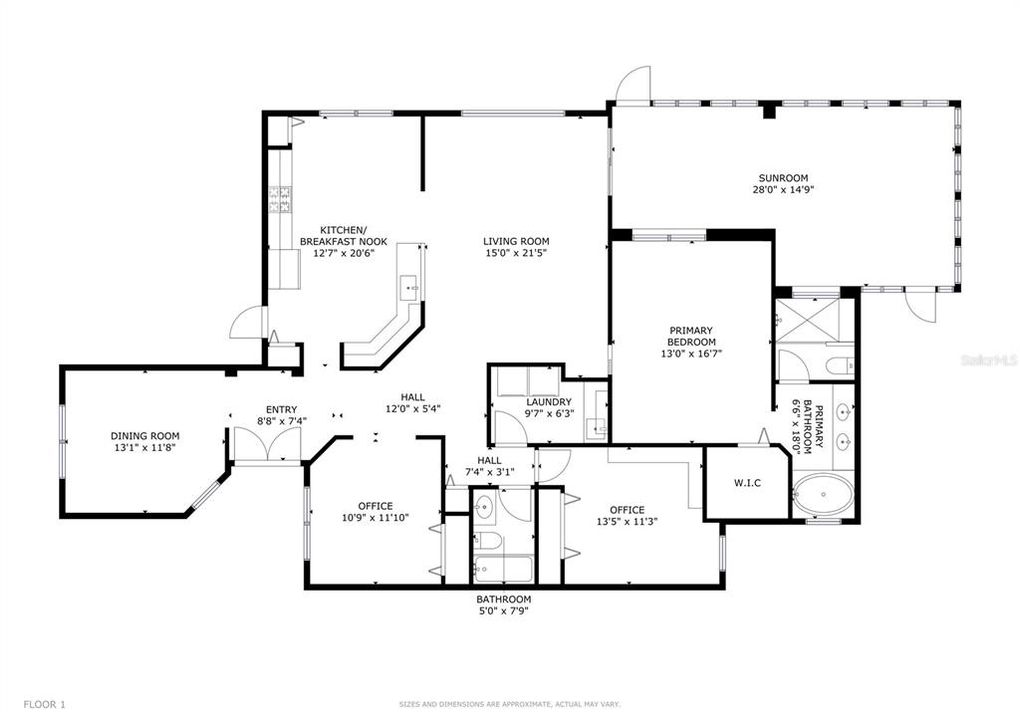
Wonderful sense of space defines this beautifully maintained home in the Preserve at Fairway Oaks, where vaulted ceilings, generous room proportions, and an extended Florida room create a home that feels open, comfortable, and exceptionally livable. Thoughtful updates throughout complement its pristine condition, making it an easy move-in-ready choice for buyers looking for a well-cared-for home with the added benefit of extensive exterior maintenance included through the community. At the heart of the home, the vaulted great room provides an inviting central gathering space with an easy connection to the kitchen and outdoor living area. The kitchen is generously sized and well planned, offering abundant storage and workspace along with a pantry, breakfast bar, and separate breakfast nook. Sliding glass doors open to the extended screened Florida room, where ceiling fans and plenty of space for seating and dining make this a natural extension of the interior living area. The split-bedroom floor plan is equally well considered. Privately positioned, the primary suite offers a large walk-in closet and en-suite bath with a Jacuzzi tub, and newly renovated shower (2026). The guest bedroom and adjacent full bath occupy the opposite side of the home, while a third bedroom with double-door entry provides the flexibility to serve as a den, office, or additional guest room. A separate laundry room with utility sink, washer, and dryer adds welcome functionality. The home reflects consistent care and investment, including a ROOF (2019), AC (2021), replacement windows (2015 & 2020), PRIMARY BATH SHOWER UPDATE (2026), along with updated flooring, paint, fixtures, and appliances. Another important benefit: the property is NOT IN A FLOOD ZONE. The Preserve at Fairway Oaks offers a particularly appealing approach to low-maintenance ownership. The $296 monthly HOA fee includes lawn and landscape service, irrigation system maintenance and repairs, exterior house painting every eight years, and roof shingle repairs and replacement—taking several significant homeownership responsibilities off your list. Standard cable television, twice-weekly trash removal, perimeter wall maintenance, mailbox replacement, and two community swimming pools are also included. For buyers who value a beautifully maintained home without the usual burden of exterior upkeep, this property offers an impressive combination of space, condition, convenience, and long-term value.

Location

Details

Type:
Residential
Parking:
No Data
Year Built:
1996
Lot:
0.13 Acres
Heating:
Central / Electric
Price/sqft:
$172
Cooling:
Central Air
HOA:
$296

Valuation

Our model vs. what's actually selling nearby.
Estimate
$299,949
$204K – $333K
Confidence Low
List vs. estimate
$15K above estimate
List $315,000 · +5.0%
Our model says this listing is priced above recent comparable activity. Room to negotiate.
Price per sq ft
$172
-12.9% vs. city median $197
Based on
22 MLS comparables
Median of recent comparable listings. Sold comps use closing price, active listings use list price.

Highlights

Annual tax
$1,661
2025
HOA
$296/mo
Cable TV, Community Pool, Maintenance Structure
Garage
2 car garage
Pets
Allowed
All facts and features
  • Flooring

    • Ceramic Tile

    Heating

    • Central

    • Electric

    Cooling

    • Central Air

    Appliances

    • Dishwasher

    • Dryer

    • Electric Water Heater

    • Microwave

    • Range

    • Range Hood

    • Refrigerator

    Other interior features

    • Ceiling Fan(s)

    • Stone Counters

    • Thermostat

    • Walk-In Closet(s)

    Bedrooms and bathrooms

    • Bedrooms: 3

    • Full bathrooms: 2

  • Property

    • Levels: One

    • Exterior Features: Sidewalk / Sliding Doors

    Lot

    • Lot: 0.13 Acres

    Other Property Information

    • Parcel Number: 162436014.0000.00052.0

    • Zoning: PUD

  • Type and style

    • Property Type: Residential

    • Property Sub Type: Single Family Residence

  • Utility

    • Cable Connected

    • Electricity Connected

    • Natural Gas Connected

    • Sewer Connected

    • Water Connected

  • Other financial information

    • HOA: $296

    • HOA Frequency: Monthly

    • Annual tax amount: $1,662

  • Source details

    • MLS ID: TB8543144

    Other facts

    • Construction Materials: Block

    • Foundation Details: Slab

    • Laundry Features: Inside / Laundry Room

    • Direction Faces: South

    • Garage Spaces: 2

    • Attached Garage: Yes

    • Garage: Yes

    • Living Area: 1831

    • Water Source: Public

    • Subdivision Name: THE PRESERVE AT FAIRWAY OAKS

Private inquiry
Talk to the advisor on this listing.
Floor plans, HOA docs, off-market comparables, scheduling a private showing — one message, direct to the local specialist.

More like this

For Sale
$337,800
5 bds · 3 ba · 1,728 sqft
GRAYS HIGHLANDS EAST, HUDSON
11420 ENGLISH WALNUT STREET
New
For Sale
$228,900
House
2 bds · 1 ba · 936 sqft
GULF HIGHLANDS, PORT RICHEY
11724 PAIGE DRIVE
New
For Sale
$239,000
House
3 bds · 1 ba · 1,210 sqft
GULF SIDE ESTATES, HUDSON
15017 DAYTON DRIVE
New
For Sale
$295,000
House
3 bds · 3 ba · 1,519 sqft
BEACON WOODS VILLAGE, HUDSON
8604 MILL CREEK LANE
New
For Sale
$259,000
House
2 bds · 2 ba · 1,541 sqft
BEACON WOODS GREENWOOD VILLAGE, HUDSON
13000 PEBBLE BEACH CIRCLE
New
For Sale
$322,500
House
3 bds · 2 ba · 1,738 sqft
SUMMERTREE PRCL 03A PH 02, NEW PORT RICHEY
New
For Sale
$224,900
House
2 bds · 2 ba · 1,384 sqft
ARBORWOOD AT SUMMERTREE, NEW PORT RICHEY
11510 PAMPAS DRIVE
New
For Sale
$255,000
House
2 bds · 2 ba · 1,517 sqft
BEACON WOODS VILLAGE, HUDSON
12302 QUAIL RUN ROW

Market around this address

Live counts in the same area.
View all

The multiple listing information is provided by the Stellar MLS from a copyrighted compilation of listings. The compilation of listings and each individual listing are ©2026-present Stellar MLS. All Rights Reserved. The information provided is for consumers' personal, noncommercial use and may not be used for any purpose other than to identify prospective properties consumers may be interested in purchasing. All properties are subject to prior sale or withdrawal. All information provided is deemed reliable but is not guaranteed accurate, and should be independently verified. Listing courtesy of: PREFERRED SHORE REAL ESTATE