Sell Your Home
Get a free home valuation
Contact
Tell us about your needs

9227 SW 43RD LANE

House For Sale
$875,000

BTC: 10.80246914

ETH: 357.28868926

-$25K (2026/09/03)
34 days
5 bds
4 ba
3,414 sqft

Overview

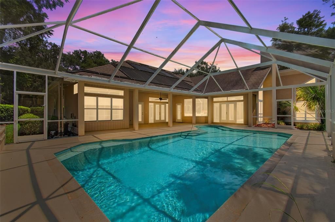
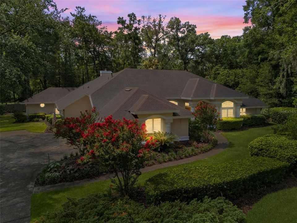
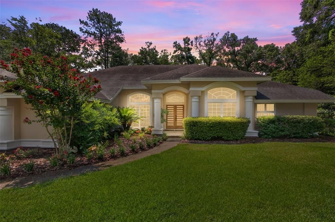
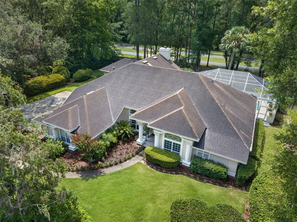
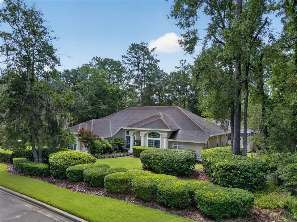
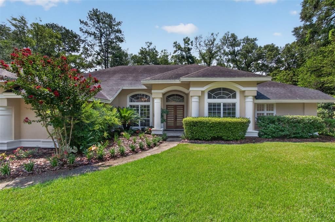
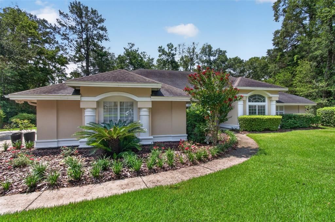
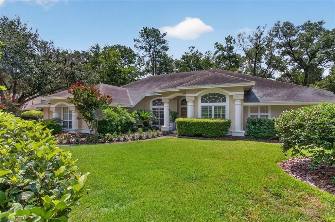
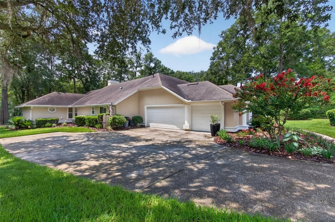
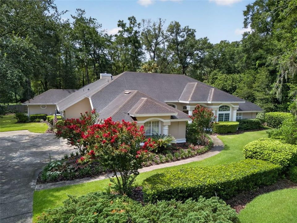
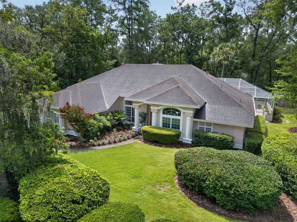
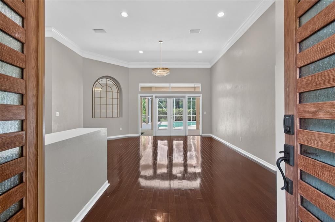
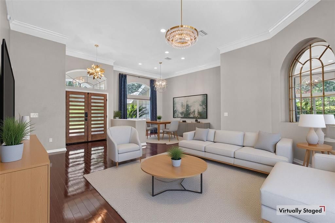
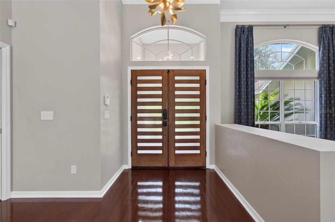
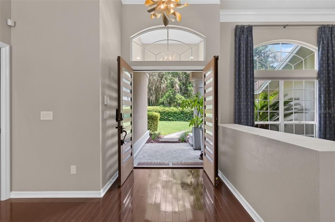
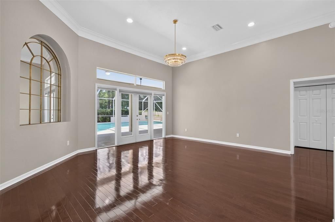
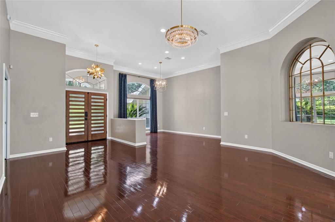
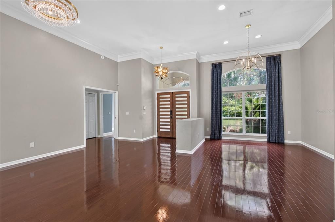
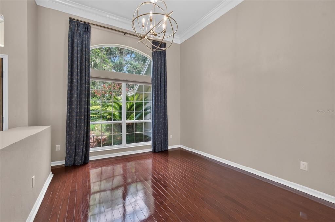
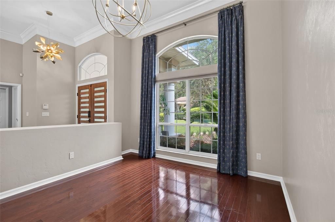
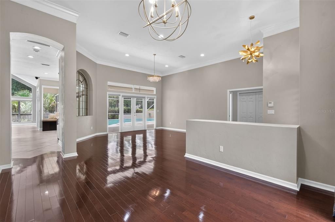
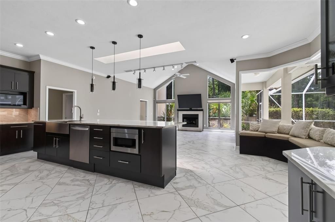
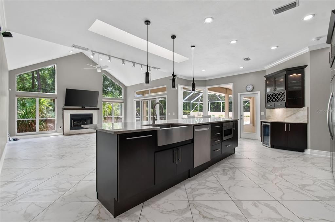
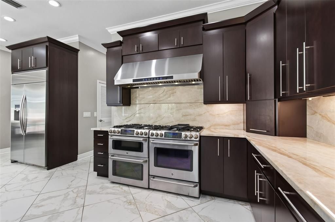
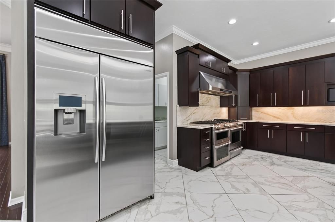
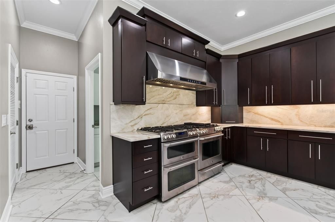
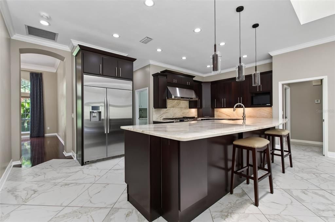
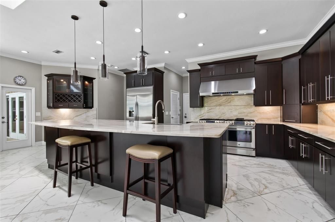
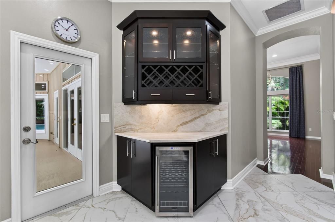
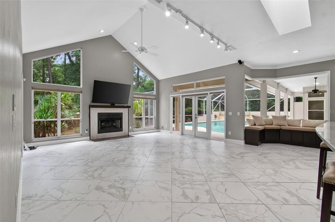
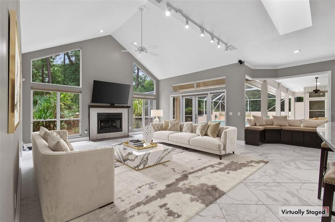
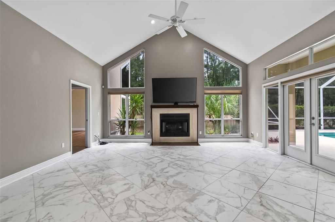
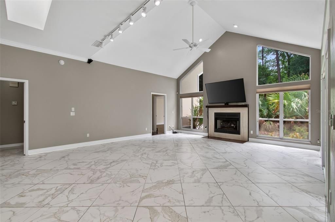
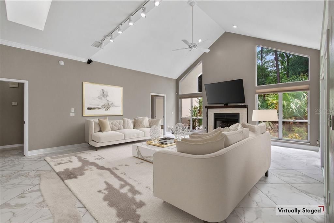
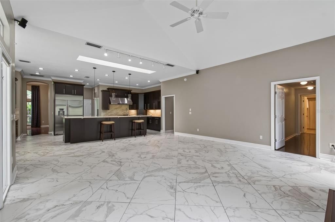
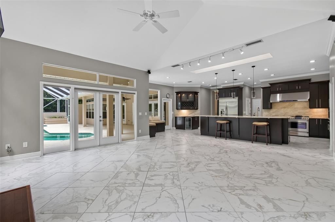
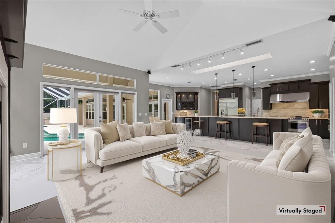
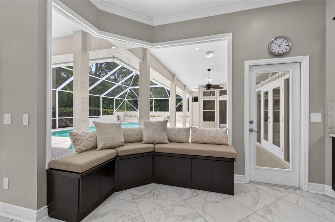
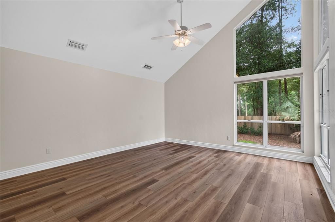
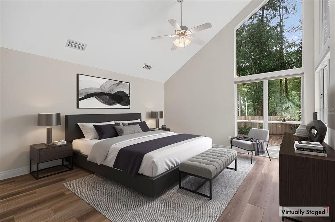
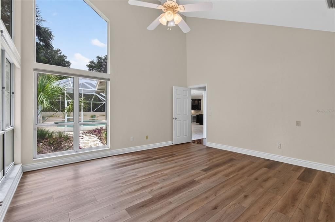
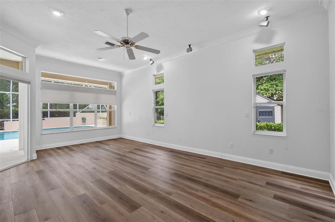
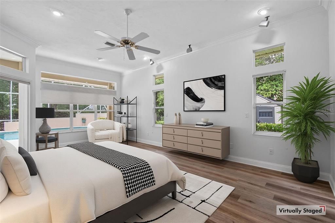
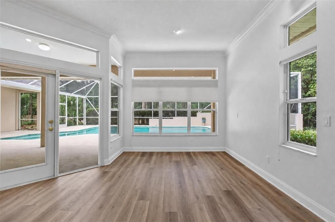
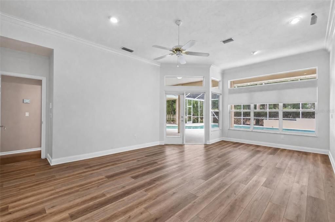
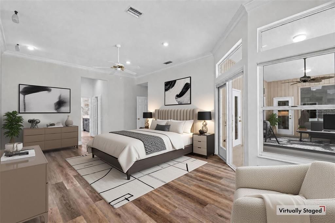
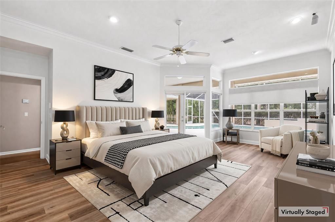
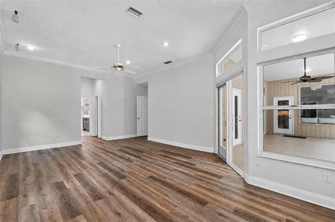
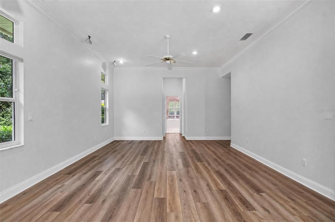
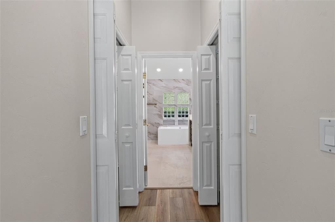
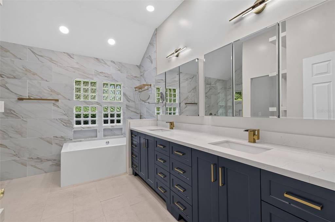
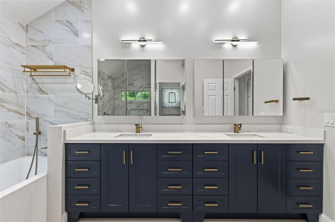
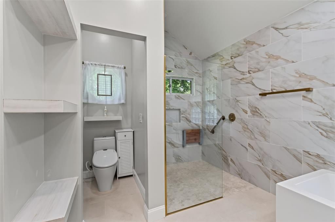
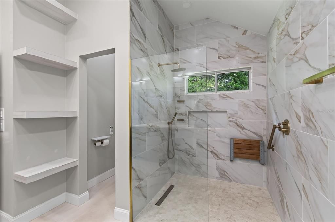
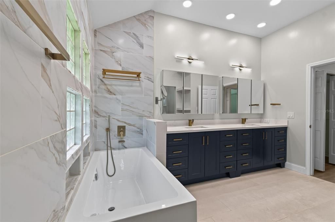
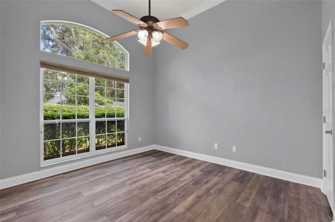
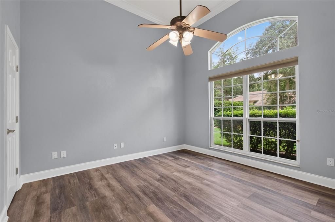
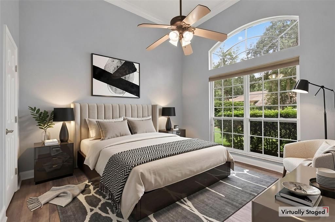
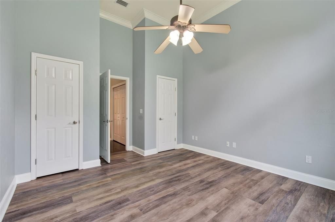
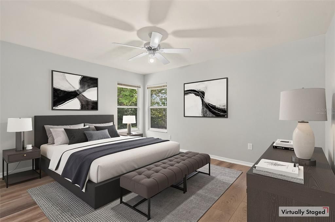
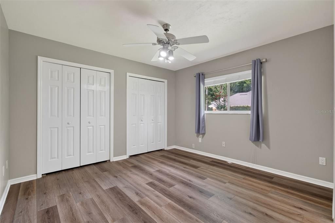
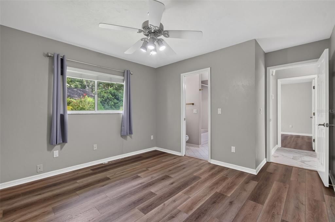
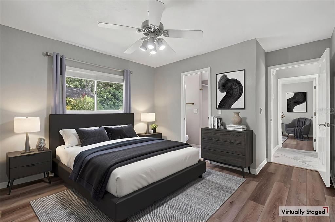
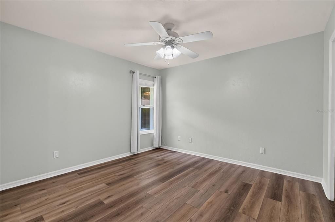
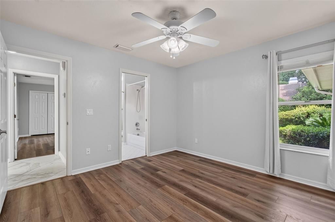
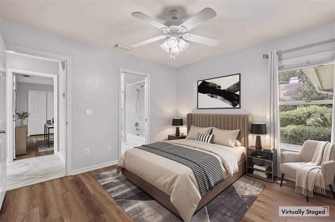
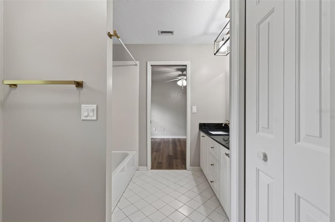
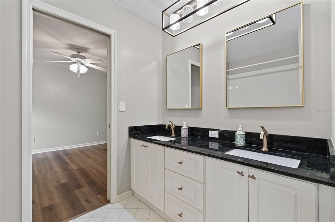
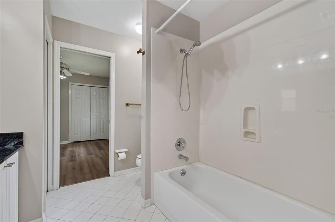
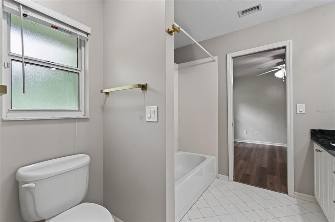
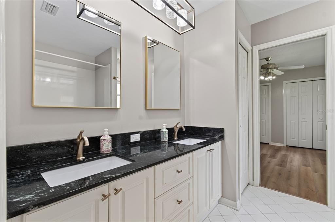
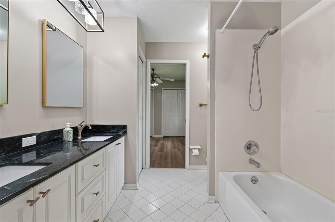
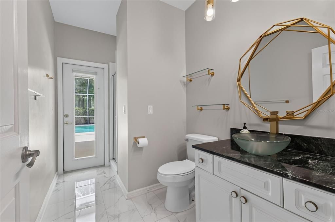
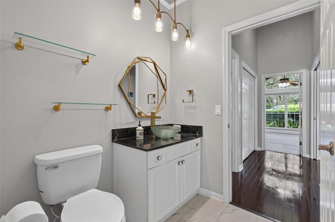
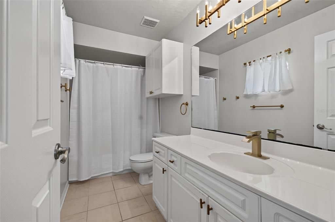
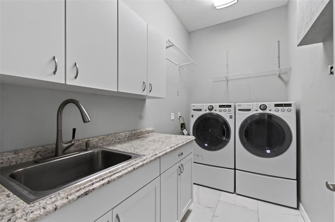
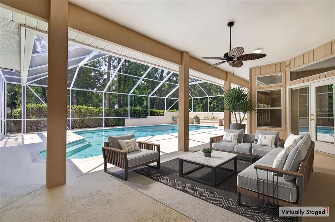
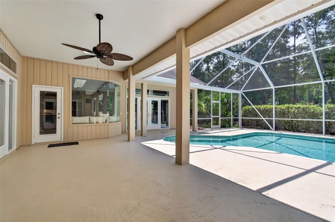
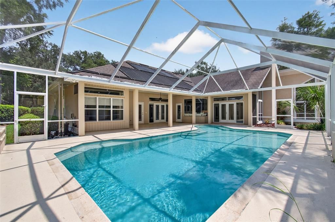
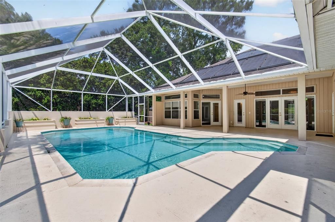
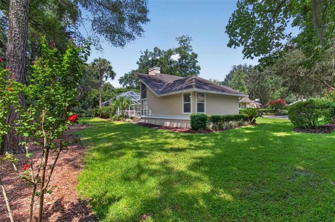
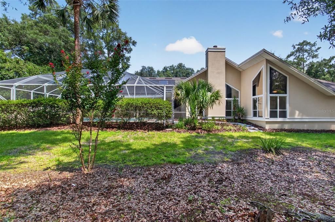
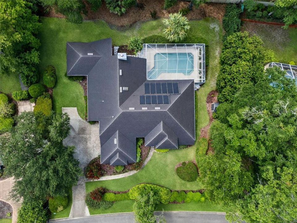
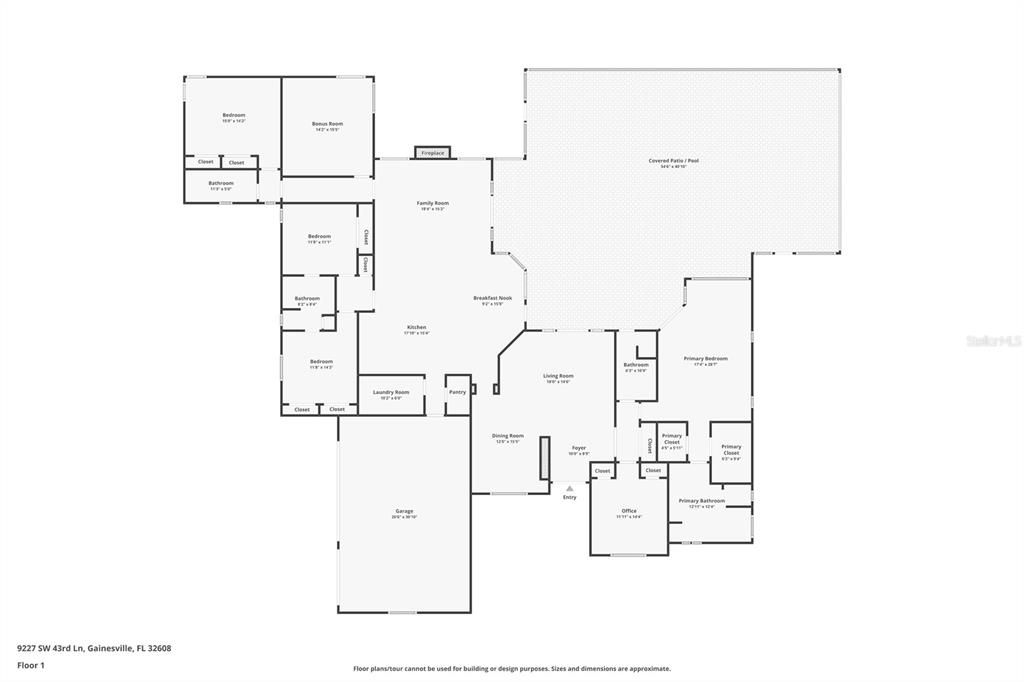
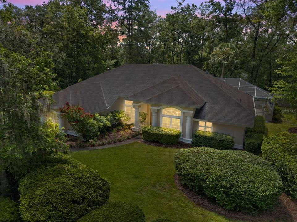
Virtually Staged. Welcome to this stunning Tommy Waters custom-built home on a private, over half-acre cul-de-sac lot in Oakmont at Haile Plantation. A striking modern front door with horizontal wood slats and frosted glass welcomes you inside. Offering 3,414 SQFT, this 5-bedroom, 4-bathroom home with a bonus room features soaring 12-foot ceilings, beautiful hardwood floors in the foyer, living, and dining rooms, durable tile in the kitchen, family room, and baths, and brand-new 2026 LVP in all bedrooms. The versatile floor plan features three distinct bedroom wings for ultimate privacy. The primary wing offers a full pool bath, a flex room (5th bed/office/media room), and a completely renovated primary suite. This spa-like retreat boasts sleek charcoal grey cabinetry with gold hardware, stone countertops, marble-patterned tile, a soaking tub, dedicated bidet area, and a walk-in shower with rainfall and handheld heads. Two additional wings feature a Jack-and-Jill bath layout and a private guest/multigenerational suite with a bonus room, full bath, and pocket door closure. All bathrooms include updated modern fixtures. At the heart of the home, the light-filled family room offers vaulted ceilings and a gas fireplace. The gourmet chef's kitchen features an expansive eat-in island, apron-front farmhouse sink, dark espresso cabinetry with modern hardware, walk-in pantry, dual gas ranges with a commercial vent hood, and a custom wet bar with wine storage and a beverage cooler. Enjoy morning coffee from the sun-drenched breakfast nook's built-in window seat or step out to the private screened lanai overlooking the solar-heated pool. Additional features include a 3-car garage, large laundry room with utility sink and storage galore, smart security with Ring perimeter and doorbell cameras, 2026 exterior paint, and touched-up interior paint. Located near Hawkstone Country Club (18-hole Gary Player golf, pools, tennis, pickleball, fitness center) and miles of paved trails leading directly to the Haile Village Center and Saturday farmers market!

Location

Details

Type:
Residential
Parking:
No Data
Year Built:
1992
Lot:
0.53 Acres
Heating:
Natural Gas
Price/sqft:
$256
Cooling:
Central Air
HOA:
$165

Valuation

Our model vs. what's actually selling nearby.
Estimate
$687,250
$580K – $775K
Confidence Low
List vs. estimate
$187K above estimate
List $875,000 · +27.3%
Our model says this listing is priced above recent comparable activity. Room to negotiate.
Price per sq ft
$256
+19.9% vs. city median $213
Based on
11 MLS comparables
Median of recent comparable listings. Sold comps use closing price, active listings use list price.

Highlights

Annual tax
$7,713
2025
HOA
$165/qtr
Pool
Deck
Garage
3 car garage
Pets
Allowed
All facts and features
  • Flooring

    • Luxury Vinyl

    • Tile

    • Hardwood

    Heating

    • Natural Gas

    Cooling

    • Central Air

    Appliances

    • Dishwasher

    • Disposal

    • Dryer

    • Range

    • Range Hood

    • Refrigerator

    • Washer

    • Wine Refrigerator

    Other interior features

    • High Ceilings

    • Solid Wood Cabinets

    • Stone Counters

    • Thermostat

    • Walk-In Closet(s)

    • Window Treatments

    Bedrooms and bathrooms

    • Bedrooms: 5

    • Full bathrooms: 4

  • Property

    • Levels: One

    • Pool Private: Yes

    • Exterior Features: French Doors / Irrigation System

    Lot

    • Lot: 0.53 Acres

    Other Property Information

    • Parcel Number: 06860252027

    • Zoning: PD

  • Type and style

    • Property Type: Residential

    • Property Sub Type: Single Family Residence

  • Utility

    • BB/HS Internet Available

  • Other financial information

    • HOA: $165

    • HOA Frequency: Quarterly

    • Annual tax amount: $7,713

  • Source details

    • MLS ID: GC542322

    Other facts

    • Construction Materials: Stucco / Wood Frame

    • Foundation Details: Slab

    • Fireplace Features: Family Room / Gas

    • Laundry Features: Inside / Laundry Room

    • Lot Features: Cul-De-Sac / Near Golf Course

    • Pool Features: Deck / In Ground / Lighting / Screen Enclosure / Solar Heat

    • Window Features: Blinds

    • Direction Faces: North

    • Architectural Style: Custom

    • Fireplace: Yes

    • Garage Spaces: 3

    • Attached Garage: Yes

    • Garage: Yes

    • Living Area: 3414

    • Water Source: Public

    • Subdivision Name: HAILE PLANTATION UNIT 25 PH II

Private inquiry
Talk to the advisor on this listing.
Floor plans, HOA docs, off-market comparables, scheduling a private showing — one message, direct to the local specialist.

More like this

New
For Sale
$625,000
House
4 bds · 2 ba · 2,046 sqft
N/A, GAINESVILLE
7214 SW 31ST PLACE
New
For Sale
$750,000
House
5 bds · 3 ba · 2,747 sqft
HAILE PLANTATION UNIT 33 PH II, GAINESVILLE
9325 SW 35TH LANE
New
For Sale
$750,000
House
3 bds · 2 ba · 2,346 sqft
OAKMONT, GAINESVILLE
12027 SW 33RD PLACE
New
For Sale
$717,900
House
4 bds · 2 ba · 2,580 sqft
HAILE PLANTATION UNIT 9 PH III, GAINESVILLE
8969 SW 44TH LANE
For Sale
$649,900
House
4 bds · 3 ba · 3,496 sqft
AVALON PH II, GAINESVILLE
1703 SW 82ND DRIVE
For Sale
$740,000
House
4 bds · 3 ba · 2,662 sqft
HP/OAKMONT 25, I, II, GAINESVILLE
4236 SW 91ST DRIVE
For Sale
$679,000
House
4 bds · 3 ba · 2,592 sqft
TOWN OF TIOGA PH 3, NEWBERRY
281 SW 129TH TERRACE
For Sale
$624,900
House
5 bds · 3 ba · 2,754 sqft
SUNNINGDALE, GAINESVILLE
226 SW 80TH BOULEVARD

Market around this address

Live counts in the same area.
View all

The multiple listing information is provided by the Stellar MLS from a copyrighted compilation of listings. The compilation of listings and each individual listing are ©2026-present Stellar MLS. All Rights Reserved. The information provided is for consumers' personal, noncommercial use and may not be used for any purpose other than to identify prospective properties consumers may be interested in purchasing. All properties are subject to prior sale or withdrawal. All information provided is deemed reliable but is not guaranteed accurate, and should be independently verified. Listing courtesy of: PEPINE REALTY