Sell Your Home
Get a free home valuation
Contact
Tell us about your needs
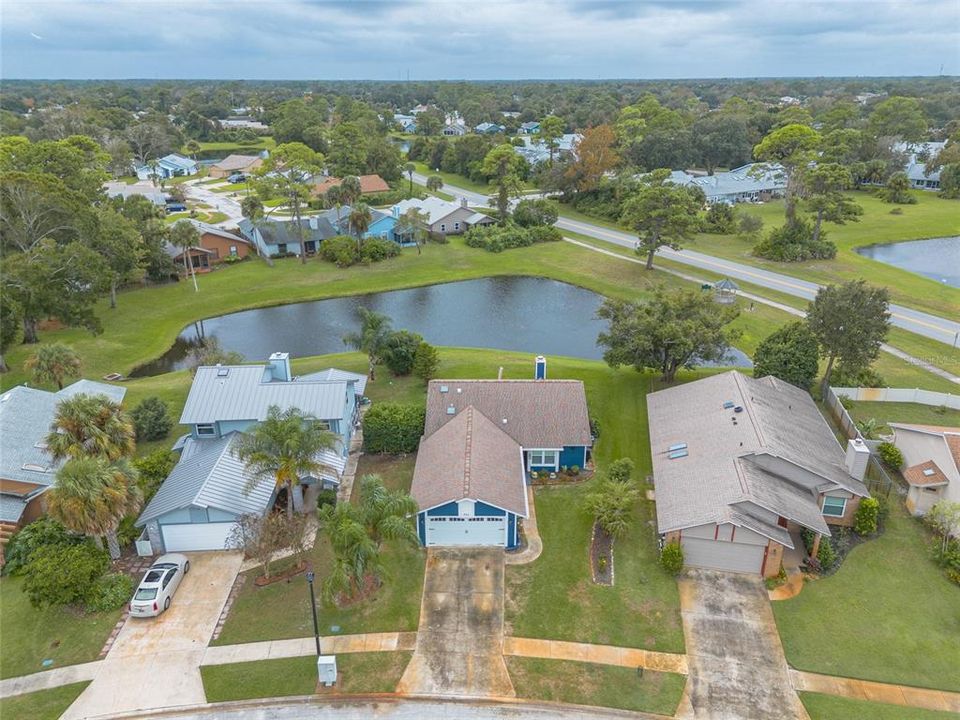
924 FOREST GLEN DRIVE

House For Sale
$340,000

BTC: 4.44096134

ETH: 151.11111111

4 days
Waterfront
2 bds
2 ba
1,338 sqft

Overview

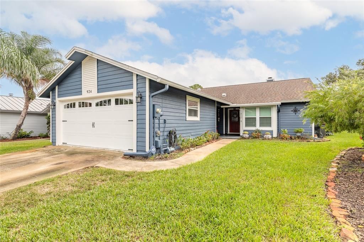
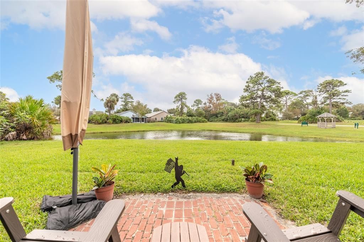
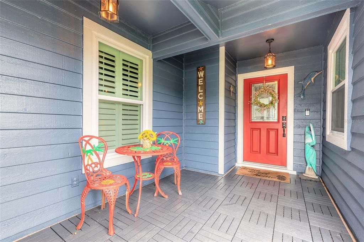
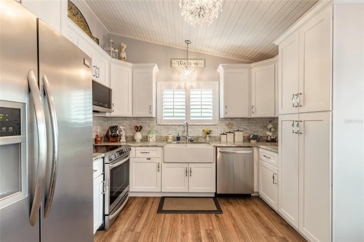
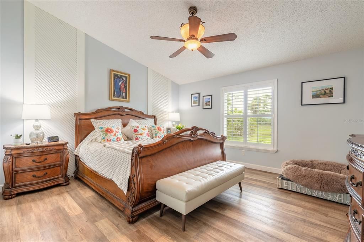
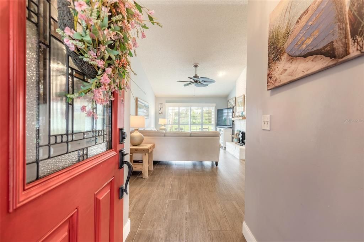
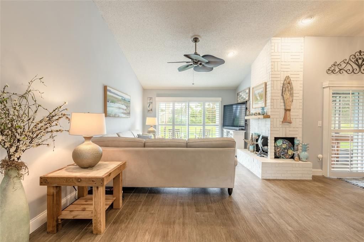
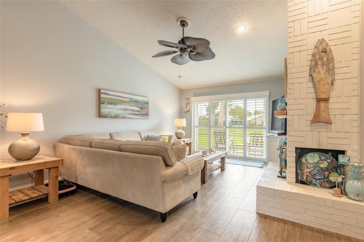
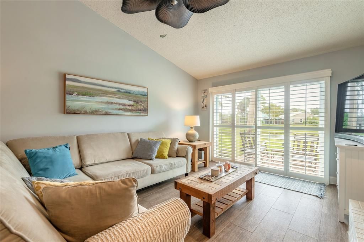
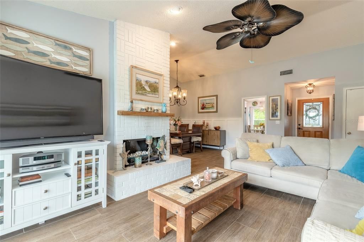
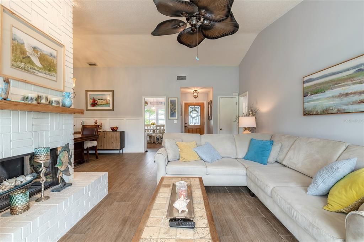
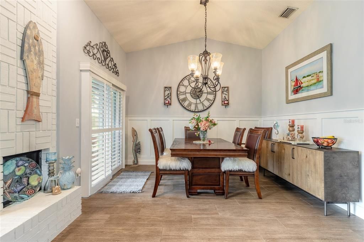
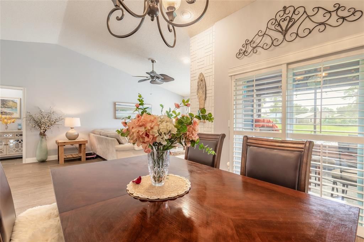
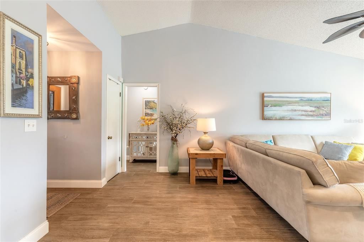
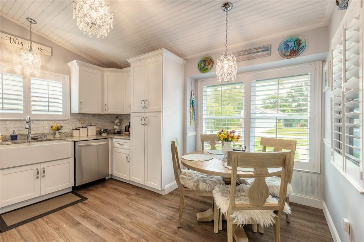
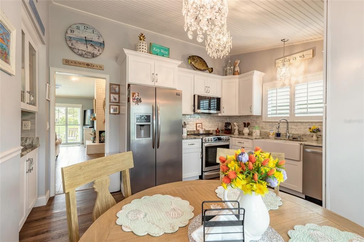
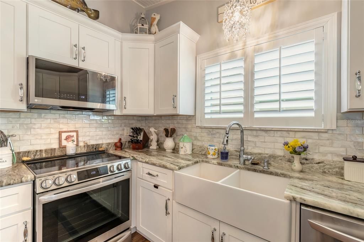
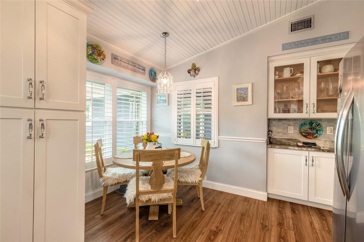
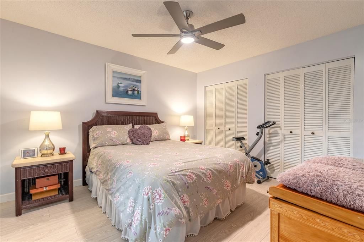
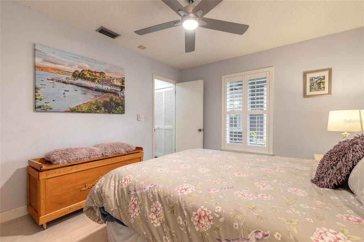
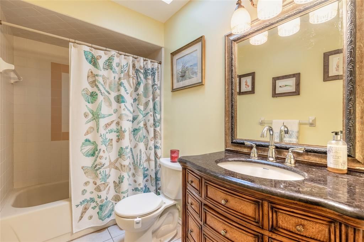
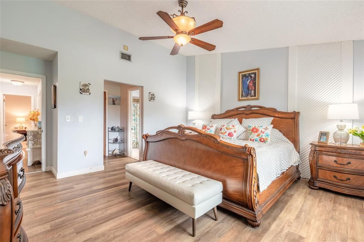
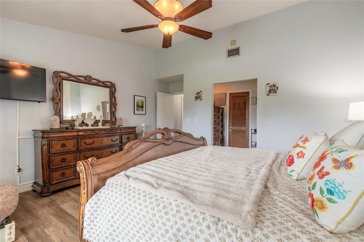
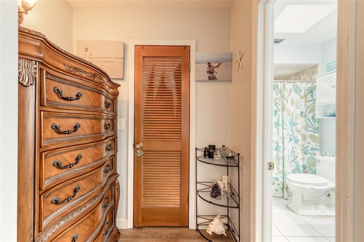
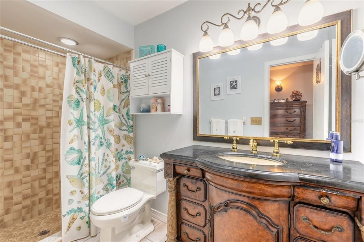
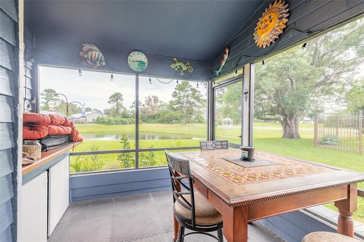
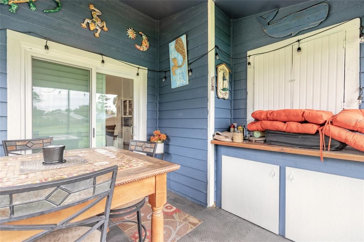
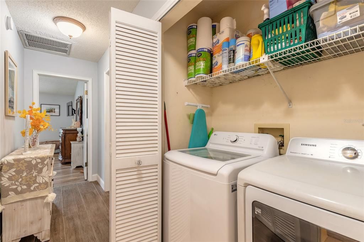
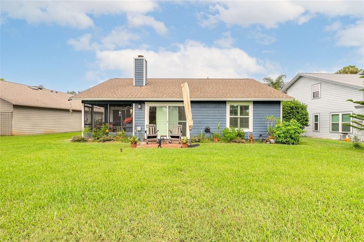
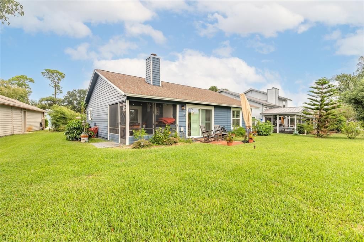
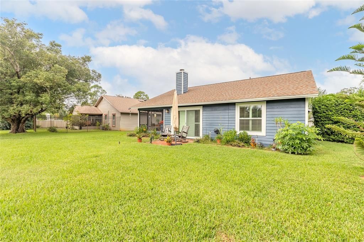
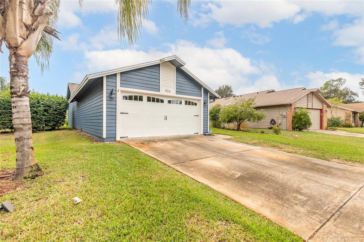
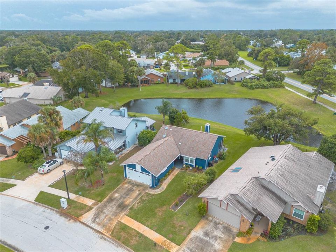
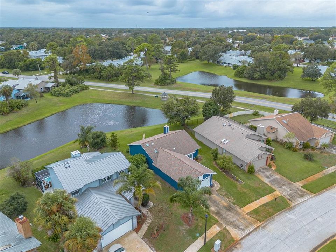
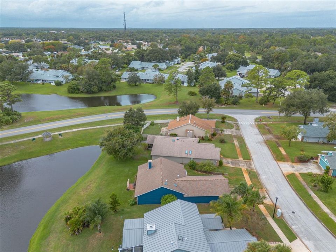
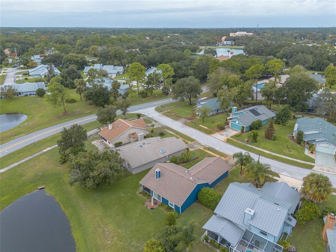
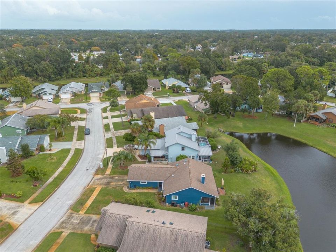
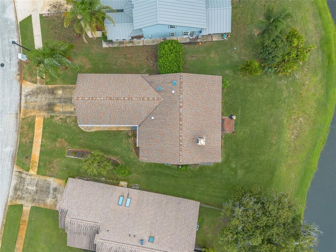
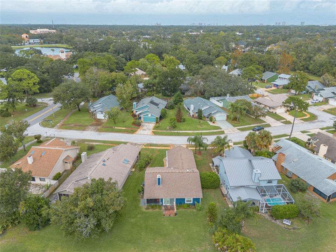
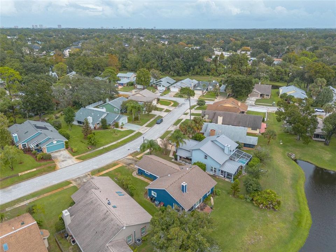
Waterfront! Well maintained 2Br, 2Ba, 2 car garage renovated home overlooking a lake and greenery. Luxury interior upgraded finishes. Inside features include a spacious floor plan, formal living room with wood burning fireplace, lake views from every room except guest bedroom, elegant dining area, soaring cathedral ceilings, large eat-in kitchen with stainless appliances and stone countertops, ceiling fans. Inside laundry room, and extra large master bedroom with large walk-in closet. Windows installed yr 2025 with Plantation Shutters. Designer light fixtures throughout. Generator hook-up.
Location

Details

Type:
Residential
Parking:
No Data
Year Built:
1983
Lot:
0.12 Acres
Heating:
Central
Price/sqft:
$254
Cooling:
Central Air
HOA:
$238

Valuation

Our model vs. what's actually selling nearby.
Estimate
$265,000
$180K – $303K
Confidence Low
List vs. estimate
$75K above estimate
List $340,000 · +28.3%
Our model says this listing is priced above recent comparable activity. Room to negotiate.
Price per sq ft
$254
+13.2% vs. city median $224
Based on
7 MLS comparables
Median of recent comparable listings. Sold comps use closing price, active listings use list price.

Highlights

Annual tax
$1,515
2025
HOA
$238/qtr
Waterfront
Lake Front
Garage
2 car garage
Pets
Allowed
All facts and features
  • Flooring

    • Tile

    Heating

    • Central

    Cooling

    • Central Air

    Appliances

    • Dishwasher

    • Microwave

    • Range

    • Refrigerator

    Other interior features

    • Ceiling Fan(s)

    • High Ceilings

    • Other

    • Stone Counters

    Bedrooms and bathrooms

    • Bedrooms: 2

    • Full bathrooms: 2

  • Property

    • Levels: One

    • Exterior Features: Other

    Lot

    • Lot: 0.12 Acres

    Other Property Information

    • Parcel Number: 631607000560

    • Zoning: 16PUD

  • Type and style

    • Property Type: Residential

    • Property Sub Type: Single Family Residence

  • Utility

    • Electricity Connected

    • Sewer Connected

    • Water Connected

  • Other financial information

    • HOA: $238

    • HOA Frequency: Quarterly

    • Annual tax amount: $1,515

  • Source details

    • MLS ID: NS1089621

    Other facts

    • Construction Materials: Block / Concrete

    • Foundation Details: Slab

    • Fireplace Features: Living Room

    • Laundry Features: Inside

    • Direction Faces: North

    • Architectural Style: Ranch

    • Waterfront: Yes

    • Fireplace: Yes

    • Water Body Name: LAKE

    • Garage Spaces: 2

    • Attached Garage: Yes

    • Garage: Yes

    • Living Area: 1338

    • Water Source: Public

    • Subdivision Name: COUNTRYSIDE PUD UNIT 03B

Private inquiry
Talk to the advisor on this listing.
Floor plans, HOA docs, off-market comparables, scheduling a private showing — one message, direct to the local specialist.

More like this

New
For Sale
$325,000
Multi-family
0 room(s) · 1,814 sqft
ELIZABETH BUNCH GRANT, PORT ORANGE
218 GRANT ST UNIT A & B
New
For Sale
$399,999
House
3 bds · 2 ba · 1,728 sqft
HARBOR OAKS UNIT 01, PORT ORANGE
96 E BAYSHORE DRIVE
+$2K
For Sale
$244,500
Townhouse
2 bds · 2 ba · 1,478 sqft
COUNTRYSIDE PUD UNIT 03C, PORT ORANGE
961 S LAKEWOOD TERRACE UNIT C
For Sale
$297,000
House
2 bds · 2 ba · 1,253 sqft
WOODS PORT ORANGE UNIT 01, PORT ORANGE
490 WOODSTOCK DRIVE
-$10K
For Sale
$299,900
House
3 bds · 2 ba · 1,320 sqft
WILLOW RUN UNIT 01, PORT ORANGE
1115 HARMS WAY
For Sale
$349,900
House
3 bds · 2 ba · 1,548 sqft
HARBOR OAKS UNIT 02, PORT ORANGE
5221 BRETTS STREET
For Sale
$394,900
House
4 bds · 2 ba · 1,962 sqft
CAMBRIDGE UNIT 01, PORT ORANGE
109 WIMBLEDON COURT
For Sale
$275,000
House
2 bds · 2 ba · 1,358 sqft
COUNTRYSIDE SUB UNIT 1, PORT ORANGE
827 PINE TREE COURT

Market around this address

Live counts in the same area.
View all

The multiple listing information is provided by the Stellar MLS from a copyrighted compilation of listings. The compilation of listings and each individual listing are ©2026-present Stellar MLS. All Rights Reserved. The information provided is for consumers' personal, noncommercial use and may not be used for any purpose other than to identify prospective properties consumers may be interested in purchasing. All properties are subject to prior sale or withdrawal. All information provided is deemed reliable but is not guaranteed accurate, and should be independently verified. Listing courtesy of: COLLADO REAL ESTATE