Sell Your Home
Get a free home valuation
Contact
Tell us about your needs
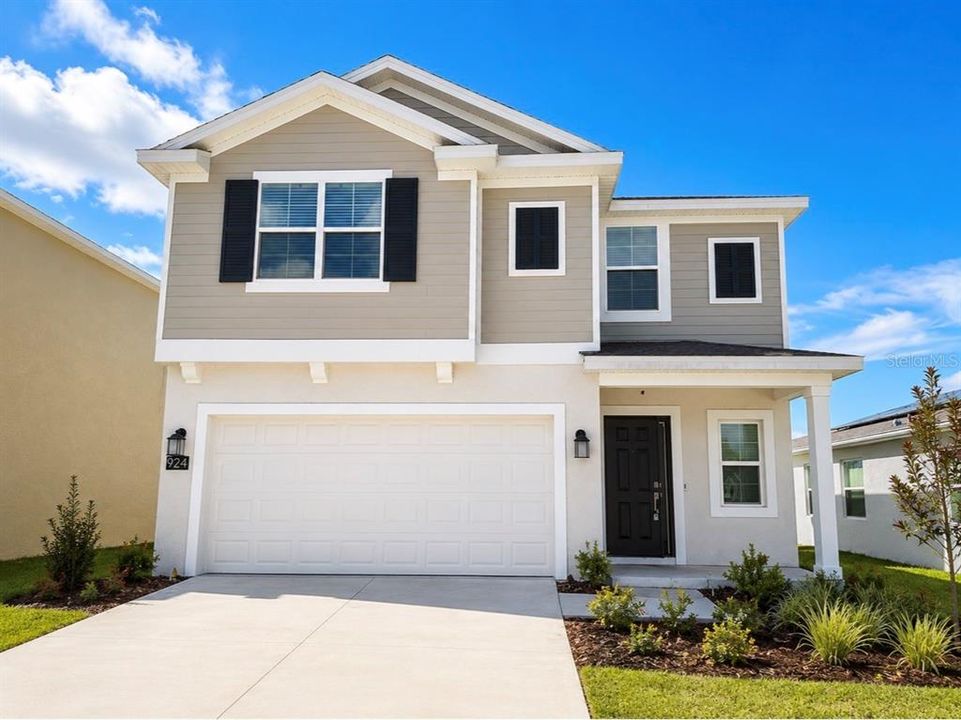
924 SERCHIO STREET

House For Rent
$2,400

BTC: 0.03682111

ETH: 1.26140521

/mo
28 days
5 bds
2 ba
2,215 sqft

Overview

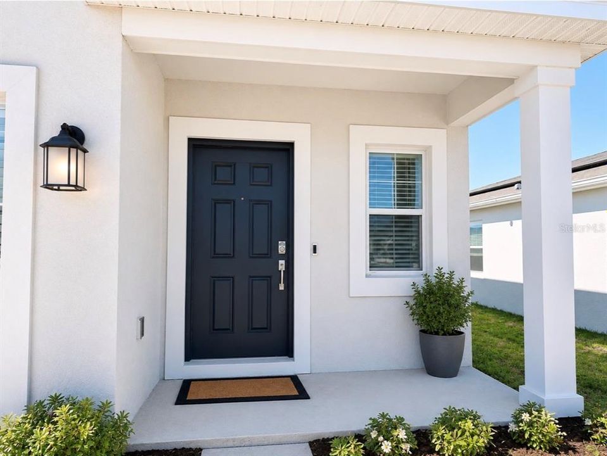
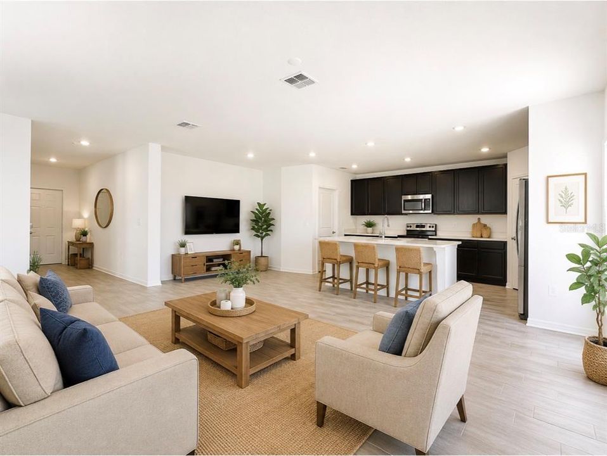
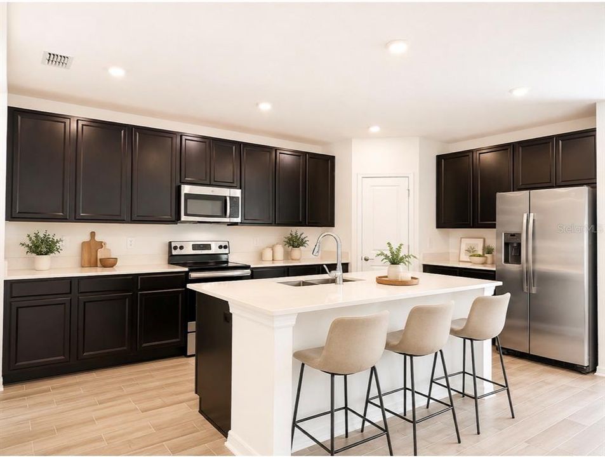
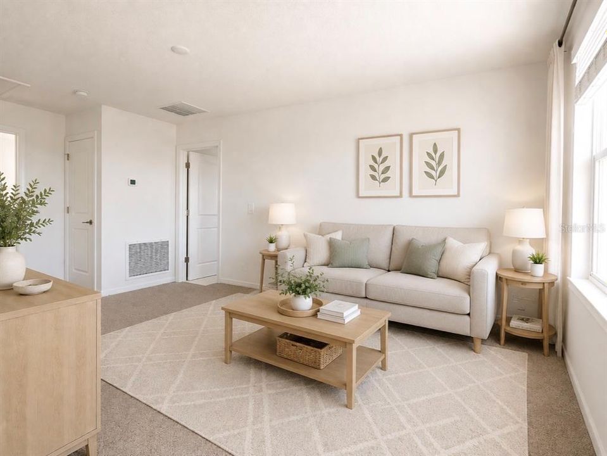
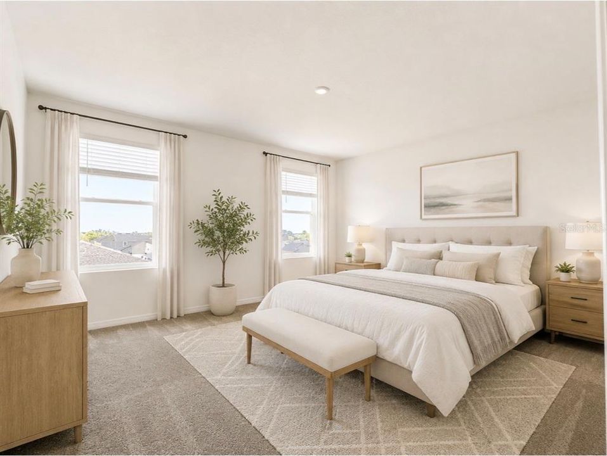
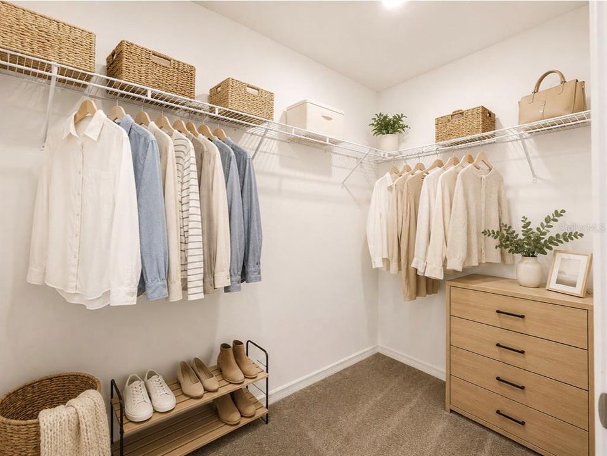
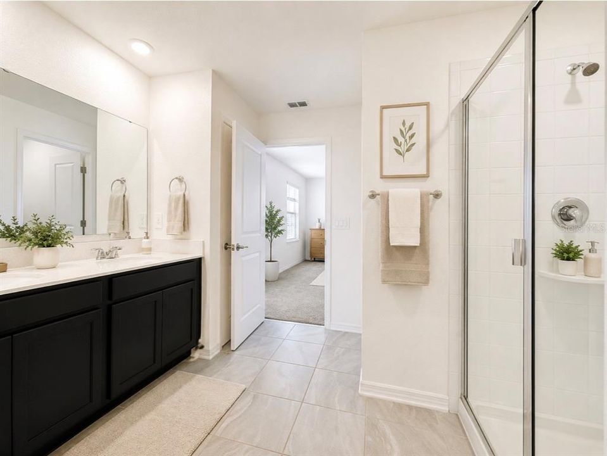
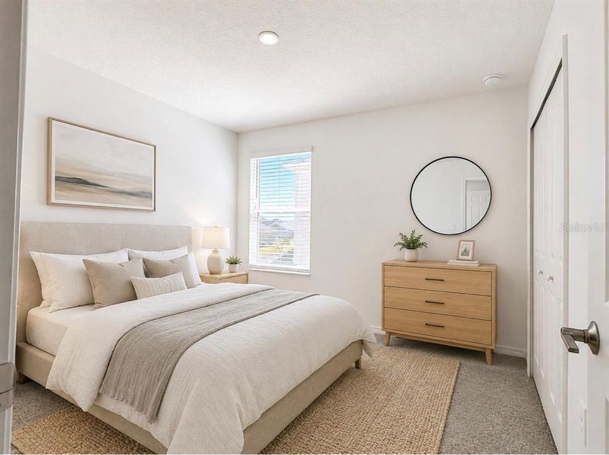
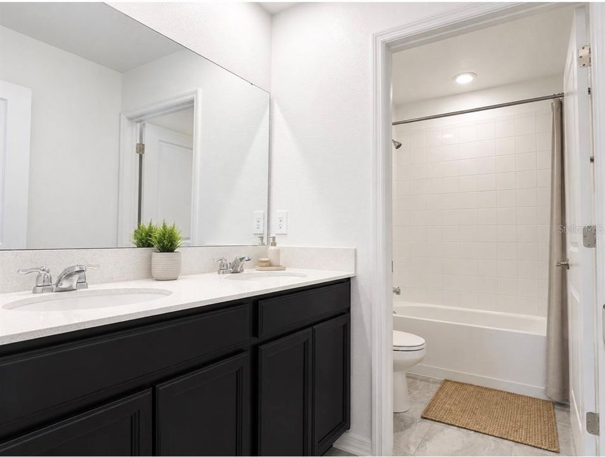
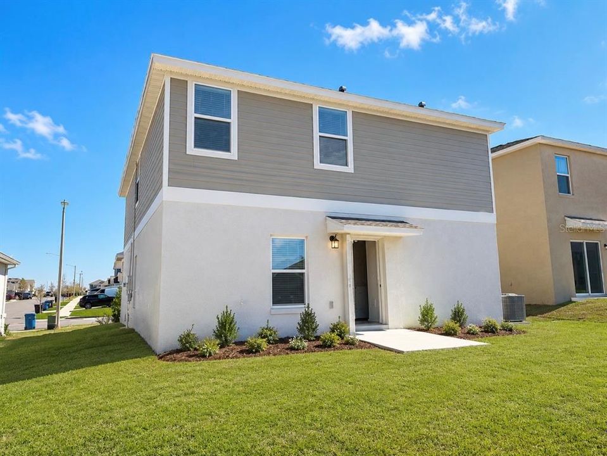
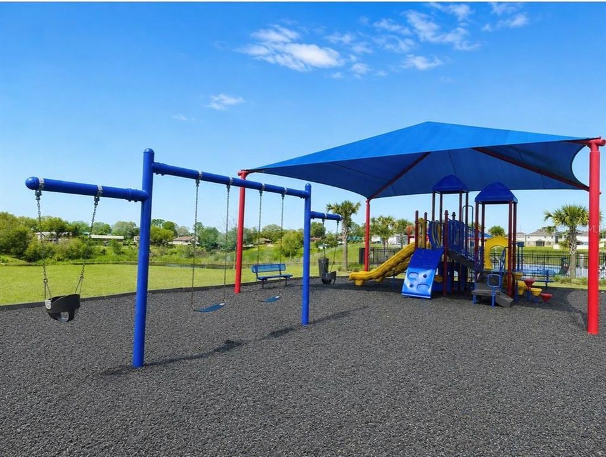
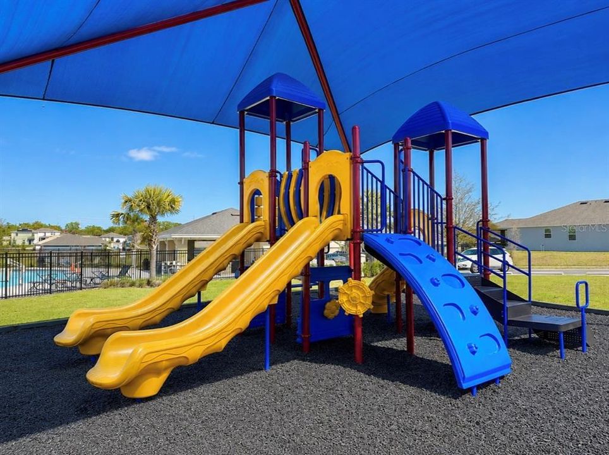
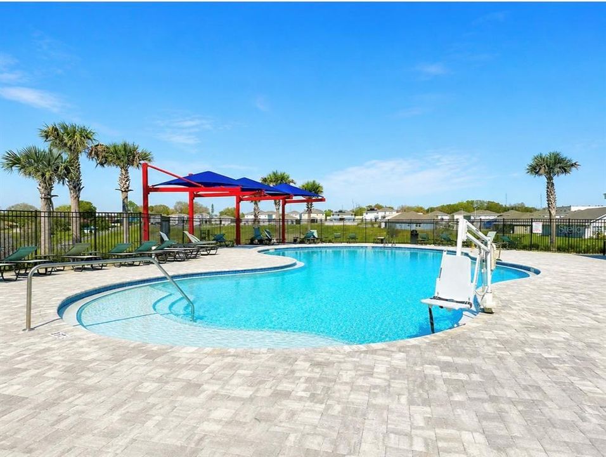
Welcome to this 5 Bed/ 2.5 Bath cozy single family house nested in Magnolia Park community. This Boston model features open kitchen floor plan that overlook the dining and family room and it's perfect for family gather and entertaining. Modern kitchen features stainless steel appliances, plenty of cabinet spaces and a stone center island are ready for new tenants. Spacious master suite has double sink, extra storage, and roomy walk-in closet. This house is also power by solar energy too. Close to the modern conveniences of shopping, restaurants, golf, and schools yet far enough away to enjoy the many parks, outdoor scenery, wildlife, fishing and picnicking. Community pool, cabana, and playground are great for residents to enjoy. Schedule a private showing today and make this beautiful home your new residence.

Location

Details

Type:
Residential Lease
Parking:
No Data
Year Built:
2022
Lot:
0.12 Acres
Heating:
Central
Price/sqft:
$1
Cooling:
Central Air
HOA:
No Data

Valuation

Our model vs. what's actually selling nearby.
Estimate
$2,490
$2K – $2K
Confidence Medium
List vs. estimate
$90 below estimate
List $2,400 · -3.6%
Our model says this listing is priced below recent comparable activity. Expect competition.
Price per sq ft
$1
-99.4% vs. city median $175
Based on
5 MLS comparables
Median of recent comparable listings. Sold comps use closing price, active listings use list price.

Highlights

Garage
2 car garage
Pets
Allowed
All facts and features
  • Heating

    • Central

    Cooling

    • Central Air

    Appliances

    • Dishwasher

    • Disposal

    • Electric Water Heater

    • Microwave

    • Range

    • Refrigerator

    Other interior features

    • Eating Space In Kitchen

    • Kitchen/Family Room Combo

    Bedrooms and bathrooms

    • Bedrooms: 5

    • Bathrooms: 1

    • Full bathrooms: 2

  • Property

    • Levels: Two

    Lot

    • Lot: 0.12 Acres

    Other Property Information

    • Parcel Number: 272804815029001020

  • Type and style

    • Property Type: Residential Lease

    • Property Sub Type: Single Family Residence

  • Utility

    • Electricity Available

  • Source details

    • MLS ID: O6422352

    Other facts

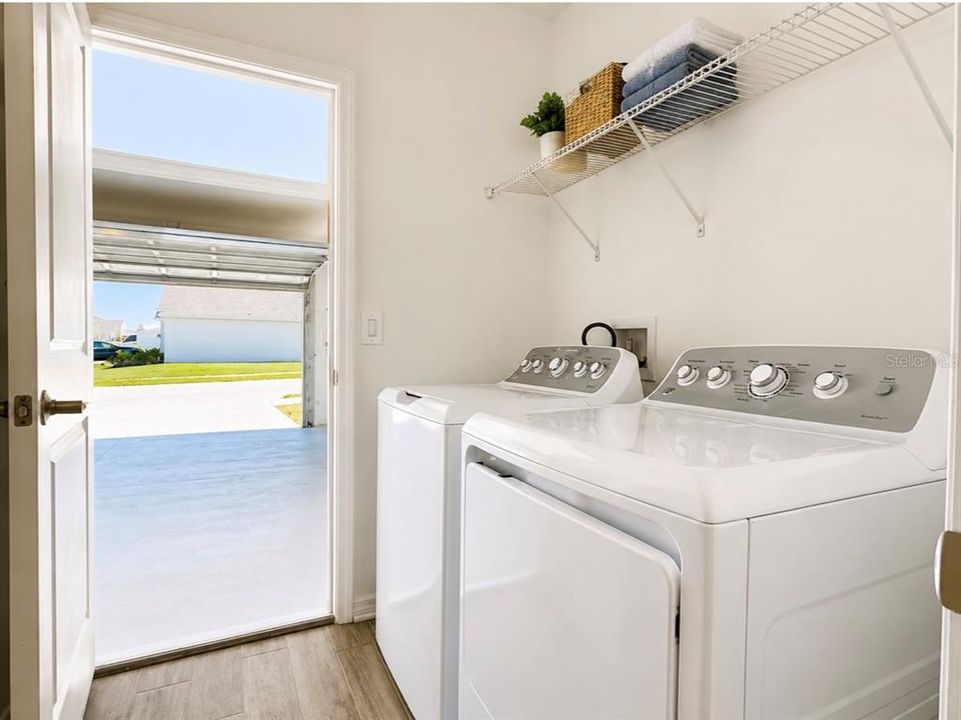
    • Laundry Features: Laundry Room

    • Garage Spaces: 2

    • Attached Garage: Yes

    • Garage: Yes

    • Living Area: 2215

    • Water Source: Public

    • Subdivision Name: MAGNOLIA PARK PH 1 & 2

Private inquiry
Talk to the advisor on this listing.
Floor plans, HOA docs, off-market comparables, scheduling a private showing — one message, direct to the local specialist.

More like this

New
For Rent
$2,999 /mo
House
5 bds · 3 ba · 3,345 sqft
LAKE VIEW SUB, HAINES CITY
1515 LAKE EVA CIRCLE
New
For Rent
$1,995 /mo
House
4 bds · 2 ba · 1,848 sqft
MAGNOLIA PARK PH 1 & 2, HAINES CITY
281 PIAVE STREET
New
For Rent
$2,500 /mo
House
5 bds · 2 ba · 2,254 sqft
MAGNOLIA PARK PH 1 & 2, HAINES CITY
827 OFANTO WAY
For Rent
$2,050 /mo
House
3 bds · 2 ba · 1,560 sqft
MAGNOLIA PARK PH 1 & 2, HAINES CITY
707 STAFFORA STREET
For Rent
$2,200 /mo
House
4 bds · 2 ba · 1,636 sqft
HAINES CITY
2942 LAVANDA DRIVE
For Rent
$2,150 /mo
House
3 bds · 2 ba · 1,589 sqft
SCENIC TER SOUTH PH 4, LAKE HAMILTON
6518 WATERLILY PLACE
-$155
For Rent
$1,995 /mo
House
4 bds · 2 ba · 1,839 sqft
SCENIC TER SOUTH PH 4, LAKE HAMILTON
4136 LAVENDER COURT
For Rent
$2,200 /mo
House
4 bds · 2 ba · 1,498 sqft
HAMILTON BLUFF SUB, HAINES CITY
1723 GRANDIOSE DRIVE

Market around this address

Live counts in the same area.
View all

The multiple listing information is provided by the Stellar MLS from a copyrighted compilation of listings. The compilation of listings and each individual listing are ©2026-present Stellar MLS. All Rights Reserved. The information provided is for consumers' personal, noncommercial use and may not be used for any purpose other than to identify prospective properties consumers may be interested in purchasing. All properties are subject to prior sale or withdrawal. All information provided is deemed reliable but is not guaranteed accurate, and should be independently verified. Listing courtesy of: KN PREMIER REALTY, INC