
Sell Your Home
Get a free home valuation
Contact
Tell us about your needs
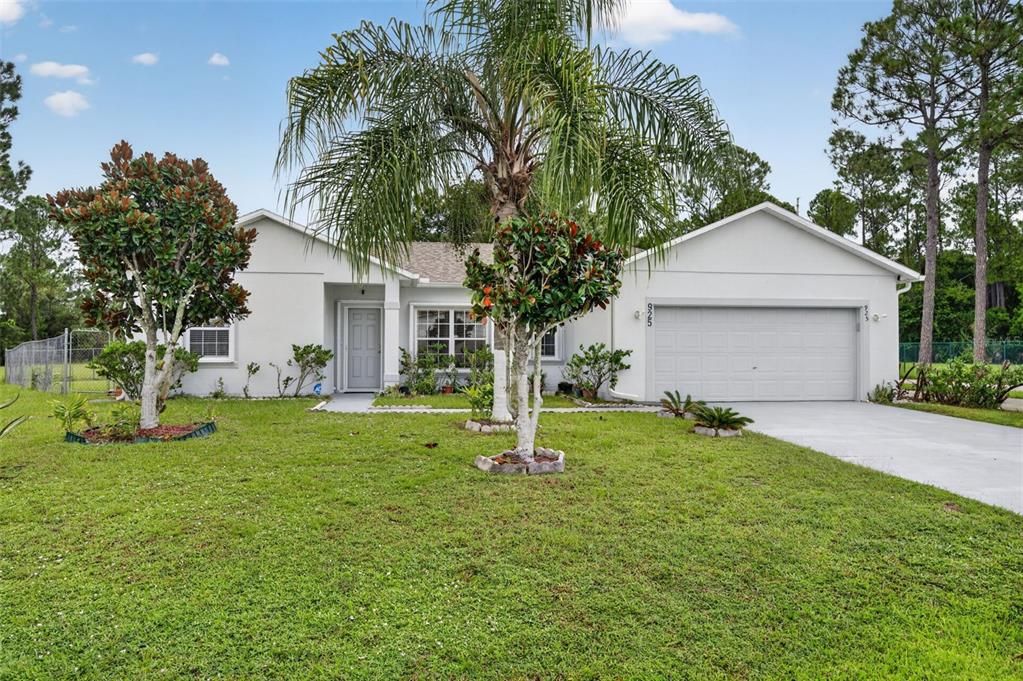
925 GILLINGHAM COURT

House Active With Contract
$269,000

BTC: 3.47994825

ETH: 109.84075133

16 days
3 bds
2 ba
1,609 sqft

Overview

Under contract-accepting backup offers. Move-In Ready 3-Bedroom Home for Sale in Poinciana, FL! Don't miss this beautifully maintained 3-bedroom, 2-bathroom home offering 1,609 square feet of living space in Poinciana Neighborhood 1, Village 2. This move-in-ready home features an open floor plan with a formal living and dining room, making it perfect for both everyday living and entertaining. The updated kitchen includes Corian countertops and professionally resurfaced cabinets (2024), while tile and luxury vinyl flooring throughout provide low-maintenance durability and modern appeal. Enjoy Florida living year-round from the new covered and screened patio (2024) overlooking the large, fully fenced backyard-ideal for pets, outdoor gatherings, or relaxing in privacy. Major updates offer peace of mind, including a roof replaced in 2018 and HVAC system replaced in 2020. Additional features include full-home gutters and accordion hurricane shutters for quick storm protection. Conveniently located near shopping, restaurants, grocery stores, schools, parks, and major roadways, this home provides easy access to everyday essentials while offering the comfort of an established neighborhood. If you're searching for a move-in-ready home in Poinciana, Florida with modern updates, a fenced yard, and an excellent location, this property is a must-see. Schedule your private showing today!

Location

Details

Type:
Residential
Parking:
Driveway
Year Built:
2003
Lot:
0.21 Acres
Heating:
Central
Price/sqft:
$167
Cooling:
Central Air
HOA:
$100

Valuation

Our model vs. what's actually selling nearby.
Estimate
$294,249
$230K – $359K
Confidence Low
List vs. estimate
$25K below estimate
List $269,000 · -8.6%
Our model says this listing is priced below recent comparable activity. Expect competition.
Price per sq ft
$167
-17.3% vs. city median $202
Based on
42 MLS comparables
Median of recent comparable listings. Sold comps use closing price, active listings use list price.

Highlights

Annual tax
$2,462
2025
HOA
$100/mo
Cable TV, Community Pool, Internet
Garage
2 car garage
Pets
Allowed
All facts and features
  • Flooring

    • Ceramic Tile

    • Luxury Vinyl

    • Porcelain Tile

    Heating

    • Central

    Cooling

    • Central Air

    Appliances

    • Dishwasher

    • Disposal

    • Dryer

    • Electric Water Heater

    • Freezer

    • Ice Maker

    • Microwave

    • Range

    • Refrigerator

    • Washer

    Other interior features

    • Eating Space In Kitchen

    • Living Room/Dining Room Combo

    • Open Floorplan

    • Primary Bedroom Main Floor

    • Split Bedroom

    • Stone Counters

    • Walk-In Closet(s)

    Bedrooms and bathrooms

    • Bedrooms: 3

    • Full bathrooms: 2

  • Parking

    • Driveway

    Property

    • Levels: One

    • Exterior Features: Hurricane Shutters / Lighting / Private Yard / Rain Gutters / Shade Shutter(s) / Sliding Doors

    Lot

    • Lot: 0.21 Acres

    Other Property Information

    • Parcel Number: 252628610005420010

    • Zoning: OPUD

  • Type and style

    • Property Type: Residential

    • Property Sub Type: Single Family Residence

  • Utility

    • BB/HS Internet Available

    • Cable Available

    • Cable Connected

    • Electricity Available

    • Electricity Connected

    • Phone Available

    • Public

    • Sewer Available

    • Street Lights

  • Other financial information

    • HOA: $100

    • HOA Frequency: Monthly

    • Annual tax amount: $2,462

  • Source details

    • MLS ID: G5116044

    Other facts

    • Construction Materials: Block / Concrete

    • Foundation Details: Block

    • Laundry Features: Electric Dryer Hookup / Inside / Laundry Room / Washer Hookup

    • Lot Features: Cleared / Drainage Canal / In County / Sidewalk

    • Patio And Porch Features: Covered / Enclosed / Patio / Porch / Rear Porch / Screened

    • Window Features: Blinds / Shutters

    • Direction Faces: Southwest

    • Architectural Style: Contemporary

    • Garage Spaces: 2

    • Attached Garage: Yes

    • Garage: Yes

    • Living Area: 1609

    • Water Source: Public

    • Subdivision Name: POINCIANA VILLAGE 2 NBHD 1

Private inquiry
Talk to the advisor on this listing.
Floor plans, HOA docs, off-market comparables, scheduling a private showing — one message, direct to the local specialist.

More like this

Active With Contract
$229,990
Townhouse
2 bds · 2 ba · 1,562 sqft
WESTVIEW 27 VILLAS, KISSIMMEE
4359 CURACAO PLACE
Active With Contract
$343,990
House
2 bds · 2 ba · 1,713 sqft
WESTVIEW 45S AA, KISSIMMEE
4481 OCHOS RIOS PLACE
Active With Contract
$313,790
House
4 bds · 2 ba · 1,600 sqft
WESTVIEW 45S GC, KISSIMMEE
5021 LOGGIA LANE
Active With Contract
$307,040
House
4 bds · 2 ba · 1,600 sqft
WESTVIEW 45S GC, KISSIMMEE
5549 PIMENTA COURT
New
Active With Contract
$310,050
House
4 bds · 2 ba · 1,872 sqft
WESTVIEW 50S GC, KISSIMMEE
5551 GUAVA COURT
+$6K
Active With Contract
$307,420
House
3 bds · 2 ba · 1,424 sqft
WESTVIEW 45S GC, KISSIMMEE
5033 LOGGIA LANE
New
Active With Contract
$318,650
House
4 bds · 2 ba · 1,910 sqft
WESTVIEW 40S GC, KISSIMMEE
5543 PIMENTA COURT
New
Active With Contract
$226,990
Townhouse
2 bds · 2 ba · 1,562 sqft
WESTVIEW 27 VILLAS, KISSIMMEE
4334 ST THOMAS WAY

Market around this address

Live counts in the same area.
View all

The multiple listing information is provided by the Stellar MLS from a copyrighted compilation of listings. The compilation of listings and each individual listing are ©2026-present Stellar MLS. All Rights Reserved. The information provided is for consumers' personal, noncommercial use and may not be used for any purpose other than to identify prospective properties consumers may be interested in purchasing. All properties are subject to prior sale or withdrawal. All information provided is deemed reliable but is not guaranteed accurate, and should be independently verified. Listing courtesy of: KELLER WILLIAMS ELITE PARTNERS III REALTY