Sell Your Home
Get a free home valuation
Contact
Tell us about your needs
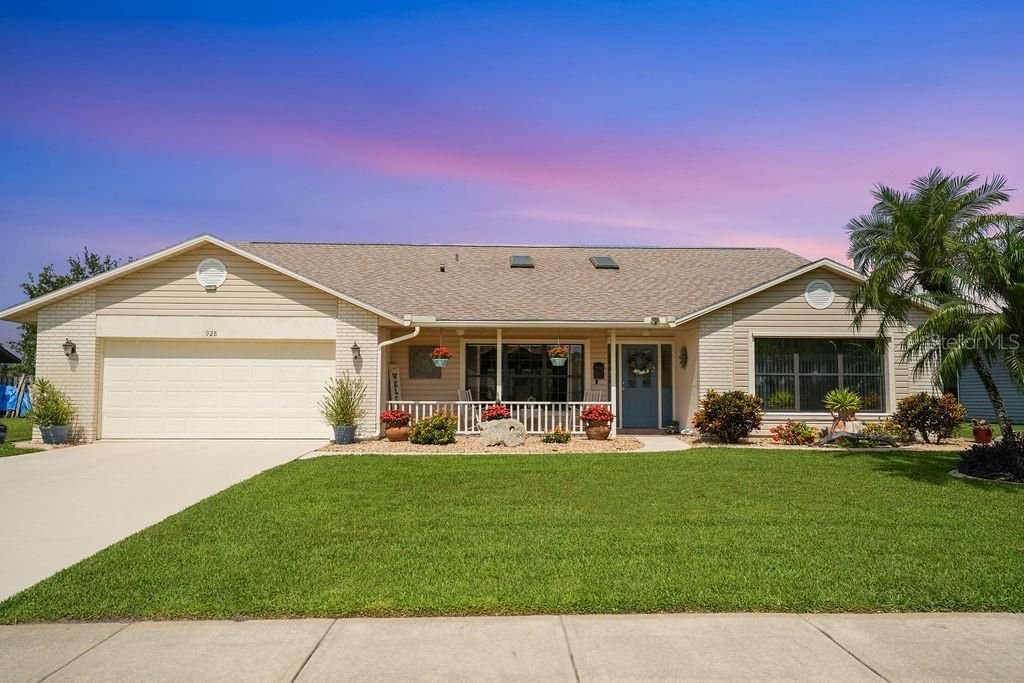
928 CHICKADEE DRIVE

House Recently Sold
$488,500

BTC: 5.88554217

ETH: 200.86348684

Sold on: 2025-07-11
1 days
Waterfront
3 bds
2 ba
2,279 sqft

Overview

First Time Offered! Welcome to this beautifully maintained 3-bedroom, 2-bath pool home with a versatile bonus room that can easily serve as a fourth bedroom, office, or flex space. Located in the desirable Cypress Cove subdivision of Port Orange, this home is nestled on a quarter-acre lot with stunning views of a spring-fed lake. Enjoy your own private dock and rowboat—perfect for peaceful mornings or relaxing evenings by the water. Inside, you’ll find a spacious, open split floor plan featuring a formal dining room, a welcoming living room, and an eat-in kitchen. The kitchen is a true showpiece with granite countertops, rich wood cabinetry, upgraded appliances, and both under and over cabinet lighting. A wood- or gas-burning fireplace adds warmth and charm to the main living space, creating a cozy atmosphere for gatherings or quiet nights in. The home offers stylish ceramic tile and wood plank flooring throughout, a large indoor laundry room, and an oversized garage. Each bedroom includes a walk-in closet, and both bathrooms feature double vanities, making the layout ideal for comfort and convenience. The screened pool area is surrounded by brick pavers and offers a perfect setting for entertaining or simply soaking in the serene lake views. Additional updates include a new roof in 2020 with an extended warranty, a new AC system in 2019, a hot water heater installed in 2021, and a new pool pump. Located in a quiet, established community with a voluntary HOA, this home offers the perfect blend of privacy, character, and scenic outdoor living. Don’t miss your opportunity to own this one-of-a-kind lakeside retreat in the heart of Port Orange!

Location

Details

Type:
Residential
Parking:
Garage Door Opener
Year Built:
1991
Lot:
0.27 Acres
Heating:
Central
Price/sqft:
$219
Cooling:
Central Air
HOA:
$35

Valuation

Our model vs. what's actually selling nearby.
Estimate
$499,000
$373K – $556K
Confidence Low
List vs. estimate
At estimate
List $499,000 · +0.0%
List is in line with recent comparable activity.
Price per sq ft
$218
-0.5% vs. city median $220
Based on
18 MLS comparables
Median of recent comparable listings. Sold comps use closing price, active listings use list price.

Highlights

Annual tax
$1,584
2024
HOA
$35/yr
Pool
Gunite
View
Pool, Water
Waterfront
Lake Front
Garage
2 car garage
Pets
Allowed
All facts and features
  • Flooring

    • Ceramic Tile

    • Hardwood

    Heating

    • Central

    Cooling

    • Central Air

    Appliances

    • Convection Oven

    • Dishwasher

    • Dryer

    • Electric Water Heater

    • Ice Maker

    • Microwave

    • Refrigerator

    • Washer

    Other interior features

    • Ceiling Fan(s)

    • Chair Rail

    • Eating Space In Kitchen

    • In Wall Pest System

    • Kitchen/Family Room Combo

    • Primary Bedroom Main Floor

    • Solid Surface Counters

    • Split Bedroom

    • Walk-In Closet(s)

    • Window Treatments

    Bedrooms and bathrooms

    • Bedrooms: 3

    • Full bathrooms: 2

  • Parking

    • Garage Door Opener

    Property

    • Levels: One

    • Pool Private: Yes

    • Exterior Features: Hurricane Shutters

    Lot

    • Lot: 0.27 Acres

    Other Property Information

    • Parcel Number: 00631705000810

    • Zoning: 16R10SF

  • Type and style

    • Property Type: Residential

    • Property Sub Type: Single Family Residence

  • Utility

    • Cable Available

    • Electricity Connected

    • Public

    • Sewer Connected

    • Water Connected

  • Other financial information

    • HOA: $35

    • HOA Frequency: Annually

    • Annual tax amount: $1,585

  • Source details

    • MLS ID: V4942885

    Other facts

    • Construction Materials: Block / Stucco

    • Foundation Details: Slab

    • Fireplace Features: Family Room / Wood Burning

    • Laundry Features: Inside / Laundry Room

    • Patio And Porch Features: Covered / Enclosed / Rear Porch / Screened

    • Pool Features: Gunite / In Ground / Screen Enclosure / Solar Cover

    • Direction Faces: South

    • Waterfront: Yes

    • Fireplace: Yes

    • Garage Spaces: 2

    • Attached Garage: Yes

    • Garage: Yes

    • Living Area: 2279

    • Water Source: Public

    • Lot Size Dimensions: 90 x 130

    • Subdivision Name: CYPRESS COVE PH 01 REP

Private inquiry
Talk to the advisor on this listing.
Floor plans, HOA docs, off-market comparables, scheduling a private showing — one message, direct to the local specialist.

More like this

Recently Sold
$479,000
House
3 bds · 2 ba · 1,938 sqft
BENTWOOD PH 01, PORT ORANGE
709 BRECKENRIDGE DRIVE
Recently Sold
$350,000
House
3 bds · 2 ba · 1,699 sqft
COUNTRYSIDE UNIT 04B PUD, PORT ORANGE
912 COUNTRYSIDE WEST BOULEVARD
Recently Sold
$409,000
House
3 bds · 2 ba · 1,832 sqft
SAWGRASS POINT PUD PH 03, PORT ORANGE
5971 SHADY CREEK LANE
Recently Sold
$390,000
House
3 bds · 2 ba · 1,746 sqft
SKYLAKE PH 02, PORT ORANGE
5936 BOGGS FORD ROAD
Recently Sold
$510,000
House
4 bds · 3 ba · 3,361 sqft
PELICAN BAY PH 03 UN 11, DAYTONA BEACH
628 PELICAN BAY DRIVE
Recently Sold
$363,500
House
3 bds · 2 ba · 2,003 sqft
PELICAN BAY PH 03 UNIT 02, DAYTONA BEACH
657 PELICAN BAY DRIVE
Recently Sold
$360,000
House
3 bds · 2 ba · 1,985 sqft
WINDSOR HILL PH 02, PORT ORANGE
1371 HYDE PARK DRIVE
Recently Sold
$515,000
Commercial
0 room(s)
PORT ORANGE
3818 S NOVA ROAD UNIT D

Market around this address

Live counts in the same area.
View all

The multiple listing information is provided by the Stellar MLS from a copyrighted compilation of listings. The compilation of listings and each individual listing are ©2026-present Stellar MLS. All Rights Reserved. The information provided is for consumers' personal, noncommercial use and may not be used for any purpose other than to identify prospective properties consumers may be interested in purchasing. All properties are subject to prior sale or withdrawal. All information provided is deemed reliable but is not guaranteed accurate, and should be independently verified. Listing courtesy of: RE/MAX SIGNATURE