Sell Your Home
Get a free home valuation
Contact
Tell us about your needs
9280 SE 179TH WESLEY STREET

House For Sale
$349,000

BTC: 5.39245983

ETH: 183.42934029

2 days
3 bds
2 ba
1,527 sqft

Overview

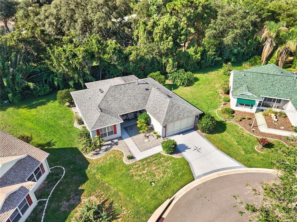
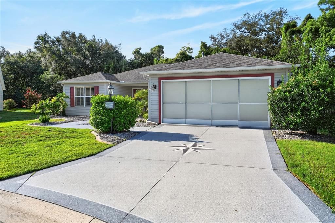
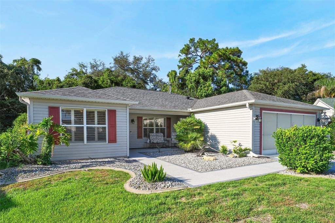
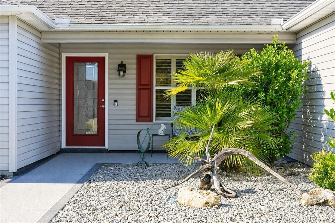
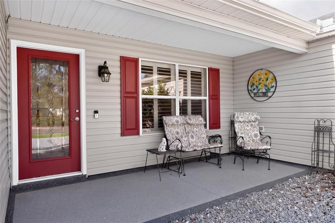
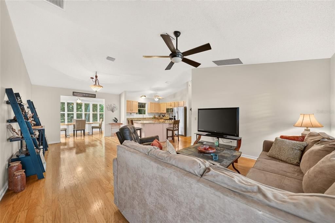
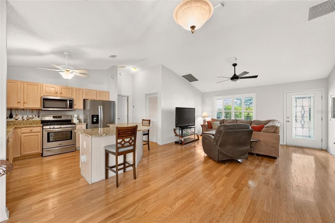
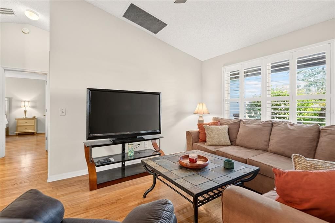
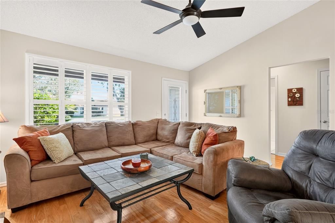
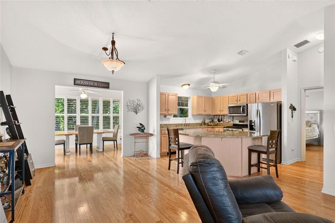
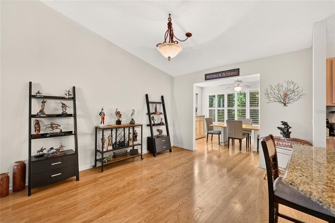
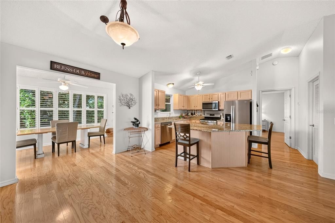
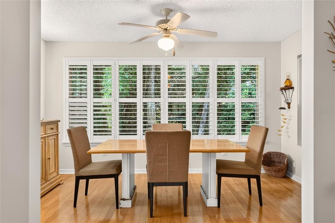
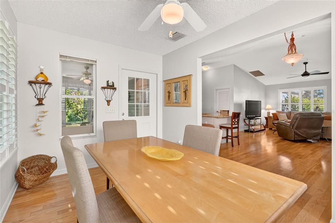
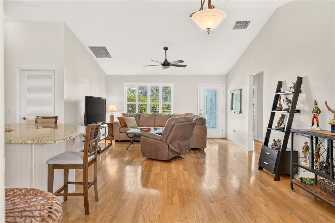
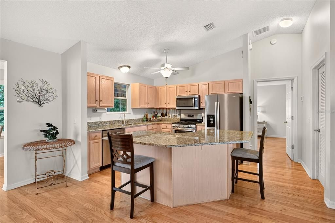
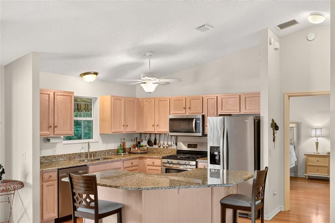
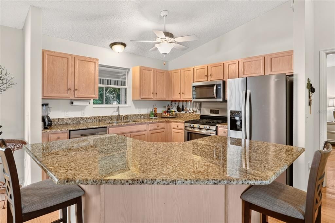
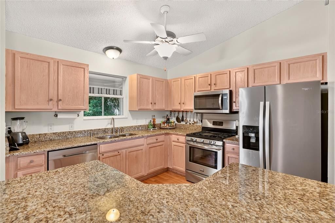
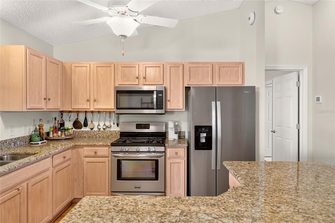
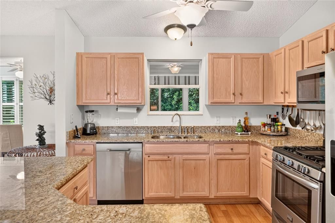
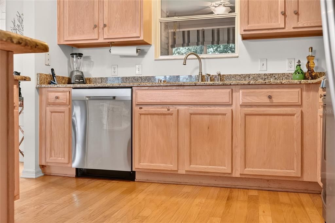
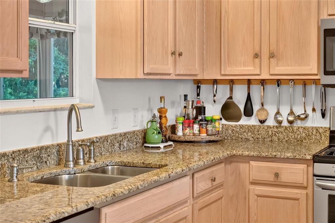
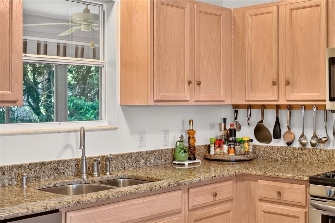
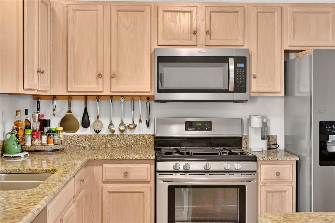
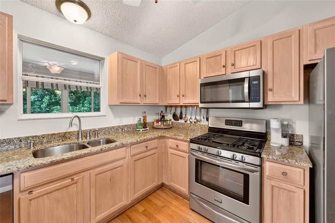
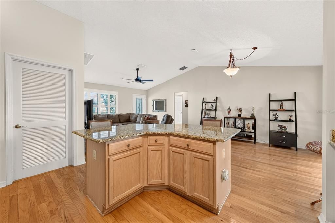
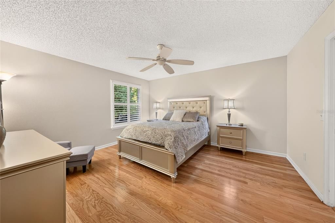
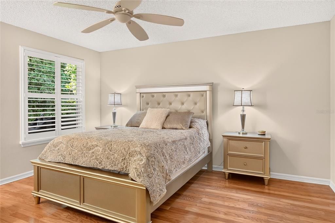
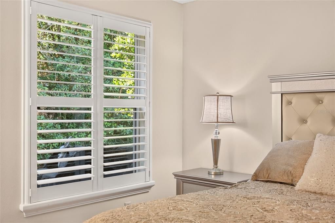
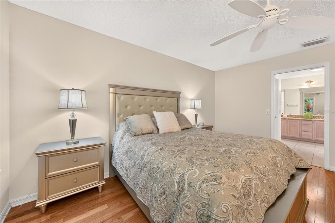
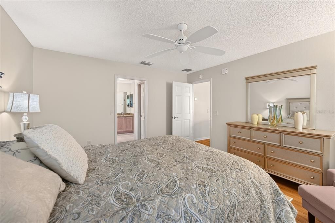
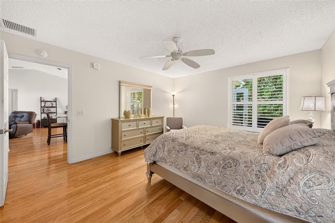
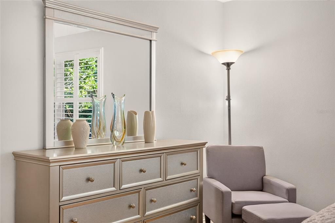
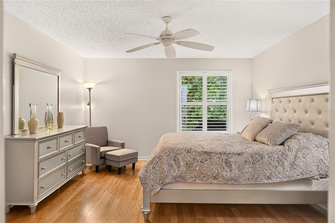
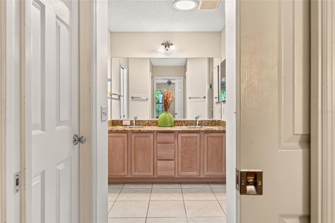
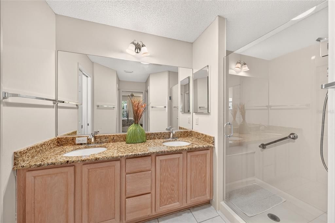
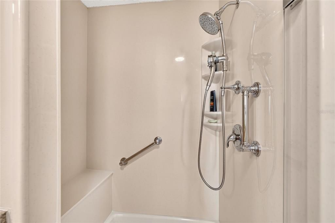
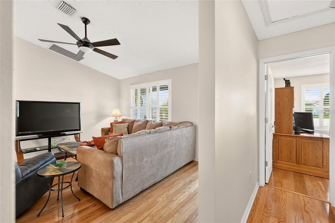
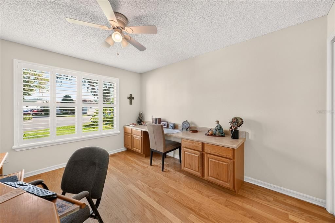
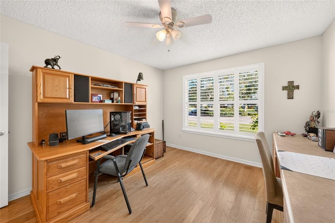
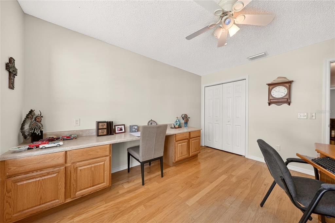
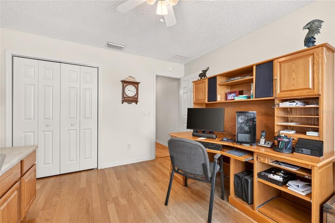
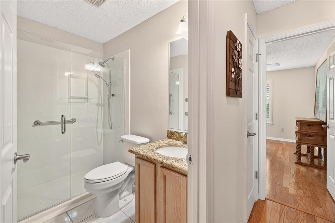
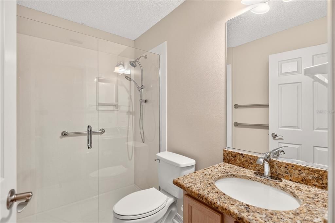
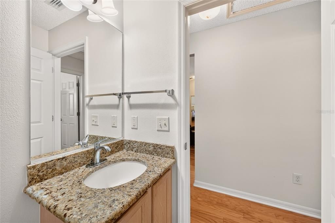
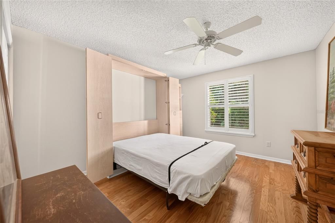
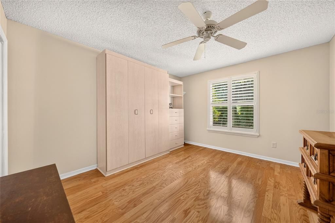
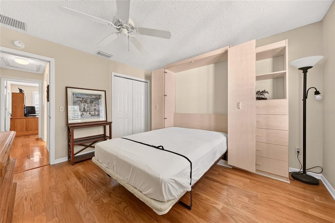
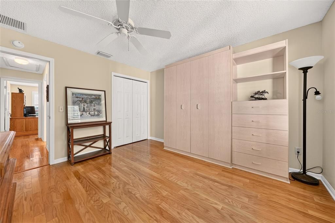
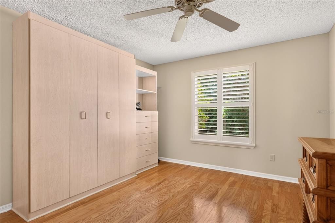
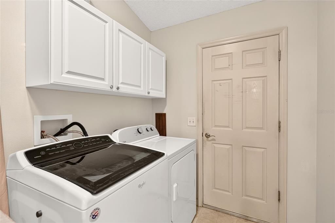
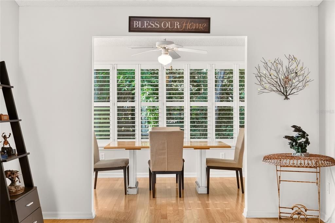
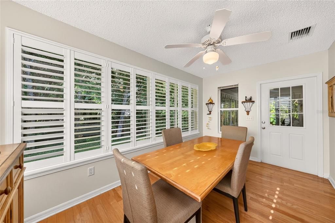
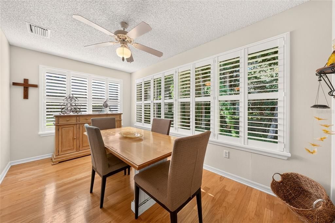
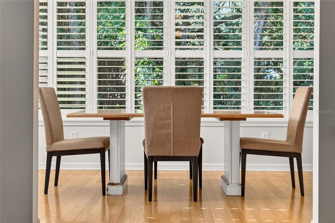
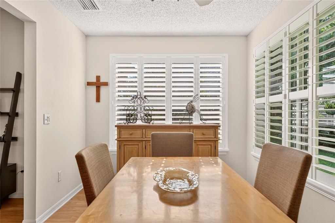
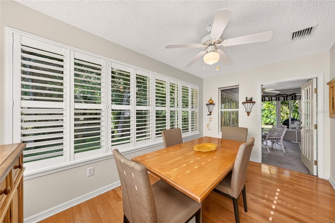
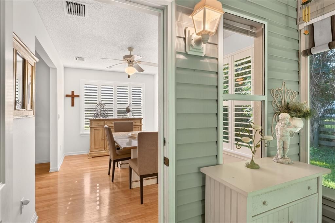
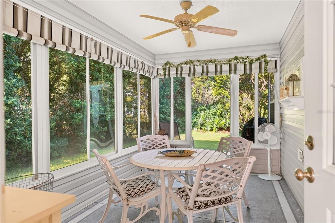
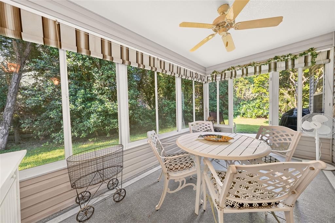
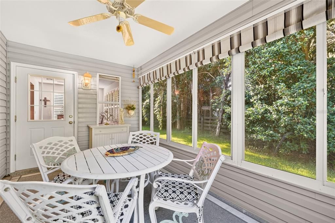
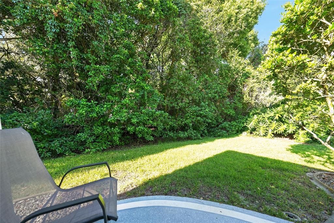
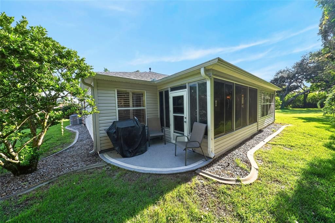
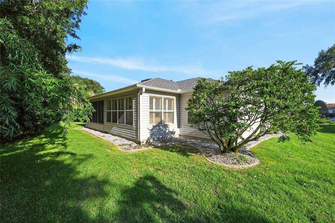
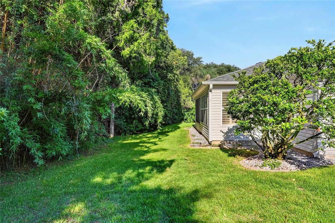
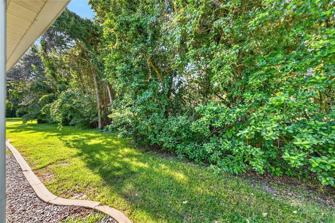
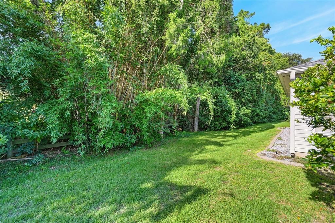
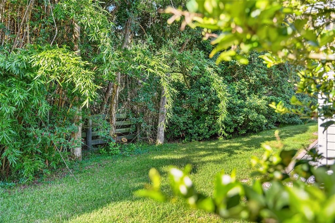
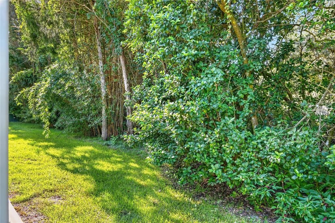
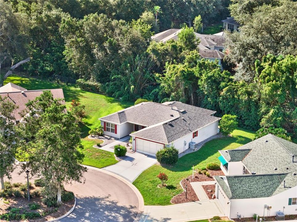
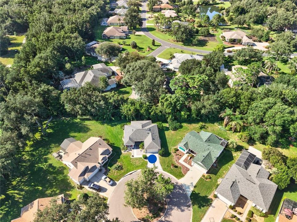
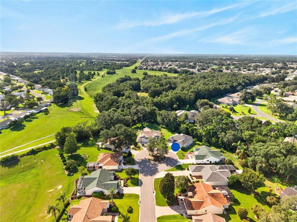
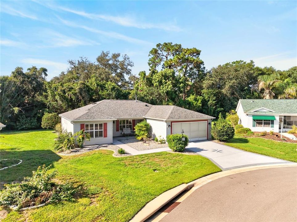
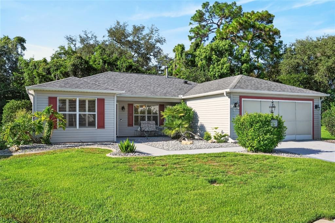
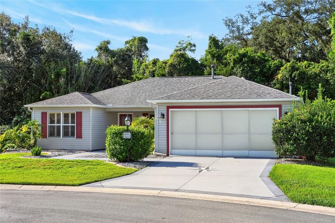
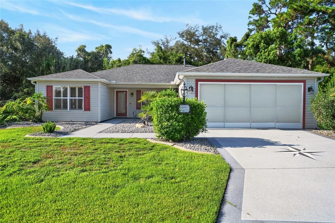
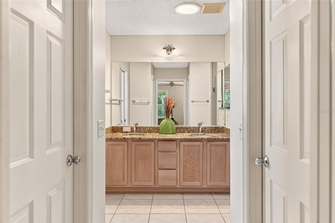
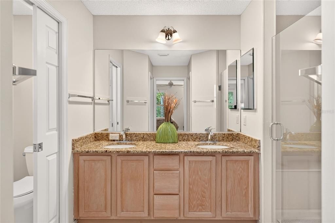
Village of Springdale – Amarillo Designer Model – 1,527 Sq Ft – BOND is PAID!!! - TURNKEY!!(minus owners collectibles) - Roof 2019 – Gas Water Heater 2016 – 3Ton Carrier Gas HVAC System 2016 – Water Softener System - Extra Insulation in Attic & Attic Fan - Backyard with Privacy Hedge (Bamboo & Trees Behind)– Cul-de-Sac Street – This Beautiful Home has Custom Painted Driveway, Walkway & Front Porch, Slider Screens on the Garage, Rock mulch in the Landscape Beds, Ring Doorbell and Gutters with Leaf Guard – No Carpet in Home – Vaulted Ceiling In Living Areas and some Ceiling Fans with Remotes – 3 Bedrooms, 2 Baths, 2-Car Garage, Florida Room, and ENCLOSED REAR Lanai with Acrylic Slider Windows and Custom Painted Concrete Floor – Kitchen with Stainless Steel Appliances, Center Island with Breakfast Bar, NEW WHIRLPOOL MICROWAVE Aug 2026,and Pass-thru Window to Enclosed Lanai - Inside Laundry Room with Wall-mounted Cabinets - Plantation Shutters Thru-out - Granite Countertops in Kitchen & Baths – Primary Bedroom with En Suite Bath. Pocket door entry to Primary Bath with 2 Walk-in Closets with Extra Shelving, SOLAR TUBE, Vanity with 2 Sinks, Private Privy with Window, Upgraded Solid Surface Shower with Bench Seat & Grab Bar - Bedroom 3 with Built-in Workstation & Built-in Shelving in Closet - Bedroom 2 with Built-in Queen-size Murphy Bed, Closet and Window to Back yard - Unit 47Maintenance: $1,010.18/yr - BOND IS PAID - Marion Co. Assessments (Fire, County Wide Waste & Stormwater: $513.97/yr - The Villages Amenity Fee: $204/month - This is a well maintained GEM of a home with many extras! Don’t miss your chance to own it!
Location

Details

Type:
Residential
Parking:
Driveway / Garage Door Opener
Year Built:
2002
Lot:
0.23 Acres
Heating:
Natural Gas
Price/sqft:
$229
Cooling:
Central Air
HOA:
No Data

Valuation

Our model vs. what's actually selling nearby.
Estimate
$349,000
$275K – $412K
Confidence Low
List vs. estimate
At estimate
List $349,000 · +0.0%
List is in line with recent comparable activity.
Price per sq ft
$228
-10.0% vs. city median $253
Based on
15 MLS comparables
Median of recent comparable listings. Sold comps use closing price, active listings use list price.

Highlights

Annual tax
$2,268
2025
Garage
2 car garage
Furnished
Turnkey
Pets
Allowed
All facts and features
  • Flooring

    • Engineered Hardwood

    • Tile

    • Vinyl

    Heating

    • Natural Gas

    Cooling

    • Central Air

    Appliances

    • Dishwasher

    • Disposal

    • Dryer

    • Gas Water Heater

    • Microwave

    • Range

    • Refrigerator

    • Washer

    • Water Softener

    Other interior features

    • Attic Fan

    • Built-in Features

    • Ceiling Fan(s)

    • Open Floorplan

    • Split Bedroom

    • Stone Counters

    • Thermostat

    • Vaulted Ceiling(s)

    • Walk-In Closet(s)

    • Window Treatments

    Bedrooms and bathrooms

    • Bedrooms: 3

    • Full bathrooms: 2

  • Parking

    • Driveway

    • Garage Door Opener

    Property

    • Levels: One

    • Exterior Features: Irrigation System / Rain Gutters

    Lot

    • Lot: 0.23 Acres

    Other Property Information

    • Parcel Number: 6747051000

    • Zoning: PUD

  • Type and style

    • Property Type: Residential

    • Property Sub Type: Single Family Residence

  • Utility

    • Cable Available

    • Electricity Connected

    • Natural Gas Connected

    • Public

    • Sewer Connected

    • Street Lights

    • Underground Utilities

    • Water Connected

  • Other financial information

    • Annual tax amount: $2,269

  • Source details

    • MLS ID: G5116282

    Other facts

    • Construction Materials: Vinyl Siding / Wood Frame

    • Foundation Details: Slab

    • Laundry Features: Gas Dryer Hookup / Inside / Laundry Room / Washer Hookup

    • Lot Features: Cul-De-Sac / Near Golf Course

    • Patio And Porch Features: Covered / Enclosed / Front Porch / Patio / Rear Porch

    • Window Features: Blinds / Shutters

    • Direction Faces: North

    • Garage Spaces: 2

    • Attached Garage: Yes

    • Garage: Yes

    • Living Area: 1527

    • Water Source: Public

    • Lot Size Dimensions: 85 x 117

    • Subdivision Name: THE VILLAGES

Private inquiry
Talk to the advisor on this listing.
Floor plans, HOA docs, off-market comparables, scheduling a private showing — one message, direct to the local specialist.

More like this

New
For Sale
$389,000
House
3 bds · 2 ba · 1,854 sqft
VILLAGES/MARION UN 65, THE VILLAGES
7815 SE 166TH HIBERNIA LANE
New
For Sale
$249,000
Lots/Land
3.00 acres
A PTN/THE SOUTH 1/2, SUMMERFIELD
11309 SE HIGHWAY 42
New
For Sale
$298,000
House
3 bds · 2 ba · 1,392 sqft
VILLAGES/MARION UN #47, THE VILLAGES
17766 SE 91ST POPLAR TER
New
For Sale
$350,000
House
2 bds · 2 ba · 1,417 sqft
THE VILLAGES, THE VILLAGES
1719 CARRERA DRIVE
+$5K
For Sale
$284,900
House
2 bds · 2 ba · 1,186 sqft
THE VILLAGES, THE VILLAGES
8083 SE 169TH PALOWNIA LOOP
New
For Sale
$339,900
House
3 bds · 2 ba · 1,526 sqft
SPRUCE CREEK SOUTH, SUMMERFIELD
10403 SE 177TH PLACE
New
For Sale
$275,000
House
2 bds · 2 ba · 1,102 sqft
VILLAGES/SUMTER UN 10, THE VILLAGES
1613 SAN DIEGO STREET
New
For Sale
$309,000
House
3 bds · 2 ba · 1,280 sqft
ORANGE BLOSSOM HILLS UN 05, SUMMERFIELD
8280 SE 161ST PLACE

Market around this address

Live counts in the same area.
View all

The multiple listing information is provided by the Stellar MLS from a copyrighted compilation of listings. The compilation of listings and each individual listing are ©2026-present Stellar MLS. All Rights Reserved. The information provided is for consumers' personal, noncommercial use and may not be used for any purpose other than to identify prospective properties consumers may be interested in purchasing. All properties are subject to prior sale or withdrawal. All information provided is deemed reliable but is not guaranteed accurate, and should be independently verified. Listing courtesy of: FLORIDA FINE HOMES REALTY, LLC