Sell Your Home
Get a free home valuation
Contact
Tell us about your needs

9285 COUNTY ROAD 125B

House For Sale
$410,000

BTC: 6.29027309

ETH: 215.49005592

2 days
3 bds
2 ba
1,987 sqft

Overview

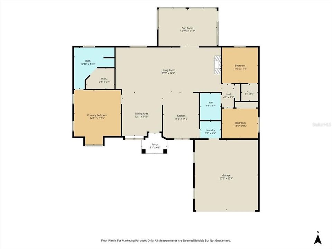
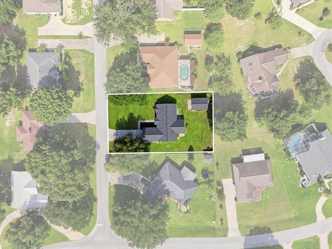
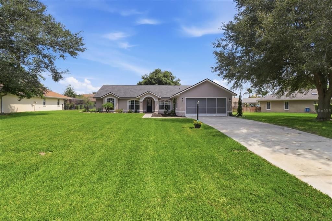
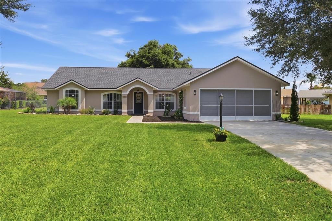
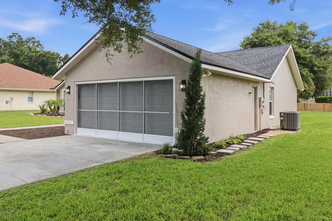
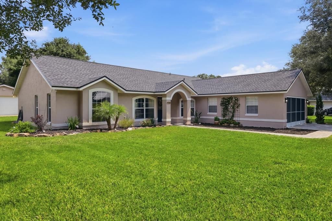
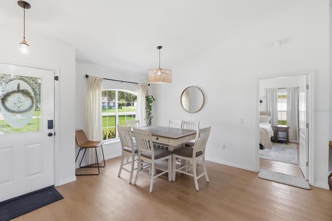
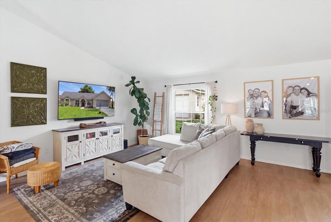
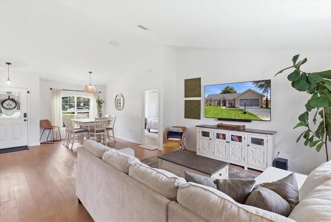
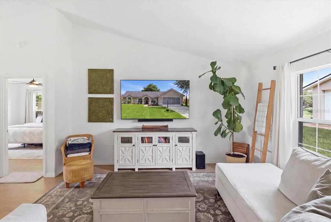
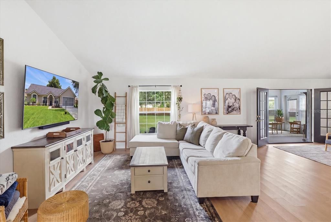
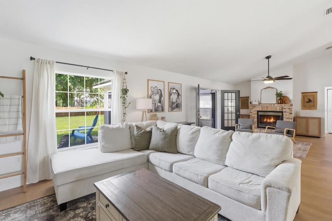
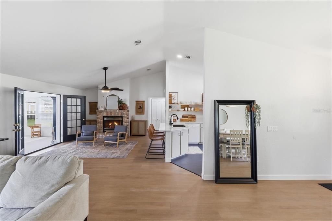
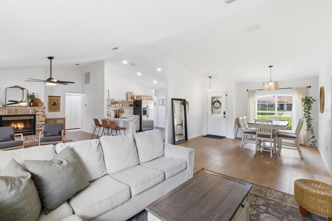
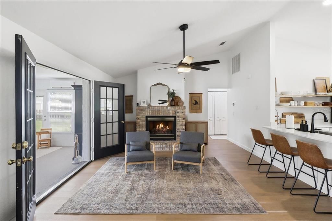
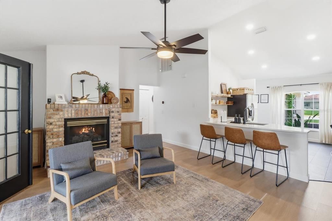
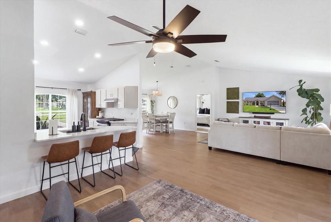
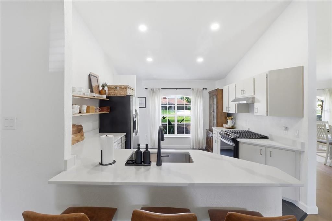
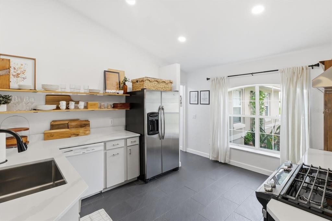
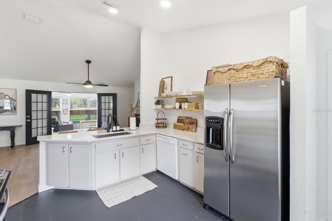
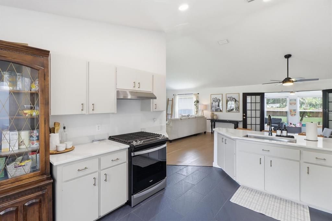
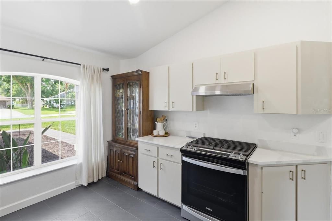
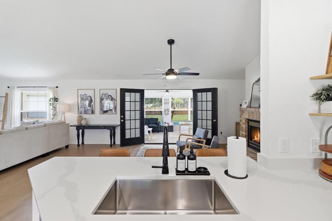
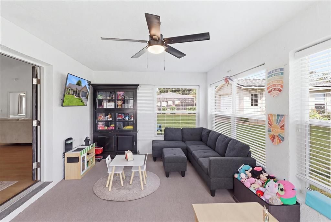
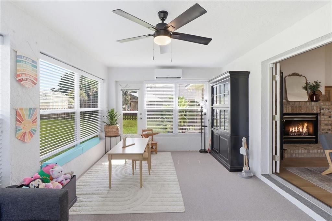
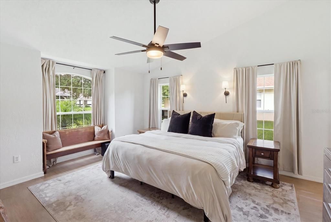
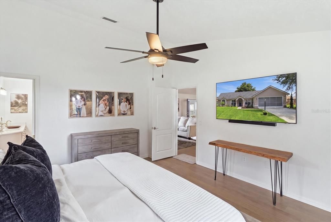
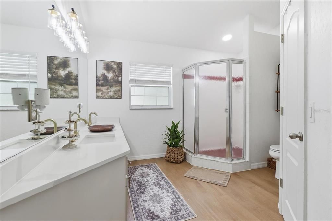
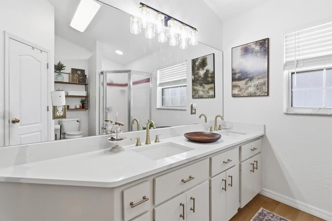
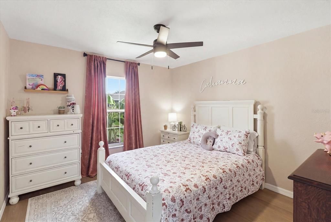
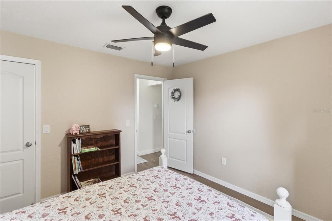
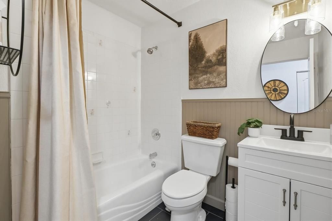
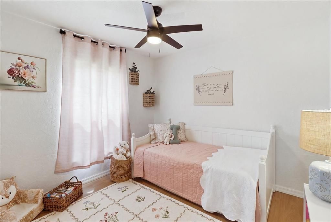
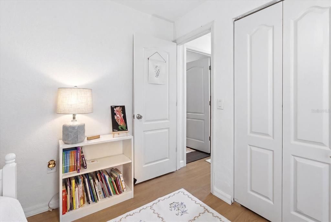
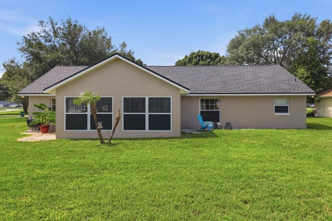
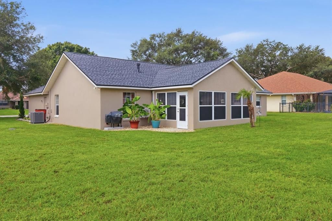
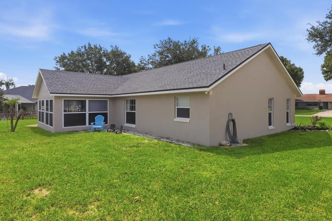
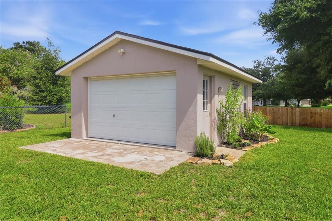
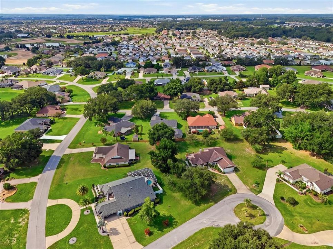
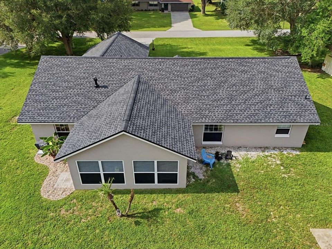
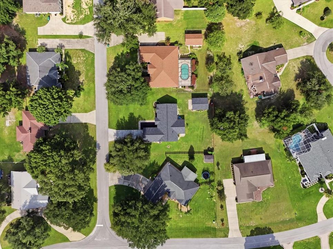
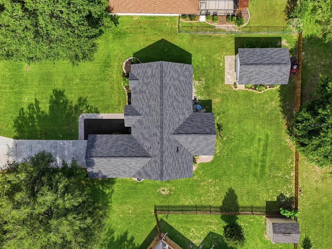
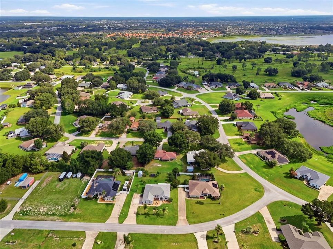
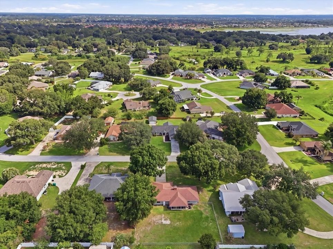
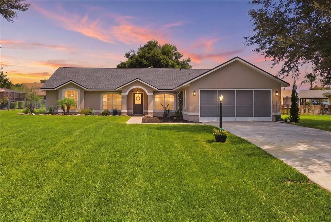
Welcome home to comfort, space, and endless possibilities! Nestled on a spacious 0.34-acre lot in fairways rolling hills, this beautifully maintained 3-bedroom, 2-bath home offers the perfect blend of functionality, charm, and flexibility. Step inside to discover 1,747 square feet of living space, plus a 240-square-foot air-conditioned Florida room, bringing the home's total under-air living area to an impressive 1,987 square feet. The bright, open floor plan features soaring vaulted ceilings, updated flooring, abundant natural light, and a cozy fireplace that creates a warm and inviting gathering space. The kitchen is beautifully appointed with stainless steel appliances, stylish countertops, open shelving, and a breakfast bar overlooking the main living area. The spacious primary suite serves as a private retreat with a large ensuite bath featuring dual vanities, a walk-in shower, and generous closet space. Two additional bedrooms provide plenty of room for family, guests, or a home office. The Florida room offers the perfect bonus space for a second living area, game room, playroom, home office, or year-round entertaining while overlooking the backyard. One of the property's standout features is the large, detached workshop/storage building, providing endless possibilities for woodworking, hobbies, a home gym, extra storage, or securing recreational equipment. The expansive backyard offers plenty of room for a pool, outdoor entertaining, gardening, or simply enjoying your own private oasis. Not far from shopping, dining, medical facilities, and everyday conveniences, this move-in-ready home offers the perfect combination of indoor comfort and outdoor space. Don't miss this incredible opportunity to own a beautifully maintained home

Location

Details

Type:
Residential
Parking:
No Data
Year Built:
1994
Lot:
0.34 Acres
Heating:
Heat Pump / Propane
Price/sqft:
$206
Cooling:
Central Air / Mini-Split Unit(s)
HOA:
$400

Valuation

Our model vs. what's actually selling nearby.
Estimate
$389,950
$264K – $484K
Confidence Low
List vs. estimate
$20K above estimate
List $410,000 · +5.1%
Our model says this listing is priced above recent comparable activity. Room to negotiate.
Price per sq ft
$206
+15.0% vs. city median $179
Based on
8 MLS comparables
Median of recent comparable listings. Sold comps use closing price, active listings use list price.

Highlights

Annual tax
$2,354
2025
HOA
$400/yr
Garage
2 car garage
Pets
Allowed
All facts and features
  • Flooring

    • Luxury Vinyl

    Heating

    • Heat Pump

    • Propane

    Cooling

    • Central Air

    • Mini-Split Unit(s)

    Appliances

    • Dishwasher

    • Microwave

    • Range

    • Refrigerator

    Other interior features

    • Ceiling Fan(s)

    • Eating Space In Kitchen

    • Living Room/Dining Room Combo

    • Thermostat

    • Vaulted Ceiling(s)

    Bedrooms and bathrooms

    • Bedrooms: 3

    • Full bathrooms: 2

  • Property

    • Levels: One

    • Exterior Features: Private Yard / Sidewalk / Storage

    Lot

    • Lot: 0.34 Acres

    Other Property Information

    • Parcel Number: D28B058

    • Zoning: SINGLE FAM

  • Type and style

    • Property Type: Residential

    • Property Sub Type: Single Family Residence

  • Utility

    • BB/HS Internet Available

    • Cable Connected

    • Electricity Connected

    • Propane

    • Sewer Connected

  • Other financial information

    • HOA: $400

    • HOA Frequency: Annually

    • Annual tax amount: $2,354

  • Source details

    • MLS ID: OM729478

    Other facts

    • Construction Materials: Block / Stucco

    • Foundation Details: Slab

    • Fireplace Features: Family Room

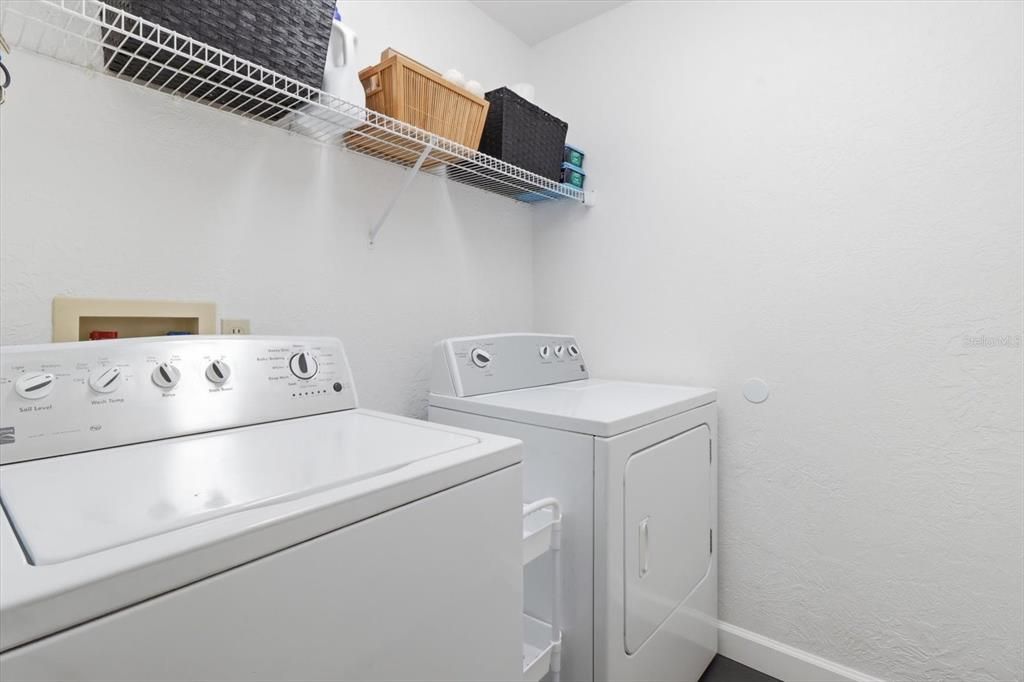
    • Laundry Features: Inside / Laundry Room

    • Lot Features: Cleared / Landscaped / Level

    • Window Features: Blinds

    • Direction Faces: South

    • Other Structures: Shed(s) / Storage

    • Fireplace: Yes

    • Garage Spaces: 2

    • Attached Garage: Yes

    • Garage: Yes

    • Living Area: 1987

    • Water Source: Public

    • Subdivision Name: FAIRWAYS AT ROLLING HILLS

Private inquiry
Talk to the advisor on this listing.
Floor plans, HOA docs, off-market comparables, scheduling a private showing — one message, direct to the local specialist.

More like this

New
For Sale
$494,990
House
4 bds · 3 ba · 2,165 sqft
GRAND OAKS MANOR, OXFORD
4566 LIVE OAK TRAIL
New
For Sale
$525,000
House
3 bds · 2 ba · 1,596 sqft
THE VILLAGES, THE VILLAGES
2287 HOPESPRING LOOP
New
For Sale
$325,000
House
3 bds · 3 ba · 1,276 sqft
LAKESHORE AT LAKE ANDREWS, OXFORD
12039 LAKESHORE WAY
New
For Sale
$368,900
House
4 bds · 2 ba · 2,083 sqft
PEPPER TREE VILLAGE, WILDWOOD
9785 PEPPER TREE TRAIL
New
For Sale
$385,000
House
3 bds · 2 ba · 1,654 sqft
FOX HOLLOW PH 02, WILDWOOD
9170 COUNTY ROAD 128D ROAD
For Sale
$316,295
House
4 bds · 2 ba · 1,828 sqft
TWISTED OAKS, WILDWOOD
8716 BARRAGAN DRIVE
For Sale
$299,000
House
2 bds · 2 ba · 1,142 sqft
THE VILLAGES, THE VILLAGES
1630 ABERCROMBIE WAY
For Sale
$294,070
House
3 bds · 2 ba · 1,672 sqft
TRIUMPH SOUTH, WILDWOOD
8391 CLEARWAY DRIVE

Market around this address

Live counts in the same area.
View all

The multiple listing information is provided by the Stellar MLS from a copyrighted compilation of listings. The compilation of listings and each individual listing are ©2026-present Stellar MLS. All Rights Reserved. The information provided is for consumers' personal, noncommercial use and may not be used for any purpose other than to identify prospective properties consumers may be interested in purchasing. All properties are subject to prior sale or withdrawal. All information provided is deemed reliable but is not guaranteed accurate, and should be independently verified. Listing courtesy of: WAVE ELITE REALTY LLC