Sell Your Home
Get a free home valuation
Contact
Tell us about your needs
930 RAMOS DRIVE

House For Sale
$379,900

BTC: 4.63292683

ETH: 156.20888158

4 days
3 bds
2 ba
1,982 sqft

Overview

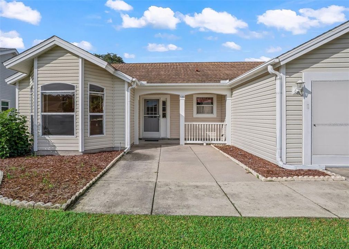
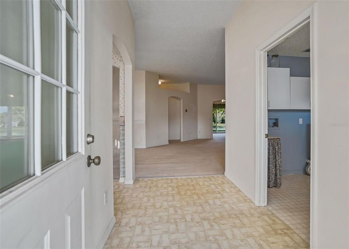
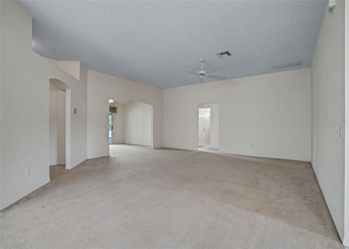
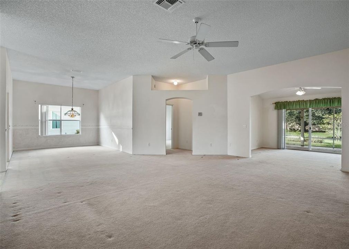
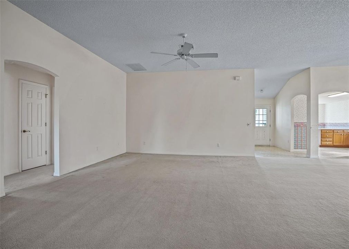
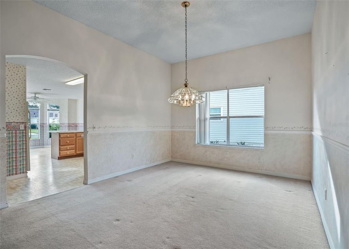
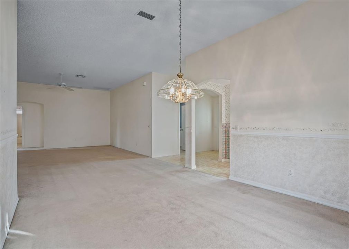
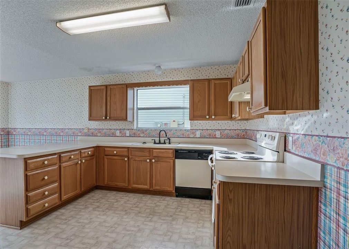
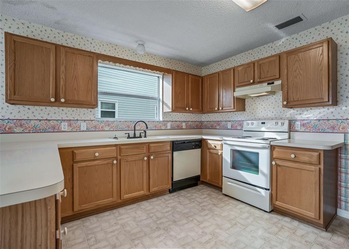
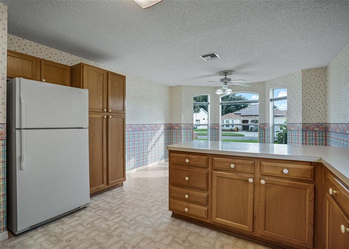
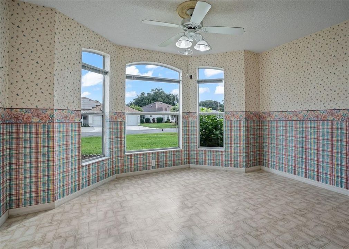
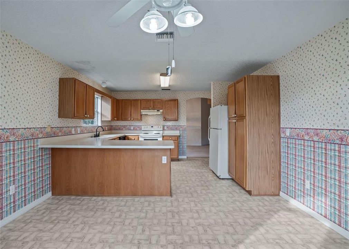
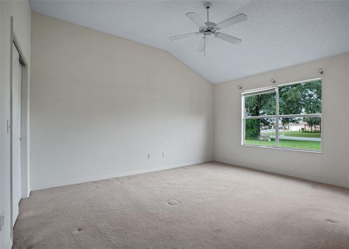
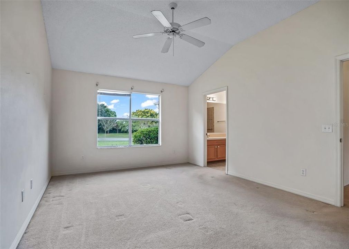
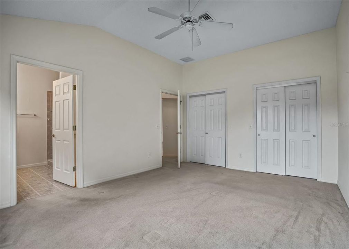
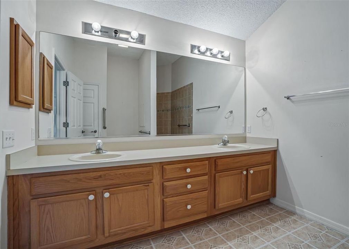
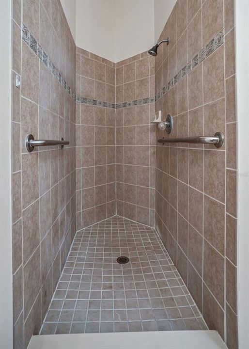
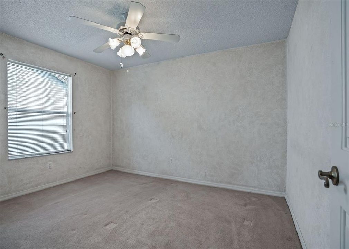
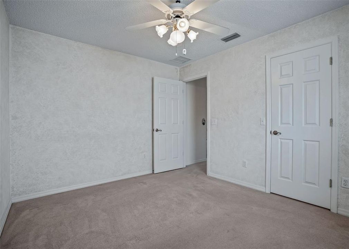
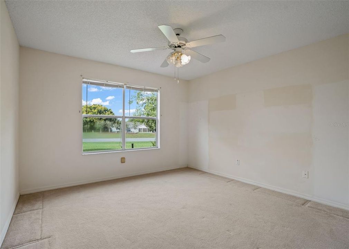
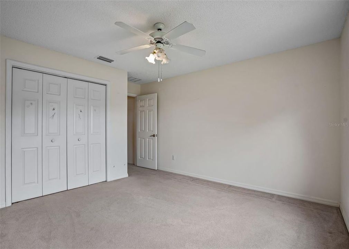
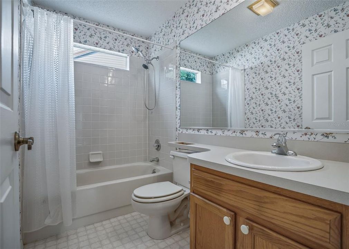
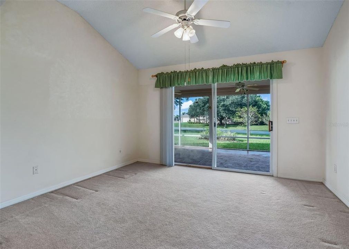
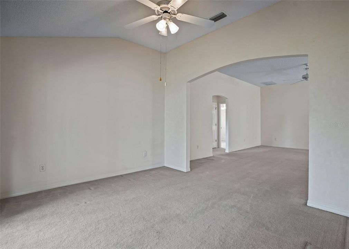
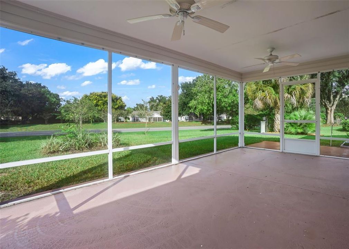
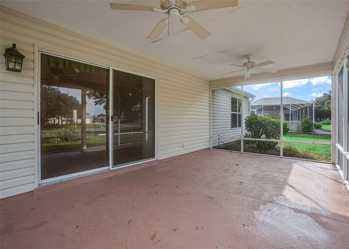
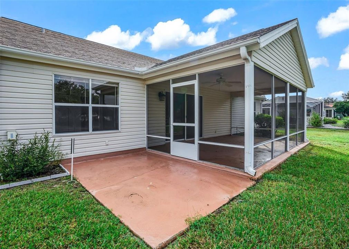
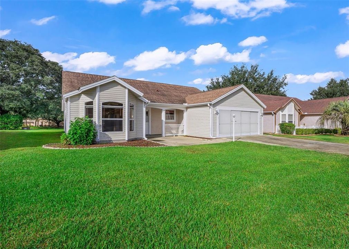
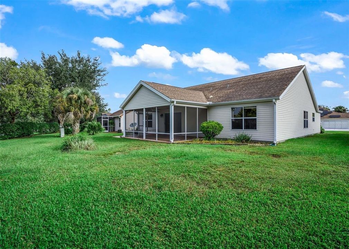
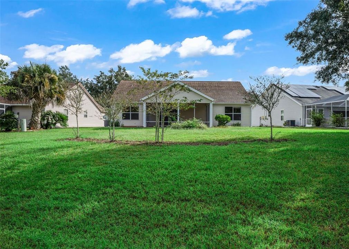
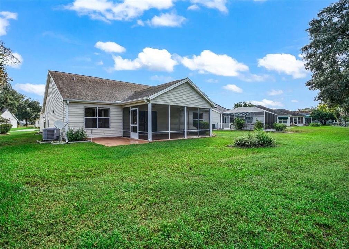
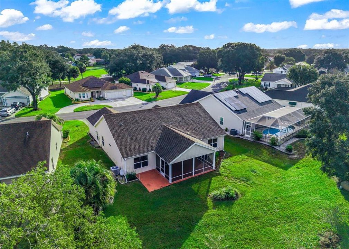
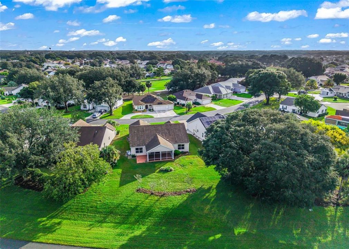
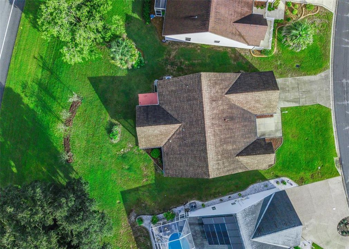
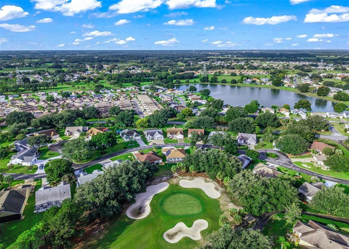
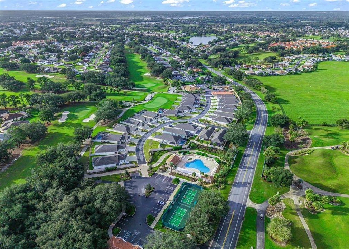
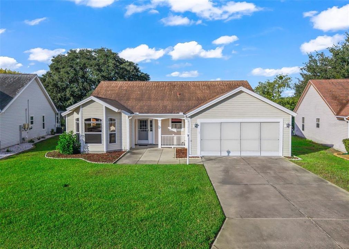
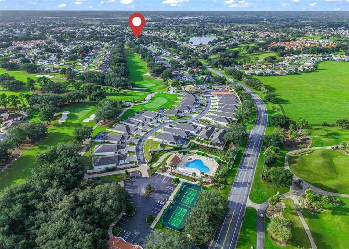
Welcome to 930 Ramos Drive in the Village of Hacienda South! New ROOF coming soon! This inviting 3-bedroom, 2-bathroom home offers a desirable split-bedroom floor plan, a versatile den, and a 2-car garage. The thoughtfully designed layout provides comfortable living space with flexibility for a home office, hobby room, or additional sitting area. Enjoy the Florida lifestyle from the screened lanai, perfect for relaxing outdoors, enjoying your morning coffee, or unwinding at the end of the day. The backyard also offers room to add a pool, allowing you to create your own private outdoor retreat. Whether you're searching for a full-time residence or a seasonal getaway, this home offers a wonderful opportunity to enjoy life in The Villages, Florida. Don't miss your chance to make this home your own!
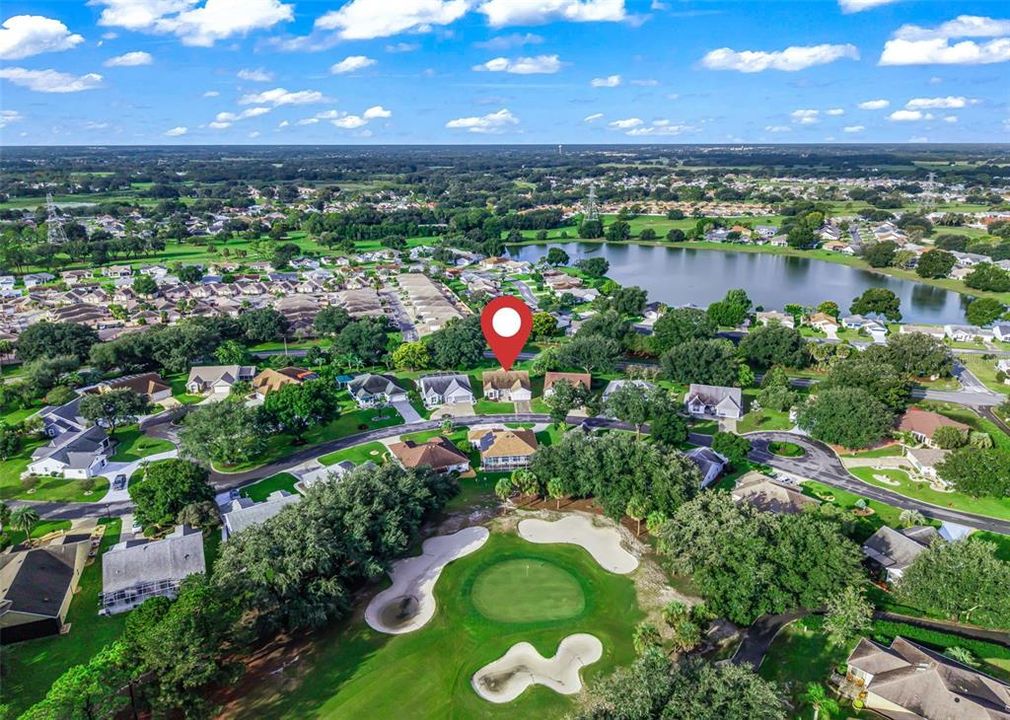
Location

Details

Type:
Residential
Parking:
No Data
Year Built:
1994
Lot:
0.18 Acres
Heating:
Central / Heat Pump
Price/sqft:
$192
Cooling:
Central Air
HOA:
No Data

Valuation

Our model vs. what's actually selling nearby.
Estimate
$414,900
$340K – $578K
Confidence Low
List vs. estimate
$35K below estimate
List $379,900 · -8.4%
Our model says this listing is priced below recent comparable activity. Expect competition.
Price per sq ft
$191
-24.7% vs. city median $254
Based on
9 MLS comparables
Median of recent comparable listings. Sold comps use closing price, active listings use list price.

Highlights

Annual tax
$2,096
2025
All facts and features
  • Flooring

    • Carpet

    • Linoleum

    Heating

    • Central

    • Heat Pump

    Cooling

    • Central Air

    Appliances

    • Dishwasher

    • Disposal

    • Electric Water Heater

    • Microwave

    • Range

    • Refrigerator

    Other interior features

    • High Ceilings

    • Living Room/Dining Room Combo

    • Primary Bedroom Main Floor

    • Thermostat

    Bedrooms and bathrooms

    • Bedrooms: 3

    • Full bathrooms: 2

  • Property

    • Levels: One

    • Exterior Features: Rain Gutters

    Lot

    • Lot: 0.18 Acres

    Other Property Information

    • Parcel Number: D12D019

    • Zoning: R1

  • Type and style

    • Property Type: Residential

    • Property Sub Type: Single Family Residence

  • Utility

    • Cable Connected

    • Electricity Connected

    • Sewer Connected

    • Underground Utilities

  • Other financial information

    • Annual tax amount: $2,097

  • Source details

    • MLS ID: G5118929

    Other facts

    • Construction Materials: Vinyl Siding / Wood Frame

    • Foundation Details: Slab

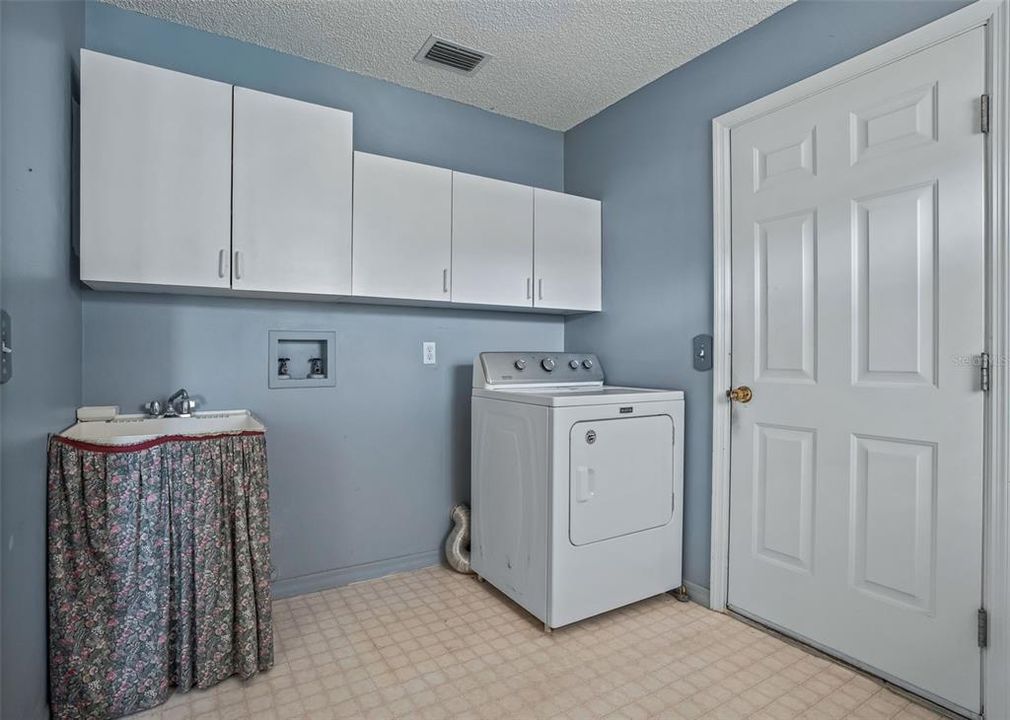
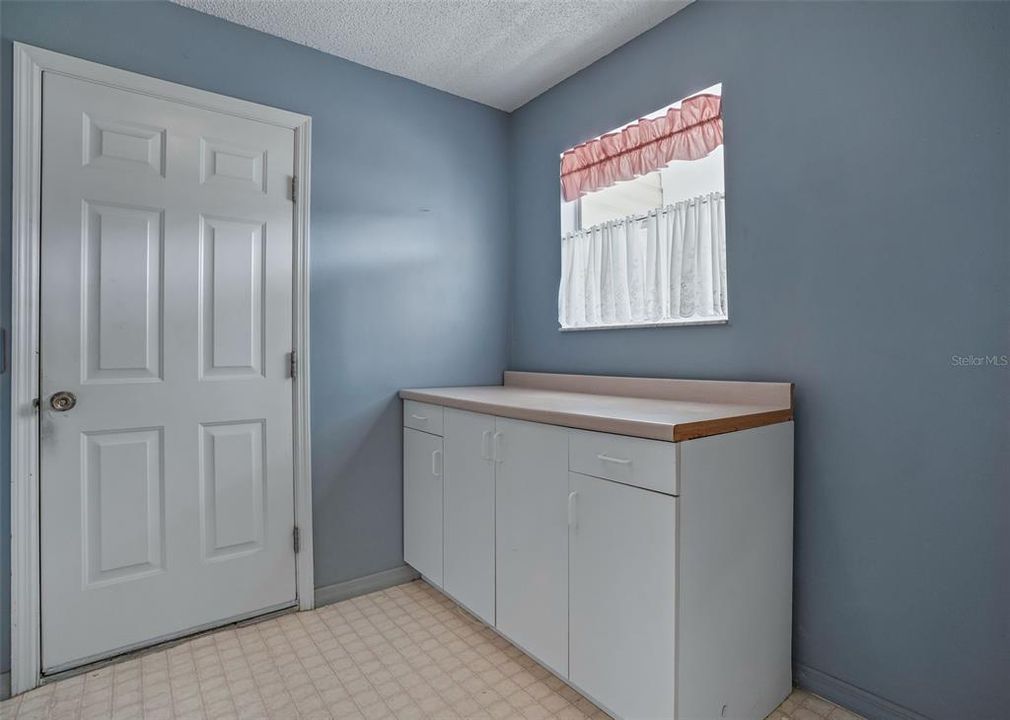
    • Laundry Features: Inside / Laundry Room

    • Direction Faces: East

    • Attached Garage: Yes

    • Garage: Yes

    • Living Area: 1982

    • Water Source: Public

    • Lot Size Dimensions: 69 x 115

    • Subdivision Name: VILLAGES OF SUMTER

Private inquiry
Talk to the advisor on this listing.
Floor plans, HOA docs, off-market comparables, scheduling a private showing — one message, direct to the local specialist.

More like this

For Sale
$275,000
House
3 bds · 2 ba · 1,265 sqft
THE VILLAGES, THE VILLAGES
17900 SE 92ND AMORY AVENUE
New
For Sale
$429,000
House
3 bds · 2 ba · 2,001 sqft
STONECREST, SUMMERFIELD
17232 SE 112TH COURT ROAD
New
For Sale
$389,000
House
3 bds · 2 ba · 1,825 sqft
STONECREST, SUMMERFIELD
11252 SE 170TH PLACE
New
For Sale
$364,000
House
3 bds · 2 ba · 1,803 sqft
STONECREST, SUMMERFIELD
12439 SE 176TH LOOP
New
For Sale
$299,900
House
3 bds · 2 ba · 1,970 sqft
SPRUCE CREEK SOUTH, SUMMERFIELD
10490 SE 179TH PLACE
New
For Sale
$374,900
House
3 bds · 3 ba · 2,001 sqft
HILLS/STONECREST UN 03, SUMMERFIELD
11071 SE 174TH LOOP
New
For Sale
$335,000
House
2 bds · 2 ba · 1,196 sqft
THE VILLAGES, THE VILLAGES
1041 REIDVILLE ROAD
New
For Sale
$325,000
House
3 bds · 2 ba · 1,392 sqft
THE VILLAGES, THE VILLAGES
2795 PRIVADA DRIVE

Market around this address

Live counts in the same area.
View all

The multiple listing information is provided by the Stellar MLS from a copyrighted compilation of listings. The compilation of listings and each individual listing are ©2026-present Stellar MLS. All Rights Reserved. The information provided is for consumers' personal, noncommercial use and may not be used for any purpose other than to identify prospective properties consumers may be interested in purchasing. All properties are subject to prior sale or withdrawal. All information provided is deemed reliable but is not guaranteed accurate, and should be independently verified. Listing courtesy of: WORTH CLARK REALTY