Sell Your Home
Get a free home valuation
Contact
Tell us about your needs
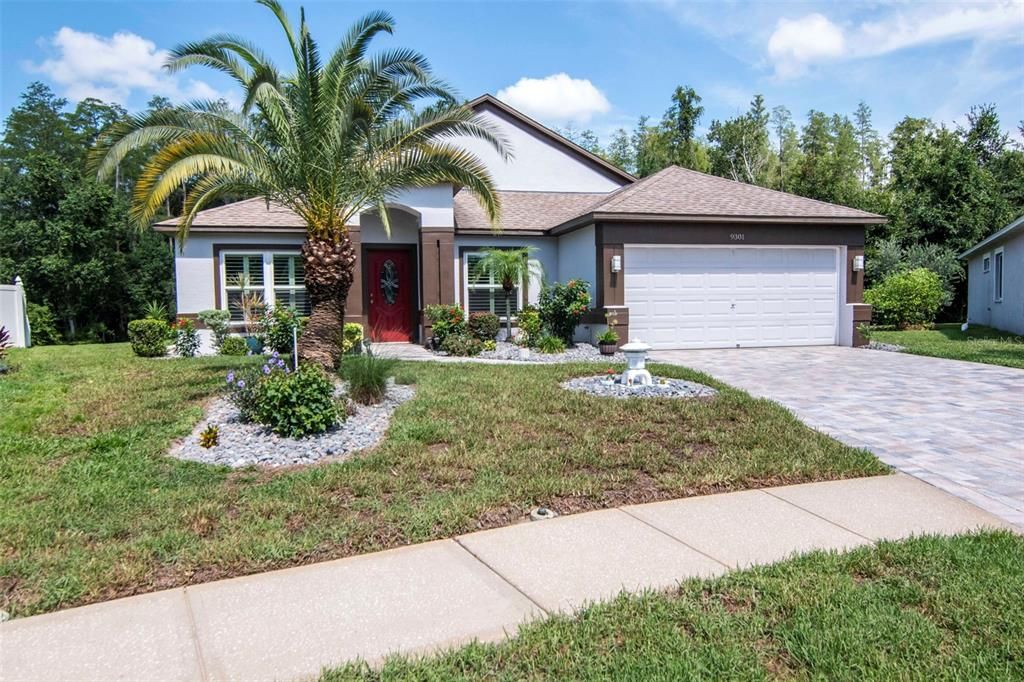
9301 BROOKHURST COURT

House For Sale
$420,000

BTC: 6.44369438

ETH: 220.74591094

4 days
2 bds
2 ba
1,771 sqft

Overview

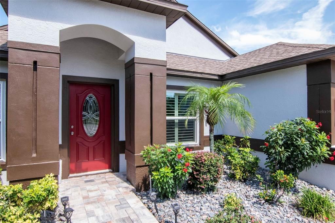
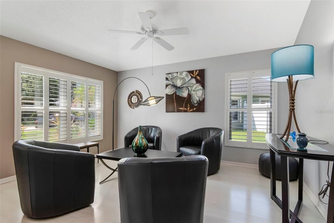
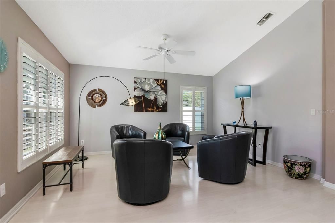
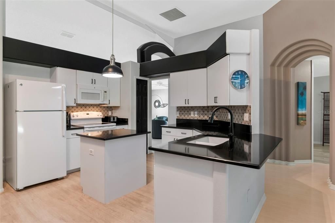
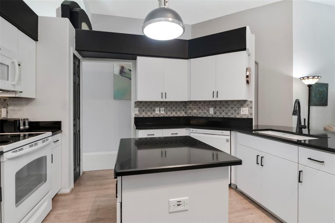
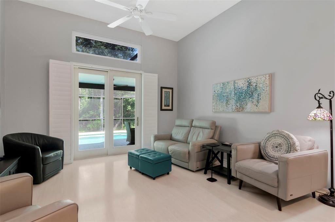
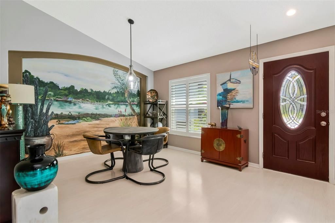
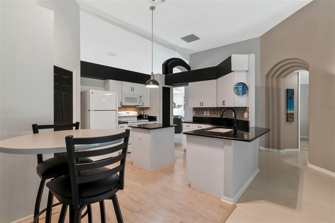
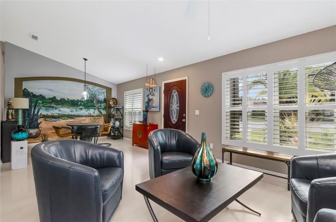
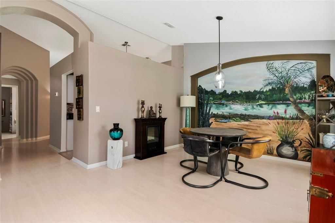
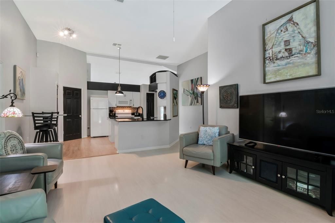
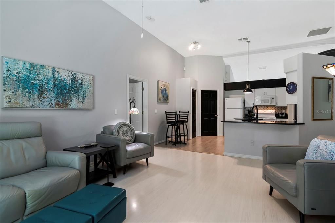
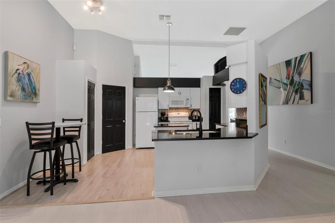
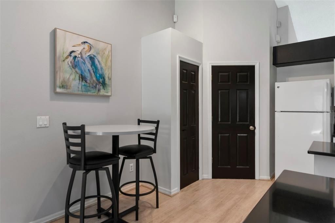
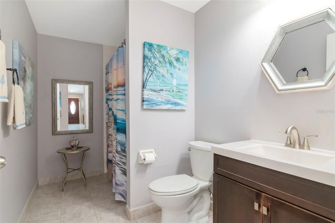
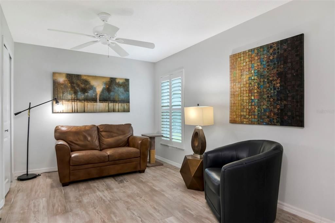
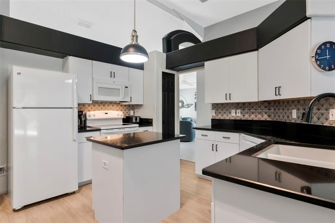
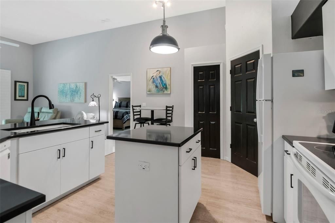
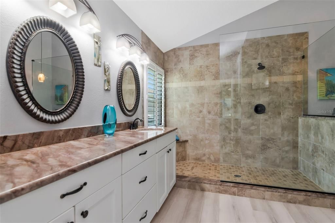
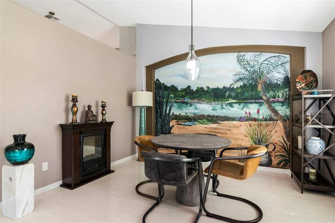
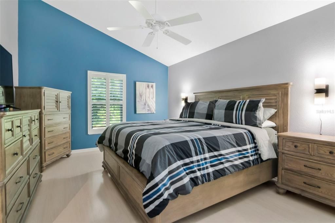
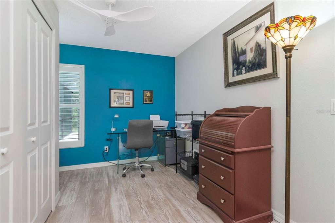
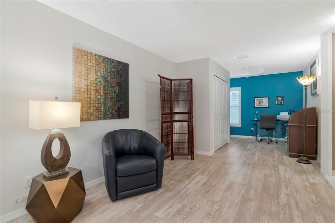
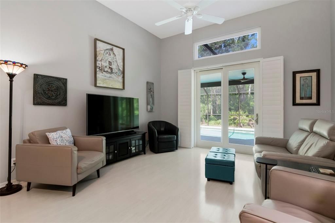
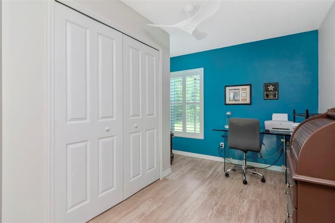
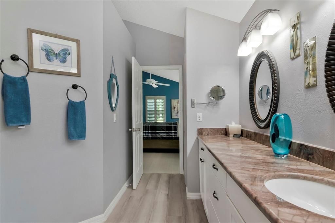
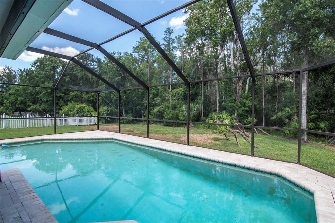
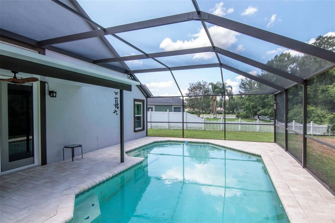
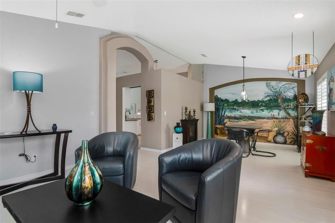
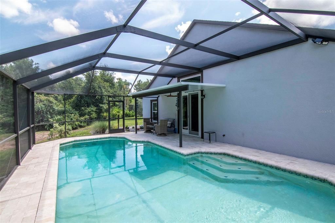
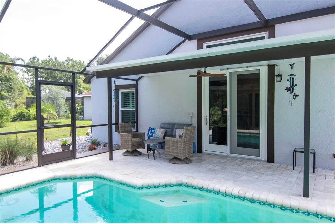
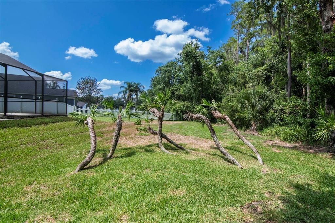
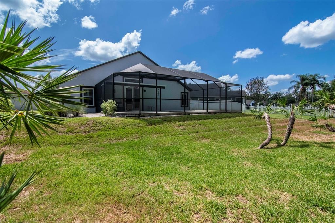
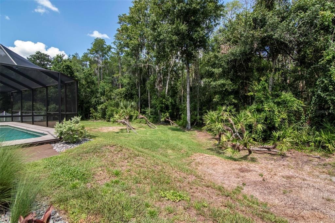
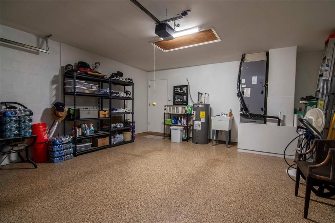
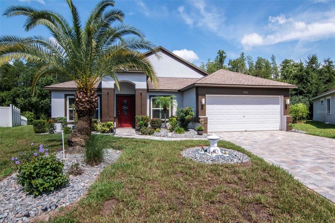
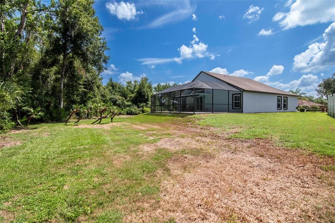
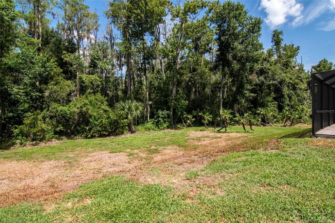
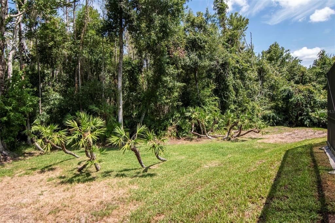
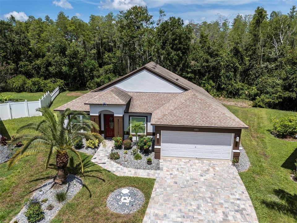
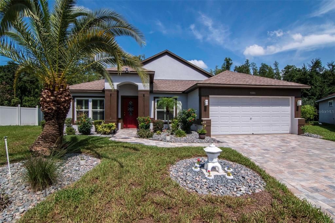
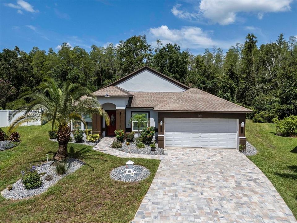
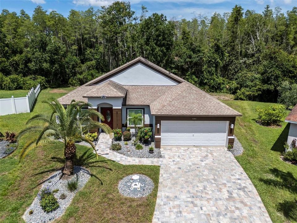
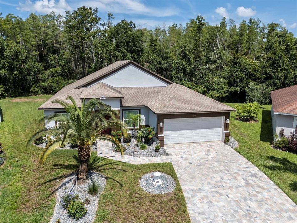
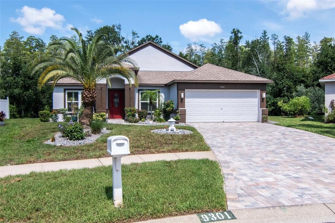
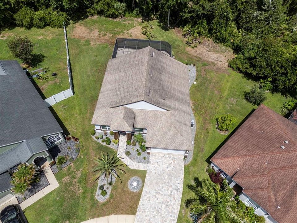
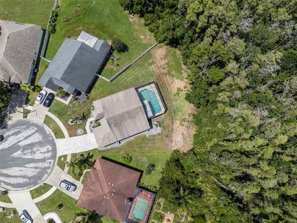
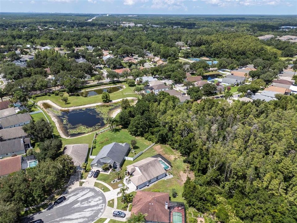
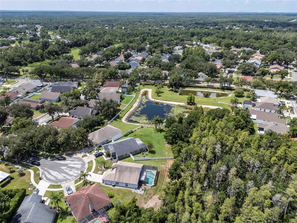
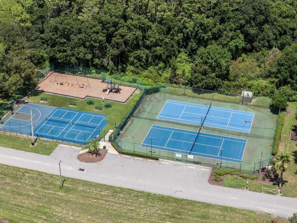
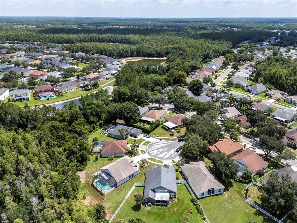
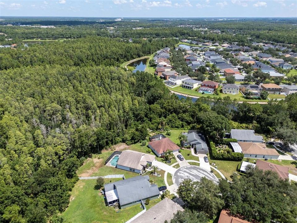
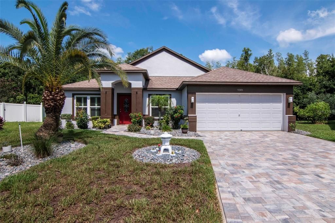
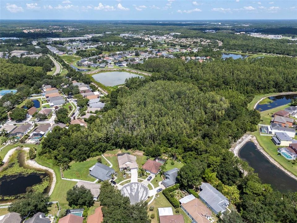
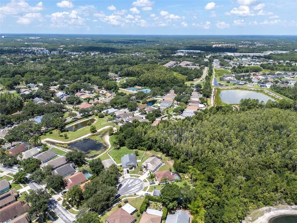

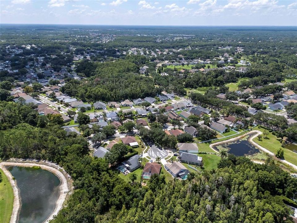
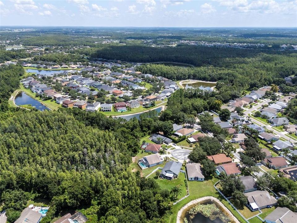
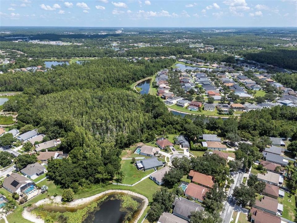
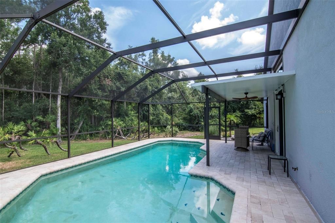
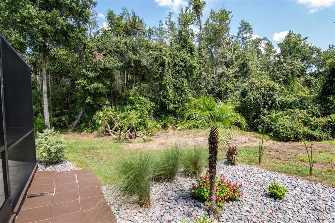
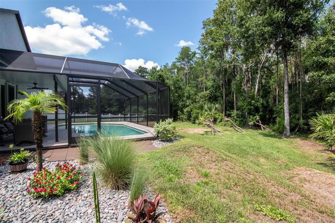
Brilliantly updated, this turn key conservation pool home has it all! Private conservation half acre site on a cul-de-sac, this established community offers a myriad of consumer needs both essential and recreational. Close into the city of Tampa, but in a 30 minute radius of restaurants, University of South Florida, performing arts center, premium shopping outlet and Wiregrass mall. New medical facilities and urgent care centers as well as wellness centers and extended care housing options. This affordable home is easy to maintain and fun to live in. The recent improvements include: high impact weather tight windows and sliders installed in 2023, re-piped plumbing in 2024, re-screened and bronzed lanai in the pool and outdoor entertainment area adding additional beauty in 2021, re-finished kitchen and stone counters in 2019, updated primary bath with stone shower 2026. Drive way and walkways pavered 2026 as well as travertine pavers around the pool decking all adding to a like new appearance and operationally a joy. The 27 x 10 foot Multi Purpose Room was created by eliminating one bedroom wall, opening the space possibilities for entertainment, hobbies and study. No cdd here and HOA is $630 per annum.
Location

Florida TAMPA 33647 House For Sale

Details

Type:
Residential
Parking:
Driveway / Garage Door Opener
Year Built:
1995
Lot:
0.65 Acres
Heating:
Central / Electric / Heat Pump
Price/sqft:
$237
Cooling:
Central Air
HOA:
$630

Valuation

Our model vs. what's actually selling nearby.
Estimate
$422,500
$312K – $474K
Confidence Low
List vs. estimate
At estimate
List $420,000 · -0.6%
List is in line with recent comparable activity.
Price per sq ft
$237
-19.7% vs. city median $295
Based on
6 MLS comparables
Median of recent comparable listings. Sold comps use closing price, active listings use list price.

Highlights

Annual tax
$2,566
2026
HOA
$630/yr
Pool
Gunite
View
Garden, Park/Greenbelt
Garage
2 car garage
Furnished
Negotiable
Pets
Allowed
All facts and features
  • Flooring

    • Laminate

    • Tile

    • Travertine

    • Vinyl

    Heating

    • Central

    • Electric

    • Heat Pump

    Cooling

    • Central Air

    Appliances

    • Dishwasher

    • Disposal

    • Dryer

    • Electric Water Heater

    • Range

    • Refrigerator

    • Washer

    Other interior features

    • Ceiling Fan(s)

    • Eating Space In Kitchen

    • Kitchen/Family Room Combo

    • Living Room/Dining Room Combo

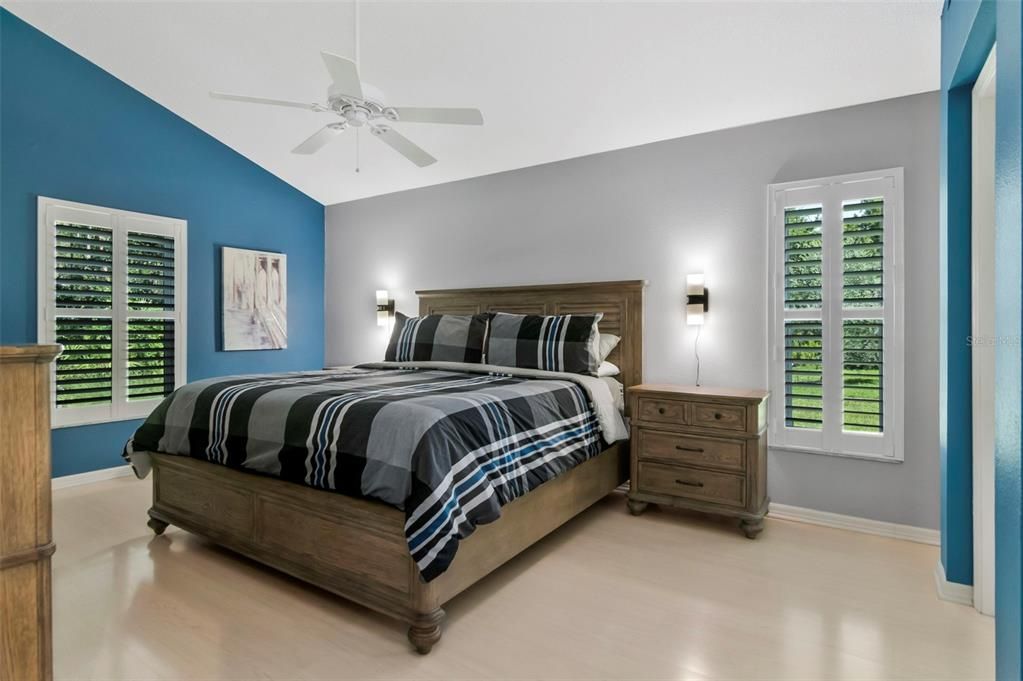
    • Primary Bedroom Main Floor

    • Solid Surface Counters

    • Split Bedroom

    • Stone Counters

    • Vaulted Ceiling(s)

    • Walk-In Closet(s)

    • Window Treatments

    Bedrooms and bathrooms

    • Bedrooms: 2

    • Full bathrooms: 2

  • Parking

    • Driveway

    • Garage Door Opener

    Property

    • Levels: One

    • Pool Private: Yes

    • Exterior Features: Irrigation System / Sliding Doors

    Lot

    • Lot: 0.65 Acres

    Other Property Information

    • Parcel Number: U07272022500000000018.0

    • Zoning: PD

  • Type and style

    • Property Type: Residential

    • Property Sub Type: Single Family Residence

  • Utility

    • BB/HS Internet Available

    • Cable Available

    • Cable Connected

    • Electricity Available

    • Electricity Connected

    • Fiber Optics

    • Fire Hydrant

    • Public

    • Sewer Available

    • Sewer Connected

    • Water Available

    • Water Connected

  • Other financial information

    • HOA: $630

    • HOA Frequency: Annually

    • Annual tax amount: $2,566

  • Source details

    • MLS ID: TB8532270

    Other facts

    • Construction Materials: Block / Stucco

    • Foundation Details: Slab

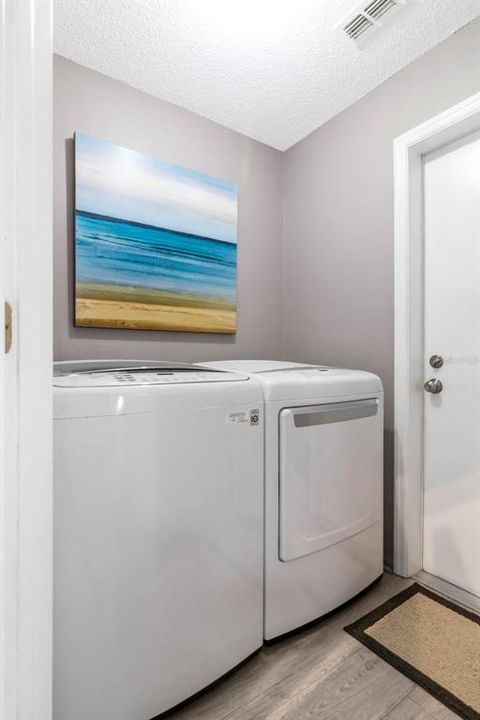
    • Laundry Features: Electric Dryer Hookup / Inside / Laundry Room

    • Lot Features: Conservation Area / Cul-De-Sac / Greenbelt / City Lot / Irregular Lot / Landscaped / Near Public Transit / Oversized Lot / Sidewalk

    • Patio And Porch Features: Screened

    • Pool Features: Gunite

    • Window Features: ENERGY STAR Qualified Windows / Insulated Windows / Shutters / Thermal Windows / Window Treatments

    • Direction Faces: East

    • Architectural Style: Florida

    • Garage Spaces: 2

    • Attached Garage: Yes

    • Garage: Yes

    • Living Area: 1771

    • Water Source: Public

    • Subdivision Name: PEBBLE CREEK VILLAGE UNIT 13 LOT 18

Private inquiry
Talk to the advisor on this listing.
Floor plans, HOA docs, off-market comparables, scheduling a private showing — one message, direct to the local specialist.

More like this

New
For Sale
$529,900
House
3 bds · 1 ba · 1,531 sqft
TAMPAS NORTH SIDE CNTRY CL, TAMPA
12113 MIDLAKE DRIVE
New
For Sale
$369,000
House
5 bds · 3 ba · 1,691 sqft
SULPHUR SPGS ADD, TAMPA
8210 N KLONDYKE STREET
New
For Sale
$329,900
House
3 bds · 2 ba · 1,306 sqft
EL PORTAL, TAMPA
8500 N BOULEVARD
New
For Sale
$309,900
Multi-family
4 bds · 1,296 sqft
CASTLE HEIGHTS MAP, TAMPA
10315 N 9TH STREET UNIT A
New
For Sale
$529,000
Lots/Land
0.89 acres
HAMNERS W E HOMESTEAD ACRES, TAMPA
11724 N 14TH STREET
New
For Sale
$369,990
House
3 bds · 2 ba · 1,442 sqft
PLANDOME HEIGHTS SUB, TAMPA
10906 N LANTANA AVENUE
New
For Sale
$330,000
House
3 bds · 2 ba · 1,500 sqft
FLORAL GARDENS UNIT 1, TAMPA
14812 N IRIS AVENUE
New
For Sale
$334,900
House
3 bds · 2 ba · 1,284 sqft
HILLSBORO HIGHLANDS MAP, TAMPA
9407 N 21ST STREET

Market around this address

Live counts in the same area.
View all

The multiple listing information is provided by the Stellar MLS from a copyrighted compilation of listings. The compilation of listings and each individual listing are ©2026-present Stellar MLS. All Rights Reserved. The information provided is for consumers' personal, noncommercial use and may not be used for any purpose other than to identify prospective properties consumers may be interested in purchasing. All properties are subject to prior sale or withdrawal. All information provided is deemed reliable but is not guaranteed accurate, and should be independently verified. Listing courtesy of: COLDWELL BANKER REALTY