
Sell Your Home
Get a free home valuation
Contact
Tell us about your needs
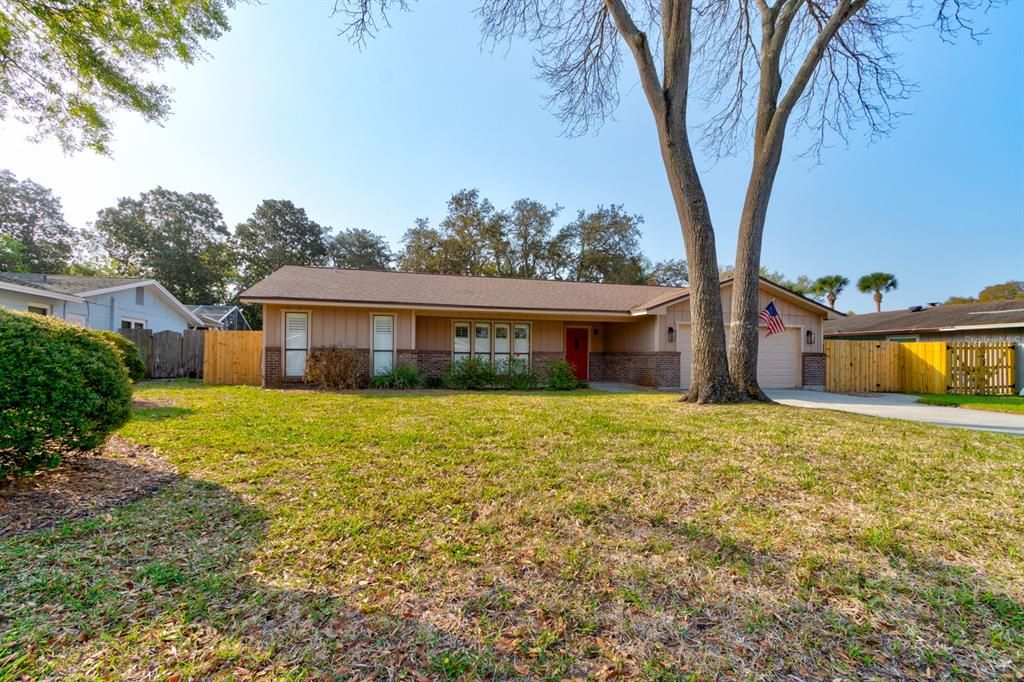
931 NORTHBROOK DRIVE

House Recently Sold
$385,000

BTC: 6.05345912

ETH: 202.35041837

Sold on: 2026-07-22
83 days
3 bds
2 ba
1,986 sqft

Overview

Seller Has Purchased Their Next Home! Now Is Your Opportunity! Seller relocating and ready for their next chapter! After a significant price adjustment, this beautifully updated Northbrook home presents an outstanding opportunity for buyers seeking space, quality, and value in one of Ormond Beach's most desirable locations. The heart of the home is a thoughtfully designed kitchen featuring quartz countertops, a spacious 4x5 island with electric, abundant cabinetry, a plate rack, appliance garage, and five lighting zones. Recessed lighting and plantation shutters enhance the bright, inviting interior with timeless style and functionality. The spacious primary suite offers a soaking tub, fully tiled walk-in shower with glass doors, an electronic privacy window, and generous storage with both the bath and walk-in closet measuring approximately 7x18. The 20x13 family room provides a warm gathering space centered around a cozy gas fireplace. Step into the Florida room and out to a large patio designed for entertaining. The fully fenced backyard is beautifully landscaped and maintained by a deep-well irrigation system. Enjoy outdoor living year-round with a pergola, firepit, and decorative fountain. Concerned about insurance costs? This home offers added peace of mind with a roof certified for approximately 10-11 more years, a new hot water heater installed in 2026, and a new electrical panel installed in 2024. Conveniently located just 10-15 minutes from the beach and 5-8 minutes from the Halifax River, this home combines comfort, location, and exceptional value. Seller has already secured their next home and welcomes serious buyers ready to take advantage of this opportunity.

Location

Details

Type:
Residential
Parking:
No Data
Year Built:
1979
Lot:
0.28 Acres
Heating:
Central
Price/sqft:
$201
Cooling:
Central Air
HOA:
No Data

Valuation

Our model vs. what's actually selling nearby.
Estimate
$399,900
$318K – $504K
Confidence Low
List vs. estimate
At estimate
List $399,900 · +0.0%
List is in line with recent comparable activity.
Price per sq ft
$201
-11.9% vs. city median $228
Based on
29 MLS comparables
Median of recent comparable listings. Sold comps use closing price, active listings use list price.

Highlights

Annual tax
$1,487
2025
Garage
2 car garage
All facts and features
  • Flooring

    • Carpet

    • Luxury Vinyl

    • Tile

    Heating

    • Central

    Cooling

    • Central Air

    Appliances

    • Dishwasher

    • Disposal

    • Dryer

    • Electric Water Heater

    • Microwave

    • Range

    • Refrigerator

    • Washer

    Other interior features

    • Ceiling Fan(s)

    • Eating Space In Kitchen

    • Primary Bedroom Main Floor

    • Walk-In Closet(s)

    Bedrooms and bathrooms

    • Bedrooms: 3

    • Full bathrooms: 2

  • Property

    • Levels: One

    • Exterior Features: Fire Pit / Irrigation System / Outdoor Shower / Private Entrance / Private Mailbox / Private Yard / Sliding Doors

    Lot

    • Lot: 0.28 Acres

    Other Property Information

    • Parcel Number: 324222010740

    • Zoning: 0100

  • Type and style

    • Property Type: Residential

    • Property Sub Type: Single Family Residence

  • Utility

    • Electricity Connected

    • Sewer Connected

    • Sprinkler Well

    • Water Connected

  • Other financial information

    • Annual tax amount: $1,487

  • Source details

    • MLS ID: V4948035

    Other facts

    • Construction Materials: Stucco / Wood Frame

    • Foundation Details: Slab

    • Fireplace Features: Gas

    • Laundry Features: In Garage

    • Patio And Porch Features: Enclosed / Front Porch / Patio

    • Direction Faces: Northwest

    • Fireplace: Yes

    • Garage Spaces: 2

    • Attached Garage: Yes

    • Garage: Yes

    • Living Area: 1986

    • Water Source: None

    • Subdivision Name: NORTHBROOK UNIT 01 & 02

Private inquiry
Talk to the advisor on this listing.
Floor plans, HOA docs, off-market comparables, scheduling a private showing — one message, direct to the local specialist.

More like this

Recently Sold
$305,000
House
3 bds · 2 ba · 1,570 sqft
OUT OF COUNTY, ORMOND BEACH
736 LINDENWOOD CIRCLE
Recently Sold
$375,000
House
2 bds · 1 ba · 924 sqft
OUT OF COUNTY, ORMOND BEACH
39 SEAVIEW DRIVE
Recently Sold
$447,500
House
4 bds · 2 ba · 3,236 sqft
TRAILS UN 02M, ORMOND BEACH
20 RIVER RIDGE TRAIL
Recently Sold
$319,900
House
3 bds · 2 ba · 1,858 sqft
ORMOND LAKES UNIT 02, ORMOND BEACH
6 WAYLAND CIRCLE
Recently Sold
$299,900
3 bds · 2 ba · 1,632 sqft
TOMOKA PARK AMD, ORMOND BEACH
125 HIDDEN HILLS DRIVE
Recently Sold
$448,000
House
3 bds · 2 ba · 2,205 sqft
ORMOND LAKES UN X SEC A, ORMOND BEACH
11 WILD CAT LANE
Recently Sold
$495,000
House
3 bds · 2 ba · 2,018 sqft
ORMOND LAKES UNIT 01, ORMOND BEACH
11 LAKEBLUFF DRIVE
Recently Sold
$502,400
House
3 bds · 2 ba · 2,091 sqft
Tomoka Oaks Unit 07A, ORMOND BEACH

Market around this address

Live counts in the same area.
View all

The multiple listing information is provided by the Stellar MLS from a copyrighted compilation of listings. The compilation of listings and each individual listing are ©2026-present Stellar MLS. All Rights Reserved. The information provided is for consumers' personal, noncommercial use and may not be used for any purpose other than to identify prospective properties consumers may be interested in purchasing. All properties are subject to prior sale or withdrawal. All information provided is deemed reliable but is not guaranteed accurate, and should be independently verified. Listing courtesy of: KELLER WILLIAMS RLTY FL. PARTN