Sell Your Home
Get a free home valuation
Contact
Tell us about your needs
931 VINDALE ROAD

House For Sale
$300,000

BTC: 4.63535229

ETH: 157.67565067

5 days
3 bds
2 ba
1,595 sqft

Overview

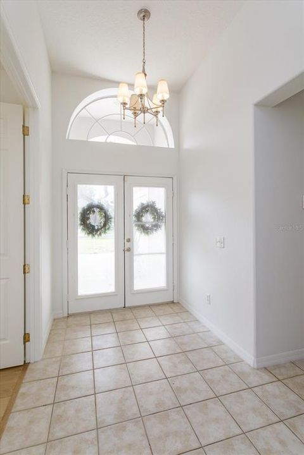
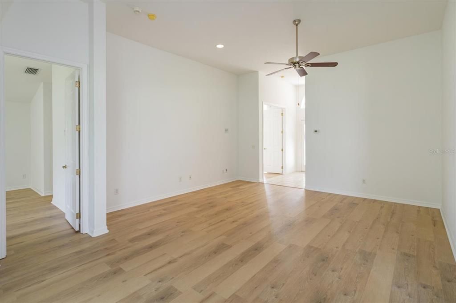
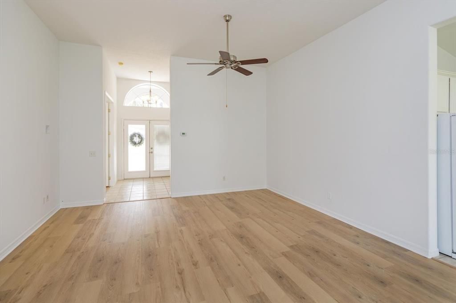
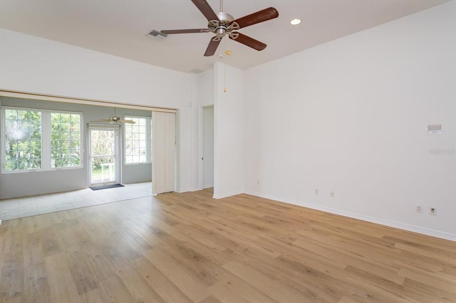
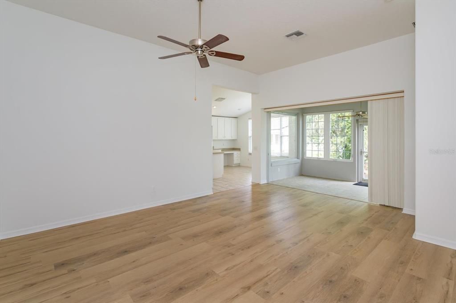
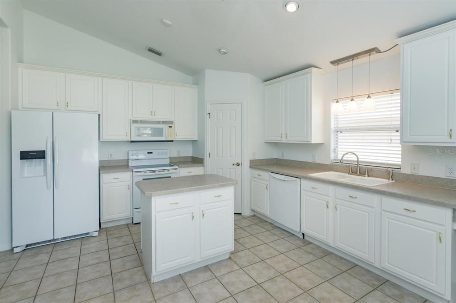
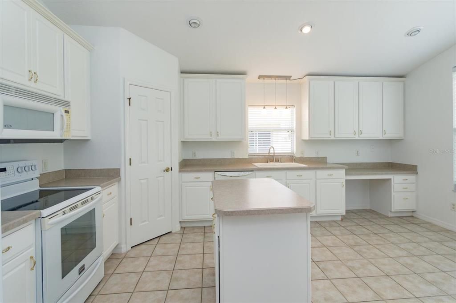
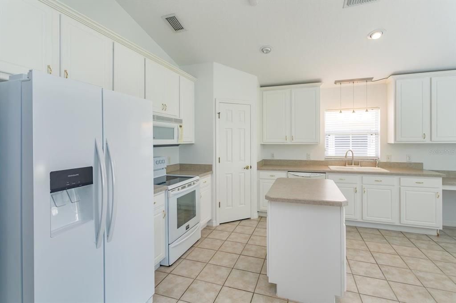
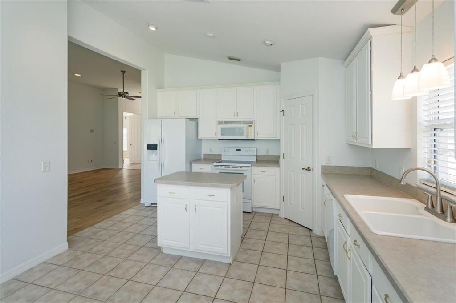
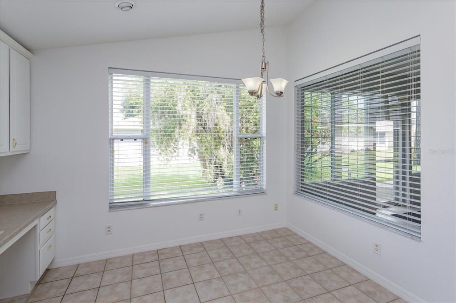
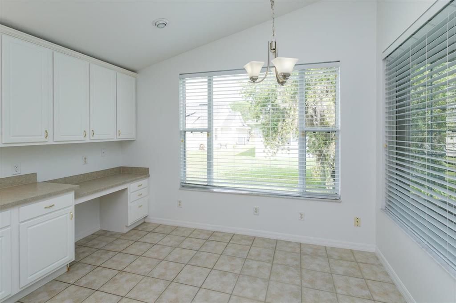
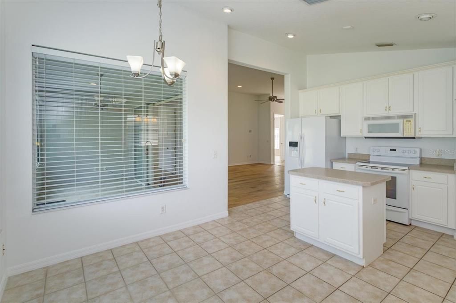
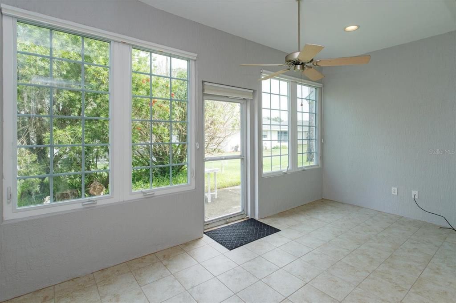
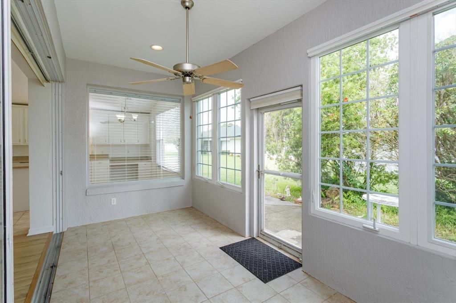
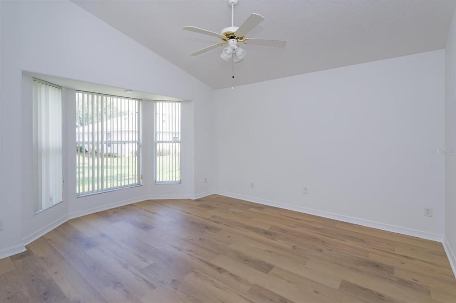
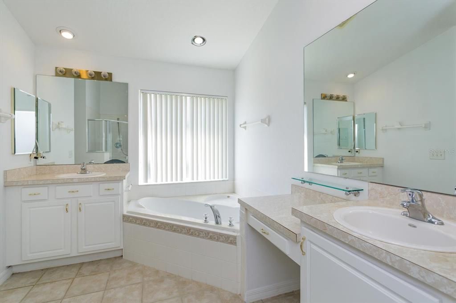
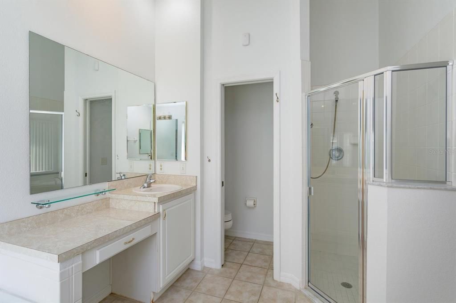
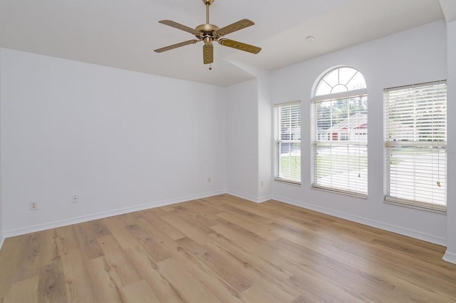
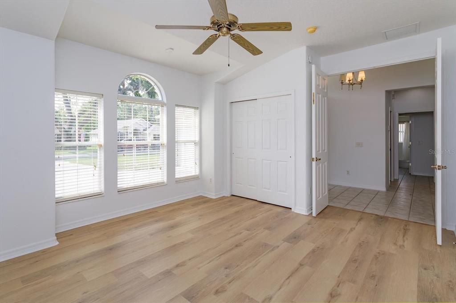
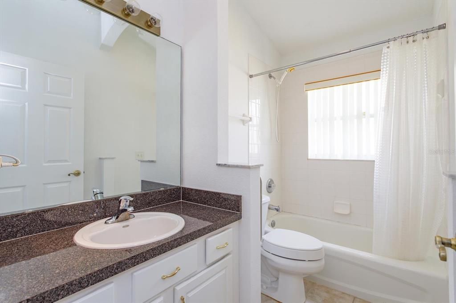
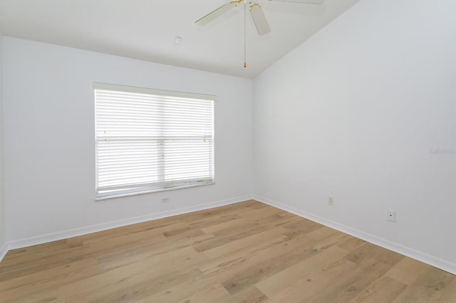
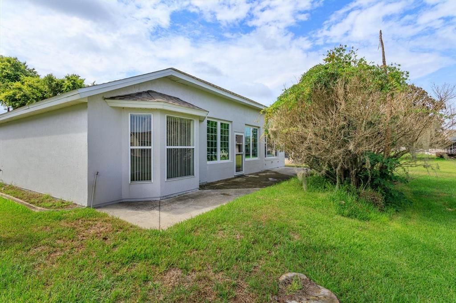
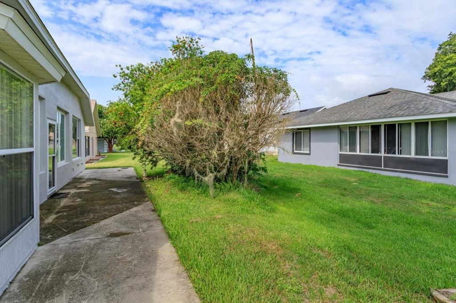
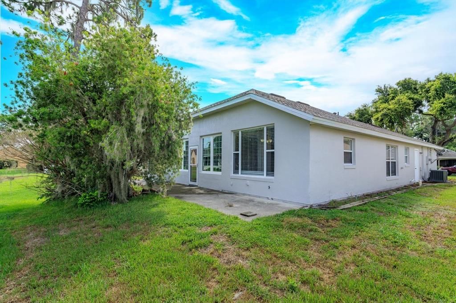
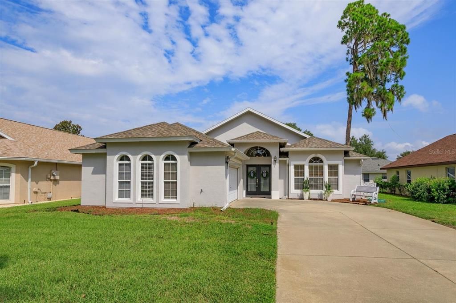
FLORIDA LIVING AT ITS BEST! Welcome to 931 Vindale Road, a beautifully refreshed 3 bedroom, 2 bath residence offering 1,595 square feet of comfortable and stylish living in a peaceful 55+ community in sought-after Tavares. You will appreciate the fresh exterior paint and inviting curb appeal. Inside, the home has been thoughtfully updated with fresh paint, luxury vinyl plank flooring, and tile, creating a clean, modern aesthetic that is truly move-in ready. One of the home's standout features is the enclosed patio, filled with beautiful natural light offering a versatile space to relax, enjoy your morning coffee, entertain guests, or simply unwind while taking in the peaceful surroundings. It’s an inviting extension of the living space that you'll get to enjoy year round. In the community, discover the laid-back luxury of Tavares, famously known as “America's Seaplane City.” Enjoy the charm of nearby lakeside living, scenic waterways, outdoor recreation and the welcoming atmosphere of this picturesque Central Florida community. Just minutes from charming Mount Dora, you'll be close to its celebrated historic downtown, boutique shopping, exceptional dining, galleries, festivals and beautiful waterfront setting. Whether you're looking to simplify, enjoy more leisure time, or embrace the best of Central Florida living, 931 Vindale Rd offers the perfect combination of comfort, convenience and community. Fresh, inviting and ideally located…this is the epitome of Florida lifestyle. Roof (2025) HVAC (2018/19) Plumbing (CPVC)

Location

Details

Type:
Residential
Parking:
No Data
Year Built:
2004
Lot:
0.15 Acres
Heating:
Central / Electric
Price/sqft:
$188
Cooling:
Central Air
HOA:
$300

Valuation

Our model vs. what's actually selling nearby.
Estimate
$292,450
$203K – $317K
Confidence Low
List vs. estimate
$7K above estimate
List $300,000 · +2.6%
Our model says this listing is priced above recent comparable activity. Room to negotiate.
Price per sq ft
$188
-5.1% vs. city median $198
Based on
20 MLS comparables
Median of recent comparable listings. Sold comps use closing price, active listings use list price.

Highlights

Annual tax
$2,214
2026
HOA
$300/yr
Escrow Reserves Fund, Insurance, Maintenance Grounds
View
Garden, Trees/Woods
Garage
2 car garage
Pets
Allowed
All facts and features
  • Flooring

    • Luxury Vinyl

    • Tile

    Heating

    • Central

    • Electric

    Cooling

    • Central Air

    Appliances

    • Built-In Oven

    • Cooktop

    • Dishwasher

    • Disposal

    • Electric Water Heater

    • Freezer

    • Microwave

    • Range

    • Refrigerator

    Other interior features

    • Ceiling Fan(s)

    • Eating Space In Kitchen

    • High Ceilings

    • Open Floorplan

    • Primary Bedroom Main Floor

    • Split Bedroom

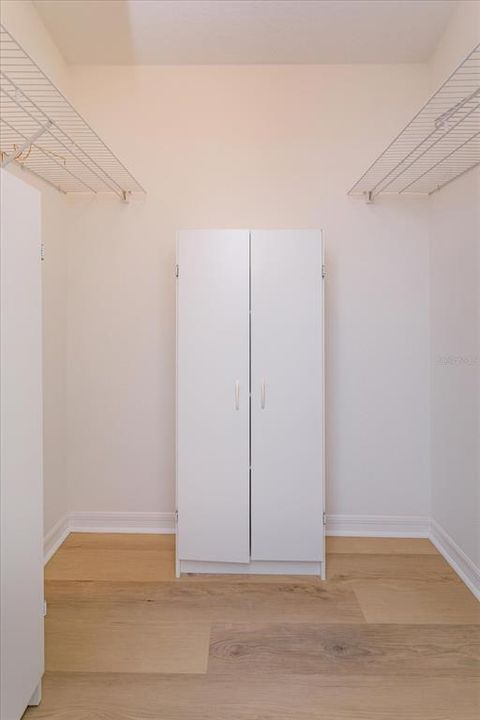
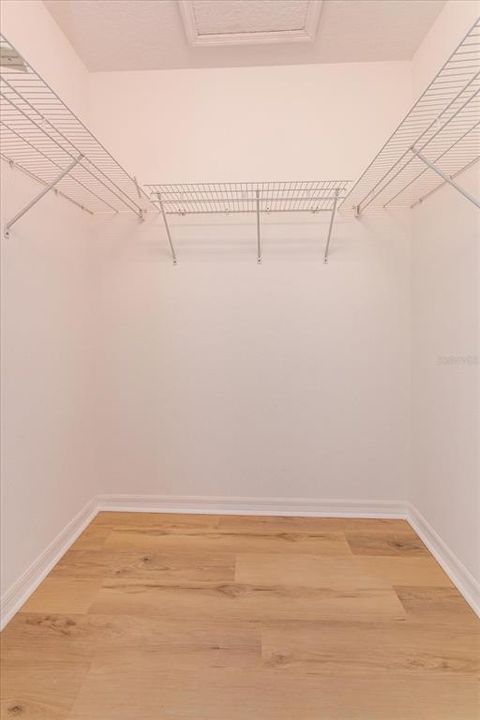
    • Walk-In Closet(s)

    • Window Treatments

    Bedrooms and bathrooms

    • Bedrooms: 3

    • Full bathrooms: 2

  • Property

    • Levels: One

    • Exterior Features: Irrigation System

    Lot

    • Lot: 0.15 Acres

    Other Property Information

    • Parcel Number: 301926042500003500

    • Zoning: RMF-2

  • Type and style

    • Property Type: Residential

    • Property Sub Type: Single Family Residence

  • Utility

    • BB/HS Internet Available

    • Cable Available

    • Electricity Connected

    • Phone Available

    • Sewer Connected

    • Underground Utilities

    • Water Connected

  • Other financial information

    • HOA: $300

    • HOA Frequency: Annually

    • Annual tax amount: $2,214

  • Source details

    • MLS ID: O6432778

    Other facts

    • Construction Materials: Block / Stucco

    • Foundation Details: Slab

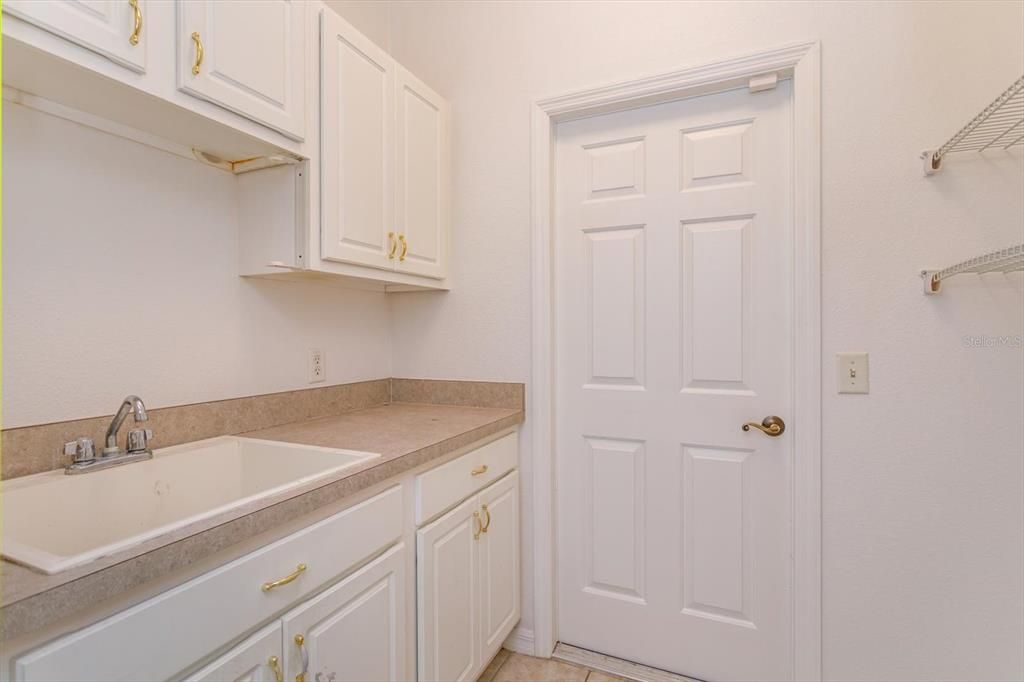
    • Laundry Features: Electric Dryer Hookup / Inside / Laundry Room / Washer Hookup

    • Lot Features: City Lot / Level / Sidewalk

    • Patio And Porch Features: Covered / Enclosed / Rear Porch

    • Direction Faces: Northwest

    • Architectural Style: Florida

    • Garage Spaces: 2

    • Attached Garage: Yes

    • Garage: Yes

    • Living Area: 1595

    • Water Source: Public

    • Subdivision Name: TAVARES IMPERIAL VILLAGE SUB

Private inquiry
Talk to the advisor on this listing.
Floor plans, HOA docs, off-market comparables, scheduling a private showing — one message, direct to the local specialist.

More like this

For Sale
$239,900
2 bds · 2 ba · 1,492 sqft
TAVARES, LAKE FRANCES ESTATES, TAVARES
1561 APACHE CIRCLE
New
For Sale
$369,900
2 bds · 2 ba · 2,528 sqft
IMPERIAL TERRACE, TAVARES
1021 HILLTOP ROAD
New
For Sale
$270,000
House
3 bds · 2 ba · 1,496 sqft
EMERALD POND SUB, LEESBURG
33911 EMERALD POND LOOP
New
For Sale
$320,000
House
2 bds · 2 ba · 1,516 sqft
TAVARES, TAVARES
723 N ROCKINGHAM AVENUE
New
For Sale
$264,900
Townhouse
3 bds · 2 ba · 1,772 sqft
HAMLETS/TAVARES, TAVARES
1552 WYNFORD CIRCLE
New
For Sale
$229,500
2 bds · 2 ba · 1,160 sqft
TAVARES LAKE FRANCES ESTATES, TAVARES
1108 NASSAU CIRCLE
New
For Sale
$389,514
House
4 bds · 3 ba · 2,070 sqft
SEAPORT VILLAGE, TAVARES
3236 WAGHORN DRIVE
New
For Sale
$309,000
House
3 bds · 2 ba · 1,879 sqft
TAVARES REP OF WOODVIEW SUB, TAVARES
742 WOODVIEW DRIVE

Market around this address

Live counts in the same area.
View all

The multiple listing information is provided by the Stellar MLS from a copyrighted compilation of listings. The compilation of listings and each individual listing are ©2026-present Stellar MLS. All Rights Reserved. The information provided is for consumers' personal, noncommercial use and may not be used for any purpose other than to identify prospective properties consumers may be interested in purchasing. All properties are subject to prior sale or withdrawal. All information provided is deemed reliable but is not guaranteed accurate, and should be independently verified. Listing courtesy of: KELLER WILLIAMS WINTER PARK