
Sell Your Home
Get a free home valuation
Contact
Tell us about your needs
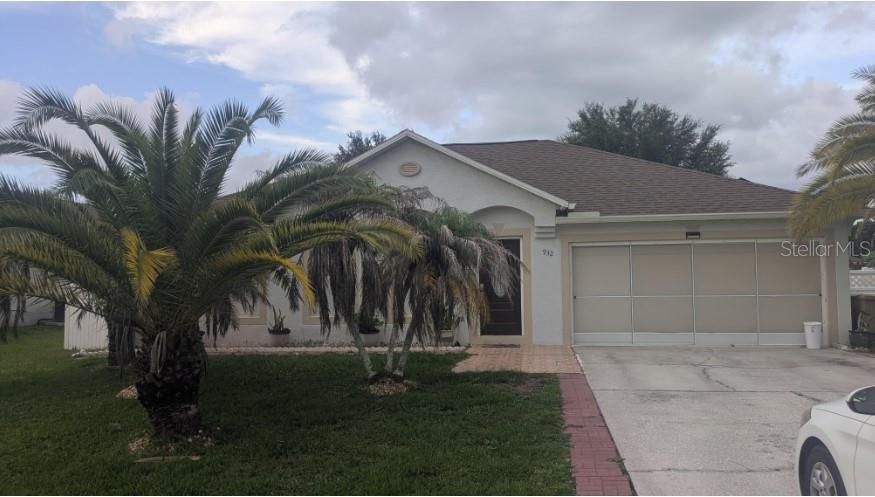
932 HALIFAX DRIVE

House For Sale
$285,000

BTC: 4.54545455

ETH: 178.71812076

1 days
4 bds
2 ba
2,088 sqft

Overview

This beautifully maintained home offers the perfect blend of comfort, style, and functionality. This inviting residence features a spacious, open-concept layout filled with natural light, creating an ideal space for both everyday living and entertaining. The well-appointed kitchen flows seamlessly into the main living areas, while the generously sized bedrooms provide comfort and privacy. Step outside to a private backyard with plenty of room to relax, garden, or host family and Friends. Conveniently located near shopping, dining, schools, parks, and major roadways, this home offers the lifestyle you've been looking for. Don't miss the opportunity to make this exceptional property your next home!

Location

Details

Type:
Residential
Parking:
No Data
Year Built:
2002
Lot:
0.22 Acres
Heating:
Central
Price/sqft:
$136
Cooling:
Central Air
HOA:
$100

Valuation

Our model vs. what's actually selling nearby.
Estimate
$298,500
$282K – $349K
Confidence Medium
List vs. estimate
$13K below estimate
List $285,000 · -4.5%
Our model says this listing is priced below recent comparable activity. Expect competition.
Price per sq ft
$136
-31.8% vs. city median $200
Based on
7 MLS comparables
Median of recent comparable listings. Sold comps use closing price, active listings use list price.

Highlights

Annual tax
$1,349
2025
HOA
$100/mo
Cable TV, Community Pool, Internet
Garage
2 car garage
Pets
Allowed
All facts and features
  • Flooring

    • Ceramic Tile

    Heating

    • Central

    Cooling

    • Central Air

    Appliances

    • Dryer

    • Microwave

    • Range

    • Refrigerator

    • Washer

    Other interior features

    • Eating Space In Kitchen

    Bedrooms and bathrooms

    • Bedrooms: 4

    • Full bathrooms: 2

  • Property

    • Levels: One

    • Exterior Features: Storage

    Lot

    • Lot: 0.22 Acres

    Other Property Information

    • Parcel Number: 252628610005960130

    • Zoning: X

  • Type and style

    • Property Type: Residential

    • Property Sub Type: Single Family Residence

  • Utility

    • Public

  • Other financial information

    • HOA: $100

    • HOA Frequency: Monthly

    • Annual tax amount: $1,349

  • Source details

    • MLS ID: S5153182

    Other facts

    • Construction Materials: Block / Stucco

    • Foundation Details: Slab

    • Laundry Features: Inside / Laundry Room

    • Direction Faces: West

    • Garage Spaces: 2

    • Attached Garage: Yes

    • Garage: Yes

    • Living Area: 2088

    • Water Source: Public

    • Subdivision Name: POINCIANA VLG 2 NBHD 1

Private inquiry
Talk to the advisor on this listing.
Floor plans, HOA docs, off-market comparables, scheduling a private showing — one message, direct to the local specialist.

More like this

New
For Sale
$269,000
House
3 bds · 2 ba · 1,554 sqft
Ponciana, Kissimmee
263 Cranbrook Dr, Kissimmee FL 34758
New
For Sale
$284,900
House
4 bds · 2 ba · 1,704 sqft
POINCIANA VILLAGE 2 NBHD 1, KISSIMMEE
212 CANTERBURY COURT
New
For Sale
$300,000
House
4 bds · 2 ba · 1,758 sqft
POINCIANA VILLAGE 2 NBHD 1, KISSIMMEE
1147 DONCASTER COURT
New
For Sale
$329,000
House
3 bds · 2 ba · 1,661 sqft
POINCIANA VILLAGE, KISSIMMEE
760 DEL PRADO DRIVE
New
For Sale
$227,990
Townhouse
2 bds · 2 ba · 1,562 sqft
WESTVIEW 27 VILLAS, KISSIMMEE
4278 ST THOMAS WAY
New
For Sale
$329,000
House
4 bds · 2 ba · 1,808 sqft
POINCIANA VILLAGE 2 NBHD 1, KISSIMMEE
1144 CAMBOURNE DR
New
For Sale
$227,990
Townhouse
2 bds · 2 ba · 1,562 sqft
WESTVIEW 27 VILLAS, KISSIMMEE
4308 ST THOMAS WAY
New
For Sale
$228,990
Townhouse
2 bds · 2 ba · 1,562 sqft
WESTVIEW 27 VILLAS, KISSIMMEE
4318 ST THOMAS WAY

Market around this address

Live counts in the same area.
View all

The multiple listing information is provided by the Stellar MLS from a copyrighted compilation of listings. The compilation of listings and each individual listing are ©2026-present Stellar MLS. All Rights Reserved. The information provided is for consumers' personal, noncommercial use and may not be used for any purpose other than to identify prospective properties consumers may be interested in purchasing. All properties are subject to prior sale or withdrawal. All information provided is deemed reliable but is not guaranteed accurate, and should be independently verified. Listing courtesy of: WEICHERT REALTORS HALLMARK PRO