Sell Your Home
Get a free home valuation
Contact
Tell us about your needs

934 ELDORADO AVENUE

House Recently Sold
$4,800,000

BTC: 58.99705015

ETH: 1,973.68421053

Sold on: 2026-05-15
63 days
Waterfront
4 bds
5 ba
5,164 sqft

Overview

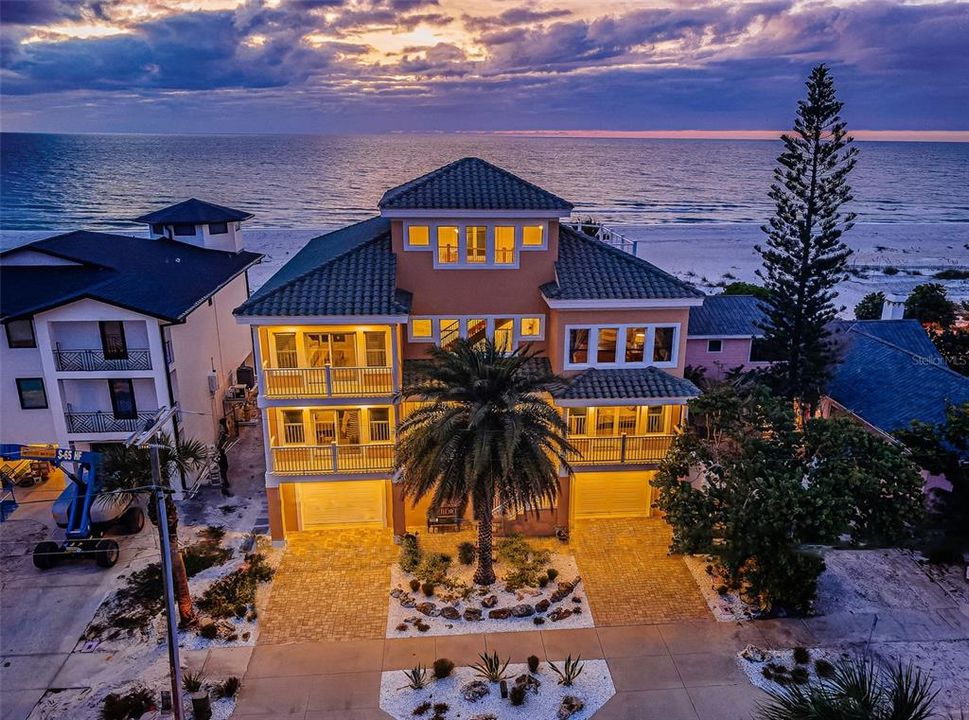
LOCATED DIRECTLY ON THE GORGEOUS WHITE, POWDER-SOFT SANDS OF NORTH CLEARWATER BEACH, THIS DAZZLING 4 BEDROOM, 5 BATH, BEACHFRONT ESTATE PROVIDES AN IMPRESSIVE 8592 TOTAL SQFT UNDER ROOF. Built of all block construction with hurricane impact windows and doors, you will appreciate the sturdy peace of mind this home has to offer. A soaring 20ft-high entry foyer introduces a home with lovely high ceiling and unforgettable views of the Gulf. An inspiring great room plan delivers panoramic views of the beach with terrific custom woodworking and tile/wood finishes. Magnificent18ft-high waterfront living area and separate sitting area with fireplace are supported by a huge luxury wetbar with extensive bar seating. The sumptuous gourmet chef’s kitchen boasts elegant granite surfaces, exceptional cabinetry, gas cooking, dedicated beverage chiller, offset undercabinet/counter lighting, and a mammoth island breakfast bar/prep center. Step out to the 450sqft dining/lounging deck and take in sweeping views of the beach/Gulf. The wonderful family room, with towering wood beam vaulted ceilings, is a great space to congregate or get away. The massive owner’s suite features fine recessed tray ceilings, superb hardwood flooring, a separate, generously-sized sitting room (with both areas opening to a huge 40ft-wide covered beachfront balcony with 180-degree views of the beach/Gulf), and an expansive his & her walk-in closet system. The owner’s bath enjoys its own views of the Gulf and includes exquisite tilework, splendid custom cabinetry, dual vanities, a dedicated cosmetics center and a poshly-appointed walk-in glass shower enclosure. All bedrooms are oversized and en suite, with private balconies, rich closet systems, and lavish full luxury baths. Your spacious lower-level entry area transitions to a dynamic outdoor playground; a 750sqft covered lower-level travertine deck contains a striking dining and lounging area, and a remarkable granite and tumbled-stone outdoor gas cooking center/kitchen with plush seating bar. Beyond the covered deck, discover a travertine deck that encases a stunning, partially-covered heated pool/spa with salt-chlorine conversion system. Your beach front is true bliss; resting well north of Clearwater Beach, you will appreciate the solitary, isolated appeal of this area. Not to be outdone, your deluxe 4-stop elevator will take you to a top-level observation deck with miles of unobstructed views of the Gulf, and the shorelines of Caladesi Island and Honeymoon Island. Gas hot water heating, water softening system, quality window treatments, exceptional wood ceiling finishes, fabulous guest bath with jetted Jacuzzi, spacious laundry with plentiful storage, and many, many extras. This is what Florida Beachfront living is all about! An extraordinary home in a premier, highly-sought-after location. Dimensions are estimates, buyer to verify.

Location

Details

Type:
Residential
Parking:
Driveway / Garage Door Opener / Oversized / Split Garage / Tandem
Year Built:
2012
Lot:
0.16 Acres
Heating:
Central / Electric / Zoned
Price/sqft:
$967
Cooling:
Central Air / Zoned
HOA:
No Data

Highlights

Annual tax
$93,568
2025
Pool
Gunite
View
Water
Waterfront
Gulf/Ocean Front, Waterfront
Garage
3 car garage
Pets
Allowed
All facts and features
  • Flooring

    • Carpet

    • Engineered Hardwood

    • Tile

    Heating

    • Central

    • Electric

    • Zoned

    Cooling

    • Central Air

    • Zoned

    Appliances

    • Built-In Oven

    • Convection Oven

    • Cooktop

    • Dishwasher

    • Disposal

    • Dryer

    • Gas Water Heater

    • Microwave

    • Refrigerator

    • Tankless Water Heater

    • Washer

    • Water Softener

    • Wine Refrigerator

    Other interior features

    • Built-in Features

    • Cathedral Ceiling(s)

    • Ceiling Fan(s)

    • Crown Molding

    • Eating Space In Kitchen

    • Elevator

    • High Ceilings

    • Kitchen/Family Room Combo

    • Living Room/Dining Room Combo

    • Open Floorplan

    • Primary Bedroom Main Floor

    • Solid Surface Counters

    • Solid Wood Cabinets

    • Split Bedroom

    • Stone Counters

    • Thermostat

    • Tray Ceiling(s)

    • Vaulted Ceiling(s)

    • Walk-In Closet(s)

    • Wet Bar

    • Window Treatments

    Bedrooms and bathrooms

    • Bedrooms: 4

    • Full bathrooms: 5

  • Parking

    • Driveway

    • Garage Door Opener

    • Oversized

    • Split Garage

    • Tandem

    Property

    • Levels: Three Or More

    • Pool Private: Yes

    • Exterior Features: Balcony / Irrigation System / Lighting / Outdoor Grill / Outdoor Kitchen / Outdoor Shower / Private Mailbox / Rain Gutters / Sidewalk / Sliding Doors / Storage

    Lot

    • Lot: 0.16 Acres

    Other Property Information

    • Parcel Number: 052915546660520050

    • Zoning: SFR

  • Type and style

    • Property Type: Residential

    • Property Sub Type: Single Family Residence

  • Utility

    • BB/HS Internet Available

    • Cable Available

    • Cable Connected

    • Electricity Available

    • Electricity Connected

    • Fire Hydrant

    • Natural Gas Available

    • Natural Gas Connected

    • Phone Available

    • Public

    • Sewer Available

    • Sewer Connected

    • Sprinkler Recycled

    • Street Lights

    • Water Available

    • Water Connected

  • Other financial information

    • Annual tax amount: $93,568

  • Source details

    • MLS ID: TB8454964

    Other facts

    • Construction Materials: Block / Stucco

    • Foundation Details: Slab / Stilt/On Piling

    • Fireplace Features: Family Room / Gas

    • Laundry Features: Inside / Laundry Room

    • Lot Features: Flood Insurance Required / FloodZone / City Lot / In County / Landscaped / Near Public Transit / Sidewalk

    • Patio And Porch Features: Covered / Deck / Front Porch / Patio / Porch / Rear Porch

    • Pool Features: Gunite / Heated / In Ground / Lighting / Pool Sweep / Salt Water / Tile

    • Window Features: Aluminum Frames / Double Pane Windows / Drapes / Insulated Windows / Rods / Shades / Storm Window(s) / Thermal Windows / Window Treatments

    • Direction Faces: East

    • Other Structures: Outdoor Kitchen

    • Architectural Style: Custom / Elevated

    • Waterfront: Yes

    • Fireplace: Yes

    • Water Body Name: GULF

    • Garage Spaces: 3

    • Attached Garage: Yes

    • Garage: Yes

    • Living Area: 5164

    • Water Source: Public

    • Lot Size Dimensions: 60 x 110

    • Subdivision Name: MANDALAY SUB

Private inquiry
Talk to the advisor on this listing.
Floor plans, HOA docs, off-market comparables, scheduling a private showing — one message, direct to the local specialist.

More like this

Recently Sold
$5,000,000
Commercial
0 room(s) · 5,341 sqft
MAGNOLIA PARK, CLEARWATER
708 CHESTNUT STREET
Recently Sold
$4,300,000
Condo/Co-op
3 bds · 4 ba · 3,364 sqft
SERENA BY THE SEA, CLEARWATER
1020 SUNSET POINT ROAD UNIT 707
Recently Sold
$5,100,000
Condo/Co-op
4 bds · 3 ba · 4,065 sqft
MANDALAY BEACH CLUB CONDO, CLEARWATER BEACH
10 PAPAYA STREET UNIT 1404
Recently Sold
$4,000,000
Condo/Co-op
4 bds · 3 ba · 3,500 sqft
MANDALAY BEACH CLUB CONDO, CLEARWATER
11 SAN MARCO STREET UNIT 1402
New
Recently Sold
$4,707,000
House
5 bds · 3 ba · 3,166 sqft
MANDALAY SUB, CLEARWATER
1000 ELDORADO AVENUE
New
Recently Sold
$6,350,000
House
3 bds · 4 ba · 5,065 sqft
DUNEDIN ISLES 1, DUNEDIN
1744 SANTA BARBARA DRIVE
New
Recently Sold
$5,000,000
House
5 bds · 4 ba · 6,754 sqft
ISLAND ESTATES OF CLEARWATER, CLEARWATER
854 ISLAND WAY
New
Recently Sold
$3,600,000
House
4 bds · 3 ba · 4,398 sqft
ISLAND ESTATE OF CLEARWATER UNITS 6D 7A 7C, CLEARWATER
625 HARBOR ISLAND

Market around this address

Live counts in the same area.
View all

The multiple listing information is provided by the Stellar MLS from a copyrighted compilation of listings. The compilation of listings and each individual listing are ©2026-present Stellar MLS. All Rights Reserved. The information provided is for consumers' personal, noncommercial use and may not be used for any purpose other than to identify prospective properties consumers may be interested in purchasing. All properties are subject to prior sale or withdrawal. All information provided is deemed reliable but is not guaranteed accurate, and should be independently verified. Listing courtesy of: CENTURY 21 JIM WHITE & ASSOC