Sell Your Home
Get a free home valuation
Contact
Tell us about your needs
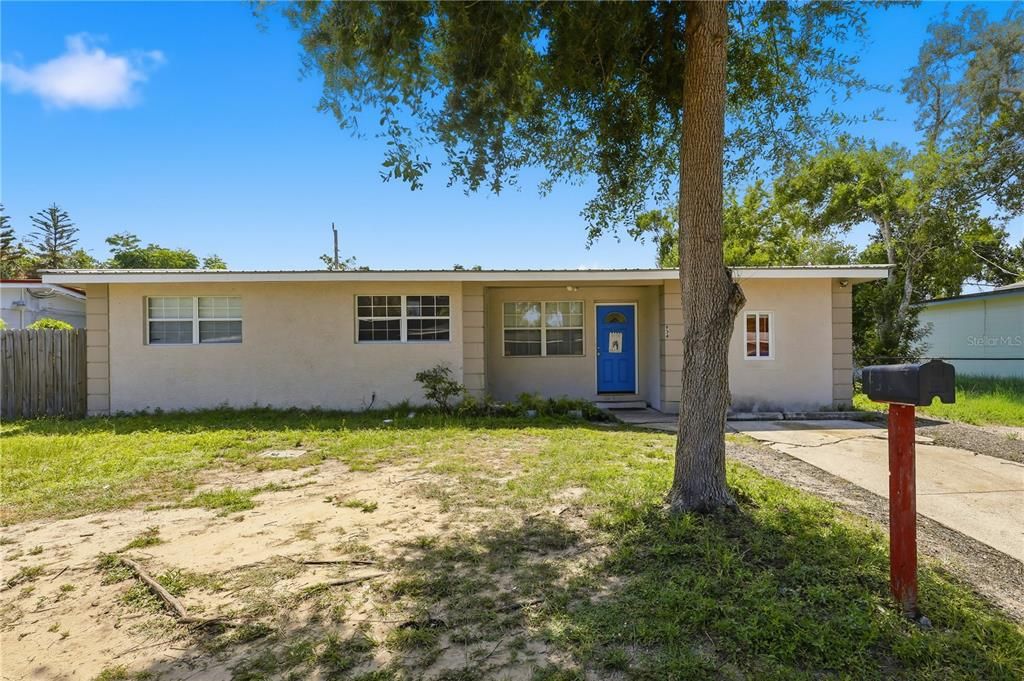
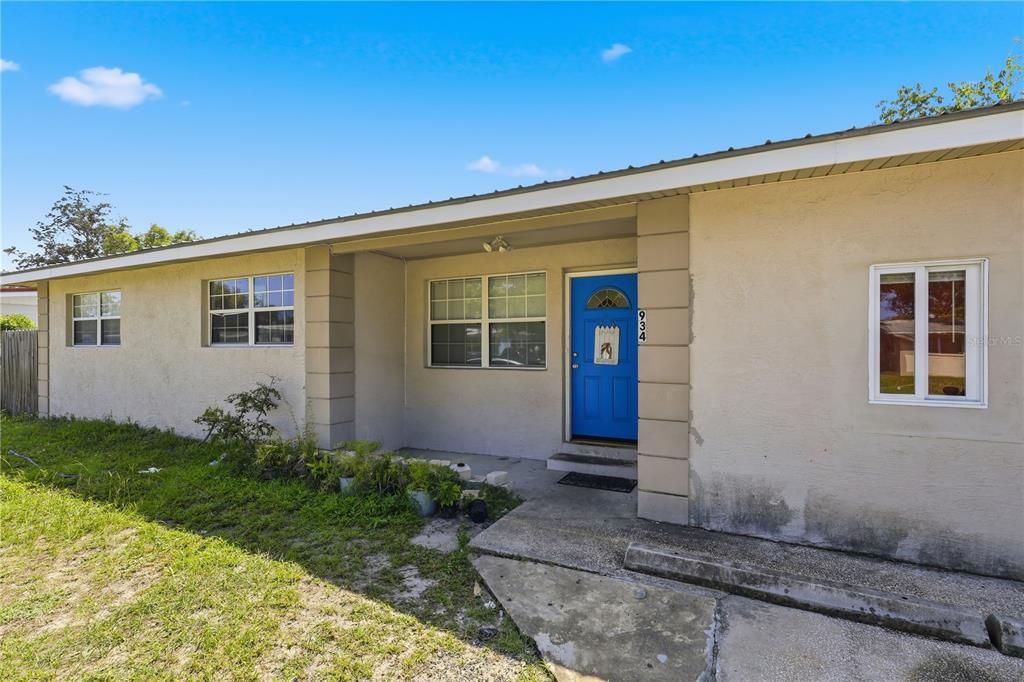
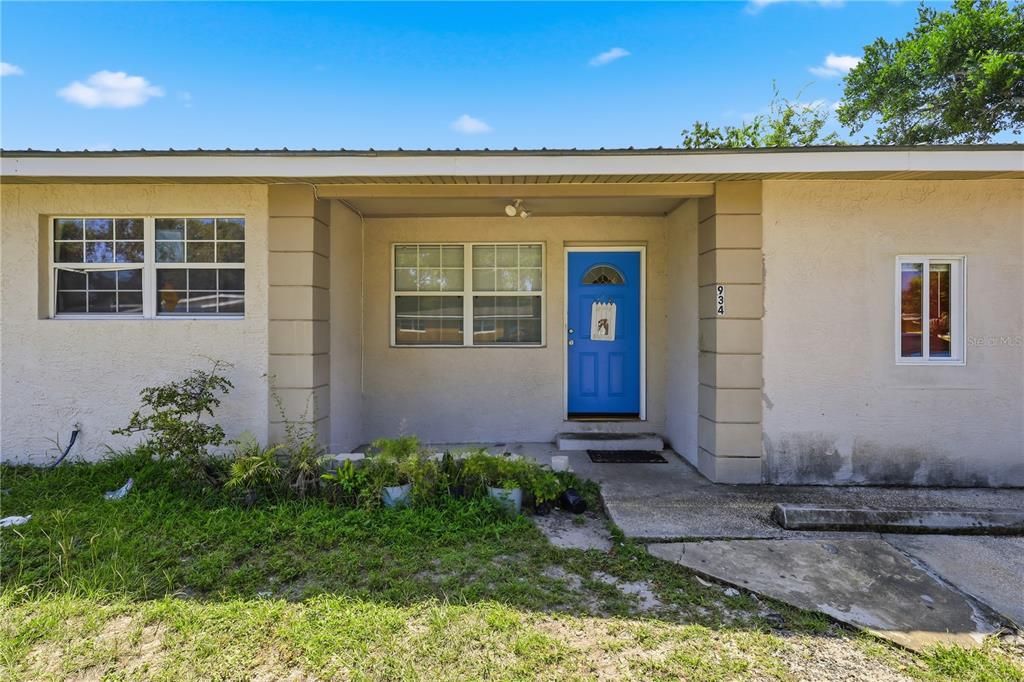
934 LEWIS DRIVE

House For Sale
$169,999

BTC: 2.12184452

ETH: 69.90090461

-$10K (2026/09/21)
54 days
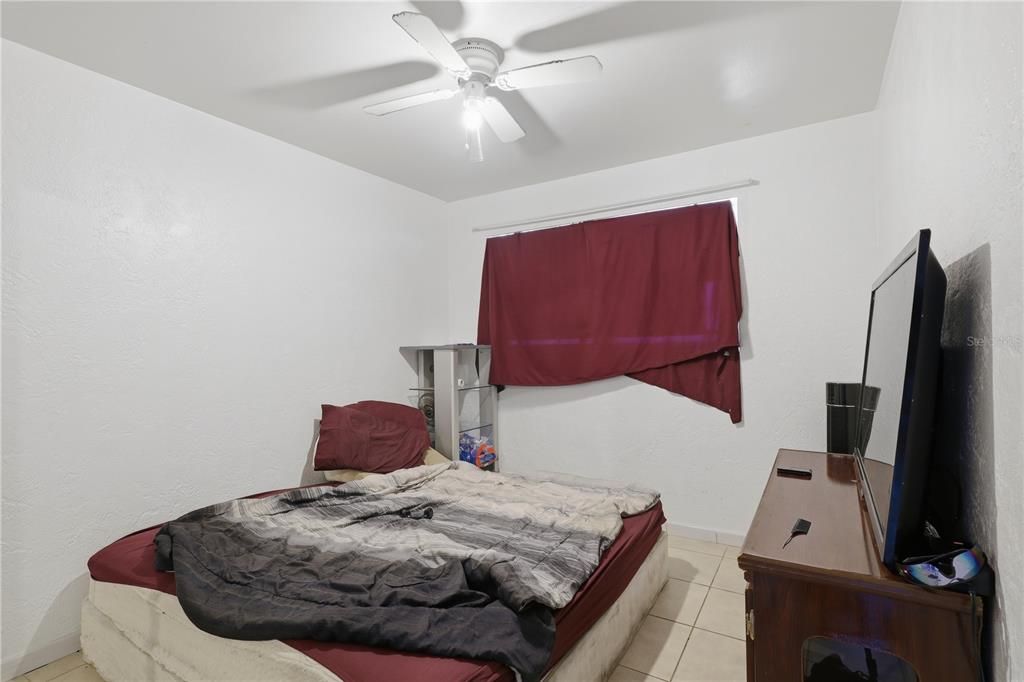
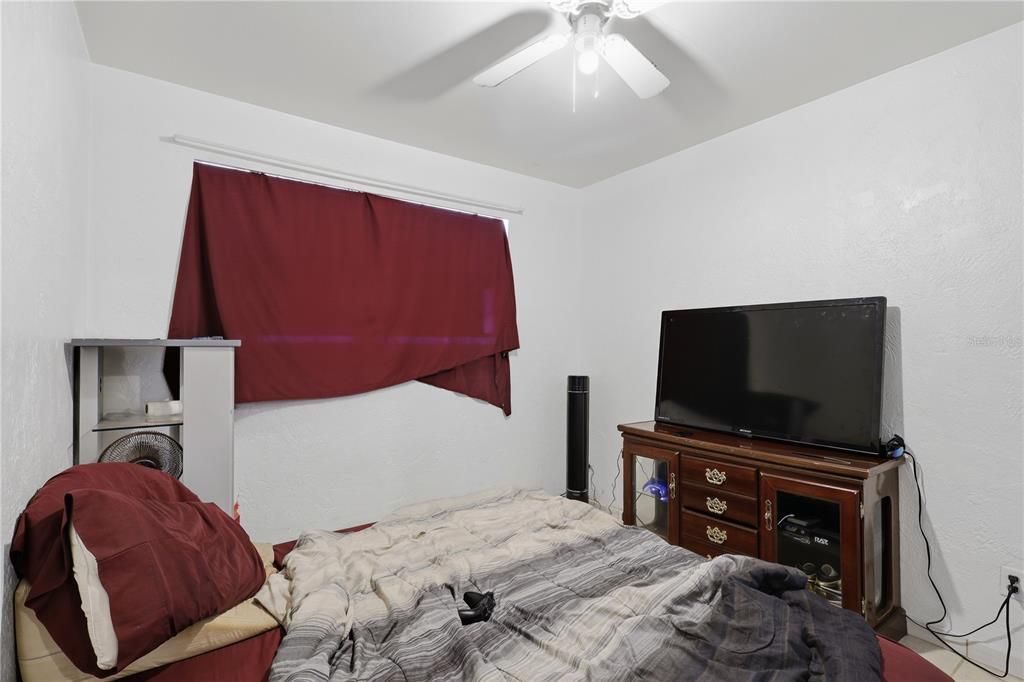
3 bds
2 ba
912 sqft

Overview

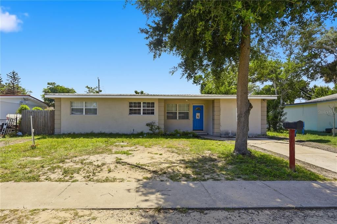
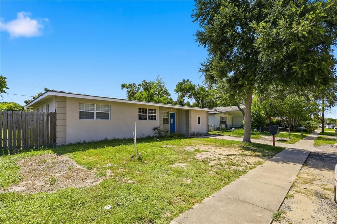
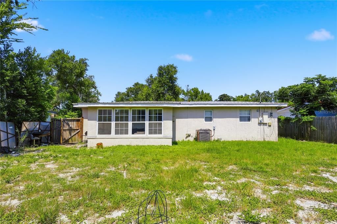
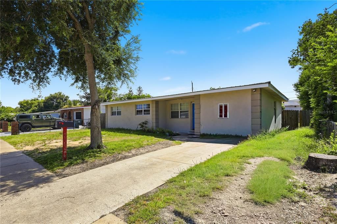
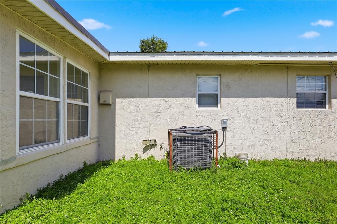
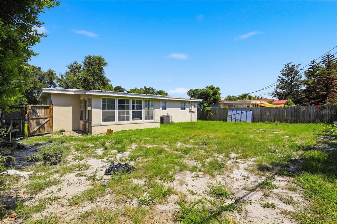
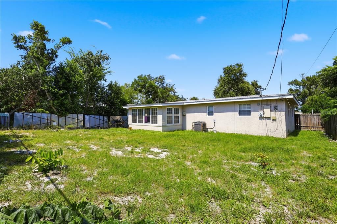
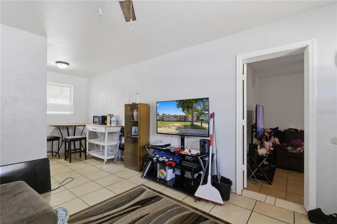
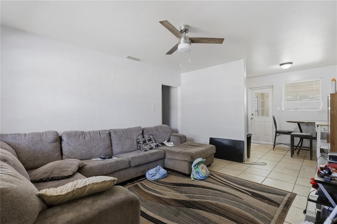
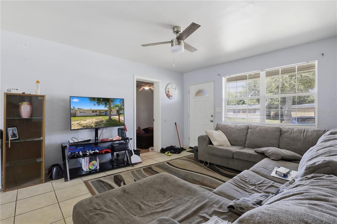
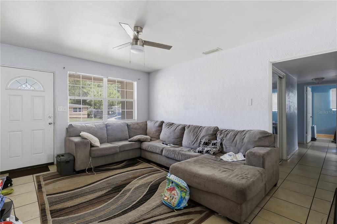
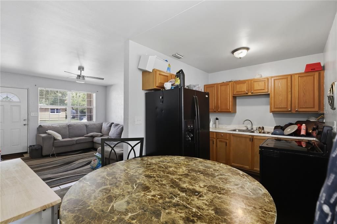
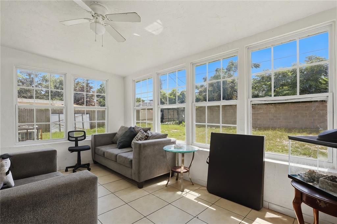
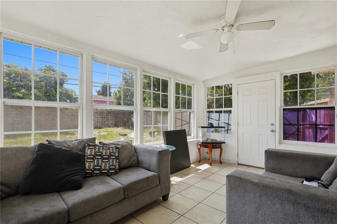
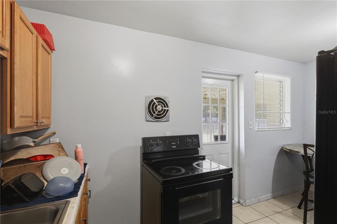
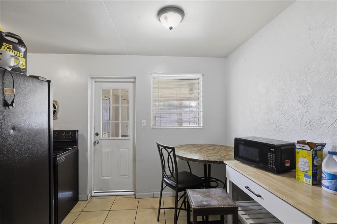
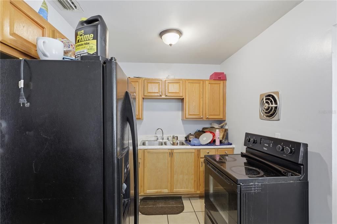
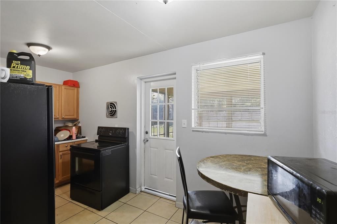
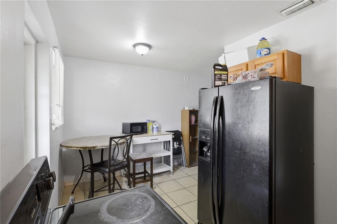
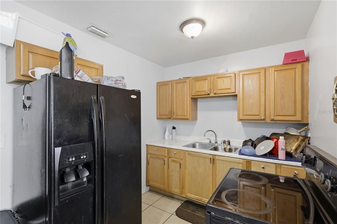
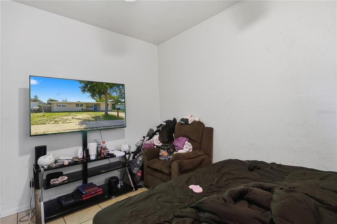
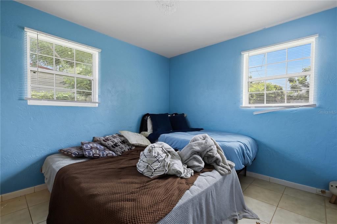
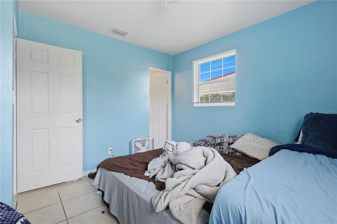
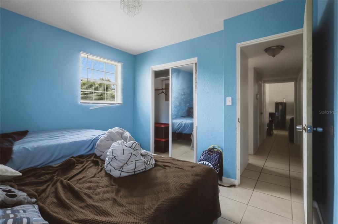
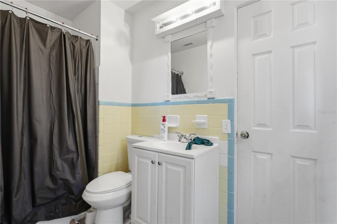
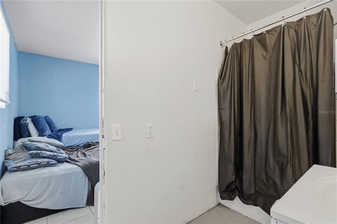
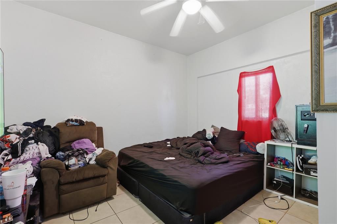
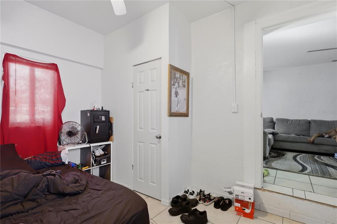
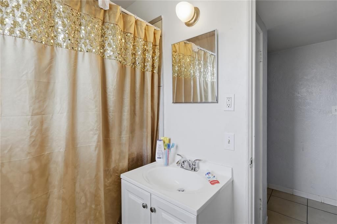
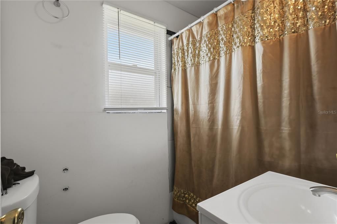
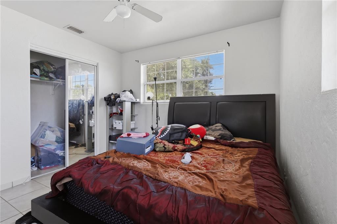
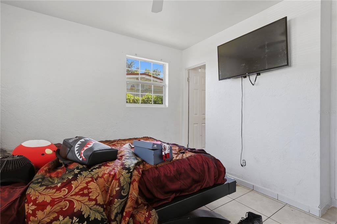
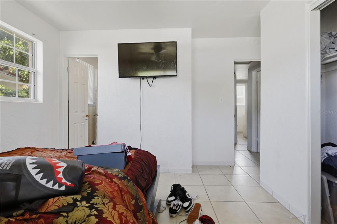
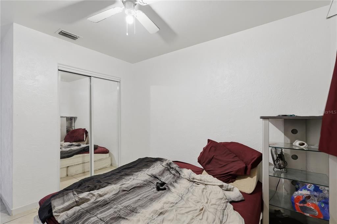
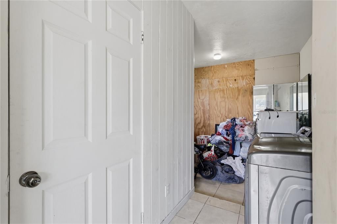
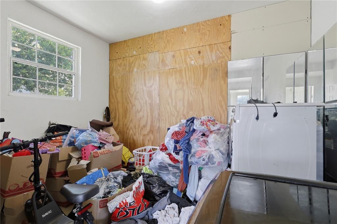
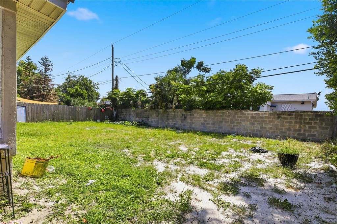
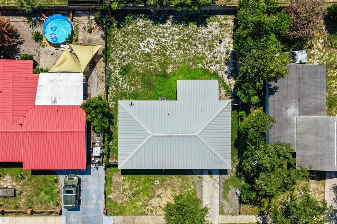
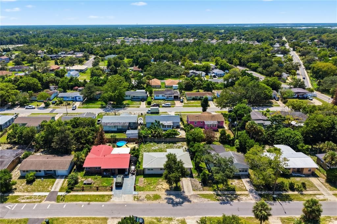
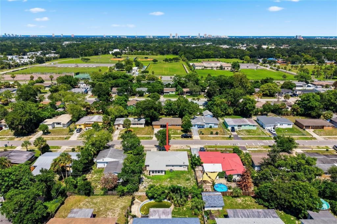
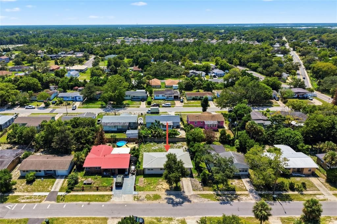
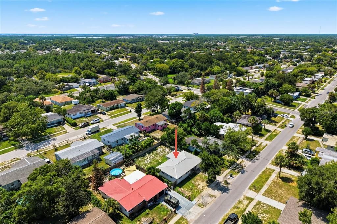
Welcome to 934 Lewis Drive! This charming 3-bedroom, 2-bath home offers a functional layout and a great opportunity to make it your own. Featuring concrete block construction, comfortable living spaces, and a spacious backyard with plenty of room to relax, entertain, or enjoy the Florida sunshine. Conveniently located in Daytona Beach with easy access to shopping, dining, schools, major roadways, and everything the area has to offer. Whether you're searching for a primary residence or an investment opportunity, this property is full of potential. Schedule your showing today!
Location

Details

Type:
Residential
Parking:
No Data
Year Built:
1958
Lot:
0.15 Acres
Heating:
Central
Price/sqft:
$186
Cooling:
Central Air
HOA:
No Data

Valuation

Our model vs. what's actually selling nearby.
Estimate
$202,500
$168K – $252K
Confidence Low
List vs. estimate
$32K below estimate
List $169,999 · -16.0%
Our model says this listing is priced below recent comparable activity. Expect competition.
Price per sq ft
$186
-11.6% vs. city median $210
Based on
18 MLS comparables
Median of recent comparable listings. Sold comps use closing price, active listings use list price.

Highlights

Annual tax
$2,090
2025
All facts and features
  • Flooring

    • Luxury Vinyl

    Heating

    • Central

    Cooling

    • Central Air

    Appliances

    • None

    Other interior features

    • Ceiling Fan(s)

    Bedrooms and bathrooms

    • Bedrooms: 3

    • Full bathrooms: 2

  • Property

    • Levels: One

    • Exterior Features: Lighting

    Lot

    • Lot: 0.15 Acres

    Other Property Information

    • Parcel Number: 521203000220

    • Zoning: X

  • Type and style

    • Property Type: Residential

    • Property Sub Type: Single Family Residence

  • Utility

    • Electricity Available

  • Other financial information

    • Annual tax amount: $2,091

  • Source details

    • MLS ID: FC320860

    Other facts

    • Construction Materials: Block

    • Foundation Details: Block

    • Laundry Features: Inside

    • Direction Faces: East

    • Living Area: 912

    • Water Source: None

    • Lot Size Dimensions: 65 x 100

    • Subdivision Name: LEWIS

Private inquiry
Talk to the advisor on this listing.
Floor plans, HOA docs, off-market comparables, scheduling a private showing — one message, direct to the local specialist.

More like this

New
For Sale
$199,900
Townhouse
2 bds · 2 ba · 1,360 sqft
SUNSET PINES TWNHMS, DAYTONA BEACH
141 DOVECOTE LANE
New
For Sale
$190,000
House
2 bds · 2 ba · 1,171 sqft
GLENMEADOWS, HOLLY HILL
1628 ANNISTON AVENUE
New
For Sale
$189,900
House
3 bds · 2 ba · 1,001 sqft
DAYTONA PINES SEC A, ORMOND BEACH
1126 AVENUE I
New
For Sale
$199,900
House
4 bds · 2 ba · 1,608 sqft
PERRY LT 04 BLK 17 KINGSTON, DAYTONA BEACH
637 VERA STREET
For Sale
$199,900
House
4 bds · 2 ba · 2,060 sqft
DAYTONA GARDENS 05 AMD, DAYTONA BEACH
222 HAYNES STREET
For Sale
$220,000
House
2 bds · 2 ba · 1,204 sqft
BEVERLY HILLS UNIT 06, DAYTONA BEACH
1002 THUNDERBIRD DRIVE
For Sale
$149,950
House
3 bds · 1 ba · 996 sqft
DAYTONA GARDENS 06, DAYTONA BEACH
508 S CAROLINE STREET
For Sale
$179,000
House
2 bds · 1 ba · 784 sqft
MASON PARK HOMES UNIT 02 HOLLY HILL, DAYTONA BEACH
118 PALM DRIVE

Market around this address

Live counts in the same area.
View all

The multiple listing information is provided by the Stellar MLS from a copyrighted compilation of listings. The compilation of listings and each individual listing are ©2026-present Stellar MLS. All Rights Reserved. The information provided is for consumers' personal, noncommercial use and may not be used for any purpose other than to identify prospective properties consumers may be interested in purchasing. All properties are subject to prior sale or withdrawal. All information provided is deemed reliable but is not guaranteed accurate, and should be independently verified. Listing courtesy of: REALTY EXCHANGE, LLC