
Sell Your Home
Get a free home valuation
Contact
Tell us about your needs
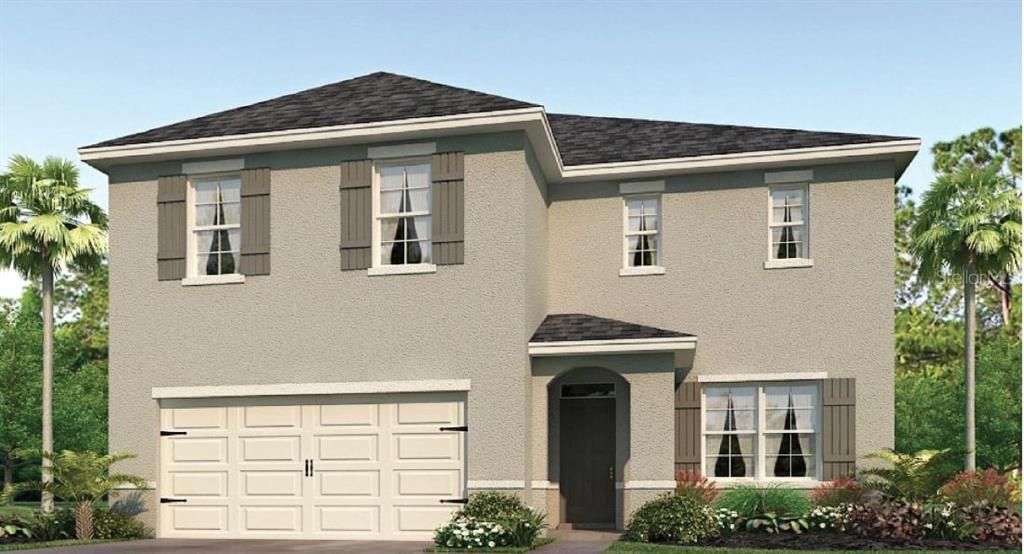
934 WATERVILLE DRIVE

House Recently Sold
$248,990

BTC: 2.99482800

ETH: 93.95849057

Sold on: 2020-03-18
145 days
4 bds
2 ba
2,432 sqft

Overview

Under Construction. This home floor plan perfect for cooking in the Kitchen while Entertaining your family and friends. Gorgeous! This brand new home boast plenty of space with a flex room, extra storage under the staircase, open floor plan and plenty of light from all of the windows! *Photos are of similar model but not that of exact house. Please note that no representations or warranties are made regarding school districts or school assignments; you should conduct your own investigation regarding current and future schools and school boundaries.*

Location

Details

Type:
Residential
Parking:
Garage Door Opener
Year Built:
2019
Lot:
0.13 Acres
Heating:
Central / Electric
Price/sqft:
$102
Cooling:
Central Air
HOA:
$40

Valuation

Our model vs. what's actually selling nearby.
Estimate
$256,490
$248K – $277K
Confidence Medium
List vs. estimate
$7K below estimate
List $248,990 · -2.9%
Our model says this listing is priced below recent comparable activity. Expect competition.
Price per sq ft
$102
Based on
8 MLS comparables
Median of recent comparable listings. Sold comps use closing price, active listings use list price.

Highlights

HOA
$39/mo
Garage
2 car garage
Pets
Allowed
All facts and features
  • Flooring

    • Carpet

    • Ceramic Tile

    Heating

    • Central

    • Electric

    Cooling

    • Central Air

    Appliances

    • Dishwasher

    • Disposal

    • Electric Water Heater

    • Range

    • Range Hood

    • Refrigerator

    Other interior features

    • Open Floorplan

    • Thermostat

    • Walk-In Closet(s)

    • Window Treatments

    Bedrooms and bathrooms

    • Bedrooms: 4

    • Bathrooms: 1

    • Full bathrooms: 2

  • Parking

    • Garage Door Opener

    Property

    • Levels: Two

    • Exterior Features: Gray Water System / Irrigation System / Sliding Doors / Sprinkler Metered

    Lot

    • Lot: 0.13 Acres

    Other Property Information

    • Parcel Number: 252709298384000170

    • Zoning: RES

  • Type and style

    • Property Type: Residential

    • Property Sub Type: Single Family Residence

  • Utility

    • Cable Connected

    • Public

    • Sewer Connected

    • Street Lights

  • Other financial information

    • HOA: $40

    • HOA Frequency: Monthly

  • Source details

    • MLS ID: O5813261

    Other facts

    • Construction Materials: Block / Stucco

    • Foundation Details: Slab

    • Laundry Features: Laundry Room

    • Lot Features: Sidewalk

    • Patio And Porch Features: Rear Porch

    • Window Features: ENERGY STAR Qualified Windows

    • Direction Faces: East

    • Garage Spaces: 2

    • Attached Garage: Yes

    • Garage: Yes

    • Living Area: 2432

    • Water Source: Public

    • Lot Size Dimensions: 50 x 120

    • Subdivision Name: BERKLEY RIDGE

Private inquiry
Talk to the advisor on this listing.
Floor plans, HOA docs, off-market comparables, scheduling a private showing — one message, direct to the local specialist.

More like this

Recently Sold
$209,915
House
4 bds · 2 ba · 1,715 sqft
CASCARA, AUBURNDALE
308 SAN MAURO
Recently Sold
$260,990
House
5 bds · 3 ba · 2,605 sqft
BERKLEY RIDGE, AUBURNDALE
1037 BETHPAGE ROAD
Recently Sold
$234,990
House
4 bds · 2 ba · 2,162 sqft
FOUNTAIN PARK, POLK CITY
8743 RINDGE ROAD
Recently Sold
$197,000
House
3 bds · 2 ba · 1,447 sqft
FOUNTAIN PARK - PHASE 2, POLK CITY
8874 HINSDALE HEIGHTS ROAD
Recently Sold
$204,085
House
3 bds · 2 ba · 1,479 sqft
CASCARA, AUBURNDALE
257 CASCARA LANE
Recently Sold
$219,460
House
4 bds · 2 ba · 1,715 sqft
CASCARA, AUBURNDALE
277 CASCARA LANE
Recently Sold
$203,385
House
4 bds · 2 ba · 1,595 sqft
CASCARA, AUBURNDALE
225 CASCARA LANE
Recently Sold
$286,228
House
4 bds · 3 ba · 2,235 sqft
JULIANA VLG PH 1, AUBURNDALE
218 TRAVELERS CREEK DRIVE

Market around this address

Live counts in the same area.
View all

The multiple listing information is provided by the Stellar MLS from a copyrighted compilation of listings. The compilation of listings and each individual listing are ©2026-present Stellar MLS. All Rights Reserved. The information provided is for consumers' personal, noncommercial use and may not be used for any purpose other than to identify prospective properties consumers may be interested in purchasing. All properties are subject to prior sale or withdrawal. All information provided is deemed reliable but is not guaranteed accurate, and should be independently verified. Listing courtesy of: D R HORTON REALTY INC