Sell Your Home
Get a free home valuation
Contact
Tell us about your needs
9351 ATHEL DRIVE

House For Sale
$869,000

BTC: 11.35947712

ETH: 362.08333333

3 days
4 bds
3 ba
2,346 sqft

Overview

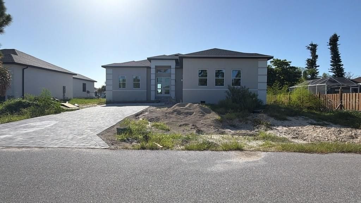
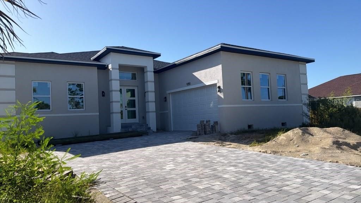
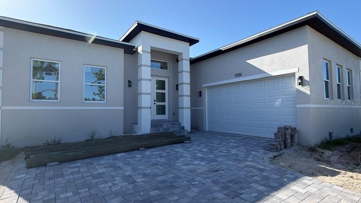
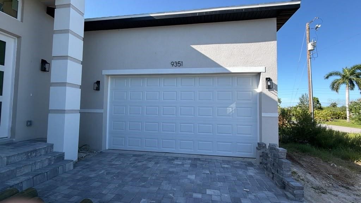
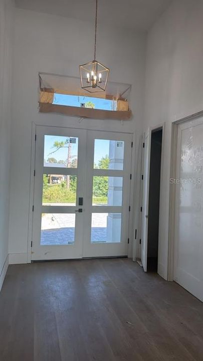
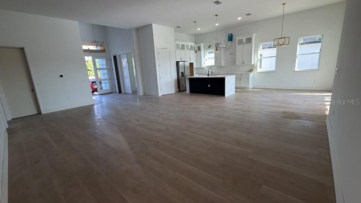
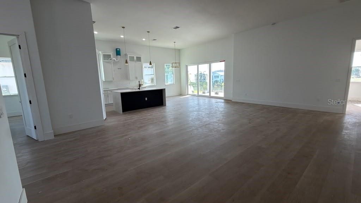
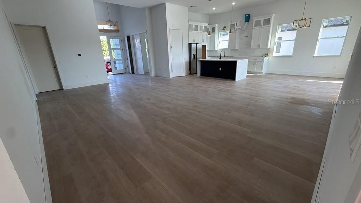
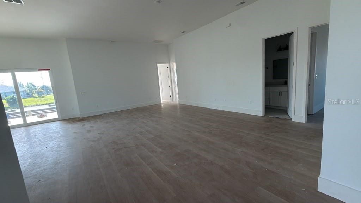
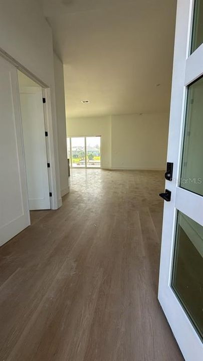
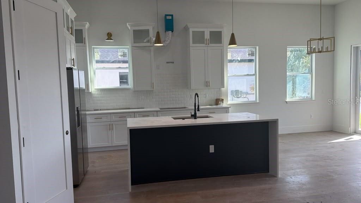
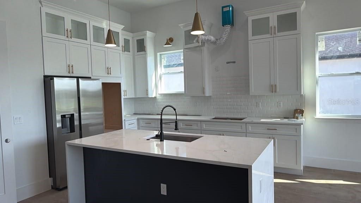
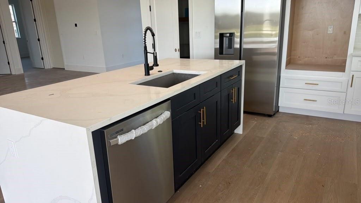
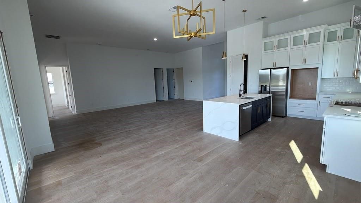
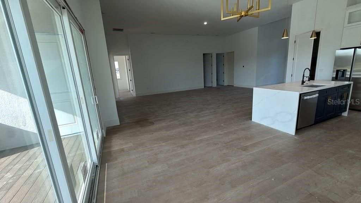
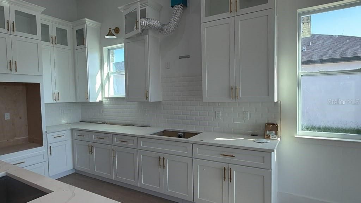
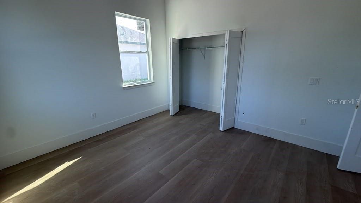
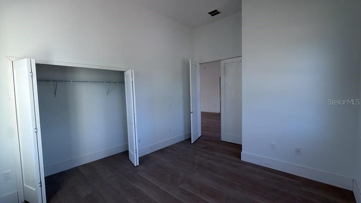
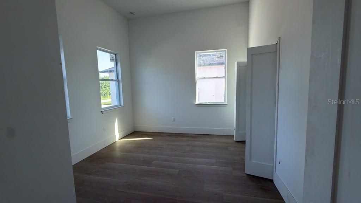
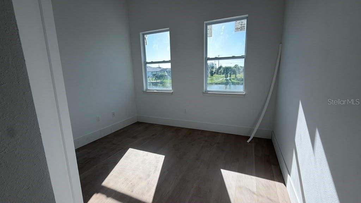
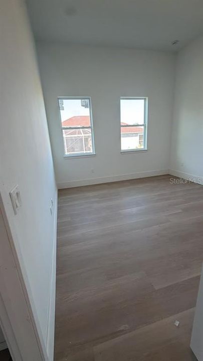
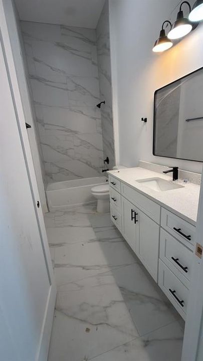
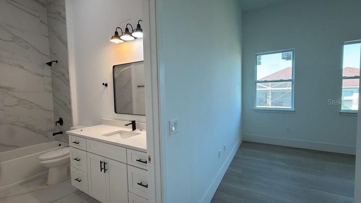
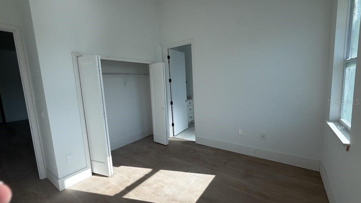
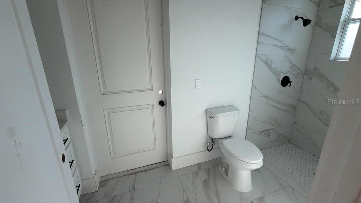
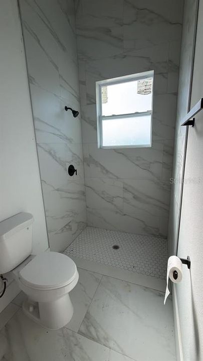
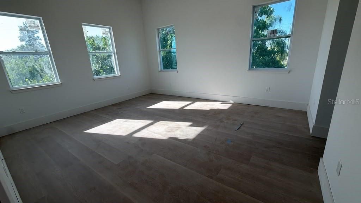
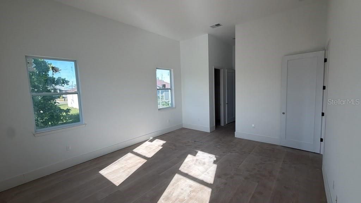
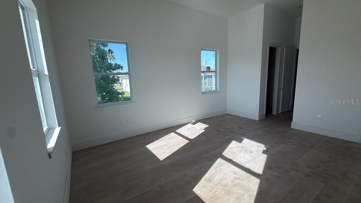
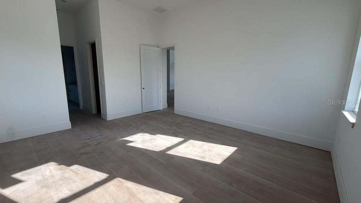
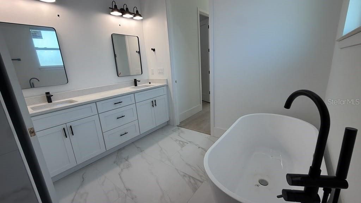
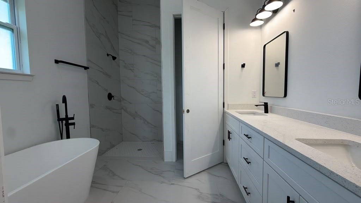
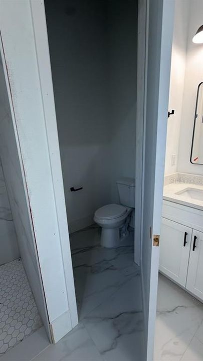
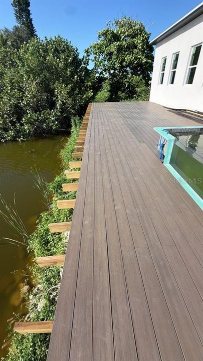
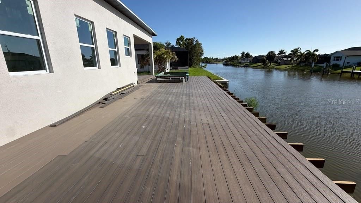
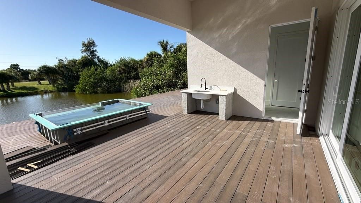
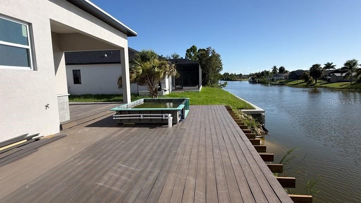
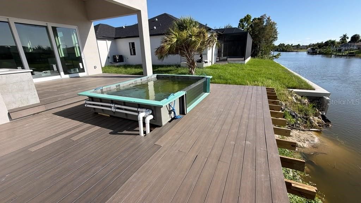
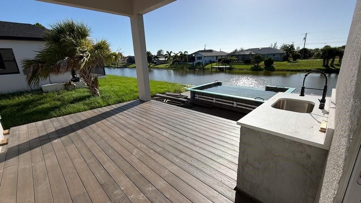
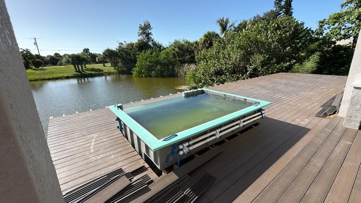
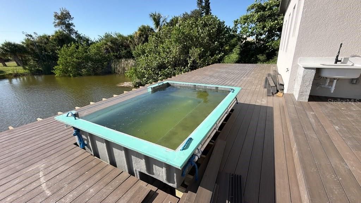
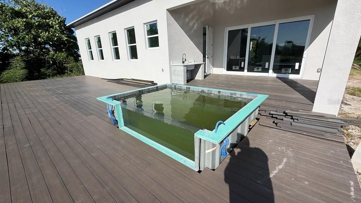
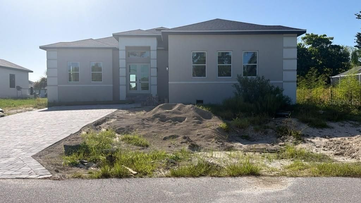
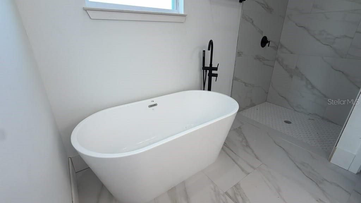
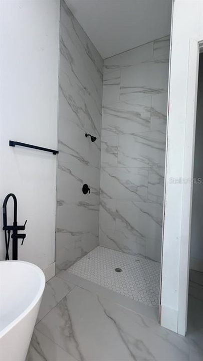
Discover the best of Florida living in this beautiful, nearly new home located in the sought-after South Gulf Cove area of Port Charlotte. Designed with comfort, style, and functionality in mind, this residence features elegant vinyl flooring throughout and a private pool overlooking the canal, creating the perfect setting for relaxing, entertaining, and enjoying the Florida lifestyle. The spacious and thoughtfully designed layout offers 4 bedrooms along with 3 full bathrooms. The bright and open living area features sliding glass doors that create a seamless connection between the indoor and outdoor spaces, opening to an expansive pool and outdoor area ideal for enjoying Florida's beautiful weather year-round. The modern kitchen is beautifully appointed with a spacious island, wood cabinetry, and a contemporary design that makes everyday living and entertaining effortless. A convenient 2-car garage provides additional functionality and storage. Ideally situated in South Gulf Cove, a popular waterfront community known for its extensive canal system and boating lifestyle, this home offers access to saltwater waterways leading toward Charlotte Harbor and the Gulf of Mexico. The community features parks, a community boat ramp, playgrounds, and opportunities for fishing and outdoor recreation. The location also provides convenient access to Southwest Florida's beautiful Gulf Coast beaches, including Boca Grande and Manasota Key, as well as nearby shopping, dining, golf courses, and everyday conveniences. With its private pool, canal setting, spacious layout, and desirable waterfront location, this home is an exceptional opportunity to enjoy the relaxed coastal lifestyle Port Charlotte is known for. DON'T MISS THIS OPPORTUNITY—SCHEDULE YOUR PRIVATE SHOWING TODAY!
Location

Details

Type:
Residential
Parking:
Garage Door Opener
Year Built:
2026
Lot:
0.23 Acres
Heating:
Central
Price/sqft:
$370
Cooling:
Central Air
HOA:
No Data

Valuation

Our model vs. what's actually selling nearby.
Estimate
$455,400
$381K – $867K
Confidence Low
List vs. estimate
$413K above estimate
List $869,000 · +90.8%
Our model says this listing is priced above recent comparable activity. Room to negotiate.
Price per sq ft
$370
+74.8% vs. city median $211
Based on
123 MLS comparables
Median of recent comparable listings. Sold comps use closing price, active listings use list price.

Highlights

Annual tax
$1,456
2025
Pool
Above Ground
Garage
2 car garage
Pets
Allowed
All facts and features
  • Flooring

    • Ceramic Tile

    • Luxury Vinyl

    Heating

    • Central

    Cooling

    • Central Air

    Appliances

    • Dishwasher

    • Microwave

    • Range

    • Refrigerator

    Other interior features

    • Eating Space In Kitchen

    • Kitchen/Family Room Combo

    • Living Room/Dining Room Combo

    • Open Floorplan

    • Primary Bedroom Main Floor

    • Solid Wood Cabinets

    • Stone Counters

    • Thermostat

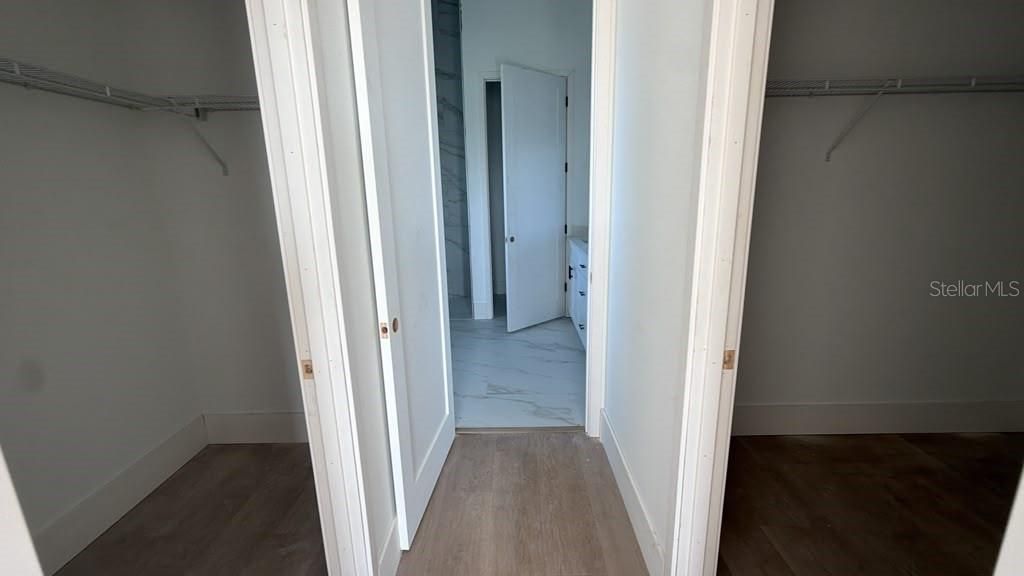
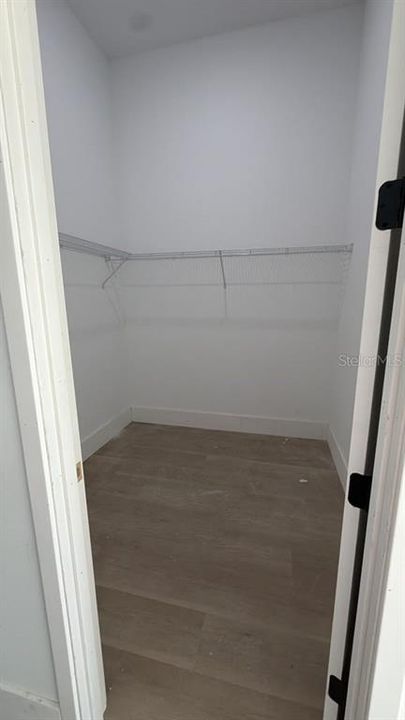
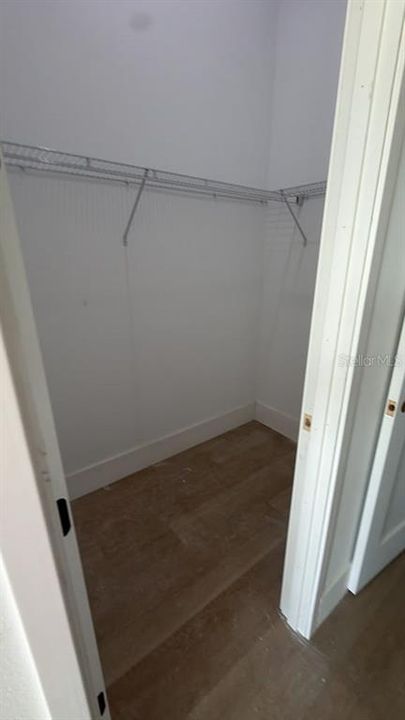
    • Walk-In Closet(s)

    Bedrooms and bathrooms

    • Bedrooms: 4

    • Full bathrooms: 3

  • Parking

    • Garage Door Opener

    Property

    • Levels: One

    • Pool Private: Yes

    • Exterior Features: Garden / Lighting / Sidewalk / Sliding Doors

    Lot

    • Lot: 0.23 Acres

    Other Property Information

    • Parcel Number: 412122335003

    • Zoning: RSF3.5

  • Type and style

    • Property Type: Residential

    • Property Sub Type: Single Family Residence

  • Utility

    • BB/HS Internet Available

    • Cable Available

    • Electricity Available

    • Sewer Available

    • Water Available

  • Other financial information

    • Annual tax amount: $1,456

  • Source details

    • MLS ID: O6422986

    Other facts

    • Construction Materials: Block / Stucco

    • Foundation Details: Slab

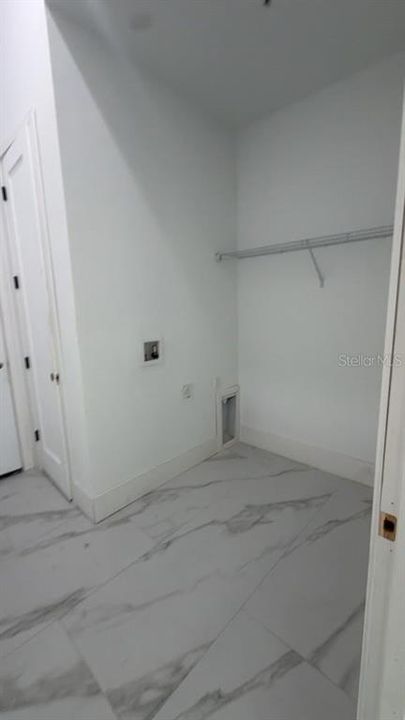
    • Laundry Features: Inside / Laundry Room

    • Lot Features: Sidewalk

    • Patio And Porch Features: Covered / Front Porch / Patio / Rear Porch

    • Pool Features: Above Ground / Fiberglass

    • Direction Faces: East

    • Architectural Style: Ranch

    • Garage Spaces: 2

    • Attached Garage: Yes

    • Garage: Yes

    • Living Area: 2346

    • Water Source: Well

    • Subdivision Name: PORT CHARLOTTE SEC 081

Private inquiry
Talk to the advisor on this listing.
Floor plans, HOA docs, off-market comparables, scheduling a private showing — one message, direct to the local specialist.

More like this

New
For Sale
$659,000
House
3 bds · 3 ba · 1,625 sqft
PORT CHARLOTTE SEC 058, PORT CHARLOTTE
13313 BLAKE DRIVE
New
For Sale
$789,000
House
4 bds · 3 ba · 2,466 sqft
PORT CHARLOTTE SEC 071, PORT CHARLOTTE
9348 HIALEAH TERRACE
New
For Sale
$729,000
House
4 bds · 2 ba · 1,963 sqft
PORT CHARLOTTE SEC 082, PORT CHARLOTTE
14962 APPLETON BOULEVARD
New
For Sale
$895,000
House
3 bds · 2 ba
PORT CHARLOTTE, Other City - In The State Of Florida
13926 Allamanda Cir, Other City - In The State Of Florida FL 33981
New
For Sale
$1,045,000
House
4 bds · 2 ba · 2,582 sqft
PORT CHARLOTTE SEC 87, PORT CHARLOTTE
10650 POUGHKEEPSIE CIRCLE
New
For Sale
$750,000
House
4 bds · 4 ba · 2,399 sqft
PORT CHARLOTTE SEC 071, PORT CHARLOTTE
9668 PRESIDENT CIRCLE
New
For Sale
$729,000
House
4 bds · 2 ba · 2,346 sqft
PORT CHARLOTTE SEC 071, PORT CHARLOTTE
9390 IMPALA CIRCLE
For Sale
$699,900
House
3 bds · 2 ba · 1,929 sqft
PORT CHARLOTTE SEC 82, PORT CHARLOTTE
10535 AZTEC ROAD

Market around this address

Live counts in the same area.
View all

The multiple listing information is provided by the Stellar MLS from a copyrighted compilation of listings. The compilation of listings and each individual listing are ©2026-present Stellar MLS. All Rights Reserved. The information provided is for consumers' personal, noncommercial use and may not be used for any purpose other than to identify prospective properties consumers may be interested in purchasing. All properties are subject to prior sale or withdrawal. All information provided is deemed reliable but is not guaranteed accurate, and should be independently verified. Listing courtesy of: WRA BUSINESS & REAL ESTATE