
Sell Your Home
Get a free home valuation
Contact
Tell us about your needs
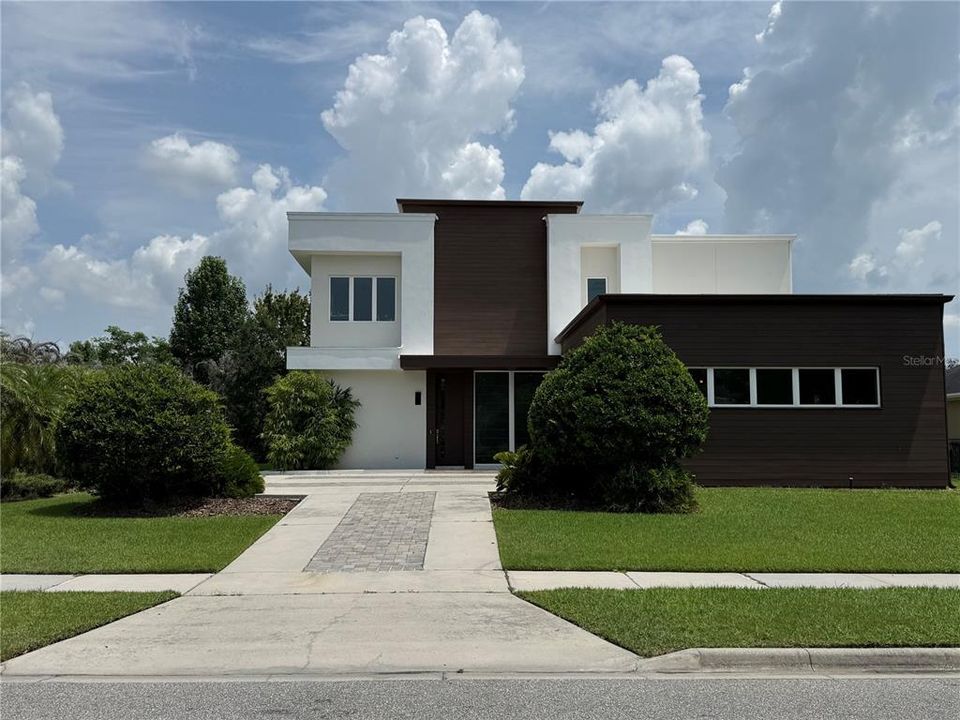
9377 BORDET COURT

House Recently Sold
$1,600,000

BTC: 24.54740718

ETH: 840.93680360

Sold on: 2026-07-15
New
5 bds
4 ba
3,902 sqft

Overview

Experience contemporary luxury in this stunning 5-bedroom home, thoughtfully designed with premium upgrades and exceptional finishes throughout. Elegant porcelain tile and hardwood flooring complement custom high-gloss, soft-close cabinetry, while floating walls and ceilings with integrated LED backlighting create a sleek, modern ambiance. The chef's kitchen is equipped with a premium Bosch appliance package, including a built-in coffee/espresso machine, making it as functional as it is stylish. Designer lighting, a dramatic floating staircase with illuminated stair treads, and sophisticated architectural details elevate every space. The open-concept floor plan is perfect for both everyday living and entertaining. A wall of sliding glass doors seamlessly connects the interior to the covered lanai, featuring porcelain tile flooring and overlooking the spacious backyard. The private primary suite serves as a luxurious retreat, complete with two oversized walk-in closets featuring custom organization systems and a spa-inspired bathroom designed for relaxation. Upstairs, a generous bonus room offers beautiful lake views, providing the perfect space for a media room, home office, or playroom. Located in the highly sought-after Laureate Park community, one of Central Florida's fastest-growing neighborhoods, residents enjoy an impressive array of amenities including a resort-style pool, state-of-the-art fitness center, community garden, playgrounds, and top-rated public schools. Conveniently situated near Orlando International Airport, USTA National Campus, premier golf courses, Medical City, and an expanding selection of restaurants and shopping, this exceptional home combines modern luxury with an unbeatable location.

Location

Details

Type:
Residential
Parking:
Electric Vehicle Charging Station(s) / Garage Door Opener / Garage Faces Side
Year Built:
2017
Lot:
0.32 Acres
Heating:
Central / Electric
Price/sqft:
$410
Cooling:
Central Air
HOA:
$172

Valuation

Our model vs. what's actually selling nearby.
Estimate
$782,000
$595K – $1.5M
Confidence Low
List vs. estimate
$818K above estimate
List $1,600,000 · +104.6%
Our model says this listing is priced above recent comparable activity. Room to negotiate.
Price per sq ft
$410
+56.4% vs. city median $262
Based on
6 MLS comparables
Median of recent comparable listings. Sold comps use closing price, active listings use list price.

Highlights

Annual tax
$14,525
2025
HOA
$171/mo
View
Trees/Woods
Garage
2 car garage
Pets
Allowed
All facts and features
  • Flooring

    • Carpet

    • Porcelain Tile

    • Hardwood

    Heating

    • Central

    • Electric

    Cooling

    • Central Air

    Appliances

    • Convection Oven

    • Cooktop

    • Dishwasher

    • Disposal

    • Dryer

    • Microwave

    • Refrigerator

    • Washer

    Other interior features

    • Ceiling Fan(s)

    • Kitchen/Family Room Combo

    • Primary Bedroom Main Floor

    • Solid Wood Cabinets

    • Stone Counters

    • Thermostat

    • Walk-In Closet(s)

    Bedrooms and bathrooms

    • Bedrooms: 5

    • Bathrooms: 1

    • Full bathrooms: 4

  • Parking

    • Electric Vehicle Charging Station(s)

    • Garage Door Opener

    • Garage Faces Side

    Property

    • Levels: Two

    • Exterior Features: Irrigation System / Sidewalk / Sliding Doors / Sprinkler Metered

    Lot

    • Lot: 0.32 Acres

    Other Property Information

    • Parcel Number: 302431485400380

    • Zoning: PD

  • Type and style

    • Property Type: Residential

    • Property Sub Type: Single Family Residence

  • Utility

    • BB/HS Internet Available

    • Public

    • Street Lights

  • Other financial information

    • HOA: $172

    • HOA Frequency: Monthly

    • Annual tax amount: $14,525

  • Source details

    • MLS ID: O6420952

    Other facts

    • Construction Materials: Block / Stucco

    • Foundation Details: Slab

    • Laundry Features: Inside / Laundry Room

    • Lot Features: Landscaped / Oversized Lot / Sidewalk

    • Patio And Porch Features: Covered / Patio / Rear Porch

    • Direction Faces: South

    • Garage Spaces: 2

    • Attached Garage: Yes

    • Garage: Yes

    • Living Area: 3902

    • Water Source: Public

    • Subdivision Name: LAUREATE PARK PH 1B

Private inquiry
Talk to the advisor on this listing.
Floor plans, HOA docs, off-market comparables, scheduling a private showing — one message, direct to the local specialist.

More like this

Recently Sold
$1,500,000
House
5 bds · 5 ba · 4,826 sqft
ENCLAVE, ORLANDO
11742 SAVONA WAY
Recently Sold
$1,500,000
House
5 bds · 5 ba · 4,418 sqft
EAGLE CRK PH 1C-2-VLG F, ORLANDO
10613 MOBBERLEY CIRCLE
Recently Sold
$1,478,825
House
4 bds · 4 ba · 3,571 sqft
EAGLE CREEK, ORLANDO
13802 ABBERWICK DRIVE
Recently Sold
$1,450,000
House
5 bds · 4 ba · 5,120 sqft
LAUREATE PARK PH 9, ORLANDO
9008 LOWER CARREL CIRCLE
Recently Sold
$1,205,944
4 bds · 2 ba · 5,668 sqft
EAGLE CRK PH 01A, ORLANDO
Recently Sold
$1,250,000
House
4 bds · 2 ba · 3,081 sqft
LAUREATE PARK PH 1A, ORLANDO
13866 WALCOTT AVENUE
Recently Sold
$1,250,921
House
4 bds · 4 ba · 4,020 sqft
LAUREATE PARK NEIGHBORHOOD CENTER PHASE 1, ORLANDO
8257 ELION STREET
Recently Sold
$1,625,000
House
5 bds · 6 ba · 4,717 sqft
ENCLAVE/VILLAGEWALK PH 3, ORLANDO
10701 SAVONA WAY

Market around this address

Live counts in the same area.
View all

The multiple listing information is provided by the Stellar MLS from a copyrighted compilation of listings. The compilation of listings and each individual listing are ©2026-present Stellar MLS. All Rights Reserved. The information provided is for consumers' personal, noncommercial use and may not be used for any purpose other than to identify prospective properties consumers may be interested in purchasing. All properties are subject to prior sale or withdrawal. All information provided is deemed reliable but is not guaranteed accurate, and should be independently verified. Listing courtesy of: WATSON REALTY CORP