
Sell Your Home
Get a free home valuation
Contact
Tell us about your needs
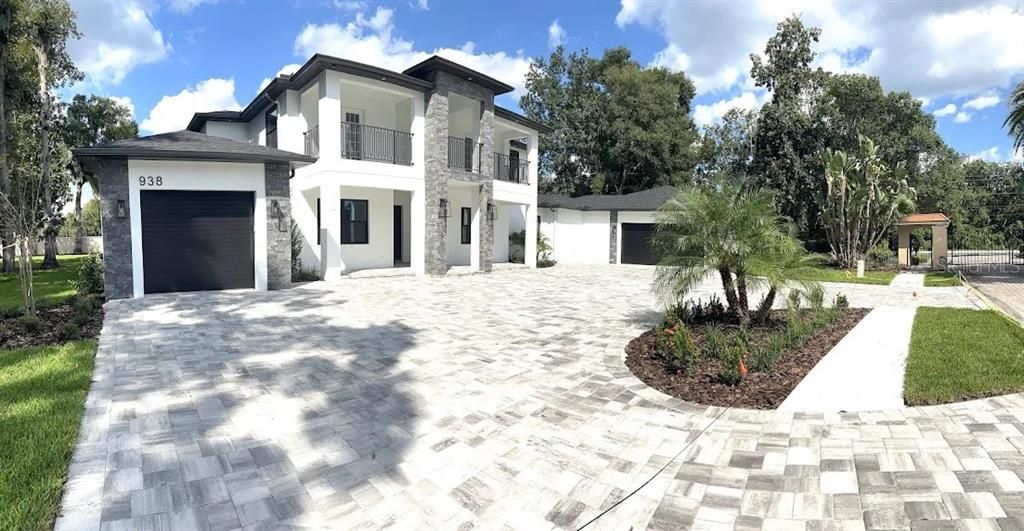
938 SHOALS LANDING DRIVE

House Recently Sold
$1,300,000

BTC: 16.18929016

ETH: 520.00000000

Sold on: 2021-12-29
84 days
4 bds
4 ba
4,575 sqft

Overview

SUMPTUOUS & MODERN HOME!!!! WELCOME TO LUXURY LIVING in the Brandon area!! Upon entering the u-shaped driveway with plenty of room for parking, you will be enchanted by the custom masonry and stonework on the exterior of the home. With 3 large car garages and top of the line features this home is the epitome of classical. This new build home has passed all final inspections and is ready for occupancy. Composed with the finest finishing's this homes boast an open floor plan with exquisite hardware, the extra large island that can boast up to six guest at once, a formal dining room as well as a breakfast nook area, and a private butler pantry. Entertaining is made effortless with your screening room and large lot with extra privacy for events and parties. This is a 4 bedroom home, with an office, security system closet, and oversized laundry room. This home has every detail in mind from the California style salt water pool, outdoor gas kitchen, large ceiling heights, and top of line Wolf appliances with a subzero refrigerator. Throughout the home is trending Quartz counters tops with monochrome designed color scheme flowing effortlessly into each room. Enjoy the dual front facing balcony or the large back patio with your guest. This contemporary home also showcases tile throughout with no carpet to worry about. To protect your family and assets this home has been prewired with security cameras. Cheap HOA, great private community. Conveniently located in the heart of Brandon area, just around the corner from the interstate but yet private enough to feel like home. Come see this home for yourself, and don't miss the opportunity to own this piece of luxury living You will fall in love with this home.

Location

Details

Type:
Residential
Parking:
Circular Driveway / Driveway / Garage Door Opener / Golf Cart Garage
Year Built:
2021
Lot:
0.61 Acres
Heating:
Central
Price/sqft:
$317
Cooling:
Central Air
HOA:
$191

Valuation

Our model vs. what's actually selling nearby.
Estimate
$1,194,748
$1.0M – $1.4M
Confidence Low
List vs. estimate
$255K above estimate
List $1,450,000 · +21.4%
Our model says this listing is priced above recent comparable activity. Room to negotiate.
Price per sq ft
$316
+39.5% vs. city median $227
Based on
5 MLS comparables
Median of recent comparable listings. Sold comps use closing price, active listings use list price.

Highlights

Annual tax
$2,277
2020
HOA
$191/mo
Pool
In Ground
Garage
3 car garage
Pets
Allowed
All facts and features
  • Flooring

    • Other

    Heating

    • Central

    Cooling

    • Central Air

    Appliances

    • Built-In Oven

    • Cooktop

    • Dishwasher

    • Disposal

    • Microwave

    • Refrigerator

    Other interior features

    • Crown Molding

    • Eating Space In Kitchen

    • High Ceilings

    • Primary Bedroom Main Floor

    • Open Floorplan

    • Walk-In Closet(s)

    Bedrooms and bathrooms

    • Bedrooms: 4

    • Bathrooms: 1

    • Full bathrooms: 4

  • Parking

    • Circular Driveway

    • Driveway

    • Garage Door Opener

    • Golf Cart Garage

    Property

    • Levels: Two

    • Pool Private: Yes

    • Exterior Features: Balcony / French Doors / Lighting / Outdoor Kitchen

    Lot

    • Lot: 0.61 Acres

    Other Property Information

    • Parcel Number: U23302073100000000001.0

    • Zoning: RSC-2

  • Type and style

    • Property Type: Residential

    • Property Sub Type: Single Family Residence

  • Utility

    • Cable Available

    • Electricity Connected

  • Other financial information

    • HOA: $191

    • HOA Frequency: Monthly

    • Annual tax amount: $2,277

  • Source details

    • MLS ID: T3327598

    Other facts

    • Construction Materials: Block / Stucco

    • Foundation Details: Slab

    • Fireplace Features: Electric

    • Laundry Features: Inside / Laundry Room

    • Lot Features: Corner Lot

    • Pool Features: In Ground / Salt Water

    • Window Features: Insulated Windows

    • Direction Faces: South

    • Architectural Style: Contemporary

    • Fireplace: Yes

    • Garage Spaces: 3

    • Attached Garage: Yes

    • Garage: Yes

    • Living Area: 4575

    • Water Source: Public

    • Subdivision Name: SHOALS

Private inquiry
Talk to the advisor on this listing.
Floor plans, HOA docs, off-market comparables, scheduling a private showing — one message, direct to the local specialist.

More like this

Recently Sold
$1,400,000
House
5 bds · 4 ba · 4,261 sqft
PRESERVE AT FISHHAWK RANCH PHA, LITHIA
14911 TAVARES MILL AVENUE
Recently Sold
$1,410,885
House
3 bds · 4 ba · 5,394 sqft
PRESERVE/FISHHAWK RANCH PH 2, LITHIA
14906 FISHHAWK PRESERVE DRIVE
Recently Sold
$1,252,673
House
5 bds · 4 ba · 4,602 sqft
SANCTUARY AT JOHN MOORE ROAD LOT 6, BRANDON
4387 STAR VIEW PLACE
Recently Sold
$1,276,099
House
5 bds · 4 ba · 4,604 sqft
HIDDEN LAKES, BRANDON
181 HIDDEN ESTATES COURT
Recently Sold
$1,292,970
House
6 bds · 5 ba · 5,152 sqft
BARRINGTON PRESERVE, BRANDON
1120 BUCK CREEK COURT
Recently Sold
$1,066,499
House
5 bds · 4 ba · 4,500 sqft
THE SANCTUARY, BRANDON
155 SABAL BREEZE COURT
Recently Sold
$1,125,579
House
3 bds · 3 ba · 3,276 sqft
HIDDEN LAKES, BRANDON
197 HIDDEN ESTATES COURT
Recently Sold
$1,279,863
House
5 bds · 4 ba · 4,602 sqft
HIDDEN LAKES, BRANDON
133 HIDDEN ESTATES COURT

Market around this address

Live counts in the same area.
View all

The multiple listing information is provided by the Stellar MLS from a copyrighted compilation of listings. The compilation of listings and each individual listing are ©2026-present Stellar MLS. All Rights Reserved. The information provided is for consumers' personal, noncommercial use and may not be used for any purpose other than to identify prospective properties consumers may be interested in purchasing. All properties are subject to prior sale or withdrawal. All information provided is deemed reliable but is not guaranteed accurate, and should be independently verified. Listing courtesy of: EXP REALTY LLC