Sell Your Home
Get a free home valuation
Contact
Tell us about your needs
9402 FOREST HILLS CIRCLE

House For Sale
$515,000

BTC: 8.04687500

ETH: 322.94677962

8 days
2 bds
2 ba
1,626 sqft

Overview

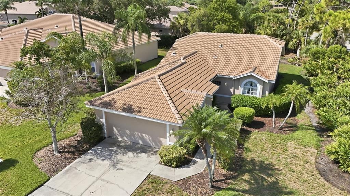
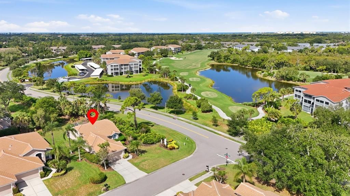
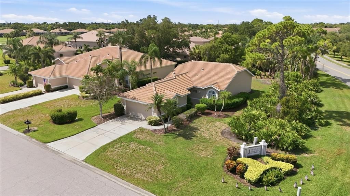
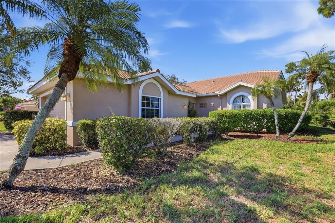
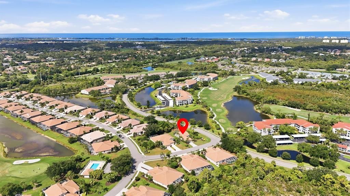
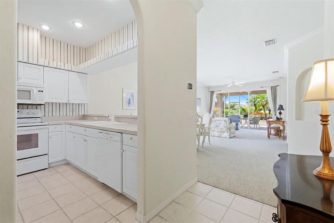
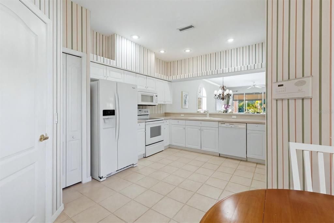
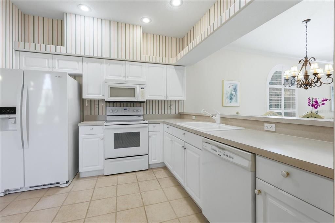
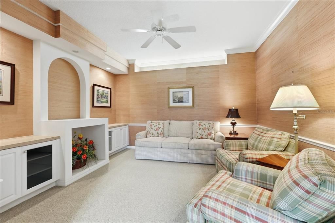
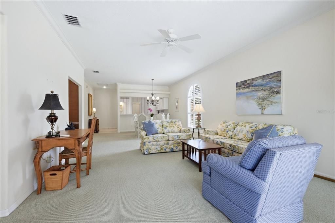
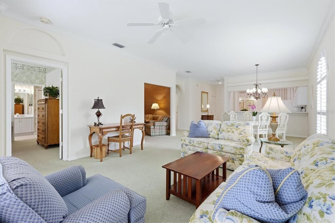
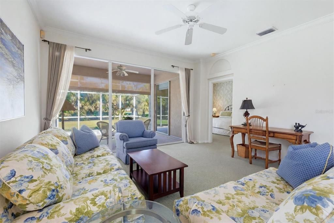
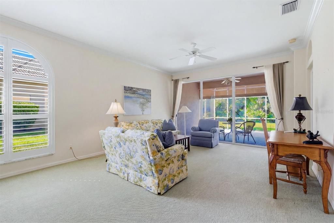
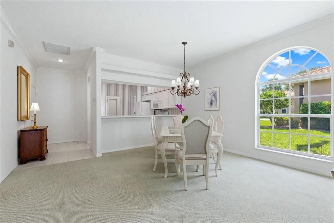
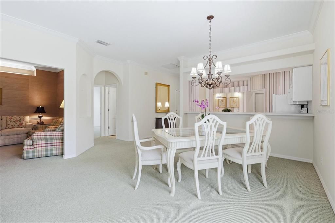
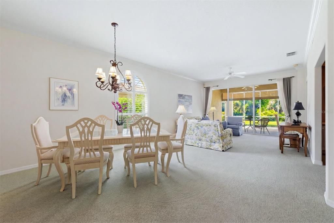
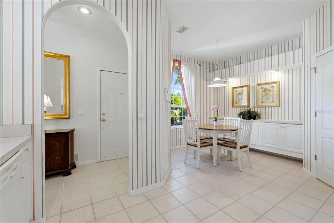
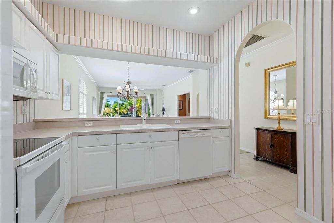
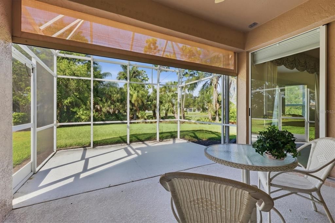
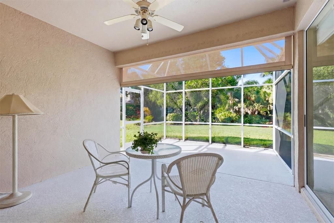
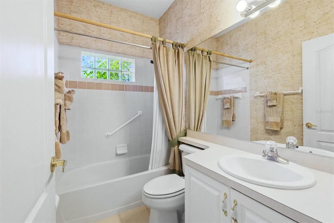
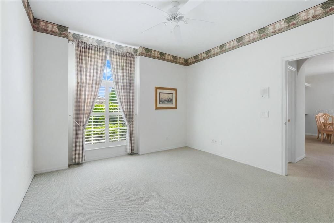
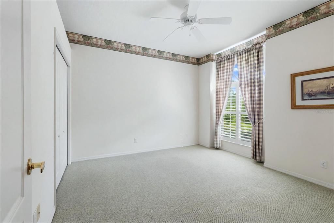
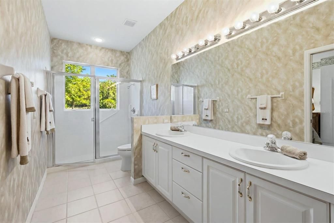
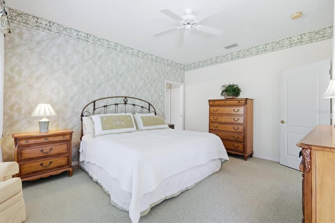
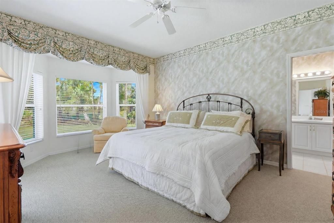
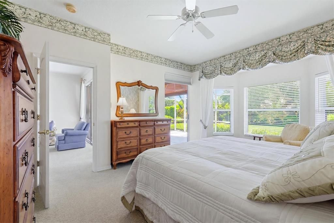
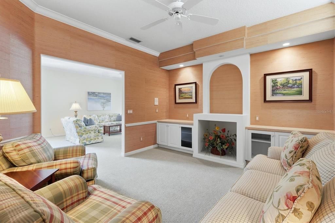
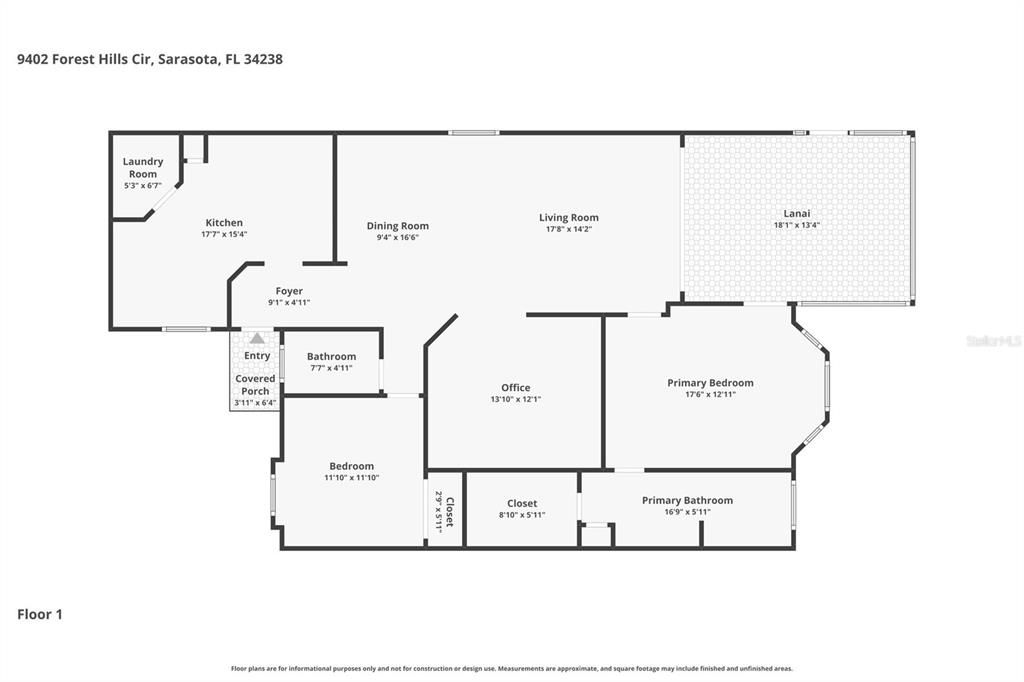
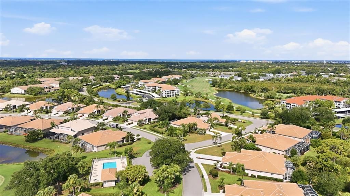
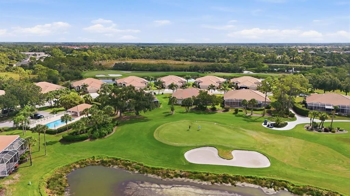
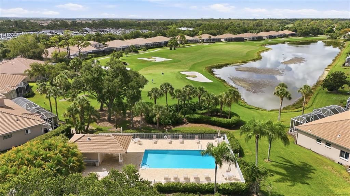
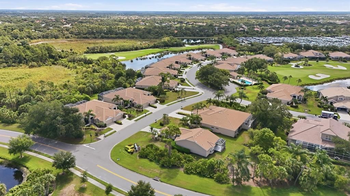
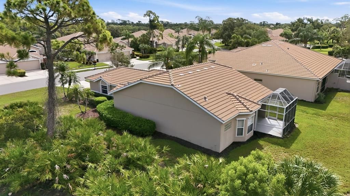
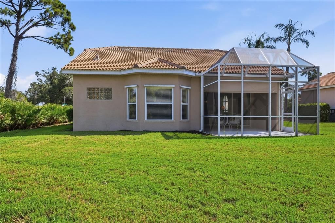
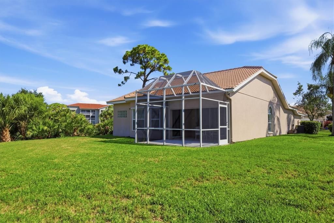
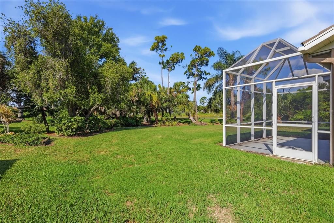
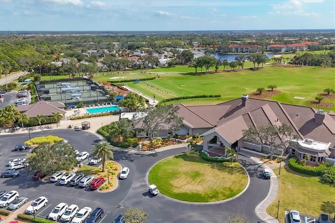
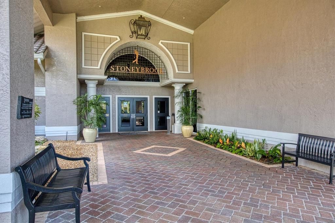
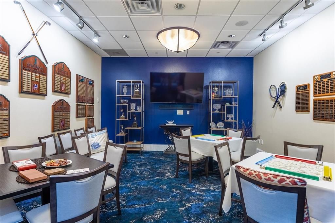
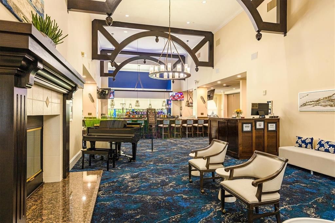
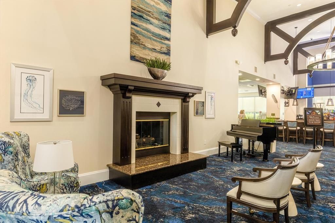
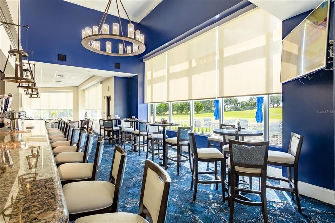
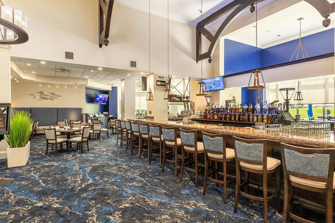
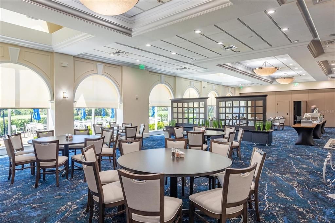
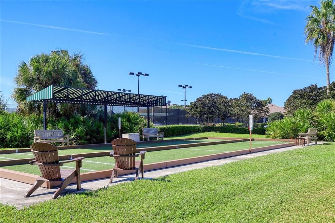
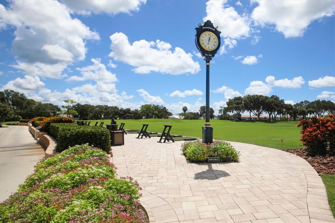
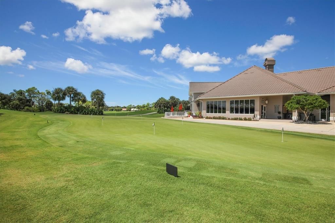
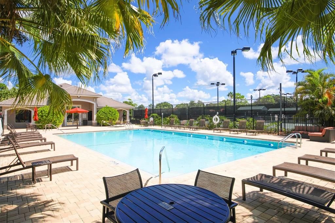
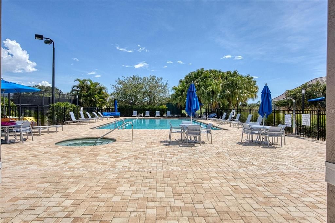
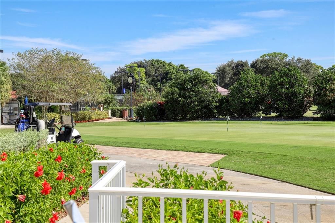
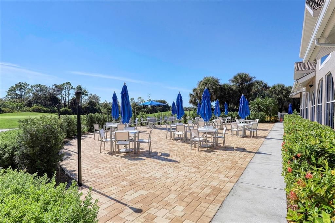
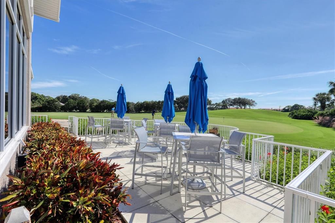
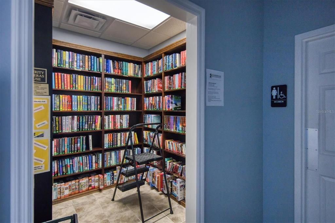
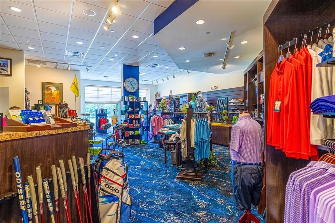
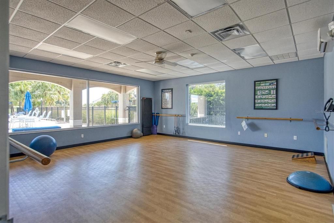
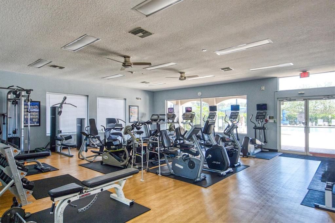
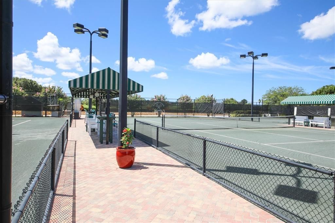
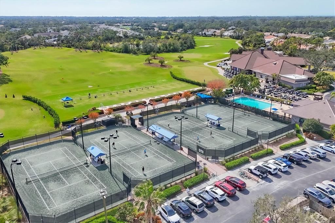
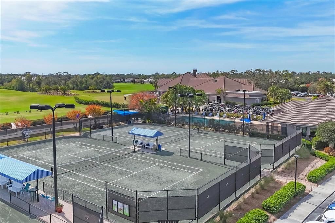
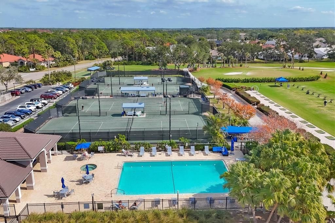
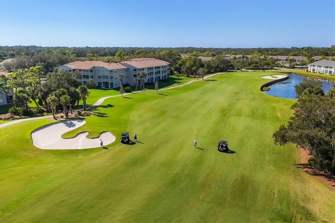
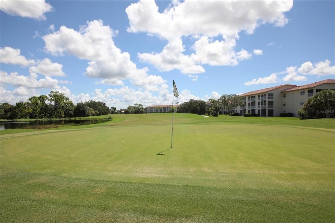
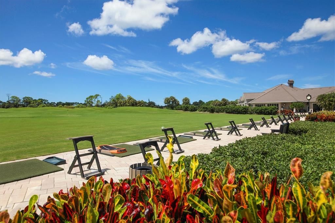
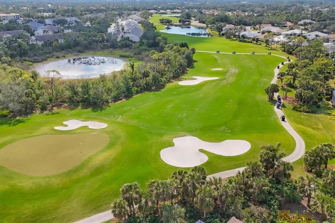
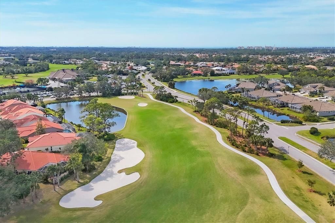
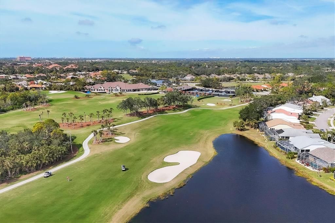
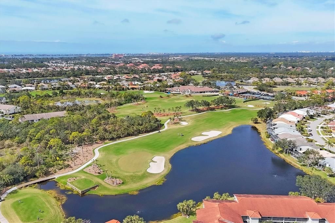
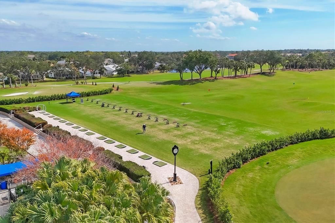
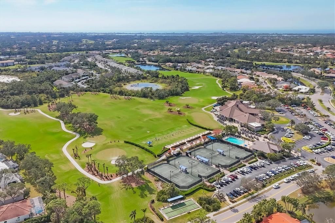
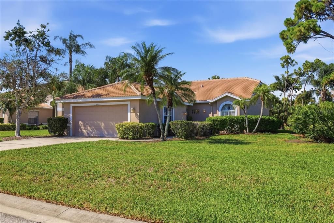
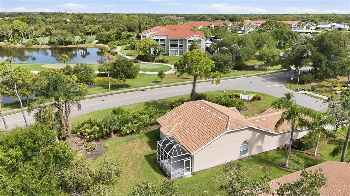
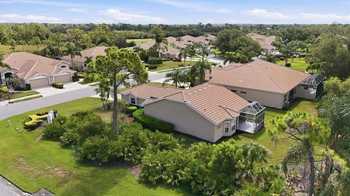
Move-in ready! The only free-standing, and maintenance-free home on Forest Hills Cir. in gated and sought after Stoneybrook Golf and Country Club! No roof mate.. private back and side yard.. only a 1/2 a block away from the heated community pool! Brand NEW A/C, roof replaced in 2021, and has an automatic hurricane screen on the back lanai as well as hurricane shutters to give peace of mind. All the big ticket items done! This prime residence offers 2 spacious bedrooms, 2 full baths, a DEN/OFFICE, and a two-car garage with plenty of room for your car, golf gear and beach toys. This home boasts loads of natural light and provides an open floor plan to entertain inside and outside on your private and peaceful extended lanai. Stoneybrook Golf and Country Club just completed their new 18 hole golf course designed by Arthur Hills and Kipp Schulties and is said to be one of the best on the West Coast! Other top-notch amenities include Lighted Har-Tru tennis/pickle ball courts, pro-shop, well-equipped fitness center, bocce court, putting greens, driving range, fitness studio, sharing library, additional heated pool/spa, full service restaurant/bar, meeting rooms, catering facility, outdoor dining patio, walking/biking trails, fishing, planned activities like yoga, mahjong, line dancing, and so much more! Stoneybrook Golf and Country Club is a prime location close to the Legacy Trail, beaches, Costco, Lowes, restaurants and all Sarasota and Venice has to enjoy! Seller has paid the golf project in full ...saving you thousands of dollars. Grab your clubs and rackets and enjoy resort-style living at its finest! Welcome home!
Location

Details

Type:
Residential
Parking:
Driveway / Garage Door Opener
Year Built:
1996
Lot:
0.28 Acres
Heating:
Central / Electric
Price/sqft:
$317
Cooling:
Central Air
HOA:
No Data

Valuation

Our model vs. what's actually selling nearby.
Estimate
$428,450
$277K – $534K
Confidence Low
List vs. estimate
$86K above estimate
List $515,000 · +20.2%
Our model says this listing is priced above recent comparable activity. Room to negotiate.
Price per sq ft
$316
-2.7% vs. city median $325
Based on
10 MLS comparables
Median of recent comparable listings. Sold comps use closing price, active listings use list price.

Highlights

Annual tax
$4,864
2025
Pool
Heated
View
Garden, Trees/Woods
Garage
2 car garage
Furnished
Furnished
Pets
Allowed
All facts and features
  • Flooring

    • Carpet

    • Tile

    Heating

    • Central

    • Electric

    Cooling

    • Central Air

    Appliances

    • Dishwasher

    • Disposal

    • Dryer

    • Electric Water Heater

    • Microwave

    • Range

    • Refrigerator

    • Washer

    Other interior features

    • Built-in Features

    • Ceiling Fan(s)

    • Crown Molding

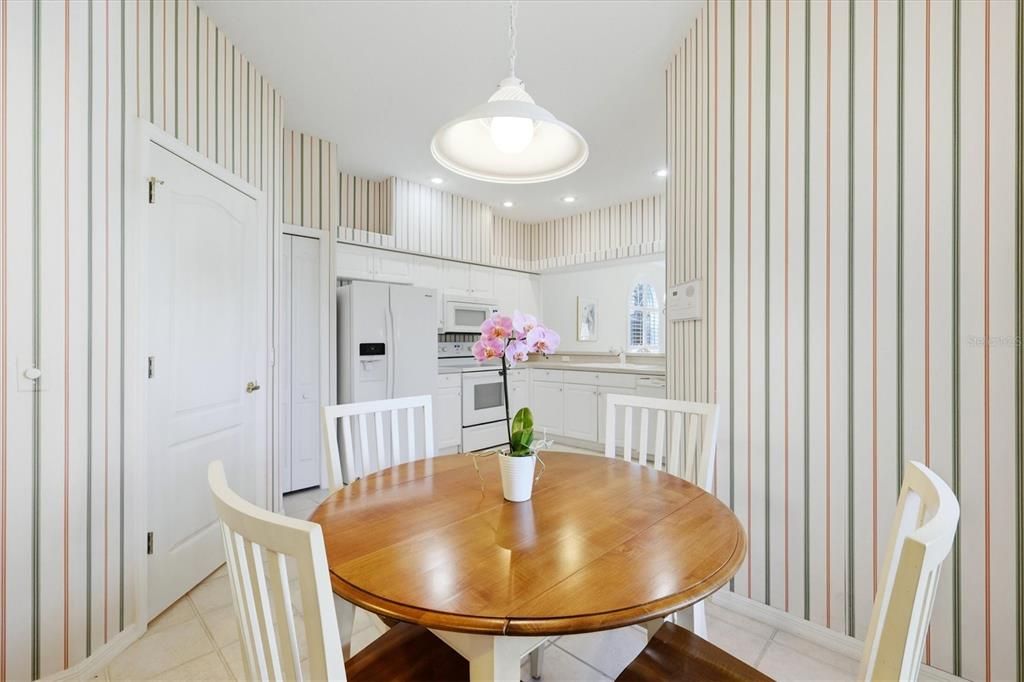
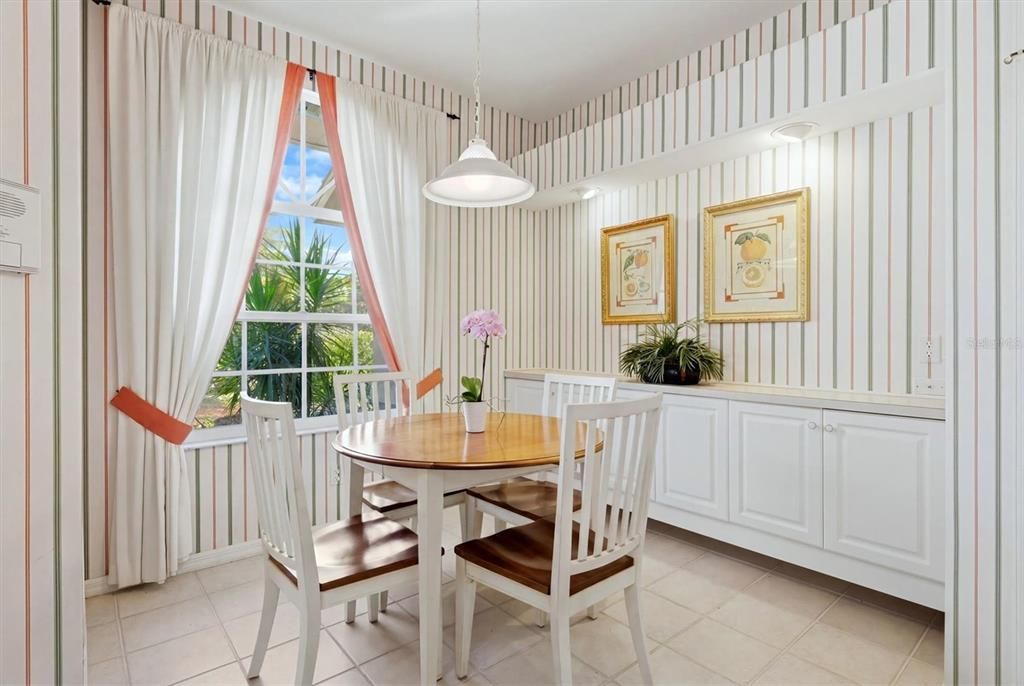
    • Eating Space In Kitchen

    • High Ceilings

    • Living Room/Dining Room Combo

    • Open Floorplan

    • Walk-In Closet(s)

    • Window Treatments

    Bedrooms and bathrooms

    • Bedrooms: 2

    • Full bathrooms: 2

  • Parking

    • Driveway

    • Garage Door Opener

    Property

    • Levels: One

    • Exterior Features: Hurricane Shutters / Irrigation System / Lighting / Private Mailbox / Rain Gutters / Sidewalk

    Lot

    • Lot: 0.28 Acres

    Other Property Information

    • Parcel Number: 0135070015

    • Zoning: RSF2

  • Type and style

    • Property Type: Residential

    • Property Sub Type: Single Family Residence

  • Utility

    • Public

  • Other financial information

    • Annual tax amount: $4,864

  • Source details

    • MLS ID: A4697494

    Other facts

    • Construction Materials: Cement Siding / Stucco

    • Foundation Details: Slab

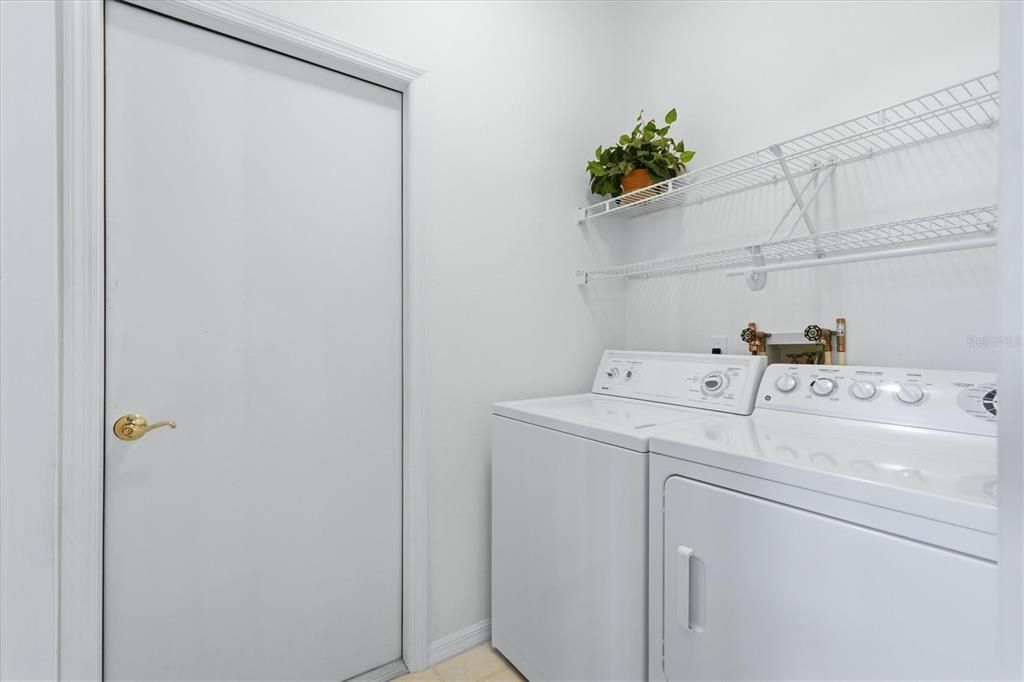
    • Laundry Features: Inside / Laundry Room

    • Lot Features: In County / Landscaped

    • Patio And Porch Features: Covered / Rear Porch / Screened

    • Pool Features: Heated / In Ground

    • Window Features: Blinds / Drapes / Shutters

    • Direction Faces: North

    • Garage Spaces: 2

    • Attached Garage: Yes

    • Garage: Yes

    • Living Area: 1626

    • Water Source: Public

    • Subdivision Name: STONEYBROOK GOLF & CNTRY CLUB

Private inquiry
Talk to the advisor on this listing.
Floor plans, HOA docs, off-market comparables, scheduling a private showing — one message, direct to the local specialist.

More like this

For Sale
$445,000
Condo/Co-op
2 bds · 2 ba · 1,528 sqft
GARDEN HOMES AT ESPLANADE ON PALMER RANCH, SARASOTA
5425 CICERONE STREET UNIT 101
New
For Sale
$365,000
House
3 bds · 1 ba · 1,118 sqft
PINEHURST PARK REP OF, SARASOTA
2348 DOUD STREET
New
For Sale
$445,000
House
2 bds · 2 ba · 1,346 sqft
BAY ACRES - RESUB, OSPREY
329 BAY VISTA AVENUE
New
For Sale
$525,000
House
3 bds · 2 ba · 1,871 sqft
HUNTINGTON POINTE, SARASOTA
4092 HEARTHSTONE DRIVE
New
For Sale
$435,000
House
2 bds · 2 ba · 1,256 sqft
GULF GATE WOODS, SARASOTA
7411 DICKENS DRIVE
New
For Sale
$599,000
House
3 bds · 3 ba · 3,516 sqft
BALLANTRAE, SARASOTA
3646 GLENEAGLE DRIVE UNIT 10B
New
For Sale
$649,900
House
3 bds · 2 ba · 1,861 sqft
GRAND PARK, SARASOTA
9920 CRYSTAL ISLE CIRCLE
-$30K
For Sale
$365,000
Condo/Co-op
3 bds · 2 ba · 2,045 sqft
ARIELLE/PALMER RANCH SEC I, SARASOTA
7106 PROSPERITY CIRCLE UNIT 1201

Market around this address

Live counts in the same area.
View all

The multiple listing information is provided by the Stellar MLS from a copyrighted compilation of listings. The compilation of listings and each individual listing are ©2026-present Stellar MLS. All Rights Reserved. The information provided is for consumers' personal, noncommercial use and may not be used for any purpose other than to identify prospective properties consumers may be interested in purchasing. All properties are subject to prior sale or withdrawal. All information provided is deemed reliable but is not guaranteed accurate, and should be independently verified. Listing courtesy of: BERKSHIRE HATHAWAY HOMESERVICE