Sell Your Home
Get a free home valuation
Contact
Tell us about your needs
9406 GLENROSA COURT

House Active With Contract
$314,900

BTC: 4.11311390

ETH: 139.95555556

+$15K (2026/11/05)
5 days
3 bds
2 ba
961 sqft

Overview

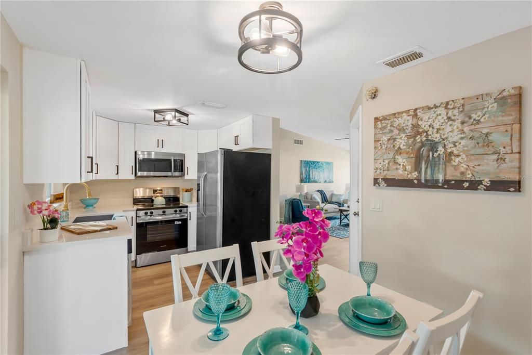
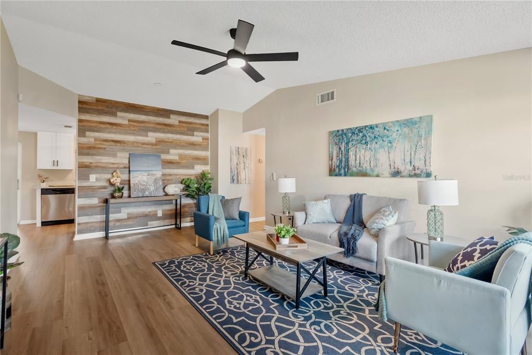
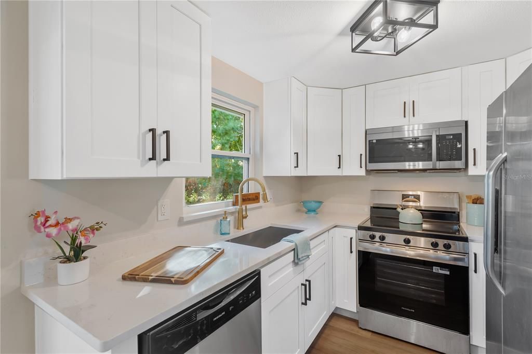
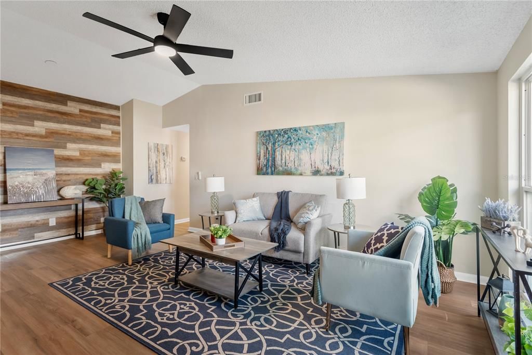
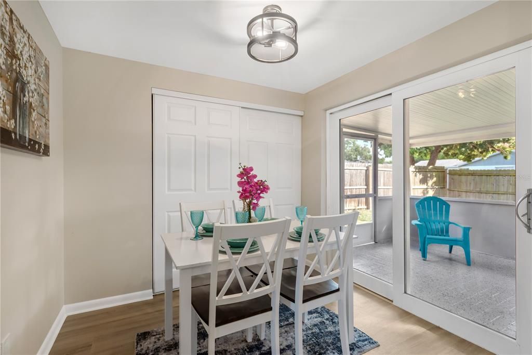
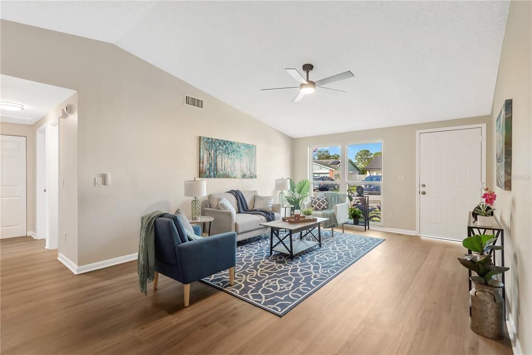
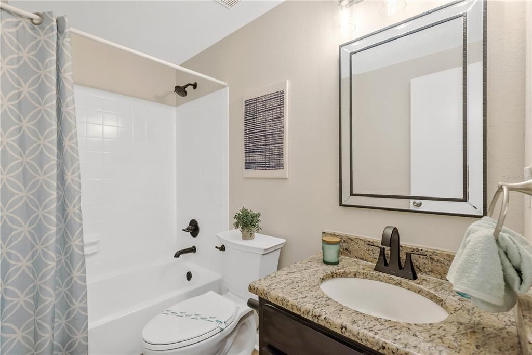
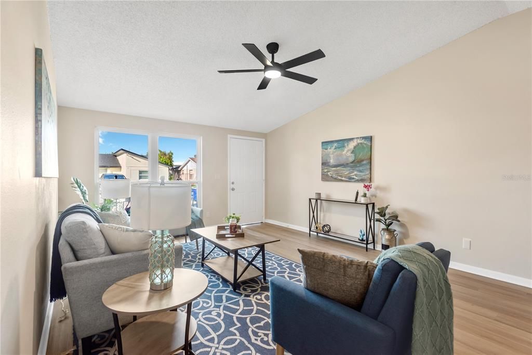
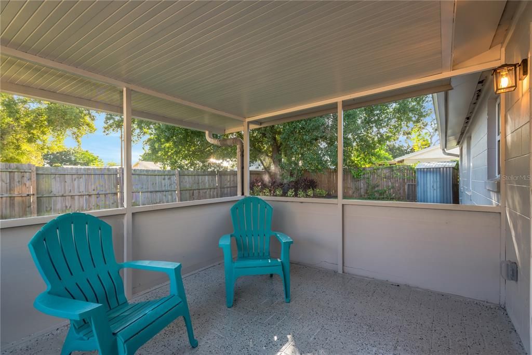
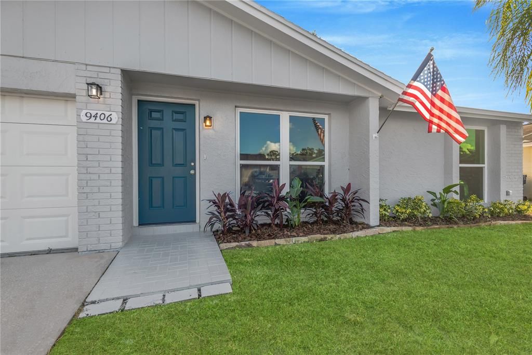
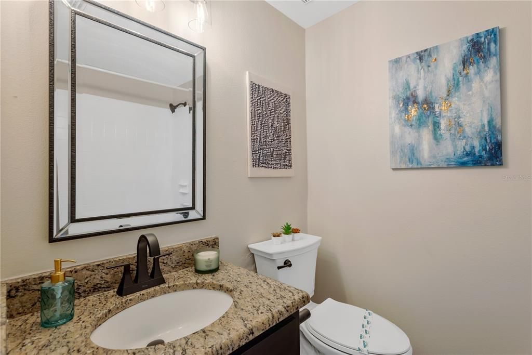
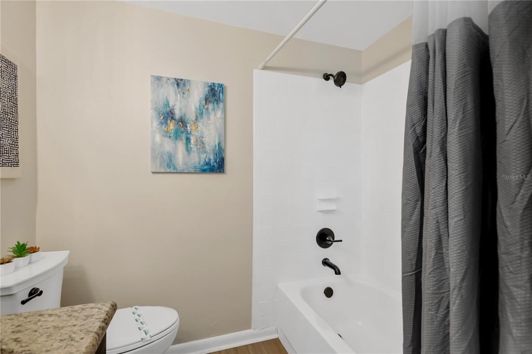
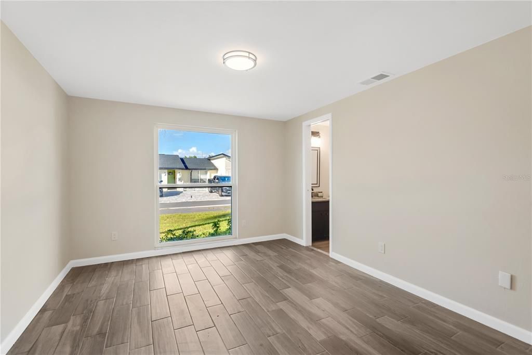
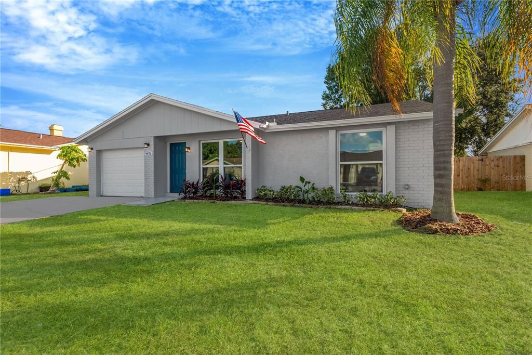
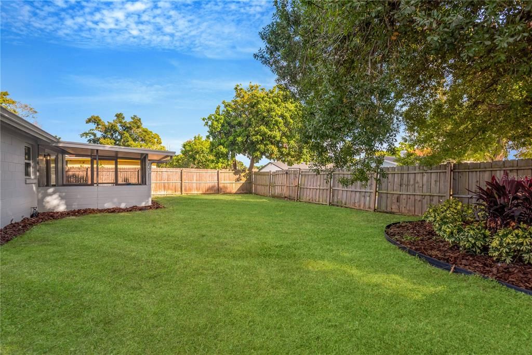
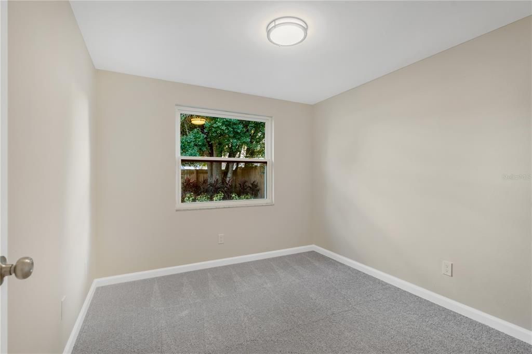
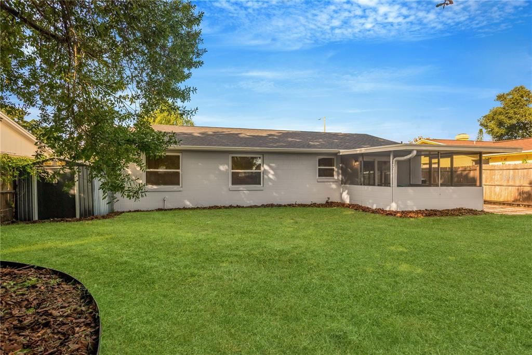
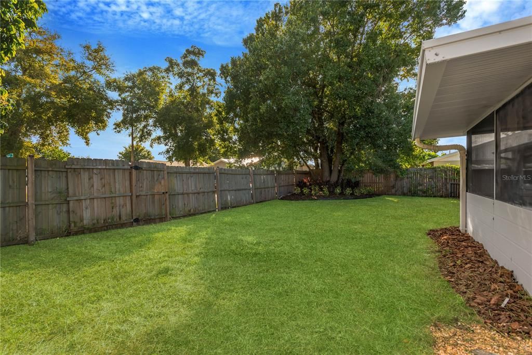
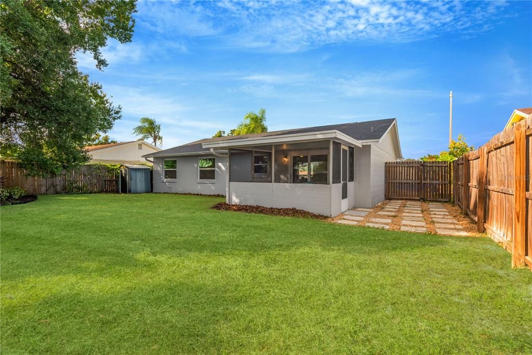
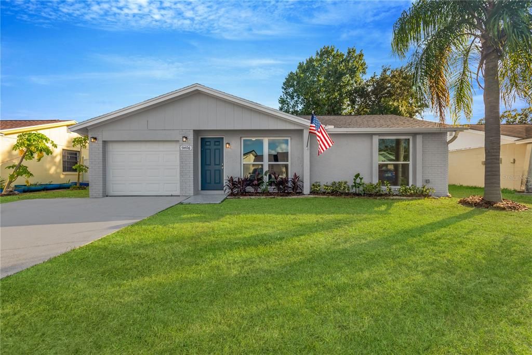
Under contract-accepting backup offers. This is the Town and Country stunner you have been waiting for! Nestled just a short drive from downtown Tampa, and nearby restaurants and shops, this beautifully cared for home exudes charm and style from the moment you arrive. Step inside through the inviting front door and bask in the abundance of natural light that floods the open concept living space. The luxury plank flooring not only adds a touch of elegance but also ensures durability for years to come, perfect for busy families and those who love to entertain. A BRAND NEW ROOF and NEW HVAC means you will have years of worry-free enjoyment. The kitchen is a chef's delight, featuring ALL-WOOD Shaker Cabinets, Bright QUARTZ COUNTERTOPS, and STAINLESS STEEL APPLIANCES. Whether hosting gatherings or enjoying quiet family meals, the adjacent dining space provides the perfect setting for making cherished memories. The open living space is the ultimate place to host friends and family for dinner, game night, or just a relaxing beverage anytime. Retreat to the spacious master bedroom complete with a luxurious ensuite bath and tons of closet space. Two additional bedrooms offer space and privacy, ideal for guests or family members alike. An inside laundry space offers all the comfort and convenience of the most modern homes. Step outside to the large FENCED YARD that beckons you to embrace the quintessential Florida lifestyle. I screened patio means year round enjoyment for you and those you love. Whether you're lounging with loved ones, hosting barbecues, or letting your pets roam freely, you will absolutely enjoy the serenity of your private space . And with NO HOA restrictions, you have the freedom to personalize your outdoor oasis as you see fit. Conveniently located near Tampa's vibrant dining, shopping, and recreational options, this home truly offers the best of both worlds. With everything meticulously cared for and move-in ready, all that's left to do is schedule your showing and make this your own slice of Florida paradise. Schedule your showing today, before this one is gone!!

Location

Details

Type:
Residential
Parking:
Driveway
Year Built:
1985
Lot:
0.11 Acres
Heating:
Central / Electric / Heat Pump
Price/sqft:
$328
Cooling:
Central Air
HOA:
No Data

Valuation

Our model vs. what's actually selling nearby.
Estimate
$284,950
$207K – $314K
Confidence Low
List vs. estimate
$29K above estimate
List $314,900 · +10.5%
Our model says this listing is priced above recent comparable activity. Room to negotiate.
Price per sq ft
$327
+12.1% vs. city median $292
Based on
16 MLS comparables
Median of recent comparable listings. Sold comps use closing price, active listings use list price.

Highlights

Annual tax
$4,373
2025
Garage
1 car garage
All facts and features
  • Flooring

    • Carpet

    • Vinyl

    Heating

    • Central

    • Electric

    • Heat Pump

    Cooling

    • Central Air

    Appliances

    • Dishwasher

    • Microwave

    • Range

    Other interior features

    • Eating Space In Kitchen

    • Open Floorplan

    • Other

    • Solid Wood Cabinets

    • Stone Counters

    • Thermostat

    Bedrooms and bathrooms

    • Bedrooms: 3

    • Full bathrooms: 2

  • Parking

    • Driveway

    Property

    • Levels: One

    • Exterior Features: Other / Storage

    Lot

    • Lot: 0.11 Acres

    Other Property Information

    • Parcel Number: U2728170AS00000100180.0

    • Zoning: PD

  • Type and style

    • Property Type: Residential

    • Property Sub Type: Single Family Residence

  • Utility

    • Public

  • Other financial information

    • Annual tax amount: $4,374

  • Source details

    • MLS ID: TB8562448

    Other facts

    • Construction Materials: Block / Stucco

    • Foundation Details: Slab

    • Laundry Features: Inside / Laundry Room

    • Patio And Porch Features: Covered / Rear Porch / Screened

    • Direction Faces: North

    • Other Structures: Shed(s) / Storage

    • Garage Spaces: 1

    • Attached Garage: Yes

    • Garage: Yes

    • Living Area: 961

    • Water Source: Public

    • Lot Size Dimensions: 59 x 82

    • Subdivision Name: TIMBERLANE SUB UNIT 8A

Private inquiry
Talk to the advisor on this listing.
Floor plans, HOA docs, off-market comparables, scheduling a private showing — one message, direct to the local specialist.

More like this

+$10K
Active With Contract
$329,000
House
3 bds · 1 ba · 1,150 sqft
WOOD LAKE PH 1 UNIT 4B, TAMPA
8237 RAVENCROFT DRIVE
New
Active With Contract
$315,000
House
2 bds · 2 ba · 1,332 sqft
TIMBERLANE SUB UNIT 3A, TAMPA
10110 MOORES MILL COURT
New
Active With Contract
$350,000
House
4 bds · 2 ba · 1,150 sqft
TOWNN COUNTRY PARK, TAMPA
8513 WOODLAKE DRIVE
Active With Contract
$398,000
House
4 bds · 3 ba · 1,639 sqft
TIMBERLANE SUB UNIT 3B, TAMPA
10112 ENCHANTED OAKS COURT
Active With Contract
$329,990
House
3 bds · 2 ba · 1,020 sqft
TOWNN COUNTRY PARK UN 03, TAMPA
4916 ELDORADO DRIVE
Active With Contract
$240,000
House
3 bds · 2 ba · 1,634 sqft
COUNTRY CHASE, TAMPA
12415 RUSTIC VIEW COURT
-$20K
Active With Contract
$325,000
House
3 bds · 2 ba · 2,378 sqft
TOWNN COUNTRY PARK UN 04, TAMPA
4923 CRESTHILL DRIVE
Active With Contract
$399,900
House
4 bds · 2 ba · 1,455 sqft
TOWNN COUNTRY PARK UNIT 52, TAMPA
9085 ARNDALE CIRCLE

Market around this address

Live counts in the same area.
View all

The multiple listing information is provided by the Stellar MLS from a copyrighted compilation of listings. The compilation of listings and each individual listing are ©2026-present Stellar MLS. All Rights Reserved. The information provided is for consumers' personal, noncommercial use and may not be used for any purpose other than to identify prospective properties consumers may be interested in purchasing. All properties are subject to prior sale or withdrawal. All information provided is deemed reliable but is not guaranteed accurate, and should be independently verified. Listing courtesy of: PINEYWOODS REALTY LLC