Sell Your Home
Get a free home valuation
Contact
Tell us about your needs

941 GEORGE HECKER DRIVE

House For Sale
$585,000

BTC: 8.97514575

ETH: 307.46751882

-$15K (2026/07/07)
70 days
4 bds
3 ba
2,768 sqft

Overview

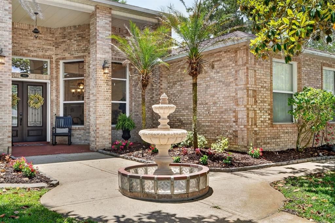
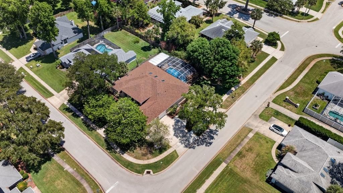
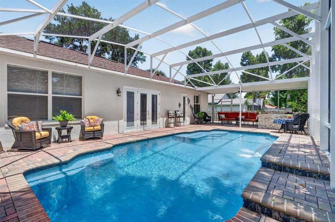
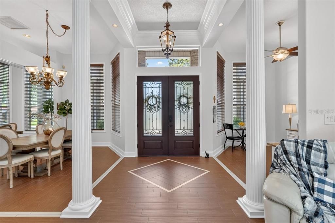
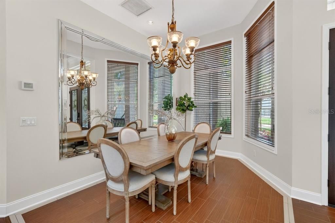
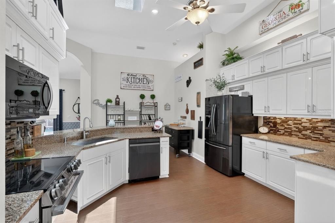
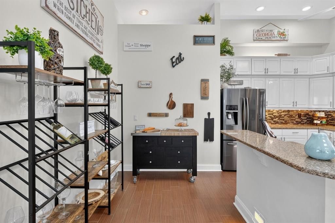
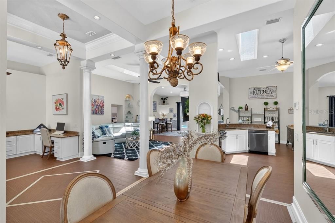
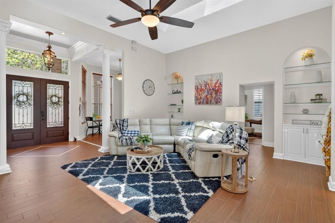
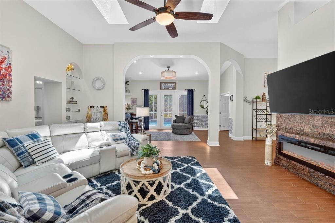
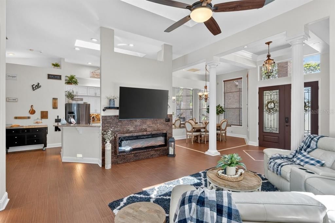
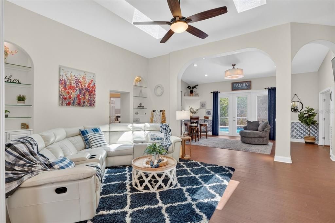
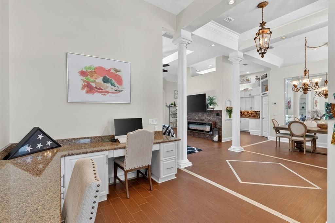
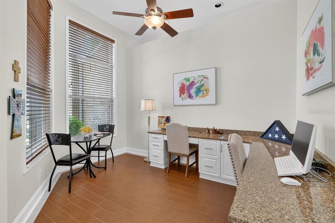
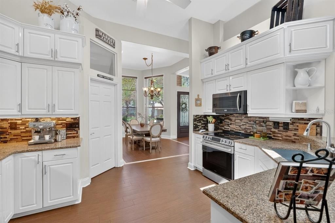
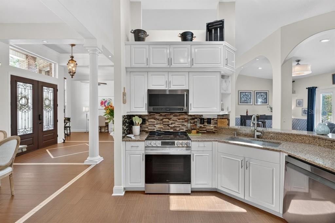
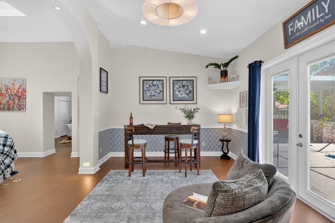
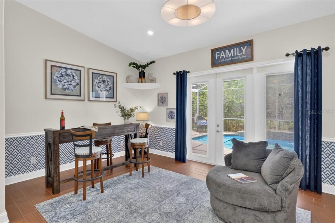
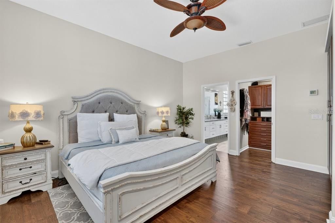
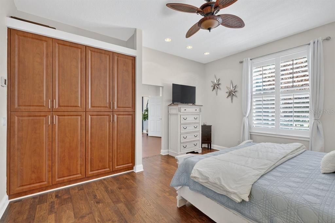
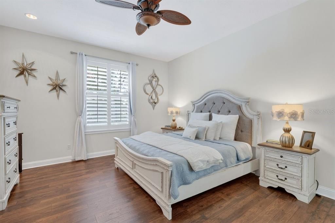
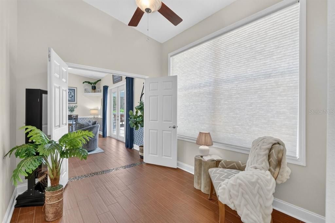
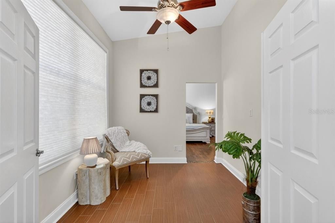
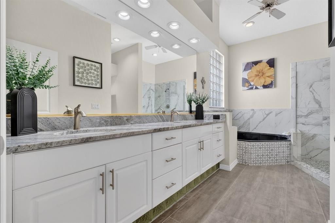
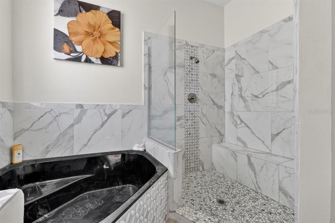
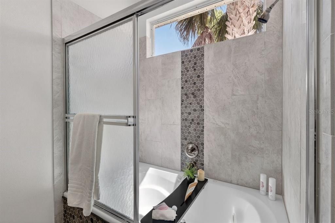
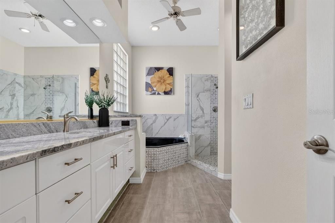
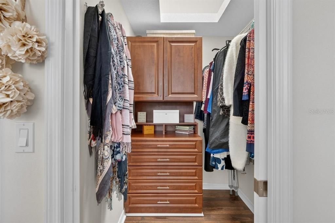
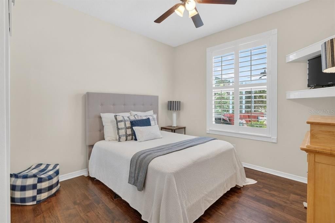
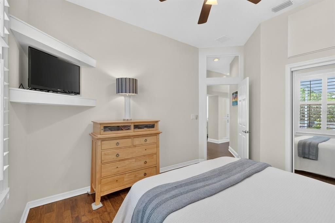
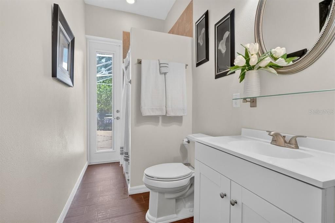
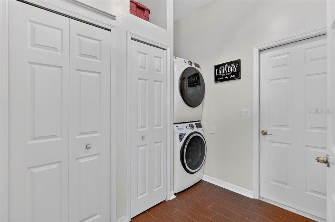
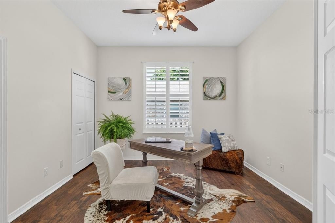
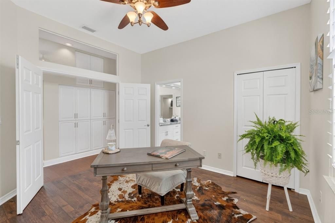
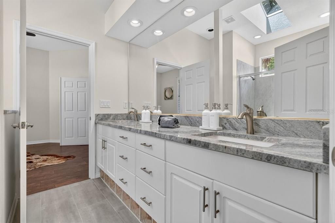
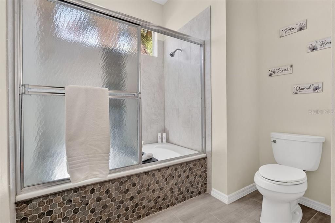
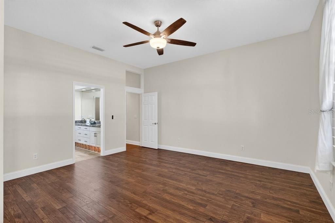
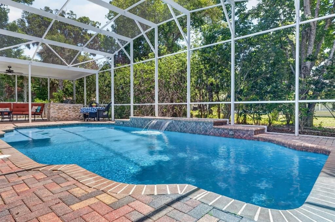
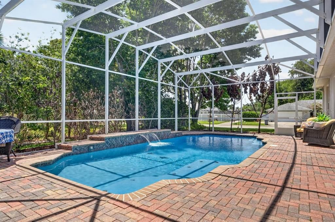
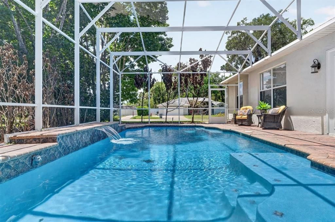
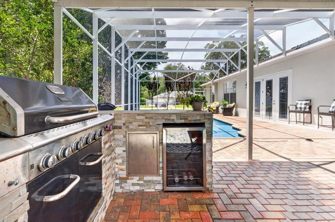
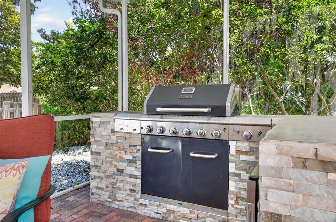
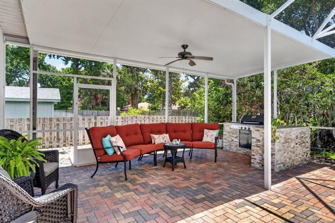
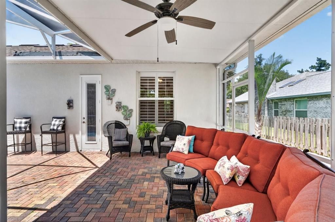
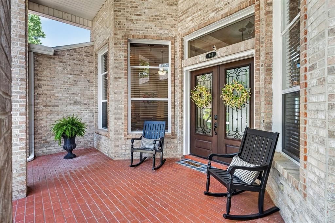
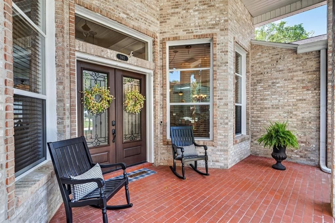
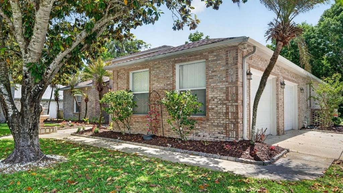
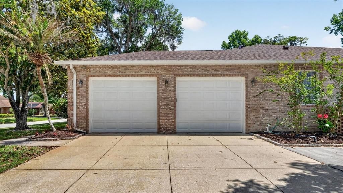
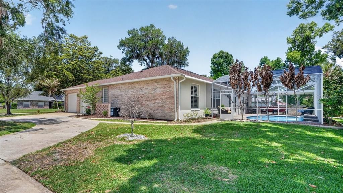
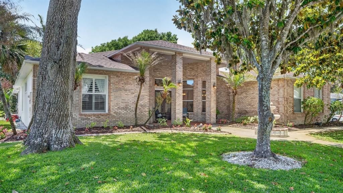
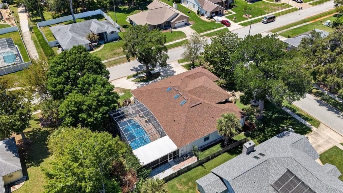
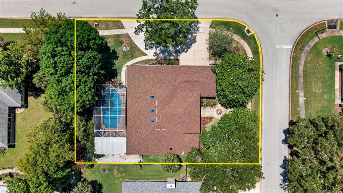
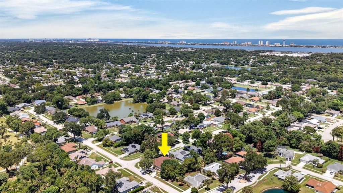
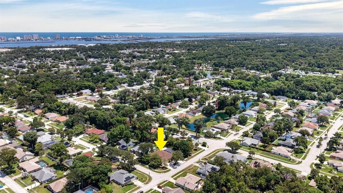
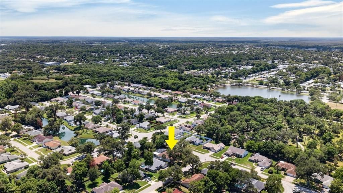
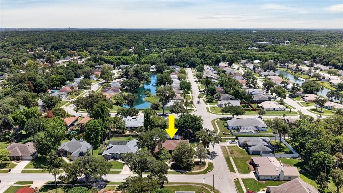
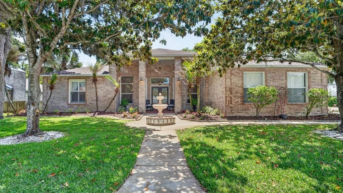
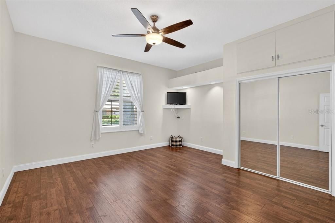
ABSOLUTELY STUNNING... ONE OF A KIND 4-BEDROOM 3-BATH POOL HOME IN THE BEAUTIFUL COMMUNITY AT BRYAN CAVE ESTATES... SITUATED ON A LARGE CORNER LOT, THIS LUXURY RESIDENCE OFFERS AN IMPRESSIVE COURTYARD ENTRY HIGHLIGHTED BY A CENTRAL FOUNTAIN, BRICK PILLARS AND A COVERED FRONT PORCH AND DOUBLE DOOR ENTRAY. INSIDE, THE FOYER SHOWCASES CLASSIC COLUMNS, VOLUME CEILINGS AND BEAUTIFUL CERAMIC WOOD-LIKE TILE.... FOYER IS SEPARATED BY FORMAL DINING AND FORMAL LIVING SPACE, ALSO PERFECT FOR HOME OFFICE... SPACIOUS FAMILY ROOM OFFERS TWO ARCH NICHES WITH BUILT-IN BOOK CASES AND ELECTRIC FIREPLACE FLOWING INTO ADDITIONAL ROOM FOR EXTENDED FAMILY ROOM, SECOND DINING ROOM, GAME ROOM OR BAR AREA. GOURMET KITCHEN FEATURES QUARTZ COUNTERS, TILE BACKSPLASH, NEWER LG STOVE W/AIR FRYER, BRAND NEW LG REFRIGERATOR W/CRAFT ICE DISPENSER & REGULAR ICE DISPENSER, DOUBLE OVEN, TONS OF CABINET SPACE, PULL-OUT DRAWERS AND DOULBE PANTRY... PRIVATE REMODELED PRIMARY SUITE CREATES A SPACIOUS RELAXING SPACE.... FEATURING HARD WOOD FLOORS...BUILT-IN-CLOSET W/CUSTOM CABINETS & DRAWERS, PLUS A WALK-IN-CLOSET AND EXTRA BUMP-OUT ROOM, PERFECT FOR WORK-OUT SPACE, OFFICE, LIBRARY, CRAFT ROOM OR SITTING AREA. UPDATED SPA-LIKE PRIMARY BATH W/QUARTZ COUNTERS, DOUBLE SINK VANITY, GARDEN TUB & REMODELED WALK-IN-SHOWER. SEPARATE GUEST WING W/THREE LARGE BEDROOMS W/HARDWOOD FLOORING, CUSTOM CLOSETS, POOL BATH & JACK & JILL GUEST BATH W/NEW VANITY. CUTOM BUILT-IN HALL CLOSET OFFERS GREAT ADDITIONAL STORAGE SPACE. ENJOY YEAR ROUND OUTDOOR RELAXATION AND ENTERTAINING FROM THE GORGEOUS PAVER POOL DECK COMPLETE WITH SUMMER KITCHEN...COVERED LANAI, SUN DECK AND POOL W/WATER FEATURES... HOME ALSO INCLUDES INSIDE LAUNDRY W/PULL-DOWN IRONING BOARD, PLANTATION SHUTTERS, ARCHWAYS, CHAIR-RAIL, ALARM SYSTEM, HOME CENTRAL VAC, NEWER ROOF (3-YEARS OLD), OVERSIZED 2-CAR GARAGE WITH SHELVING. COMMUNITY ACCESS TO REED CANAL PARK W/WALKING TRAILS, PLAYGROUND, PICNIC PAVILLION, SOCCER FIELDS AND MORE. A SHORT DRIVE TO DAYTONA INTERNATIONAL SPEEDWAY AND DAYTONA INTERNATIONAL AIRPORT AND JUST A FEW MILES FROM THE WORLD'S MOST FAMOUS BEACH...

Location

Details

Type:
Residential
Parking:
Driveway / Garage Faces Side
Year Built:
1995
Lot:
0.24 Acres
Heating:
Central / Electric
Price/sqft:
$211
Cooling:
Central Air
HOA:
$147

Valuation

Our model vs. what's actually selling nearby.
Estimate
$531,000
$425K – $574K
Confidence Low
List vs. estimate
$54K above estimate
List $585,000 · +10.2%
Our model says this listing is priced above recent comparable activity. Room to negotiate.
Price per sq ft
$211
-6.1% vs. city median $225
Based on
5 MLS comparables
Median of recent comparable listings. Sold comps use closing price, active listings use list price.

Highlights

Annual tax
$3,497
2025
HOA
$147/yr
Maintenance Grounds
Pool
In Ground
View
Pool
Garage
2 car garage
Pets
Allowed
All facts and features
  • Flooring

    • Ceramic Tile

    • Hardwood

    Heating

    • Central

    • Electric

    Cooling

    • Central Air

    Appliances

    • Cooktop

    • Dishwasher

    • Dryer

    • Electric Water Heater

    • Microwave

    • Range

    • Refrigerator

    • Washer

    Other interior features

    • Built-in Features

    • Ceiling Fan(s)

    • Central Vacuum

    • Crown Molding

    • High Ceilings

    Bedrooms and bathrooms

    • Bedrooms: 4

    • Full bathrooms: 3

  • Parking

    • Driveway

    • Garage Faces Side

    Property

    • Levels: One

    • Pool Private: Yes

    • Exterior Features: Courtyard / Irrigation System / Outdoor Grill / Outdoor Kitchen / Sidewalk

    Lot

    • Lot: 0.24 Acres

    Other Property Information

    • Parcel Number: 633733000190

    • Zoning: R

  • Type and style

    • Property Type: Residential

    • Property Sub Type: Single Family Residence

  • Utility

    • Cable Available

    • Electricity Connected

    • Public

    • Sewer Connected

    • Street Lights

    • Water Connected

  • Other financial information

    • HOA: $147

    • HOA Frequency: Annually

    • Annual tax amount: $3,497

  • Source details

    • MLS ID: FC318629

    Other facts

    • Construction Materials: Block / Brick / Concrete

    • Foundation Details: Block

    • Fireplace Features: Electric

    • Laundry Features: Inside

    • Lot Features: Corner Lot

    • Pool Features: In Ground / Screen Enclosure

    • Window Features: Shutters / Window Treatments

    • Direction Faces: North

    • Other Structures: Outdoor Kitchen

    • Fireplace: Yes

    • Garage Spaces: 2

    • Attached Garage: Yes

    • Garage: Yes

    • Living Area: 2768

    • Water Source: None

    • Subdivision Name: BRYAN CAVE ESTATES

Private inquiry
Talk to the advisor on this listing.
Floor plans, HOA docs, off-market comparables, scheduling a private showing — one message, direct to the local specialist.

More like this

New
For Sale
$415,000
House
3 bds · 2 ba · 1,608 sqft
LANTERN PARK UNITS 01 & 02, SOUTH DAYTONA
2952 CARRIAGE DRIVE
For Sale
$418,400
House
5 bds · 3 ba · 2,746 sqft
SUNSET COVE PH 02, PORT ORANGE
3938 SUNSET COVE DRIVE
For Sale
$565,000
Condo/Co-op
3 bds · 3 ba · 1,980 sqft
ST MAARTEN CONDO, DAYTONA BEACH SHORES
2403 S ATLANTIC AVENUE UNIT 910
For Sale
$509,000
House
4 bds · 2 ba · 2,656 sqft
PORT ORANGE LANDINGS PHASE 1, PORT ORANGE
1221 DUMAINE AVENUE
For Sale
$550,000
House
3 bds · 2 ba · 2,365 sqft
MARDEL BEACH REP, DAYTONA BEACH
2525 CORAL WAY W
For Sale
$650,000
Condo/Co-op
3 bds · 2 ba · 2,704 sqft
PORTOFINO PORT ORANGE CONDO, PORT ORANGE
5090 RIVERSIDE DRIVE UNIT 105
-$5K
For Sale
$695,000
Condo/Co-op
3 bds · 3 ba · 2,486 sqft
TUSCANY SHORES CONDO, DAYTONA BEACH
2901 S ATLANTIC AVENUE UNIT 603
For Sale
$485,000
Condo/Co-op
2 bds · 2 ba · 1,363 sqft
PENINSULA CONDO, DAYTONA BEACH SHORES
2545 S ATLANTIC AVENUE UNIT 1804

Market around this address

Live counts in the same area.
View all

The multiple listing information is provided by the Stellar MLS from a copyrighted compilation of listings. The compilation of listings and each individual listing are ©2026-present Stellar MLS. All Rights Reserved. The information provided is for consumers' personal, noncommercial use and may not be used for any purpose other than to identify prospective properties consumers may be interested in purchasing. All properties are subject to prior sale or withdrawal. All information provided is deemed reliable but is not guaranteed accurate, and should be independently verified. Listing courtesy of: RE/MAX SIGNATURE