Sell Your Home
Get a free home valuation
Contact
Tell us about your needs

9412 EDDINGS ROAD

House For Sale
$2,995,000

BTC: 38.74514877

ETH: 1,222.94814210

New
Waterfront
5 bds
5 ba
4,286 sqft

Overview

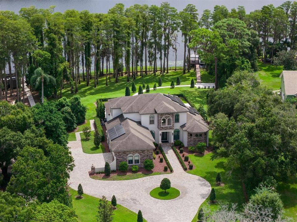
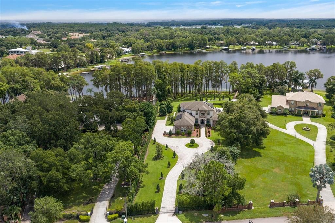
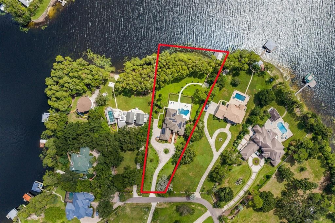
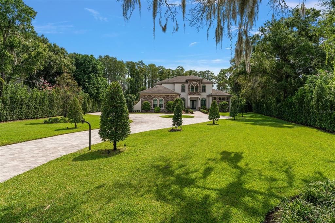
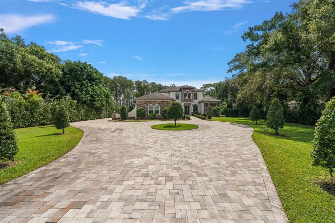
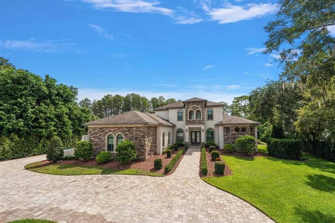
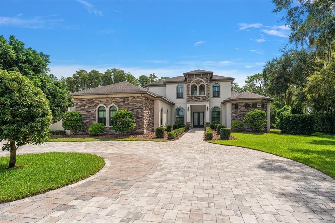
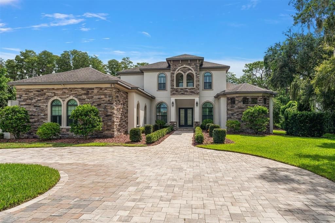
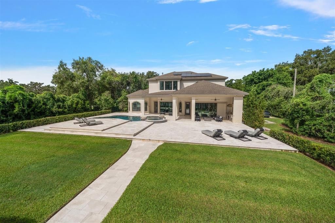
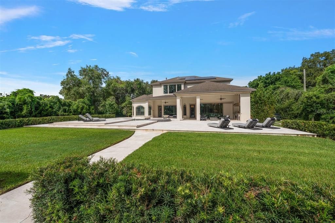
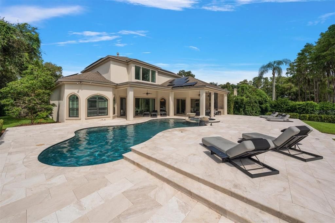
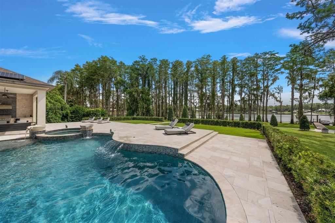
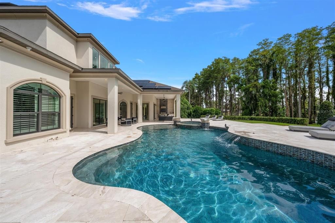
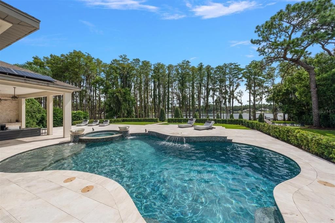
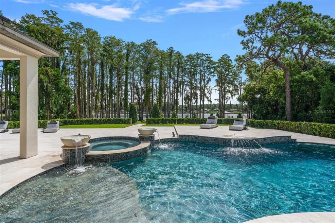
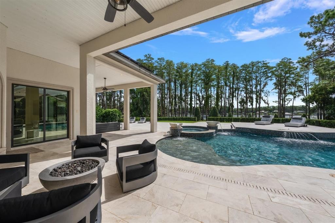
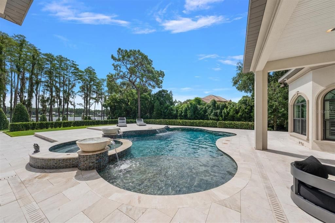
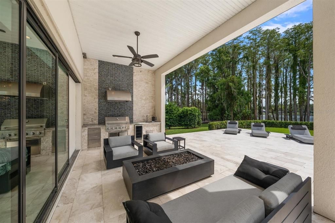
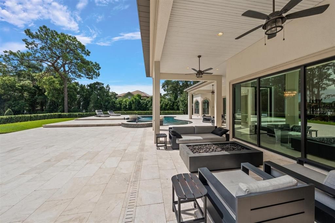
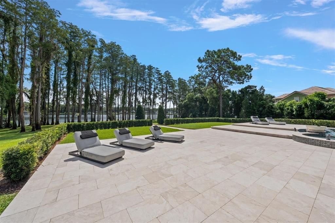
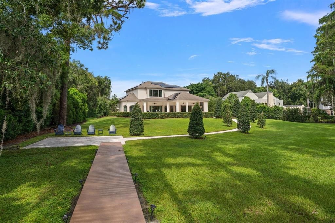
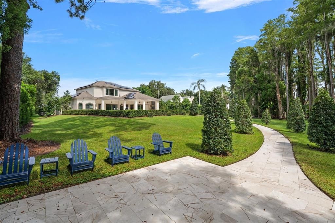
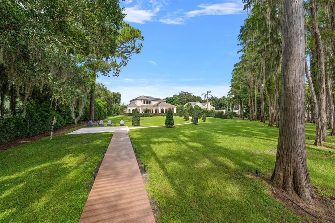
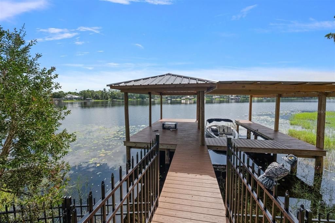
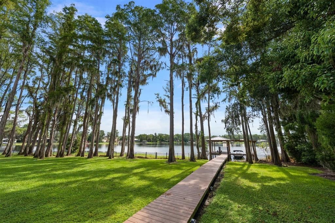
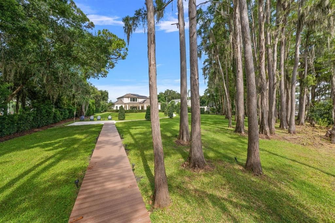
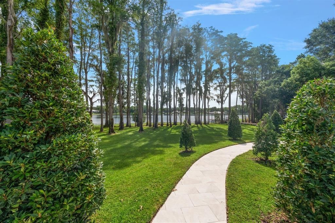
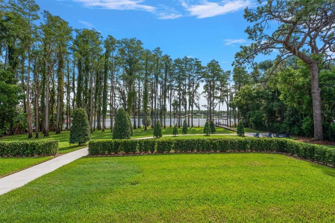
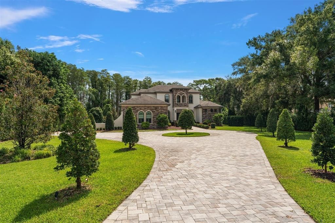
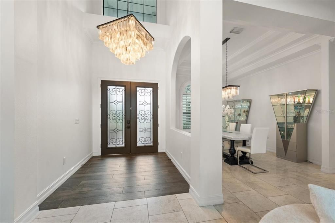
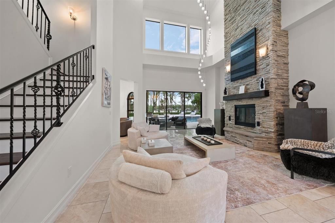
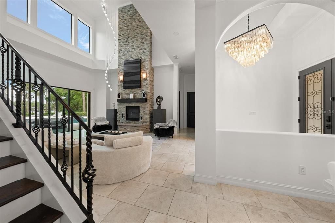
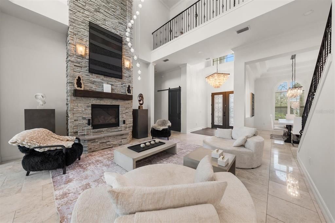
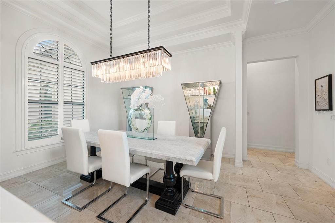
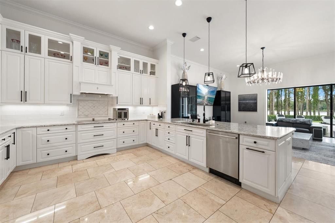
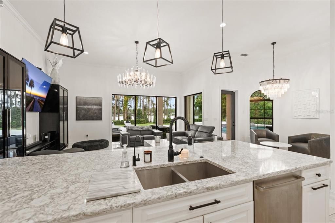
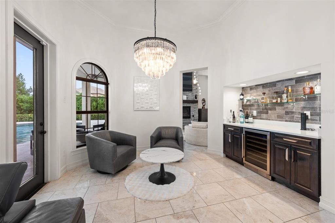
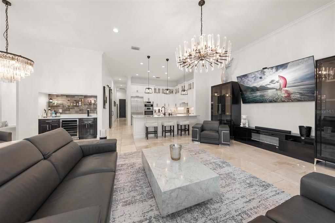
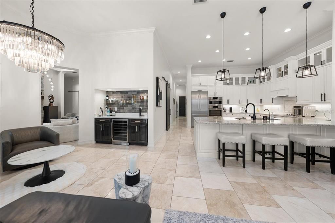
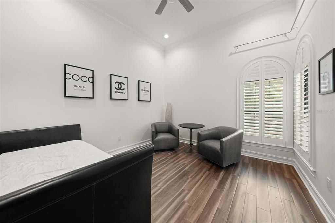
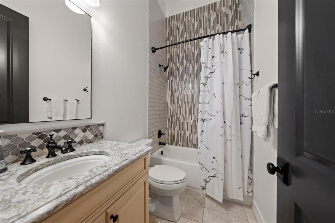
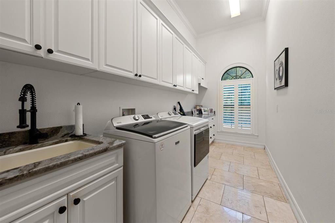
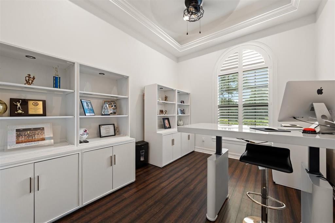
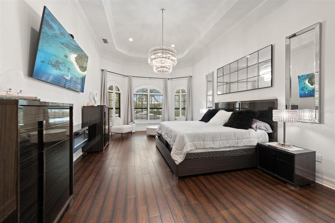
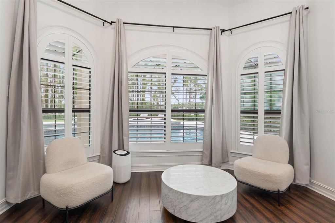
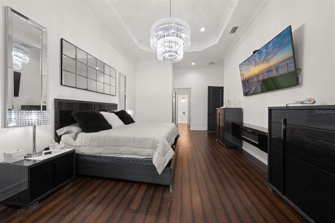
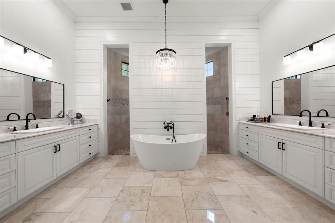
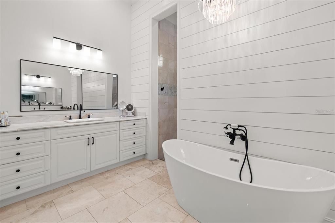
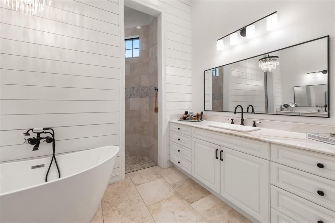
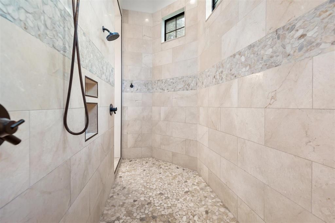
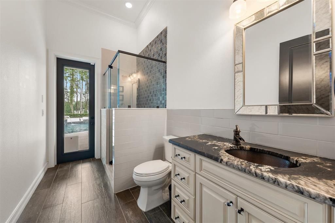
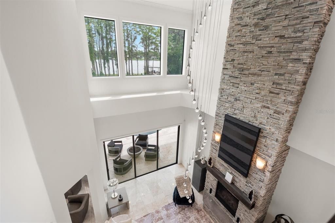
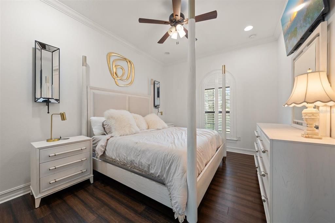
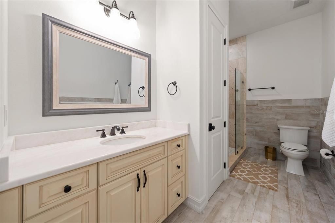
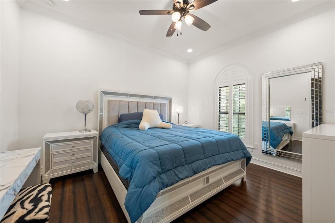
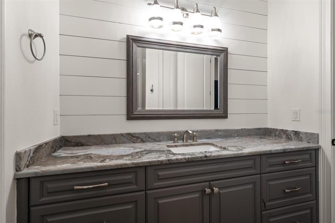
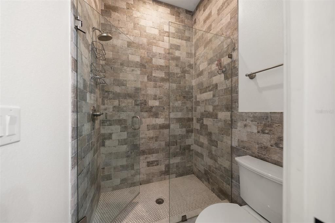
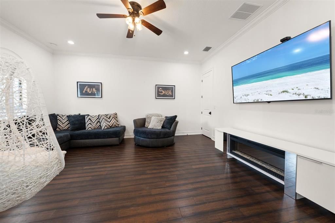
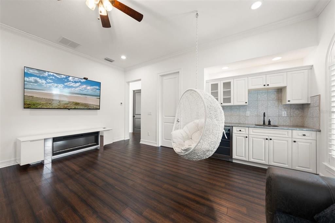
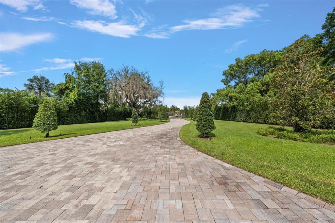
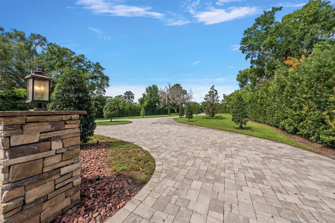
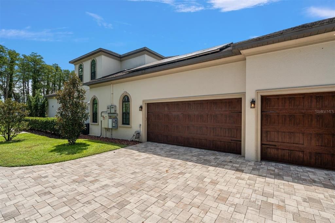
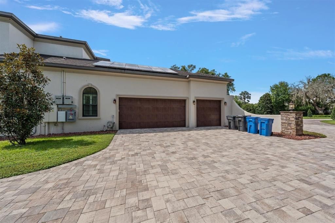
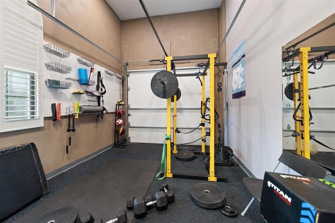
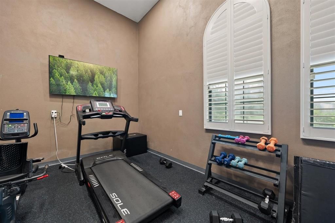
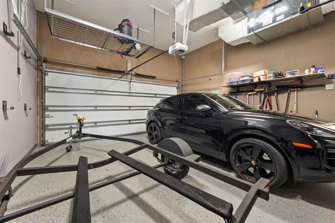
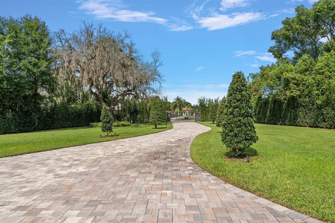
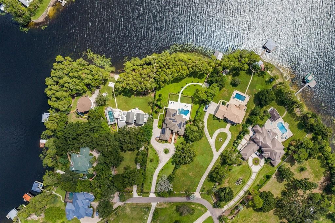
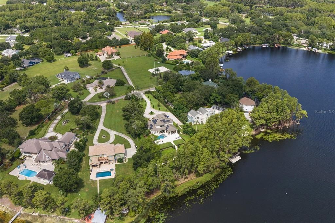
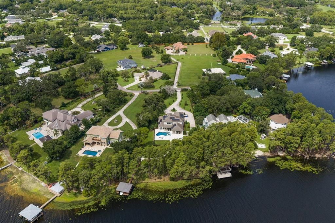
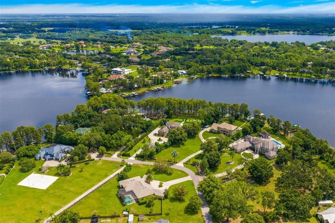
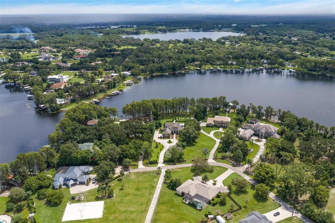
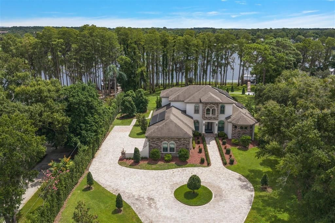
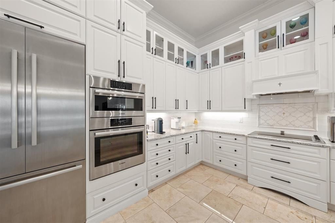
Magnificent grandfather oaks, mature trees, lush landscaping, and breathtaking water views create an extraordinary setting for this exceptional Lake Keystone estate. Perfectly positioned on approximately 1.30 acres with an impressive 213 feet along the bank of the lake, this privately gated residence offers peaceful natural beauty, refined living, and endless opportunities for waterfront recreation. From the moment you enter, incredible views draw you through the home toward the sparkling pool, mature landscape, and magnificent Lake Keystone beyond. Soaring ceilings, marble and wood flooring, crown moldings, tray ceilings, recessed lighting, and a stone-encased fireplace create an elegant and welcoming atmosphere. The thoughtfully designed floor plan offers exceptional first-floor living, including a spacious primary suite with sweeping lake views, two expansive custom walk-in closets, and a spa-inspired bath featuring a freestanding soaking tub, double-entry walk-in shower, and dual vanities. The first floor also includes a home office, additional bedroom, formal dining room, living areas, laundry room, and a beautifully appointed kitchen and breakfast area overlooking the lake. The chef's kitchen features custom wood cabinetry with abundant storage, expansive granite countertops, and premium appliances including Bosch stainless steel appliances and a Viking cooktop. Upstairs are three additional bedrooms and flexible living space, including a room complete with a wet bar that could serve as a theater, game room, bonus room, or private guest retreat. The third garage bay is currently used as a gym but can easily be adapted to suit the new owner's lifestyle. The true magic of this property continues outdoors. The owner has made substantial investments in creating an exceptional waterfront oasis. The renovated pool is surrounded by luxurious travertine pavers, with extensive paver walkways leading to the lake and private dock. A specially designed seating area near the water provides the perfect place to relax and enjoy the spectacular views. Multiple outdoor living areas include an outdoor kitchen, two lanai fire pits, beautiful outdoor tile, and an incredible pool and spa setting surrounded by mature landscaping. Additional improvements include fresh exterior paint, a whole-house water filtration system, generator, security alarm with exterior cameras, wrought-iron fencing surrounding the property, and extensive professional landscaping. The private dock provides direct access to Lake Keystone, a highly sought-after 434-acre private lake and one of the premier waterfront destinations in the Tampa Bay/Odessa area. Enjoy boating, skiing, wakeboarding, tubing, paddleboarding, kayaking, jet skiing, fishing, or simply cruising across the lake. This is more than a beautiful home—it is a private waterfront retreat where every day feels like a vacation. With incredible views, majestic trees, exceptional lake frontage, luxurious outdoor living spaces, and access to one of the area's most desirable private lakes, this Lake Keystone estate is truly a one-of-a-kind opportunity.

Location

Details

Type:
Residential
Parking:
Circular Driveway / Driveway / Garage Door Opener / Garage Faces Side / Open / Oversized
Year Built:
2019
Lot:
1.30 Acres
Heating:
Central / Electric / Zoned
Price/sqft:
$699
Cooling:
Central Air / Zoned
HOA:
No Data

Highlights

Annual tax
$21,479
2025
Pool
Auto Cleaner
View
Pool, Trees/Woods
Waterfront
Lake Front
Garage
3 car garage
Furnished
Negotiable
Pets
Allowed
All facts and features
  • Flooring

    • Engineered Hardwood

    • Marble

    • Travertine

    Heating

    • Central

    • Electric

    • Zoned

    Cooling

    • Central Air

    • Zoned

    Appliances

    • Built-In Oven

    • Convection Oven

    • Cooktop

    • Dishwasher

    • Disposal

    • Dryer

    • Electric Water Heater

    • Kitchen Reverse Osmosis System

    • Microwave

    • Range

    • Range Hood

    • Refrigerator

    • Washer

    • Water Filtration System

    • Water Purifier

    • Water Softener

    • Wine Refrigerator

    Other interior features

    • Cathedral Ceiling(s)

    • Ceiling Fan(s)

    • Coffered Ceiling(s)

    • Crown Molding

    • Eating Space In Kitchen

    • High Ceilings

    • Open Floorplan

    • Primary Bedroom Main Floor

    • Solid Surface Counters

    • Solid Wood Cabinets

    • Split Bedroom

    • Stone Counters

    • Thermostat

    • Tray Ceiling(s)

    • Vaulted Ceiling(s)

    • Walk-In Closet(s)

    • Window Treatments

    Bedrooms and bathrooms

    • Bedrooms: 5

    • Full bathrooms: 5

  • Parking

    • Circular Driveway

    • Driveway

    • Garage Door Opener

    • Garage Faces Side

    • Open

    • Oversized

    Property

    • Levels: Two

    • Pool Private: Yes

    • Exterior Features: Balcony / Fire Pit / Irrigation System / Lighting / Outdoor Grill / Outdoor Kitchen / Private Entrance / Private Yard / Sliding Doors

    Lot

    • Lot: 1.30 Acres

    Other Property Information

    • Parcel Number: U15271700T00000000001.0

    • Zoning: ASC-1

  • Type and style

    • Property Type: Residential

    • Property Sub Type: Single Family Residence

  • Utility

    • BB/HS Internet Available

    • Cable Available

    • Electricity Connected

    • Propane

    • Sprinkler Well

    • Underground Utilities

    • Water Connected

  • Other financial information

    • Annual tax amount: $21,480

  • Source details

    • MLS ID: TB8543284

    Other facts

    • Construction Materials: Block / Concrete / Stone / Stucco

    • Foundation Details: Slab

    • Fireplace Features: Gas / Living Room / Non Wood Burning / Stone

    • Laundry Features: Electric Dryer Hookup / Inside / Laundry Room / Washer Hookup

    • Lot Features: Conservation Area / In County / Key Lot / Landscaped / Level

    • Patio And Porch Features: Covered / Deck / Patio

    • Pool Features: Auto Cleaner / Chlorine Free / Gunite / In Ground / Lighting / Outside Bath Access / Salt Water / Self Cleaning

    • Window Features: Double Pane Windows / Shutters

    • Direction Faces: West

    • Other Structures: Outdoor Kitchen

    • Architectural Style: Contemporary

    • Waterfront: Yes

    • Fireplace: Yes

    • Water Body Name: KEYSTONE

    • Garage Spaces: 3

    • Attached Garage: Yes

    • Garage: Yes

    • Living Area: 4286

    • Water Source: Private / Well

    • Lot Size Dimensions: 157 x 200

    • Subdivision Name: KEYSTONE ESTATES SUB

Private inquiry
Talk to the advisor on this listing.
Floor plans, HOA docs, off-market comparables, scheduling a private showing — one message, direct to the local specialist.

More like this

+$100K
For Sale
$2,700,000
House
5 bds · 4 ba · 5,201 sqft
NA, ODESSA
13815 PLAINVIEW ROAD Lot 1
For Sale
$2,900,000
Lots/Land
3.67 acres
UNPLATTED, ODESSA
0000 GUNN HIGHWAY
For Sale
$2,400,000
House
3 bds · 3 ba · 4,455 sqft
UNPLATTED, ODESSA
17810 CRAWLEY ROAD
For Sale
$3,000,000
House
5 bds · 3 ba · 4,740 sqft
NORTHBRIDGE AT LAKE PRETTY, ODESSA
7902 FOXCATCHER COURT
-$150K
For Sale
$3,750,000
House
5 bds · 6 ba · 6,875 sqft
STEEPLECHASE, ODESSA
17301 BALLMONT PARK DRIVE
-$101K
For Sale
$2,399,000
House
5 bds · 4 ba · 5,696 sqft
STILLWATER PH 2, ODESSA
18901 LAKES EDGE WAY
For Sale
$2,300,000
House
4 bds · 4 ba · 3,183 sqft
UNPLATTED, ODESSA
8817 ROBERTS ROAD
For Sale
$3,750,000
House
5 bds · 5 ba · 6,850 sqft
KEYSTONE LAKE VIEW PARK, ODESSA
18258 WAYNE ROAD

Market around this address

Live counts in the same area.
View all

The multiple listing information is provided by the Stellar MLS from a copyrighted compilation of listings. The compilation of listings and each individual listing are ©2026-present Stellar MLS. All Rights Reserved. The information provided is for consumers' personal, noncommercial use and may not be used for any purpose other than to identify prospective properties consumers may be interested in purchasing. All properties are subject to prior sale or withdrawal. All information provided is deemed reliable but is not guaranteed accurate, and should be independently verified. Listing courtesy of: PALERMO REAL ESTATE PROF. INC.