Sell Your Home
Get a free home valuation
Contact
Tell us about your needs

9413 Avenel Lane, Port St. Lucie FL 34986

House For Sale
$535,000

BTC: 6.39799091

ETH: 219.98355263

9 days
3 bds
2 ba
2,270 sqft

Overview

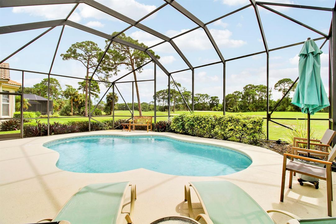
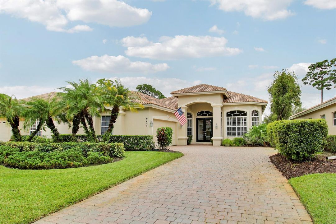
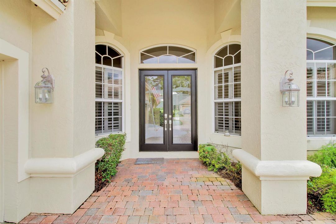
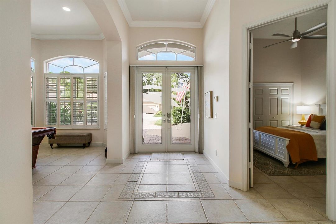
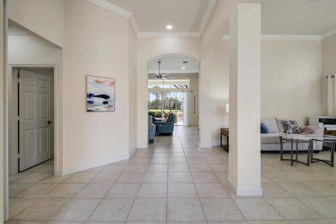
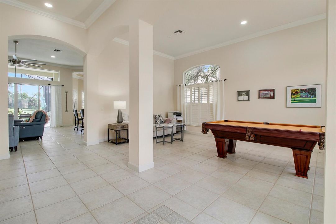
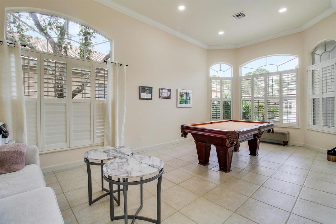
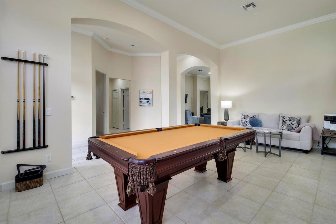
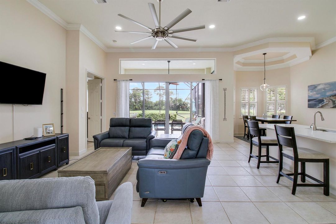
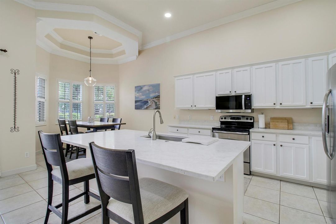
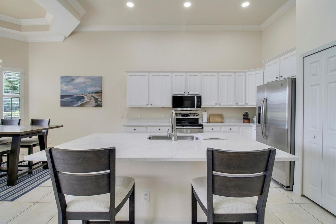
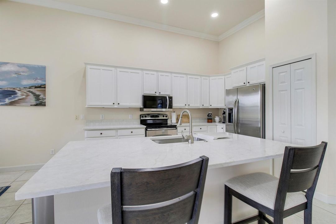
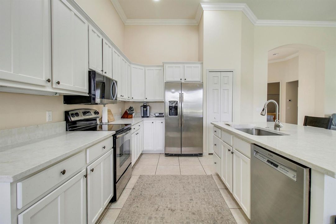
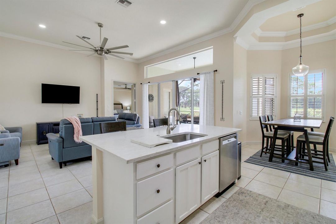
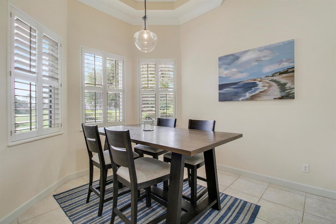
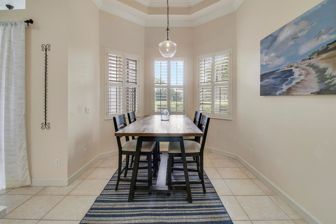
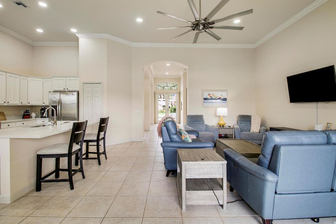
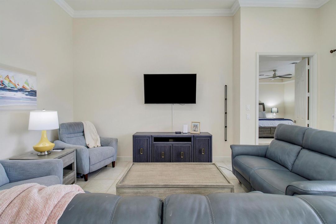
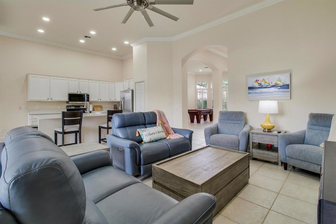
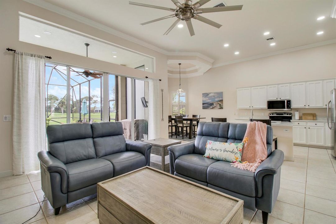
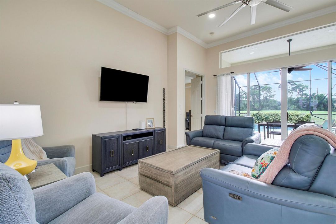
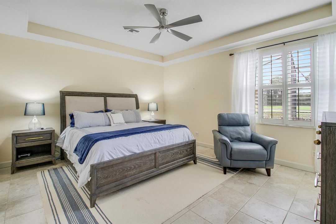
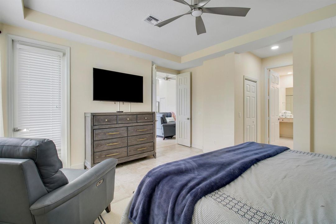
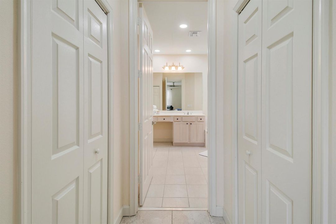
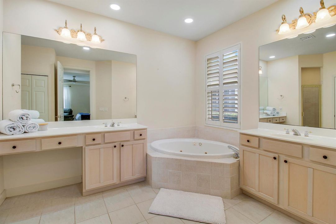
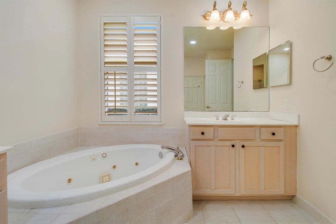
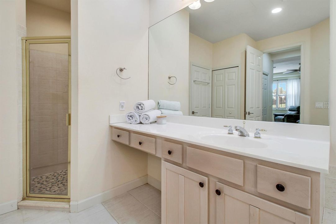
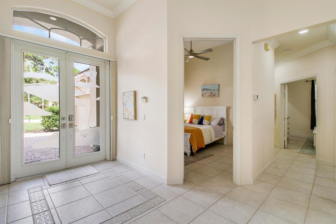
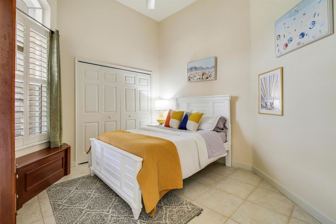
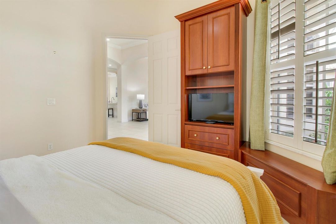
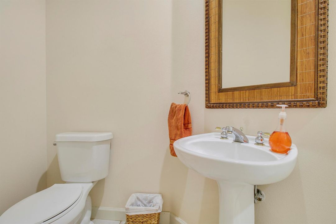
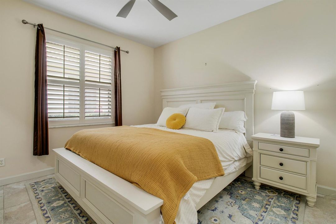
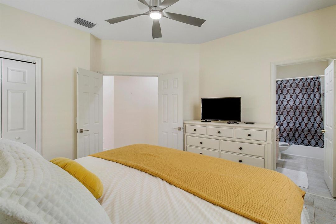
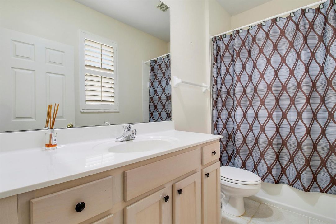
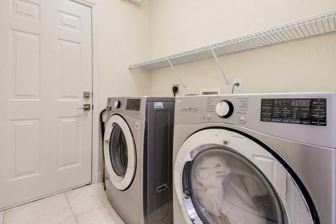
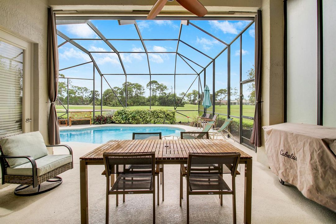
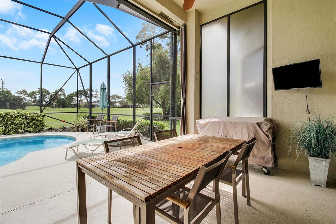
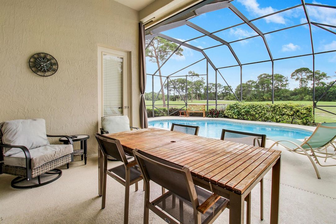
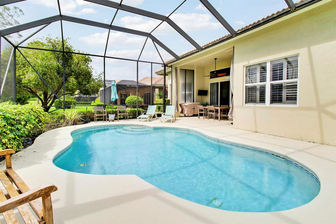
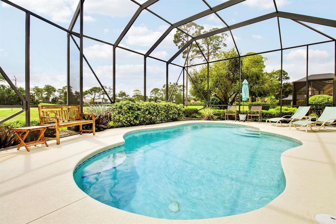
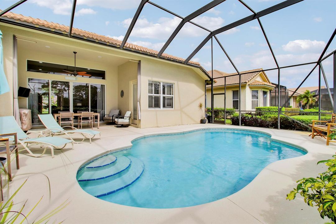
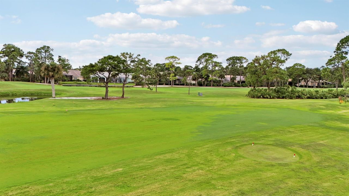
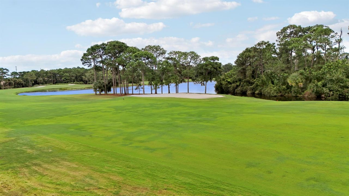
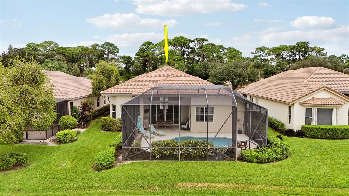
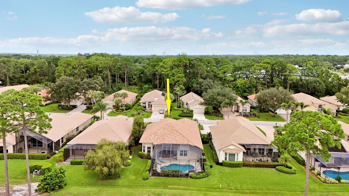
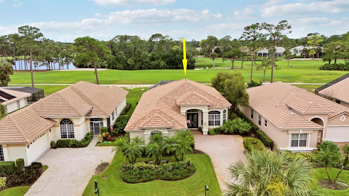
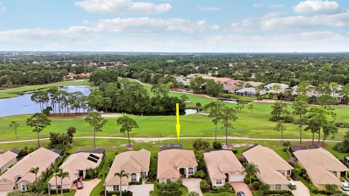
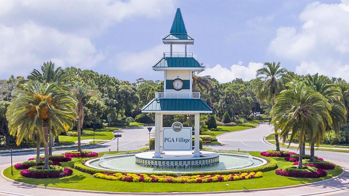
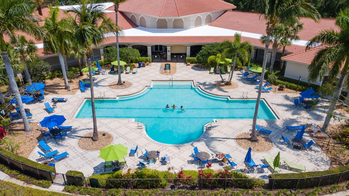
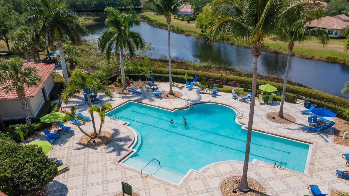
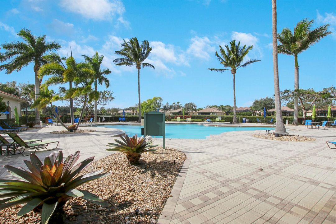
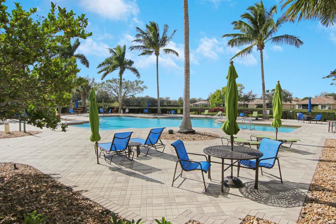
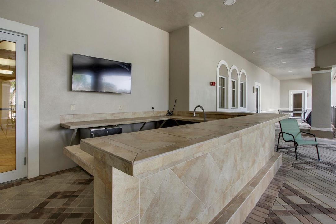
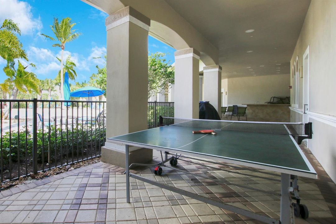
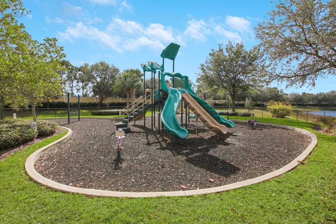
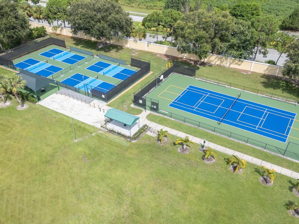
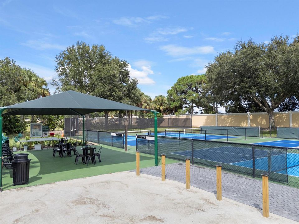
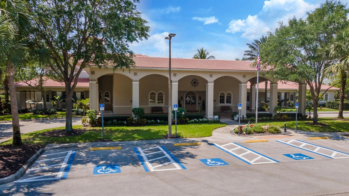
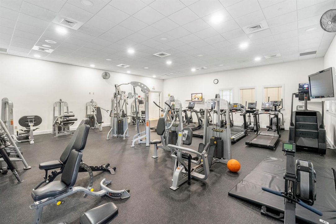
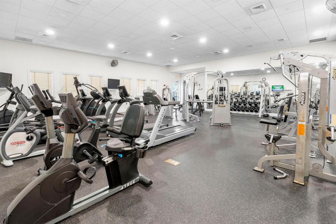
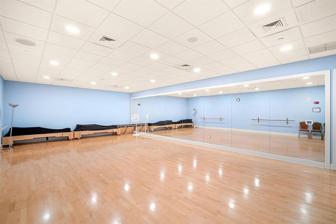
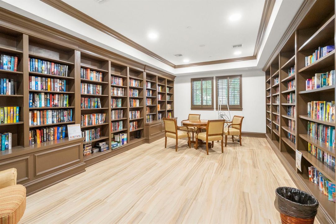
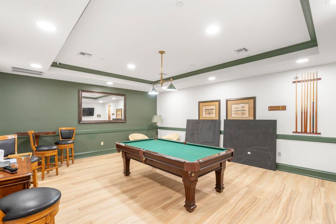
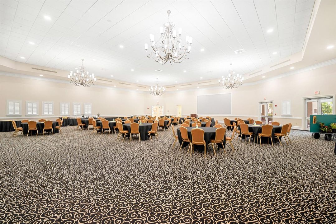
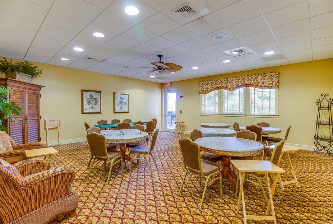
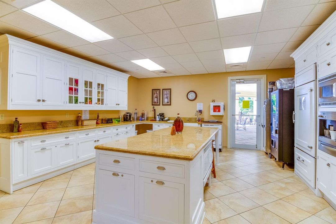
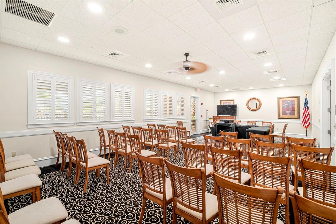
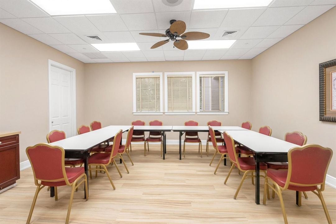
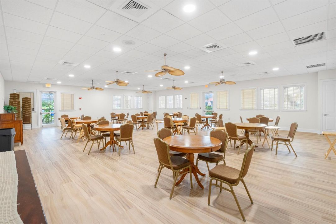
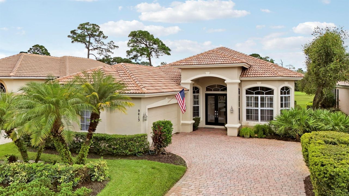
PRIVATE POOL HOME WITH A NEWER ROOF & GOLF VIEWS IN PGA VILLAGE! Situated on the fourth hole of the Legacy Golf Course with double fairway views, you won't want to miss this spacious 3BR/2.5BA/2CG home with many special features including tile flooring throughout, high ceilings, plantation shutters, crown molding, tray ceilings and a beautifully updated kitchen! This 'Castlerock' floor plan has multiple living areas, an open kitchen and split bedrooms for great privacy. The kitchen features white cabinetry, new quartz counters, stainless steel appliances, under cabinet lighting, single basin sink and a casual dining nook overlooking the golf course. Primary suite with access to the pool area has dual closets, large ensuite with soaking tub, dual vanities, linen closet & walk-in shower! One of the guest bedrooms has access to the hall bath with the second guest room having its own ensuite. Laundry room with front load washer and dryer leads to the garage. Watch the golfers from your screened & heated pool, which has been resurfaced. Enjoy your evenings dining on the lanai or taking a swim. HOA dues include basic cable, internet, lawn care, security, common area maintenance and access to the Island Club, PGA Village's amenity center. PGA Village is an amenity rich community with COUNTY ONLY TAXES surrounded by multiple golf courses where membership is optional. Activities at the Island Club include pickleball, tennis, resort style pool, exercise rooms, billiards, playground, library, card rooms, ballroom, social calendar and more. A short drive to beaches, dining, shopping and airports. Call today to view!

Location

Details

Type:
Residential
Parking:
2 Or More Spaces / Parking Garage / No Rv/Boats
Year Built:
1998
Lot:
0.17 Acres
Heating:
Central / Electric
Price/sqft:
$236
Cooling:
Ceiling Fan(s) / Central Air / Electric
HOA:
$590

Valuation

Our model vs. what's actually selling nearby.
Estimate
$535,000
$427K – $667K
Confidence Low
List vs. estimate
At estimate
List $535,000 · +0.0%
List is in line with recent comparable activity.
Price per sq ft
$235
+0.1% vs. city median $235
Based on
7 MLS comparables
Median of recent comparable listings. Sold comps use closing price, active listings use list price.

Highlights

Annual tax
$7,811
2025
HOA
$590/qtr
Pool
Community
View
Golf Course
Garage
2 car garage
Pets
Allowed
All facts and features
  • Flooring

    • Tile

    Heating

    • Central

    • Electric

    Cooling

    • Ceiling Fan(s)

    • Central Air

    • Electric

    Appliances

    • Dishwasher

    • Dryer

    • Microwave

    • Refrigerator

    • Washer

    Other interior features

    • Cooking Island

    • Entrance Foyer

    • Pantry

    • Split Bedroom

    • Volume Ceilings

    • Walk-In Closet(s)

    • Family Room

    • Other

    Bedrooms and bathrooms

    • Bedrooms: 3

    • Bathrooms: 1

    • Full bathrooms: 2

  • Parking

    • 2 Or More Spaces

    • Parking Garage

    • No Rv/Boats

    Property

    • Levels: 1

    • Pool Private: Yes

    Lot

    • Lot: 0.17 Acres

    Other Property Information

    • Parcel Number: 332250200170001

    • Zoning: Planned Un

  • Type and style

    • Property Type: Residential

    • Property Sub Type: Single Family Residence

  • Utility

    • Cable Connected

    • Other Utilities Available

    • Sewer Connected

    • Water Connected

    • Cable Available

    • Other

    • Sewer Available

    • Water Available

  • Other financial information

    • HOA: $590

    • HOA Frequency: Quarterly

    • Annual tax amount: $7,811

  • Source details

    • MLS ID: B26087099

    Other facts

    • Construction Materials: CBS Construction / Stucco

    • Lot Features: Less Than 1/4 Acre Lot / Less Than 1 Acre

    • Patio And Porch Features: Patio

    • Pool Features: Community / Heated / Screen Enclosure

    • Window Features: Plantation Shutters

    • Direction Faces: North

    • Other Structures: Livable

    • Architectural Style: One Story

    • Garage Spaces: 2

    • Attached Garage: Yes

    • Garage: Yes

    • Living Area: 2270

    • Water Source: Public

    • Subdivision Name: The Pines,PGA Village

Private inquiry
Talk to the advisor on this listing.
Floor plans, HOA docs, off-market comparables, scheduling a private showing — one message, direct to the local specialist.

More like this

For Sale
$439,440
House
6 bds · 3 ba · 2,458 sqft
Brystol at Wydler, Port St. Lucie
11012 NW SUNCREST Loop, Port St. Lucie FL 34987
For Sale
$490,419
House
4 bds · 3 ba · 2,399 sqft
Central Park, Port St. Lucie
11545 SW Macelli Way, Port St. Lucie FL 34987
New
For Sale
$574,000
House
3 bds · 2 ba · 2,145 sqft
MYSTIC PINES AT THE RESERV,PGA VILLAGE, Port St. Lucie
7316 MYSTIC Way, Port St. Lucie FL 34986
New
For Sale
$497,000
House
4 bds · 2 ba · 2,165 sqft
VERANO SOUTH PUD 1 - POD E, Port St. Lucie
9043 SW VETTA Way, Port St. Lucie FL 34987
New
For Sale
$485,900
House
4 bds · 2 ba · 1,872 sqft
WINTERLAKES TRACT H 1ST RE, Port St. Lucie
5138 NW WISK FERN Circle, Port St. Lucie FL 34986
New
For Sale
$629,000
House
5 bds · 3 ba · 2,479 sqft
PORT ST LUCIE SECTION 46, Port St. Lucie
5804 NW West Dooley Cir, Port St. Lucie FL 34986
New
For Sale
$619,000
House
3 bds · 3 ba · 2,129 sqft
PGA Verano, Port St. Lucie
8605 SW CANTANTE Way, Port St. Lucie FL 34987
For Sale
$553,000
House
4 bds · 3 ba · 2,792 sqft
LTC RANCH WEST PHASE 1, Port St. Lucie
6350 NW SWEETWOOD Drive, Port St. Lucie FL 34987

Market around this address

Live counts in the same area.
View all

The multiple listing information is provided by the Miami Association of REALTORS® from a copyrighted compilation of listings. The compilation of listings and each individual listing are ©2026-present Miami Association of REALTORS®. All Rights Reserved. The information provided is for consumers' personal, noncommercial use and may not be used for any purpose other than to identify prospective properties consumers may be interested in purchasing. All properties are subject to prior sale or withdrawal. All information provided is deemed reliable but is not guaranteed accurate, and should be independently verified. Listing courtesy of: Lang Realty