Sell Your Home
Get a free home valuation
Contact
Tell us about your needs
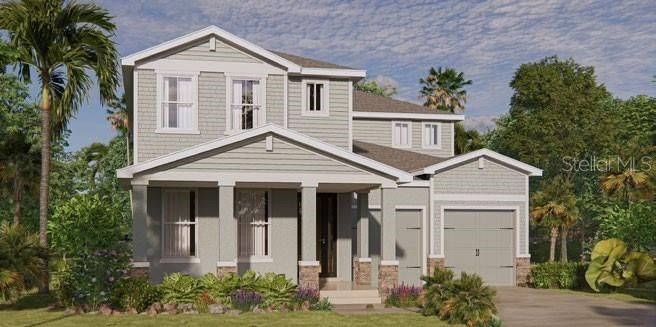
9414 EMERALD BERRY DRIVE

House Recently Sold
$845,990

BTC: 10.34533782

ETH: 347.85773026

Sold on: 2024-12-20
New
4 bds
3 ba
2,923 sqft

Overview

This Baldwin floorplan by Hartizen Homes offers 4 bedrooms, 3.5 bathrooms beautifully accented with a home office, complete with barn doors, loft & extended covered lanai. Privacy homesite with no rear neighbors and fabulous wooded view! The gourmet kitchen showcases a built-in oven/microwave, smooth cooktop and vent hood with soft-close cabinetry, 42” uppers, contrasting island cabinetry and quartz countertops. An adjoining Butler’s pantry is a wonderful enhancement to the kitchen with lots of storage and extra counter space! Luxury Vinyl Plank is laid throughout the first floor as well as on the staircase with 12x24 tile in 2nd floor bathrooms & laundry room. This home also features a dramatic, open baluster staircase, tray ceiling in the owner’s bedroom and a stunning freestanding tub in the owner’s bathroom. Matte black fixtures and fittings, pendant lights, under cabinet lighting and a 220v 50amp electric car charger circuit are just a few of the additions that make this home extra special. Our homes boast 9'4" ceilings on the first floor with 8' doors, while the second floor has 8'8" ceilings and 6'8" doors and gentleman height bathroom cabinetry all adding a touch of luxury that comes included! Summerlake Reserve is an intimate community of 41 homesites, nestled in a tranquil setting, with the convenience of being close to everything Horizon West has to offer, A rated schools, shopping, dining, & entertainment! DISCLAIMER: Photos and/or drawings of homes may show upgraded landscaping, elevations and optional features that may not represent the lowest priced homes in the community. Pricing, Incentives and Promotions are subject to change at anytime. Promotions cannot be combined with any other offer. Ask the Sales and Marketing Representative for details on promotions.*Elementary School: Panther Lake Elementary *Middle School: Hamlin Middle School *High School: Horizon High School

Location

Details

Type:
Residential
Parking:
Driveway / Garage Door Opener
Year Built:
2024
Lot:
0.15 Acres
Heating:
Central / Electric
Price/sqft:
$289
Cooling:
Central Air
HOA:
$75

Valuation

Our model vs. what's actually selling nearby.
Estimate
$724,733
$610K – $832K
Confidence Low
List vs. estimate
$121K above estimate
List $845,990 · +16.7%
Our model says this listing is priced above recent comparable activity. Room to negotiate.
Price per sq ft
$289
+5.7% vs. city median $273
Based on
34 MLS comparables
Median of recent comparable listings. Sold comps use closing price, active listings use list price.

Highlights

HOA
$75/mo
Garage
2 car garage
Pets
Allowed
All facts and features
  • Flooring

    • Carpet

    • Ceramic Tile

    • Concrete

    • Vinyl

    Heating

    • Central

    • Electric

    Cooling

    • Central Air

    Appliances

    • Built-In Oven

    • Cooktop

    • Dishwasher

    • Disposal

    • Electric Water Heater

    • Microwave

    Other interior features

    • Eating Space In Kitchen

    • High Ceilings

    • Kitchen/Family Room Combo

    • Open Floorplan

    • PrimaryBedroom Upstairs

    • Solid Surface Counters

    • Stone Counters

    • Thermostat

    • Tray Ceiling(s)

    • Walk-In Closet(s)

    Bedrooms and bathrooms

    • Bedrooms: 4

    • Bathrooms: 1

    • Full bathrooms: 3

  • Parking

    • Driveway

    • Garage Door Opener

    Property

    • Levels: Two

    • Exterior Features: Irrigation System / Sliding Doors / Sprinkler Metered

    Lot

    • Lot: 0.15 Acres

    Other Property Information

    • Parcel Number: 042427719000400

    • Zoning: RESI

  • Type and style

    • Property Type: Residential

    • Property Sub Type: Single Family Residence

  • Utility

    • BB/HS Internet Available

    • Cable Available

    • Sprinkler Meter

    • Street Lights

  • Other financial information

    • HOA: $75

    • HOA Frequency: Monthly

  • Source details

    • MLS ID: W7865526

    Other facts

    • Construction Materials: Block / Stucco / Wood Frame

    • Foundation Details: Slab

    • Laundry Features: Inside / Upper Level

    • Patio And Porch Features: Covered / Patio

    • Window Features: Double Pane Windows / Low-Emissivity Windows

    • Direction Faces: West

    • Architectural Style: Traditional

    • Garage Spaces: 2

    • Attached Garage: Yes

    • Garage: Yes

    • Living Area: 2923

    • Water Source: Public

    • Lot Size Dimensions: 57 x 120

    • Subdivision Name: SUMMERLAKE RESERVE

Private inquiry
Talk to the advisor on this listing.
Floor plans, HOA docs, off-market comparables, scheduling a private showing — one message, direct to the local specialist.

More like this

Recently Sold
$563,670
House
5 bds · 3 ba · 2,527 sqft
SIGNATURE LAKES, INDEPENDENCE, WINTER GARDEN
14674 BLACK CHERRY TRAIL
Recently Sold
$637,391
House
4 bds · 3 ba · 2,769 sqft
WATERLEIGH, WINTER GARDEN
9579 BOLERO ROAD
Recently Sold
$732,870
House
5 bds · 3 ba · 2,631 sqft
SILVERLEAF OAKS AT HAMLIN, WINTER GARDEN
16633 SILVER BROOK WAY
Recently Sold
$788,990
House
5 bds · 3 ba · 3,643 sqft
SILVERLEAF OAKS, WINTER GARDEN
6716 HAVENLEAF AVENUE
Recently Sold
$805,260
House
5 bds · 3 ba · 2,656 sqft
SILVERLEAF, WINTER GARDEN
16627 SILVER BROOK WAY
Recently Sold
$705,404
House
4 bds · 3 ba · 2,840 sqft
WATERLEIGH, WINTER GARDEN
9536 BOLERO ROAD
Recently Sold
$877,100
House
5 bds · 3 ba · 3,643 sqft
SILVERLEAF PRESERVE, WINTER GARDEN
16610 SILVERBROOK
Recently Sold
$865,000
House
4 bds · 3 ba · 2,916 sqft
WATERLEIGH PH 3A, WINTER GARDEN
9554 BOLERO ROAD

Market around this address

Live counts in the same area.
View all

The multiple listing information is provided by the Stellar MLS from a copyrighted compilation of listings. The compilation of listings and each individual listing are ©2026-present Stellar MLS. All Rights Reserved. The information provided is for consumers' personal, noncommercial use and may not be used for any purpose other than to identify prospective properties consumers may be interested in purchasing. All properties are subject to prior sale or withdrawal. All information provided is deemed reliable but is not guaranteed accurate, and should be independently verified. Listing courtesy of: MALTBIE REALTY GROUP