Sell Your Home
Get a free home valuation
Contact
Tell us about your needs

942 VIRGINIA DRIVE

House Active With Contract
$1,000,000

BTC: 12.04819277

ETH: 411.18421053

11 days
3 bds
2 ba
2,239 sqft

Overview

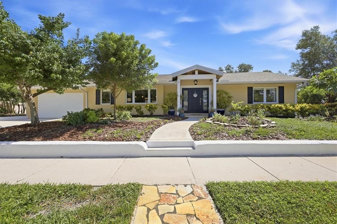
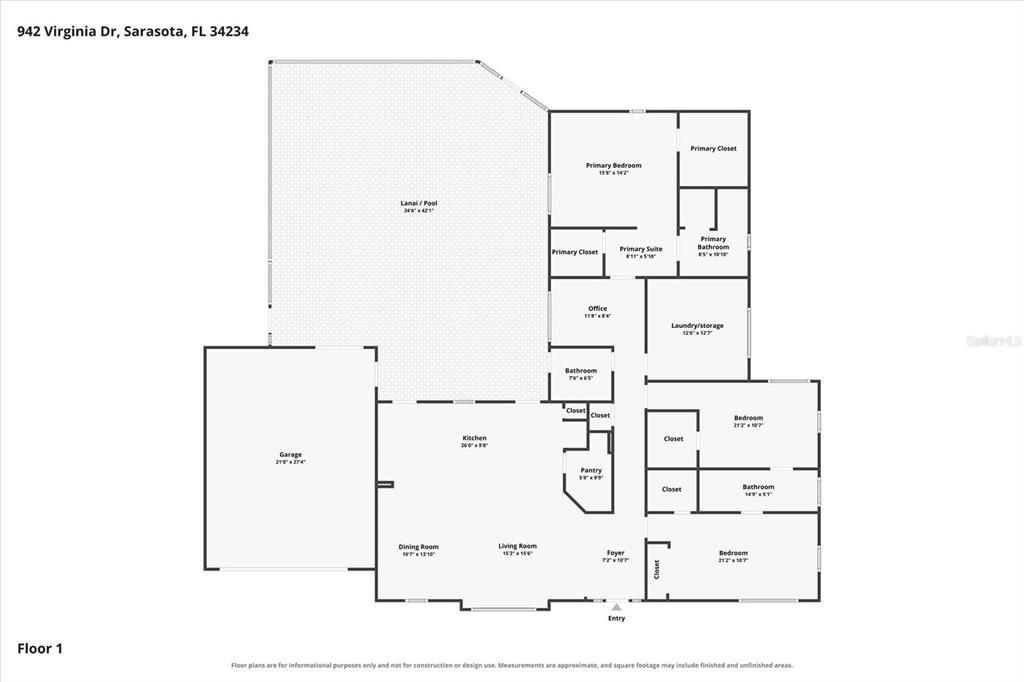
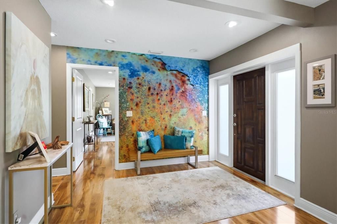
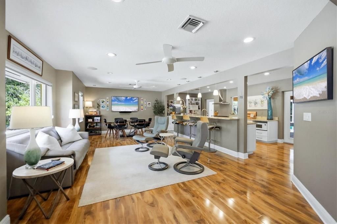
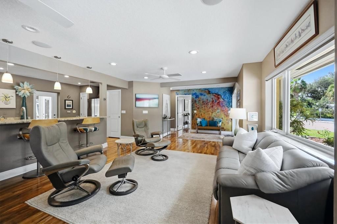
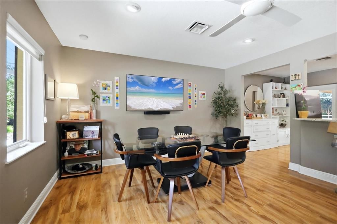
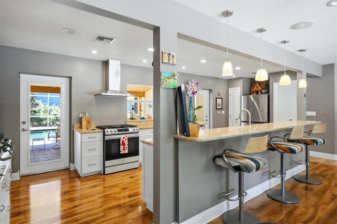
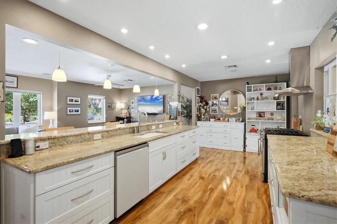
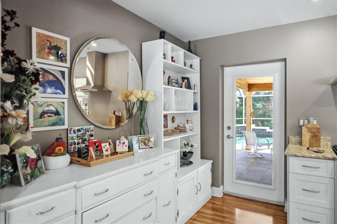
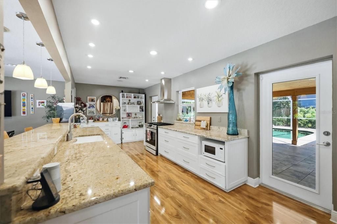
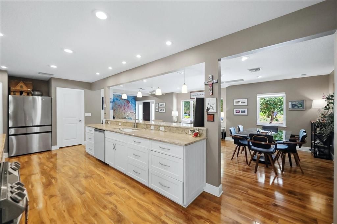
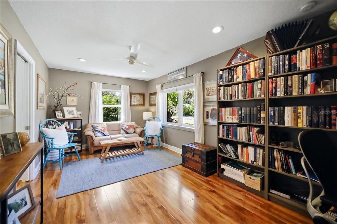
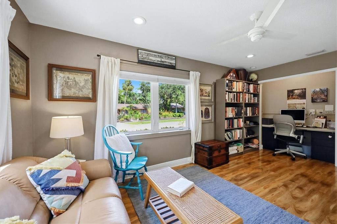
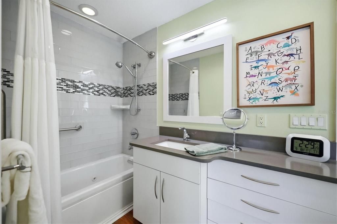
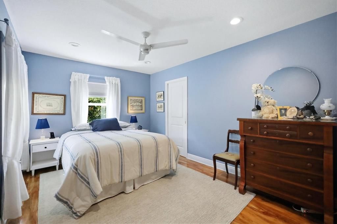
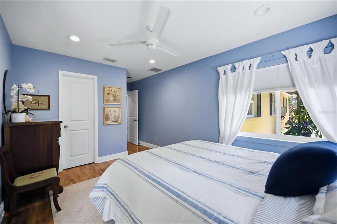
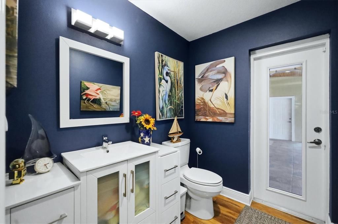
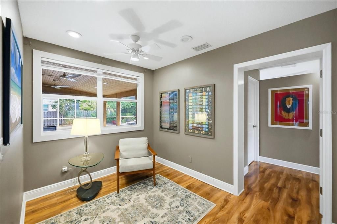
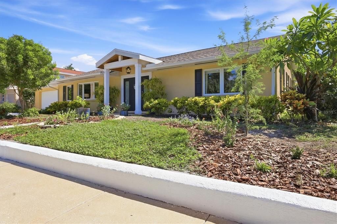
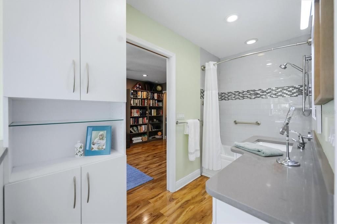
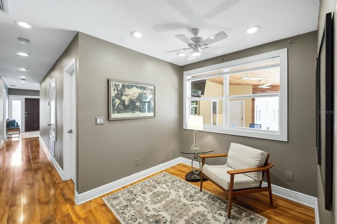
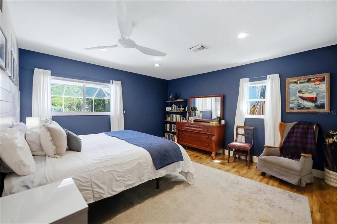
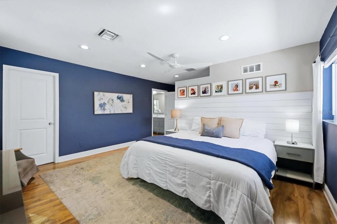
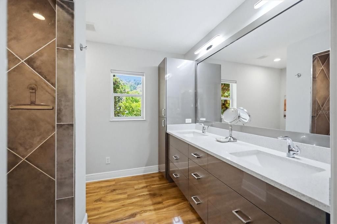
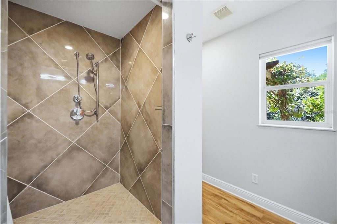
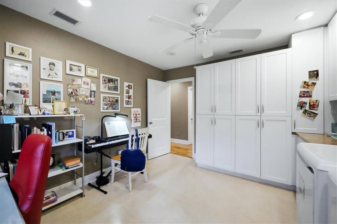
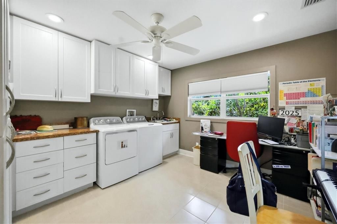
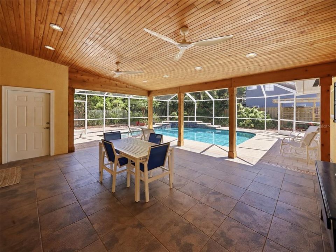
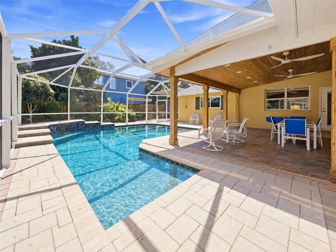
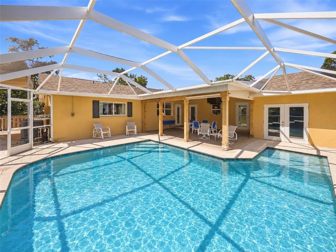
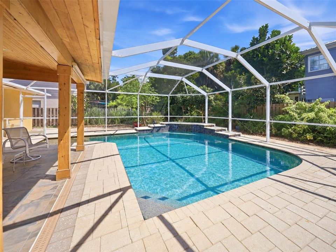
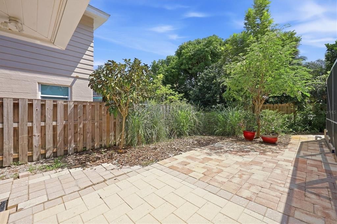
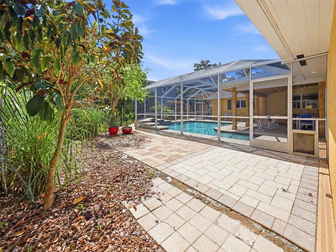
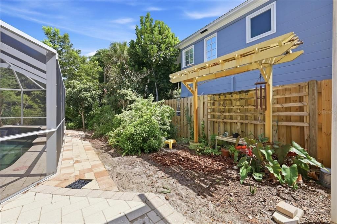
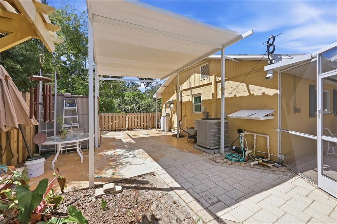
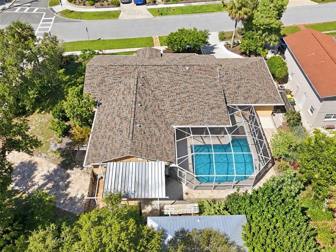
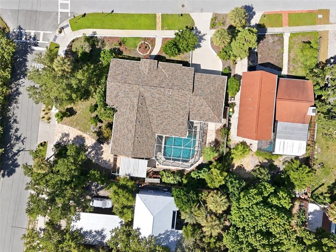
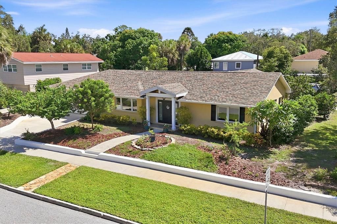
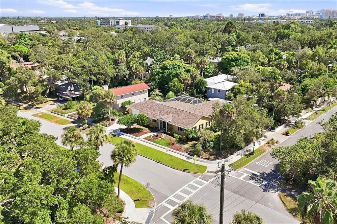
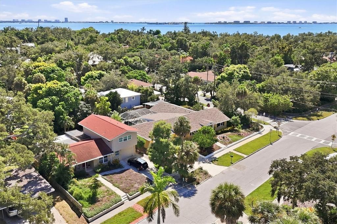
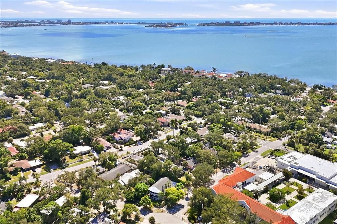
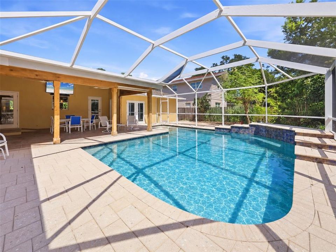
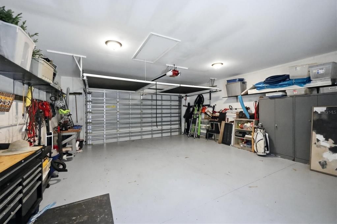
One block from Sarasota Bay, this 3-bedroom, 2.5-bath pool home offers a rare combination of location, privacy, flexibility, and Florida lifestyle all with no HOA restrictions. Situated on a spacious corner lot just minutes from downtown Sarasota and the area's world-renowned beaches, the home features a new roof, impact-resistant hurricane windows, and heated salt-water pool. Inside, the light filled open floor plan is designed for easy everyday living and entertaining. The chef's kitchen features a generous granite breakfast bar, large pantry, four-burner gas range, and Samsung appliances, opening seamlessly to the main living areas. Two guest bedrooms share a convenient Jack-and-Jill bath, while a separate half bath provides direct access to the pool. A small bonus area offers additional flexibility as a home office, reading nook, or sitting area. The spacious owner?s suite features two walk-in closets and views of the pool and beautifully landscaped backyard. Step outside to a large screened lanai with plenty of room for dining, lounging, and entertaining. The fenced yard creates a private tropical setting with mature landscaping surrounding the pool. Adding even more versatility is a large interior utility room that currently doubles as office space. The home's layout also offers potential to create a 2-bedroom, 1.5-bath main residence with a separate in-law suite, ideal for multigenerational living, guests, or additional private space. The two-car garage is equipped with a door screen, while the additional driveway and carport provide extra parking and flexibility. With a corner-lot setting, no HOA restrictions, major storm-protection upgrades, a private pool, and Sarasota Bay just one block away this home delivers a combination of location, lifestyle, and versatility that is increasingly hard to find in Sarasota.

Location

Details

Type:
Residential
Parking:
Driveway / Garage Door Opener / Workshop in Garage
Year Built:
1950
Lot:
0.28 Acres
Heating:
Central / Electric
Price/sqft:
$447
Cooling:
Central Air
HOA:
No Data

Valuation

Our model vs. what's actually selling nearby.
Estimate
$668,350
$361K – $1.2M
Confidence Low
List vs. estimate
$331K above estimate
List $1,000,000 · +49.6%
Our model says this listing is priced above recent comparable activity. Room to negotiate.
Price per sq ft
$446
+39.3% vs. city median $320
Based on
6 MLS comparables
Median of recent comparable listings. Sold comps use closing price, active listings use list price.

Highlights

Annual tax
$4,372
2025
Pool
Heated
View
Garden, Pool
Garage
2 car garage
Furnished
Negotiable
Pets
Allowed
All facts and features
  • Flooring

    • Ceramic Tile

    • Laminate

    • Tile

    Heating

    • Central

    • Electric

    Cooling

    • Central Air

    Appliances

    • Built-In Oven

    • Dishwasher

    • Disposal

    • Dryer

    • Microwave

    • Range

    • Range Hood

    • Refrigerator

    • Tankless Water Heater

    • Washer

    Other interior features

    • Ceiling Fan(s)

    • Eating Space In Kitchen

    • Living Room/Dining Room Combo

    • Open Floorplan

    • Primary Bedroom Main Floor

    • Solid Surface Counters

    • Stone Counters

    • Thermostat

    • Walk-In Closet(s)

    • Window Treatments

    Bedrooms and bathrooms

    • Bedrooms: 3

    • Bathrooms: 1

    • Full bathrooms: 2

  • Parking

    • Driveway

    • Garage Door Opener

    • Workshop in Garage

    Property

    • Levels: One

    • Pool Private: Yes

    • Exterior Features: French Doors / Garden / Irrigation System / Private Yard / Rain Gutters / Sidewalk

    Lot

    • Lot: 0.28 Acres

    Other Property Information

    • Parcel Number: 2005150028

    • Zoning: RSF3

  • Type and style

    • Property Type: Residential

    • Property Sub Type: Single Family Residence

  • Utility

    • BB/HS Internet Available

    • Cable Connected

    • Electricity Connected

    • Natural Gas Connected

    • Sewer Connected

    • Sprinkler Well

    • Street Lights

    • Water Connected

    Green energy

    • Water Heater

    • Windows

  • Other financial information

    • Annual tax amount: $4,372

  • Source details

    • MLS ID: A4666700

    Other facts

    • Construction Materials: Block / Stucco

    • Foundation Details: Slab

    • Laundry Features: Inside / Laundry Room

    • Lot Features: Corner Lot / City Lot / Landscaped / Sidewalk

    • Patio And Porch Features: Covered / Enclosed / Patio / Rear Porch / Screened

    • Pool Features: Heated / In Ground / Lighting / Screen Enclosure

    • Window Features: Storm Window(s) / Window Treatments

    • Direction Faces: North

    • Other Structures: Shed(s)

    • Architectural Style: Florida

    • Garage Spaces: 2

    • Attached Garage: Yes

    • Garage: Yes

    • Living Area: 2239

    • Water Source: Public

    • Subdivision Name: BAY HAVEN

Private inquiry
Talk to the advisor on this listing.
Floor plans, HOA docs, off-market comparables, scheduling a private showing — one message, direct to the local specialist.

More like this

Active With Contract
$749,000
Multi-family
3 bds · 1,568 sqft
GILLESPIE PARK, SARASOTA
1850 7TH STREET
Active With Contract
$1,200,000
Condo/Co-op
2 bds · 2 ba · 1,334 sqft
THE GALLERY SARASOTA, SARASOTA
Active With Contract
$1,200,000
Condo/Co-op
2 bds · 2 ba · 1,334 sqft
THE GALLERY SARASOTA, SARASOTA
Active With Contract
$1,200,000
Condo/Co-op
2 bds · 2 ba · 1,334 sqft
THE GALLERY SARASOTA, SARASOTA
Active With Contract
$995,000
Condo/Co-op
2 bds · 2 ba · 1,341 sqft
THE GALLERY SARASOTA, SARASOTA
Active With Contract
$800,000
Condo/Co-op
1 bds · 1 ba · 938 sqft
THE GALLERY SARASOTA, SARASOTA
Active With Contract
$1,200,000
Condo/Co-op
2 bds · 2 ba · 1,334 sqft
THE GALLERY SARASOTA, SARASOTA
New
Active With Contract
$995,000
Condo/Co-op
2 bds · 2 ba · 1,341 sqft
THE GALLERY SARASOTA, SARASOTA

Market around this address

Live counts in the same area.
View all

The multiple listing information is provided by the Stellar MLS from a copyrighted compilation of listings. The compilation of listings and each individual listing are ©2026-present Stellar MLS. All Rights Reserved. The information provided is for consumers' personal, noncommercial use and may not be used for any purpose other than to identify prospective properties consumers may be interested in purchasing. All properties are subject to prior sale or withdrawal. All information provided is deemed reliable but is not guaranteed accurate, and should be independently verified. Listing courtesy of: MICHAEL SAUNDERS & COMPANY